|
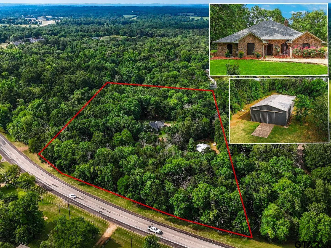
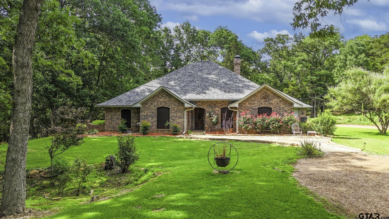
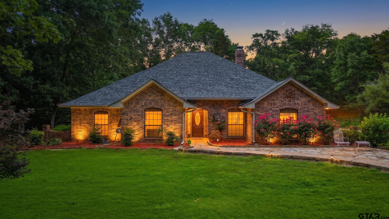
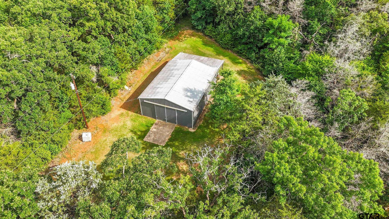
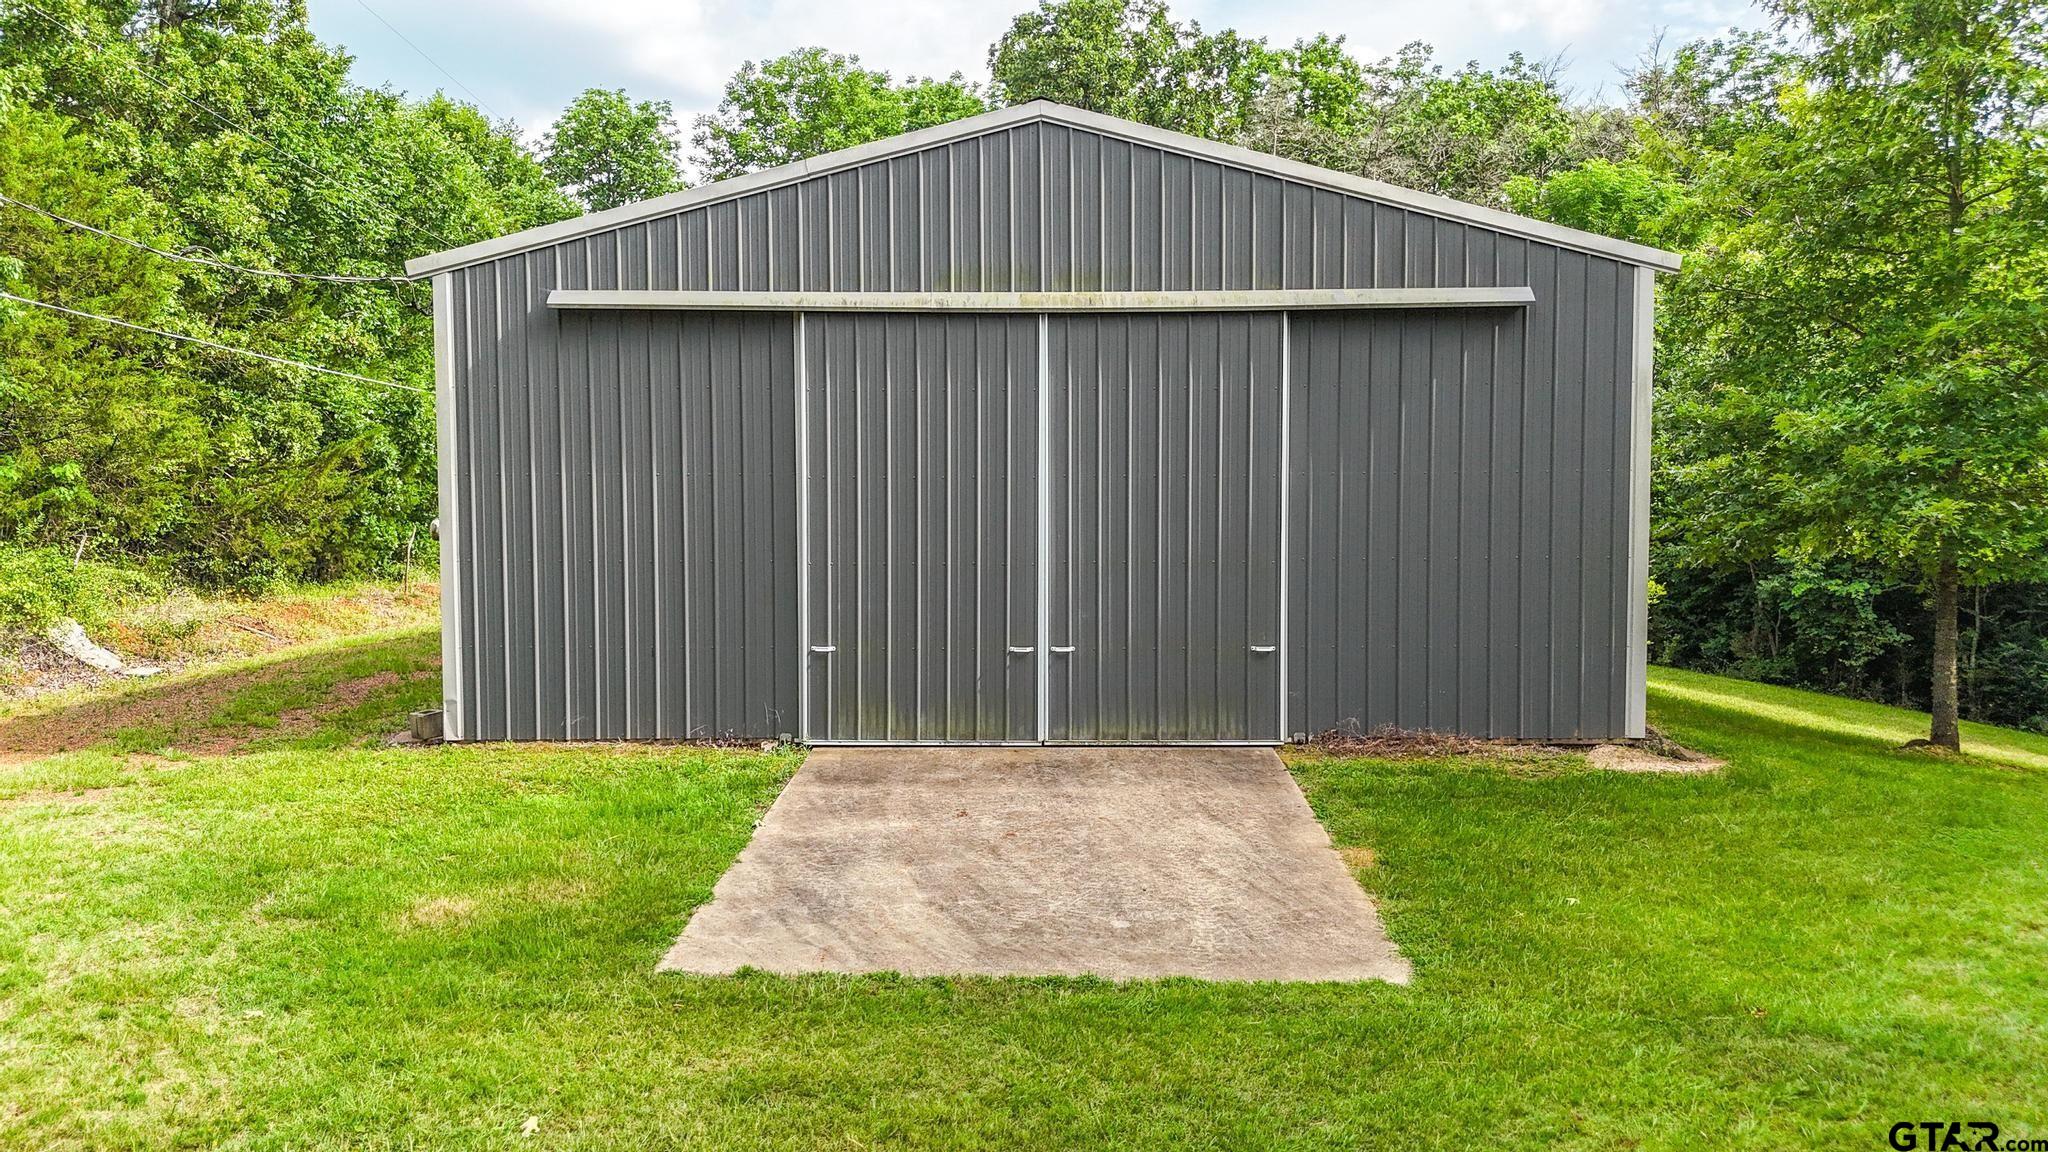
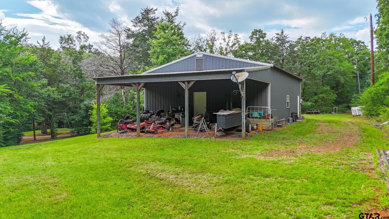
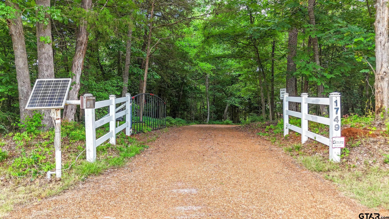
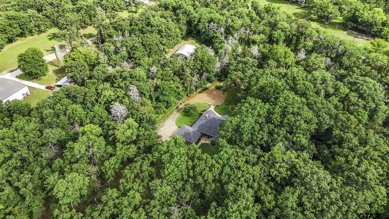
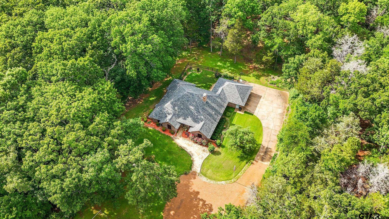
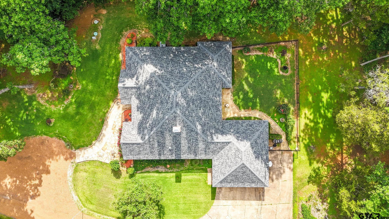
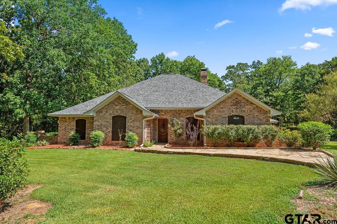
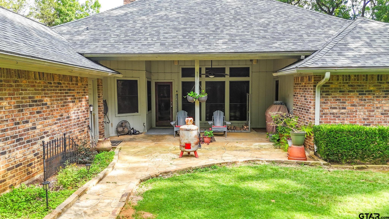
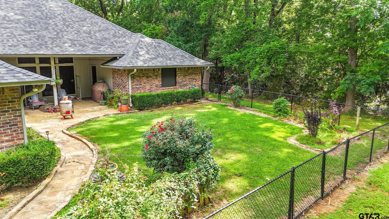
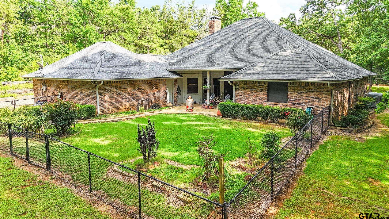
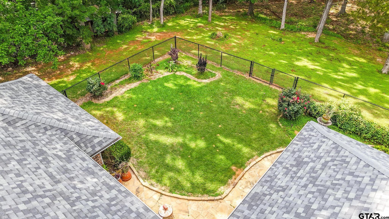
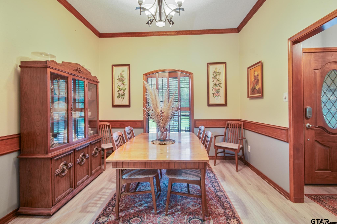
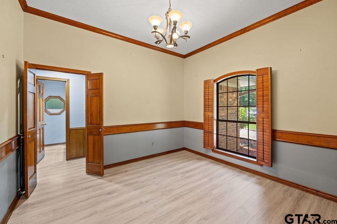
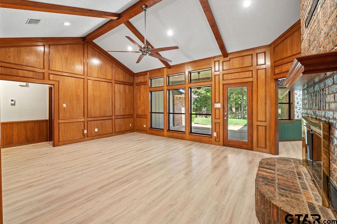
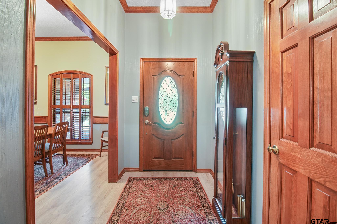
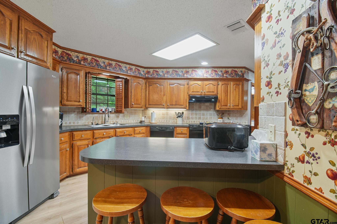
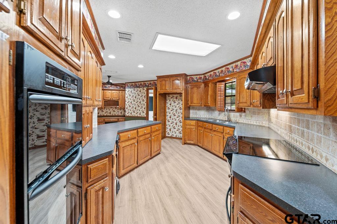
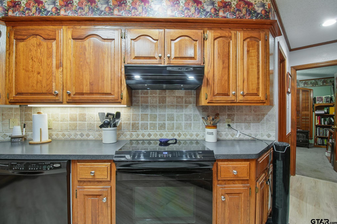
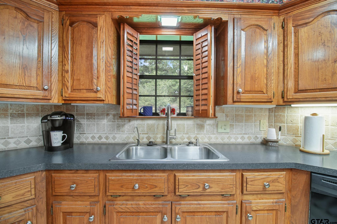
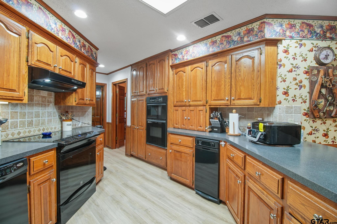
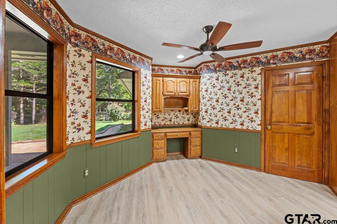
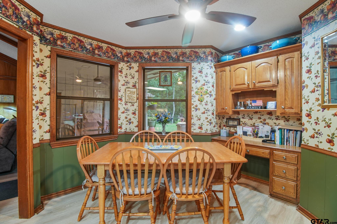
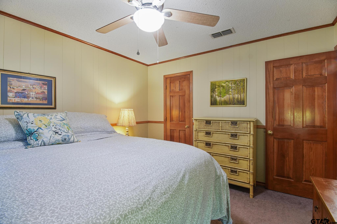
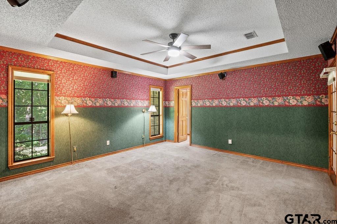
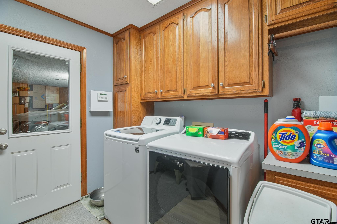
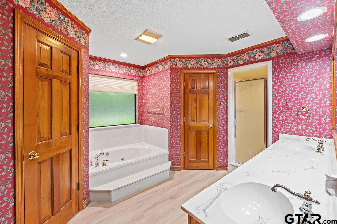
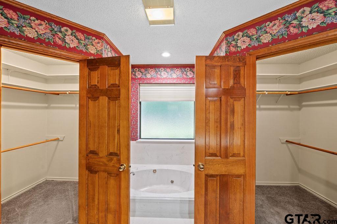
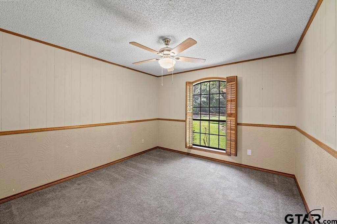

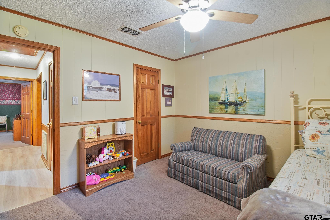
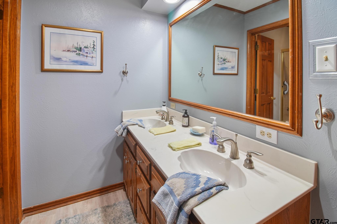
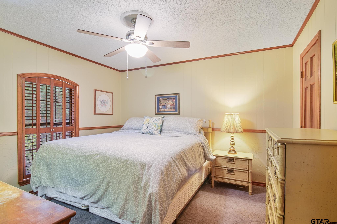
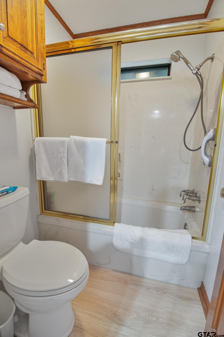

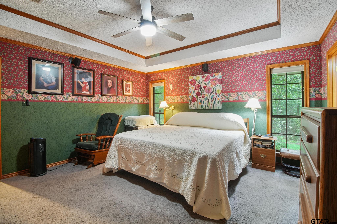
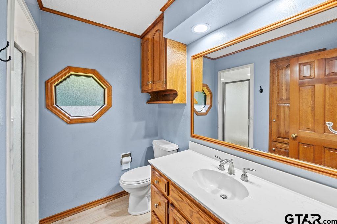
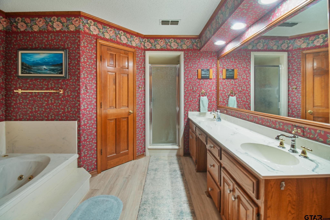
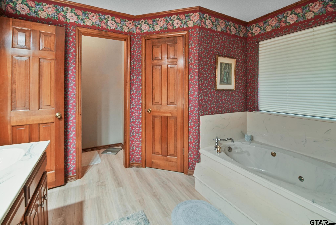
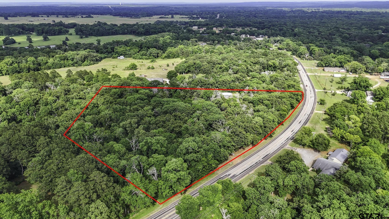
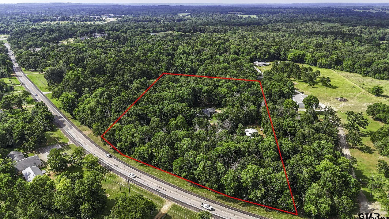
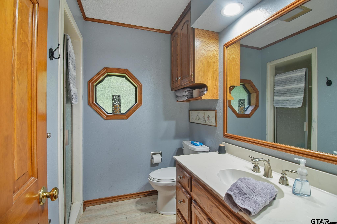
Escape to your own private retreat with this beautiful 4-bedroom, 3-bath custom home nestled on approximately 6.8 wooded acres just minutes from town. Tucked away among mature trees and bordered by a peaceful creek, this property offers the perfect blend of convenience, privacy, and natural beauty. Inside, you'll find quality craftsmanship throughout, including custom cabinetry and built-in bookcases in the kitchen, living room, laundry room, and bathrooms. The spacious living area features recessed lighting, a brick wood-burning fireplace with circulating fan, and plenty of room for gathering. The kitchen is thoughtfully designed with abundant storage, and easy access to both the formal dining room and breakfast nook. The primary suite is a true retreat, featuring a tray ceiling, dual walk-in closets, and an ensuite bath complete with a jetted soaking tub and separate shower. Three additional bedrooms and two full baths provide ample space for family and guests. Step outside to enjoy the covered patio, flagstone extension, and walkway that wraps around the home—perfect for entertaining or simply enjoying the peaceful surroundings. The asphalt driveway with decorative pea-top coating creates a welcoming entrance as it winds through the trees to the home. For those needing workspace or storage, the approximately 30' x 40' shop is a standout feature, offering a 12' overhang, concrete floors, fluorescent and halide lighting, water, sink, propane tank, and heater. The attached garage also includes additional storage space and convenient access to attic storage. Additional peace of mind comes with a roof installed in 2022, with 40 year shingles, that includes a transferable warranty. If you've been searching for a secluded country setting without sacrificing proximity to town, this exceptional property is one you won't want to miss. New Survey coming soon. |