331 Spring Creek Dr |
|
| Price: | $750,000 |
| Property Type: | residential |
| MLS #: | 26008112 |
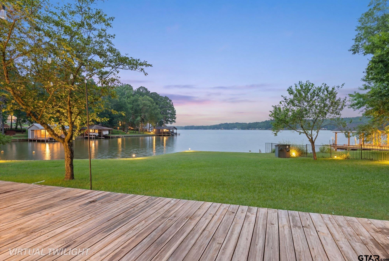
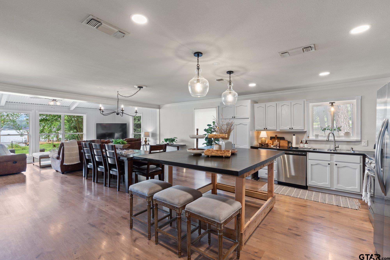
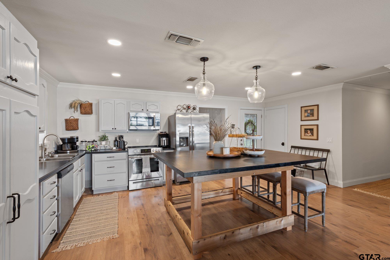
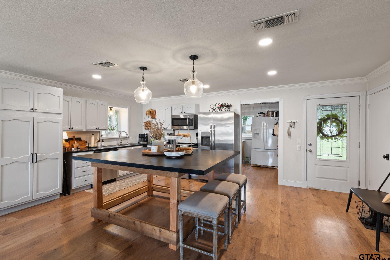
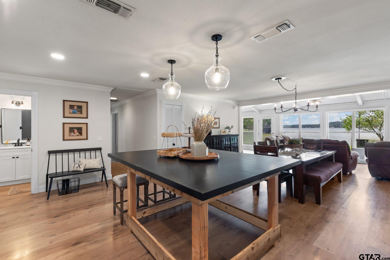
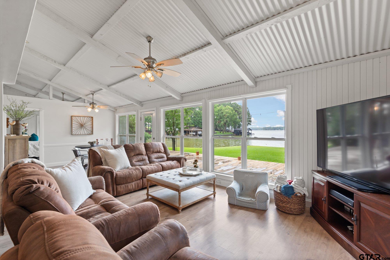
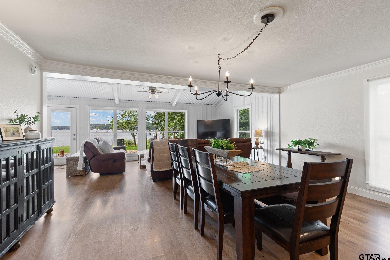
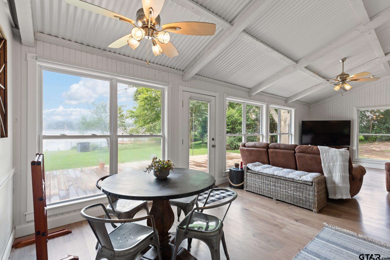
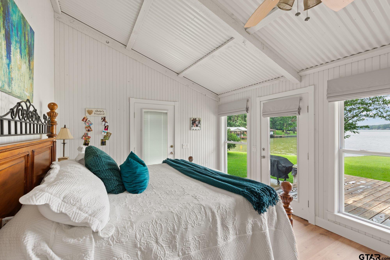
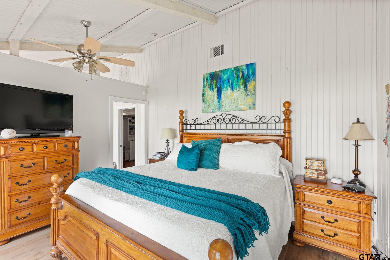
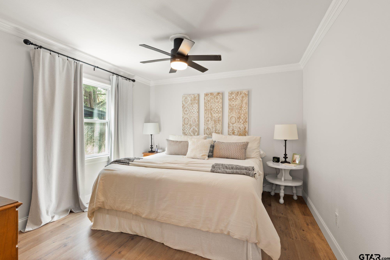
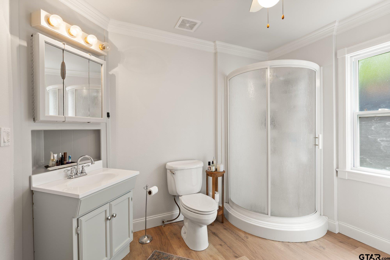
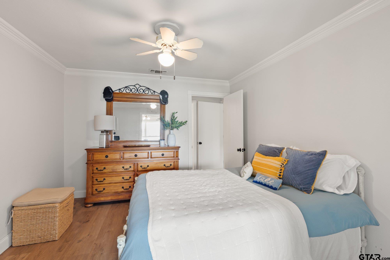
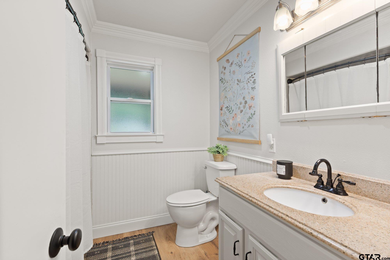
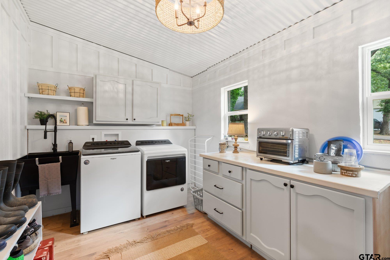
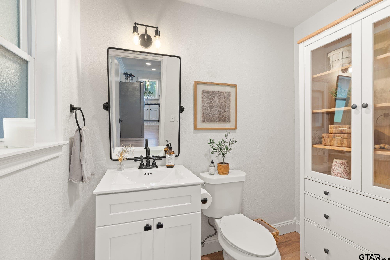
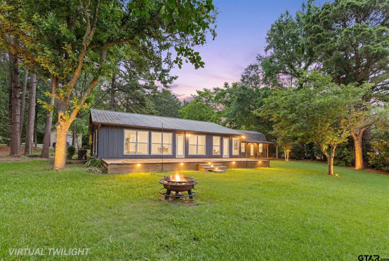
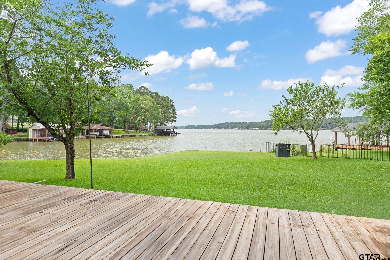
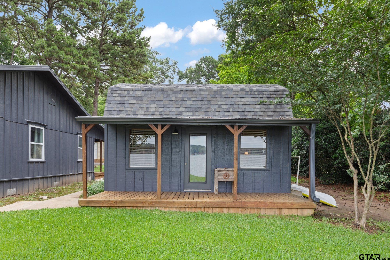
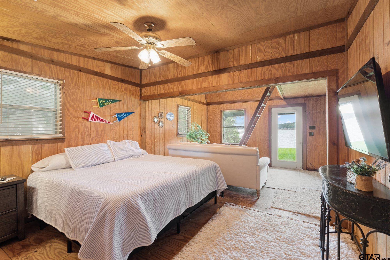
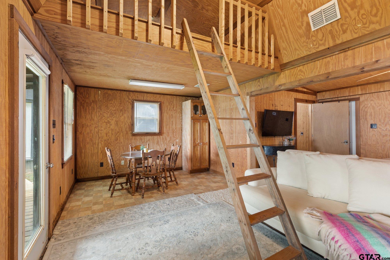
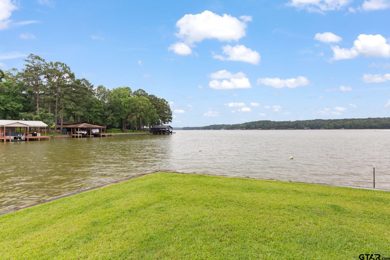
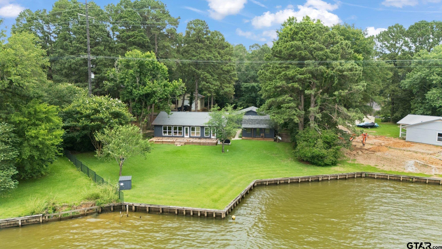
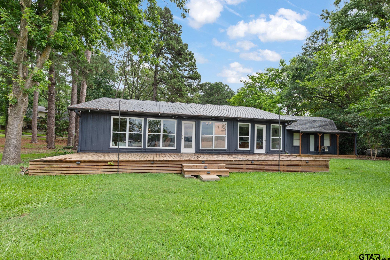
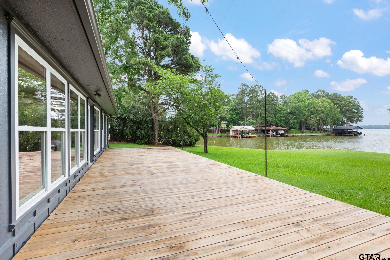
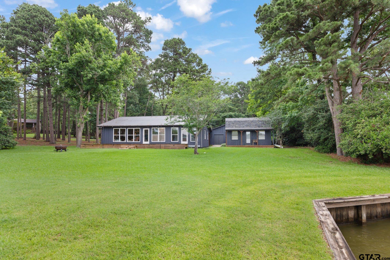
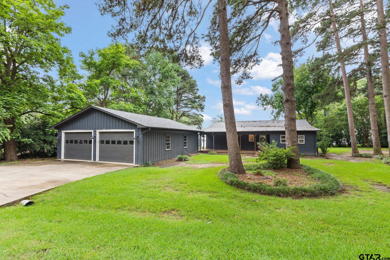
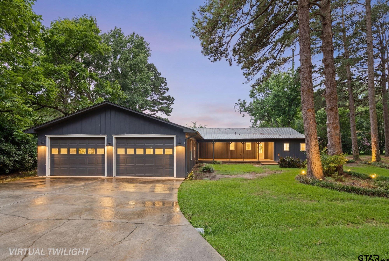
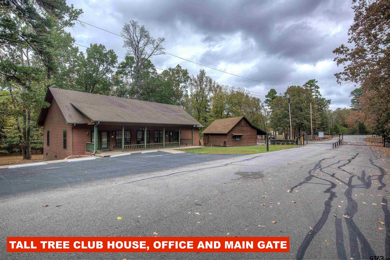
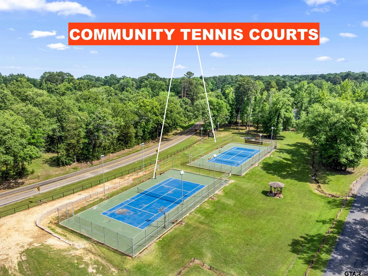
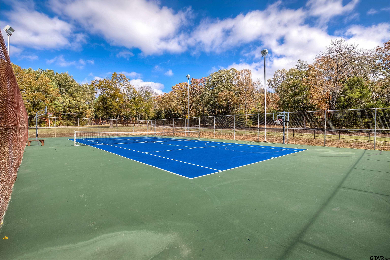
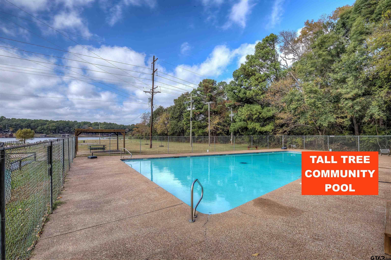
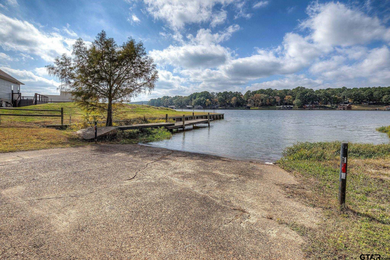
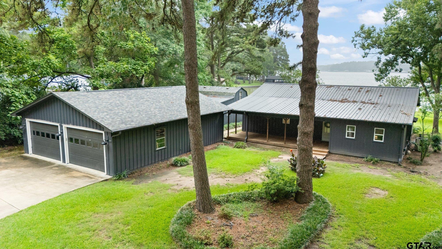
| The perfect lake house on Lake Cypress Springs! This is the opportunity buyers have been waiting for! A property offering million dollar views at a price point rarely found on the lake. Situated on an incredible waterfront lot with expansive open water views, this property combines breathtaking scenery, recent updates, and exceptional versatility. The property features a 1,652 SF main home, a 640 SF guest house, and an oversized shop, providing plenty of space for family, friends, and all your lake toys. The recently updated main home offers 3 bedrooms and 2.5 bathrooms with an open concept design that is ideal for entertaining. Large windows capture the spectacular lake views, while the spacious living, dining, and kitchen areas create the perfect gathering space. The kitchen features stainless steel appliances and ample room for a large island. An oversized utility room provides additional storage and functionality. The primary suite offers a private retreat with an en-suite bathroom and walk in closet, while two additional guest bedrooms provide comfortable accommodations for family and visitors. The guest house includes a bedroom and full bathroom, making it ideal for overflow guests or extended stays. The oversized shop easily accommodates multiple boats, vehicles, golf carts, and lake equipment. Outside, the waterfront lot is truly the star of the show, offering some of the most impressive views on Lake Cypress Springs and the perfect location to build your dream boathouse. Located in a highly desirable gated subdivision, residents enjoy outstanding amenities including a boat ramp, community pool, tennis courts, and more. Whether you're looking for a weekend getaway or a full time residence, this property delivers everything buyers love about lake living. | |
| Area: | Franklin |
| Lake: | Cypress Springs |
| Year Built: | 1986 |
| Bedrooms: | Four |
| Bathrooms: | Three |
| 1/2 Bathrooms: | 1 |
| Garage: | 2 |
| Acres: | 0.664 |
| FLOORING : | Vinyl |
| STYLE : | Cottage |
| FENCING : | None |
| HVAC : | Central Electric |
| Interior Features : | Master Bedroom Split |
| Interior Features : | Ceiling Fan |
| Kitchen : | Electric Range |
| Kitchen : | Dishwasher |
| DRIVEWAY : | Garage |
| Common Areas : | Boat Ramp |
| FIREPLACE : | Other |
| Kitchen : | Microwave |
| Extra Buildings : | Workshop |
| Construction Materials : | Siding |
| Kitchen : | Refrigerator |
| Extra Buildings : | Guest House |
| Porch : | Deck |
| DRIVEWAY : | Detached |