|
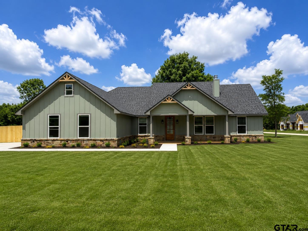
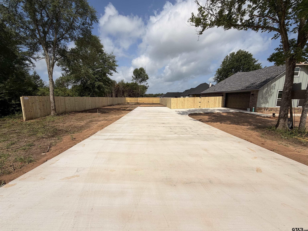
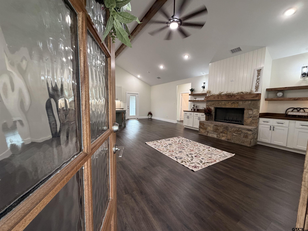
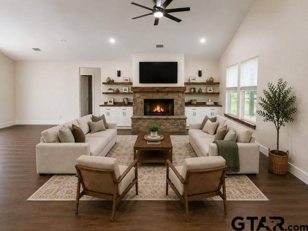
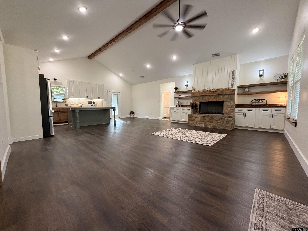
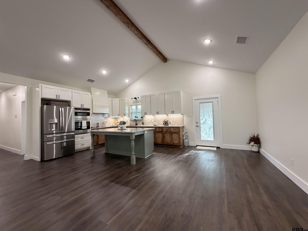
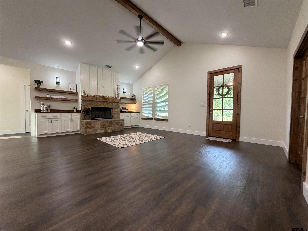
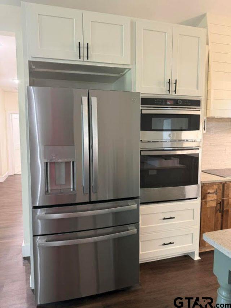
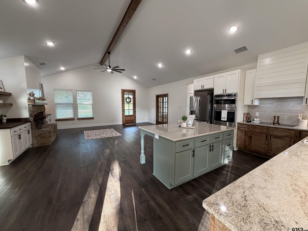
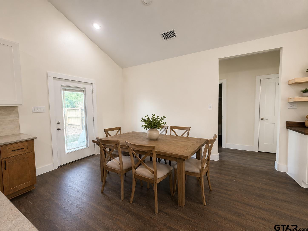
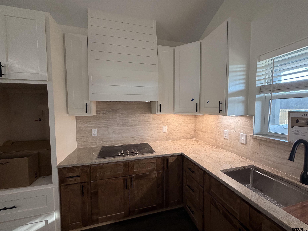
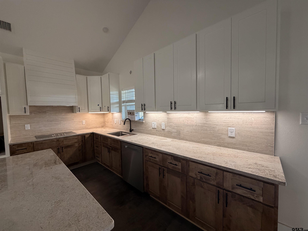
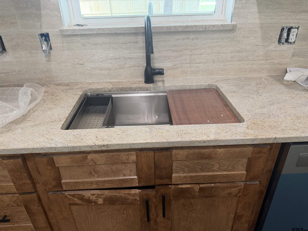
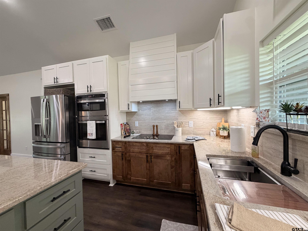
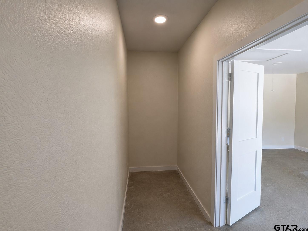
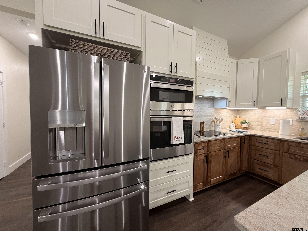
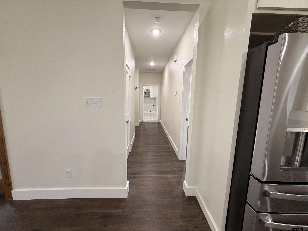
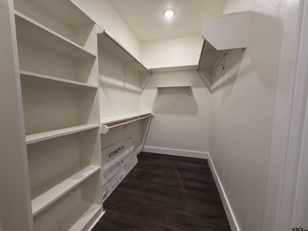
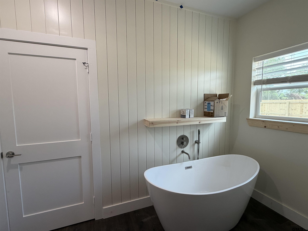
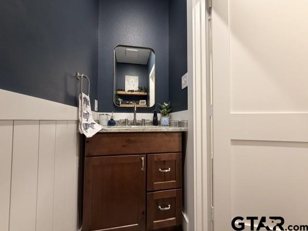
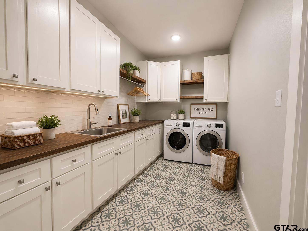
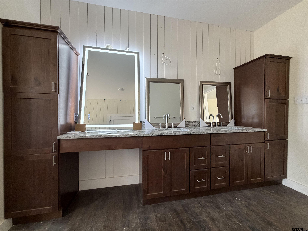
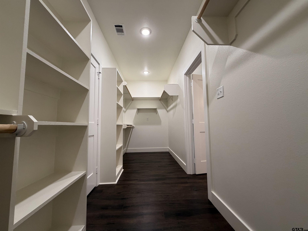
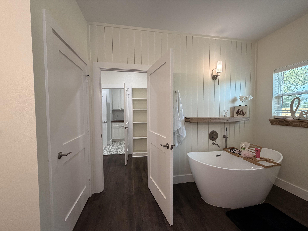
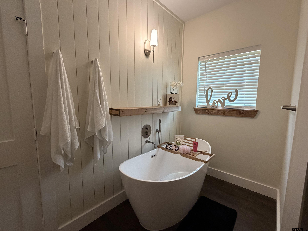
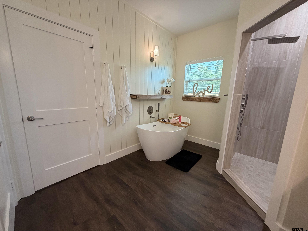
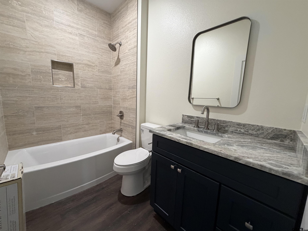
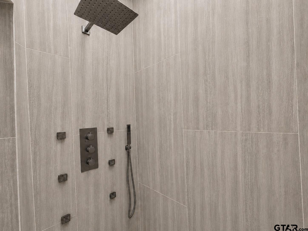
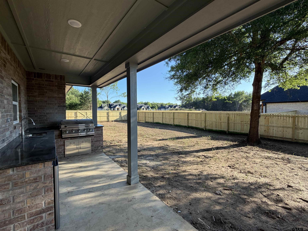
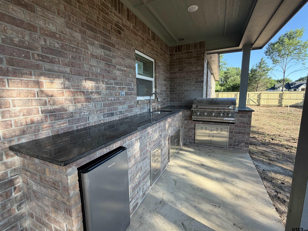
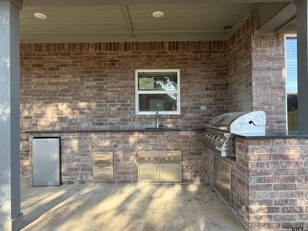
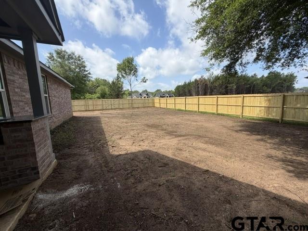
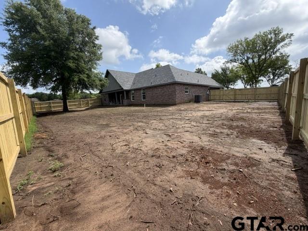
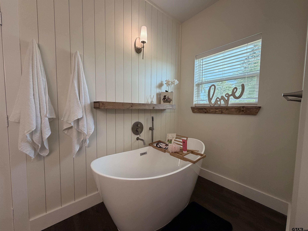
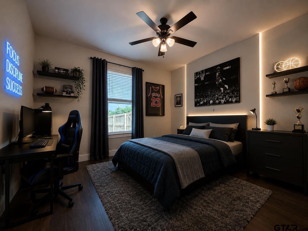
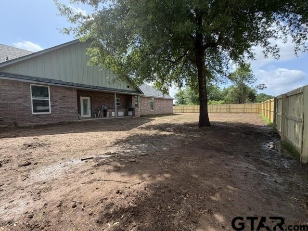
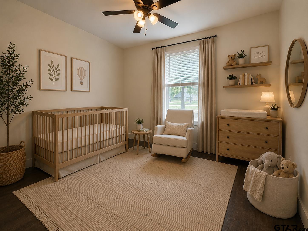
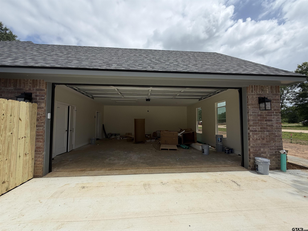
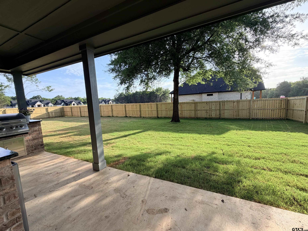
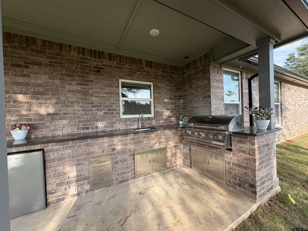
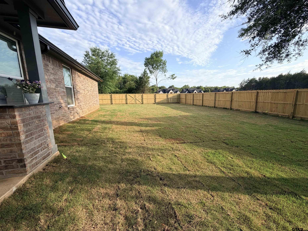
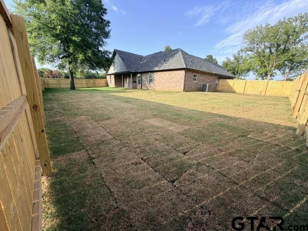
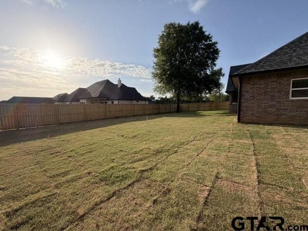
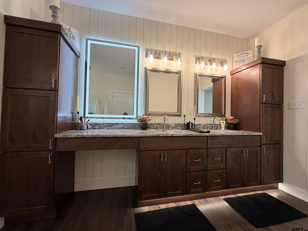
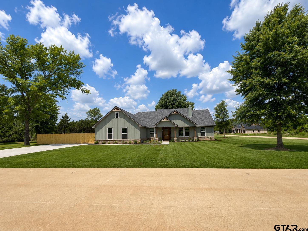
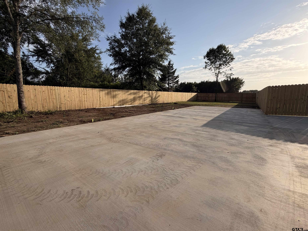
Designed with both elegance and functionality in mind, the open-concept floor plan creates the perfect space for entertaining and everyday living.The beautifully designed half bath featuring shiplap accents, granite countertop, and designer finishes.The primary suite is a true retreat, showcasing a gorgeous shiplap accent wall and the spa-inspired ensuite features double lavatories, a dedicated makeup area with an illuminated mirror, private water closet, garden soaking tub, and a tiled walk-in shower complete with multiple shower heads and a built-in bench.The ensuite flows seamlessly into a custom oversized walk-in closet with built-in shelving, drawers, and storage before connecting directly to the well-appointed laundry room. Complete with ceramic tile flooring, cabinetry, folding station, utility sink, and a separate utility closet, this laundry room is as functional as it is beautiful.The heart of the home is the breathtaking living, dining, and kitchen area.A stunning stone fireplace with hearth, built-in cabinetry, floating shelves, shiplap accents, and wood mantel create a custom feel throughout.The oversized island is perfect for meal preparation, entertaining, or gathering, while abundant cabinetry and appliance package, including fridge, provide both style and convenience. The office features stained double frosted-glass doors and a closet, making it an ideal workspace or potential 4th bedroom.2 additional oversized bedrooms have custom closets and share a bathroom with granite countertops and a tiled tub/shower combination.Step outside to your backyard paradise featuring an incredible outdoor kitchen complete with granite countertops, built-in grill, sink, refrigerator, and drawers.The fenced backyard offers plenty of room for kids and pets to play safely, while additional side-yard space provides room for a future shop, RV or boat parking.This exceptional property combines luxury, craftmanship, and functionality in one remarkable package in Bullard ISD |