17332 Pintail Dr. |
|
| Price: | $639,000 |
| Property Type: | residential |
| MLS #: | 26008205 |
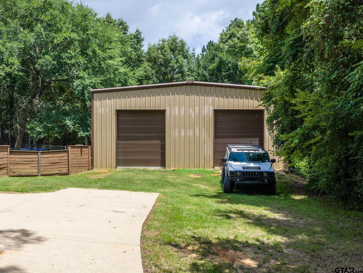
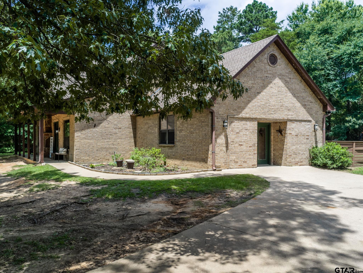
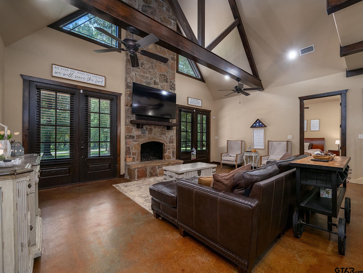
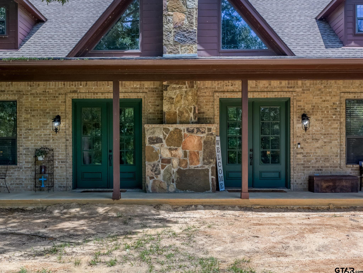
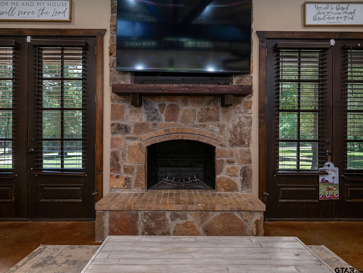
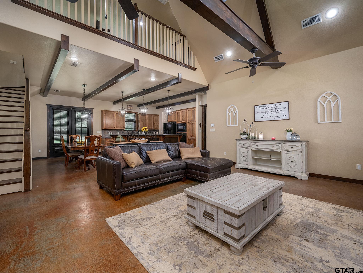
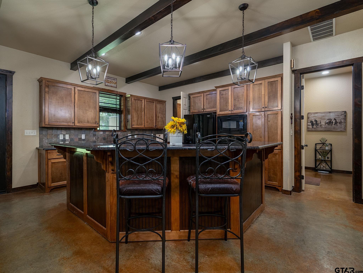
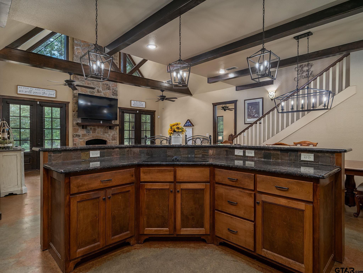
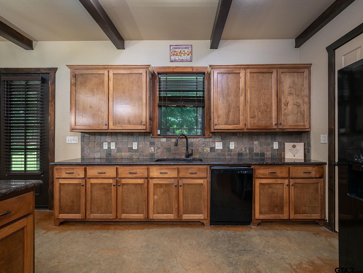
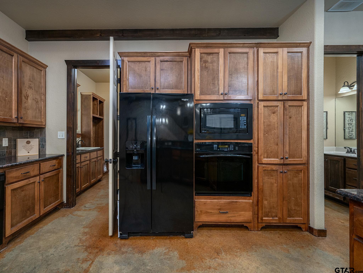
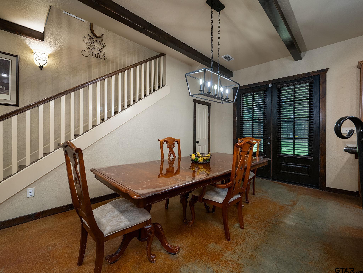
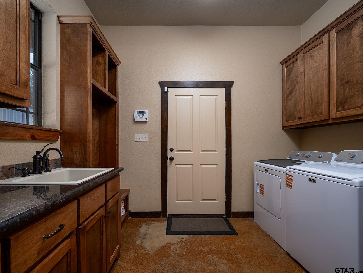
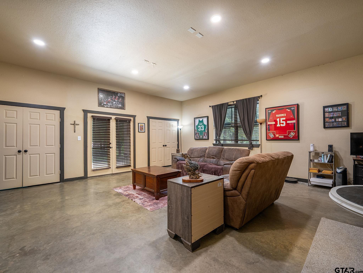
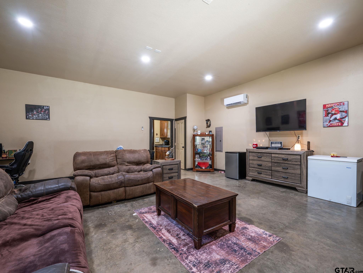
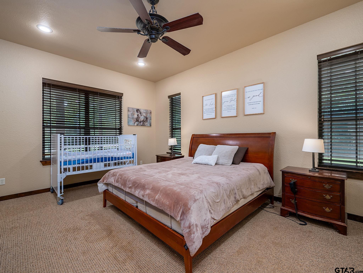
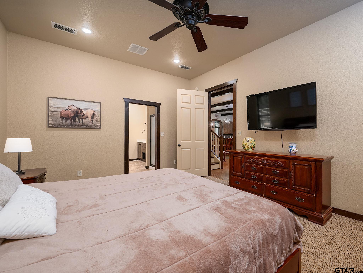
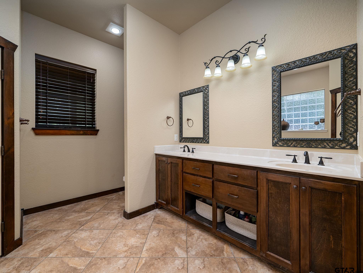
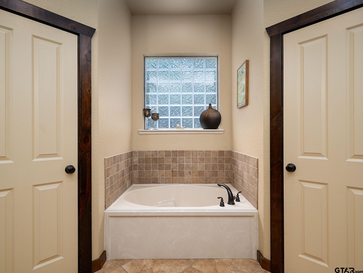
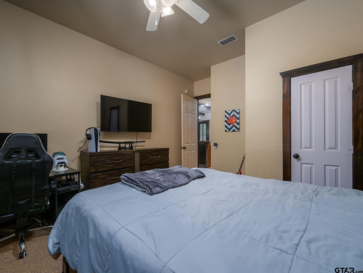
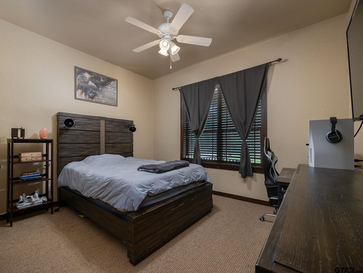
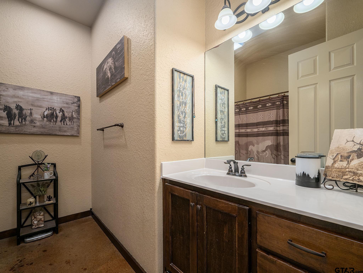
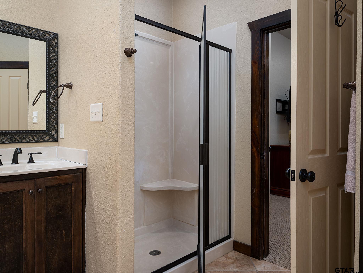
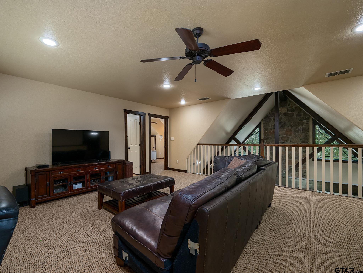
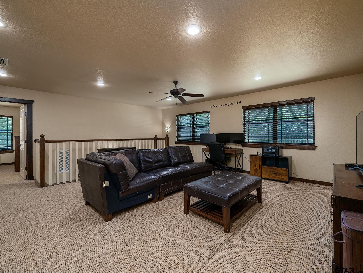
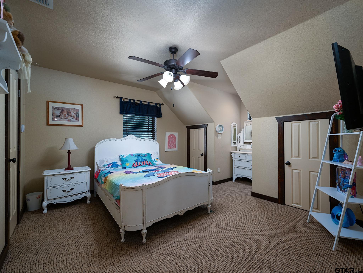
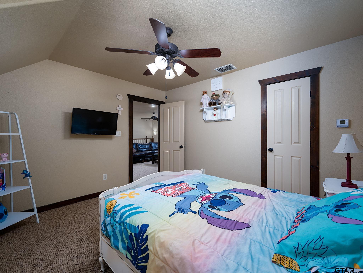
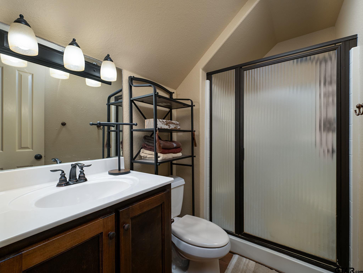
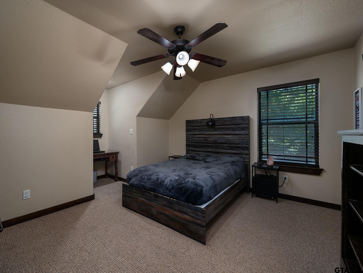
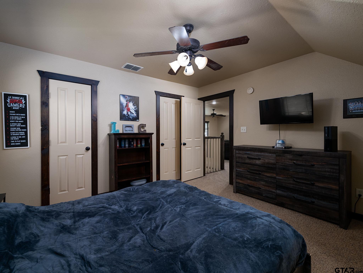
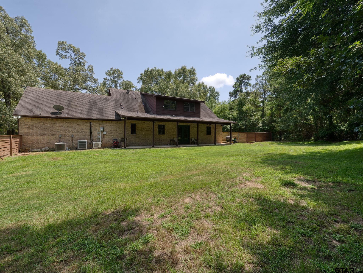
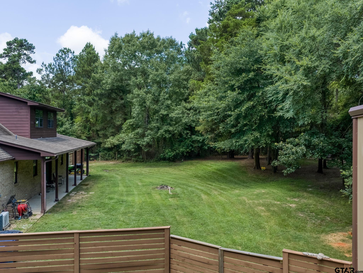
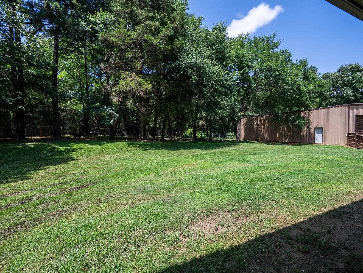
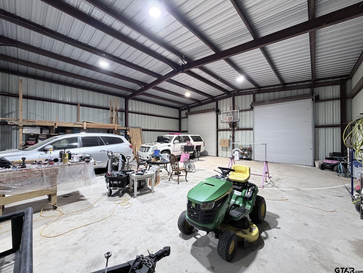
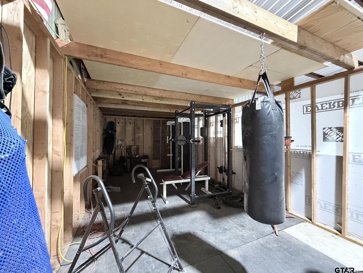
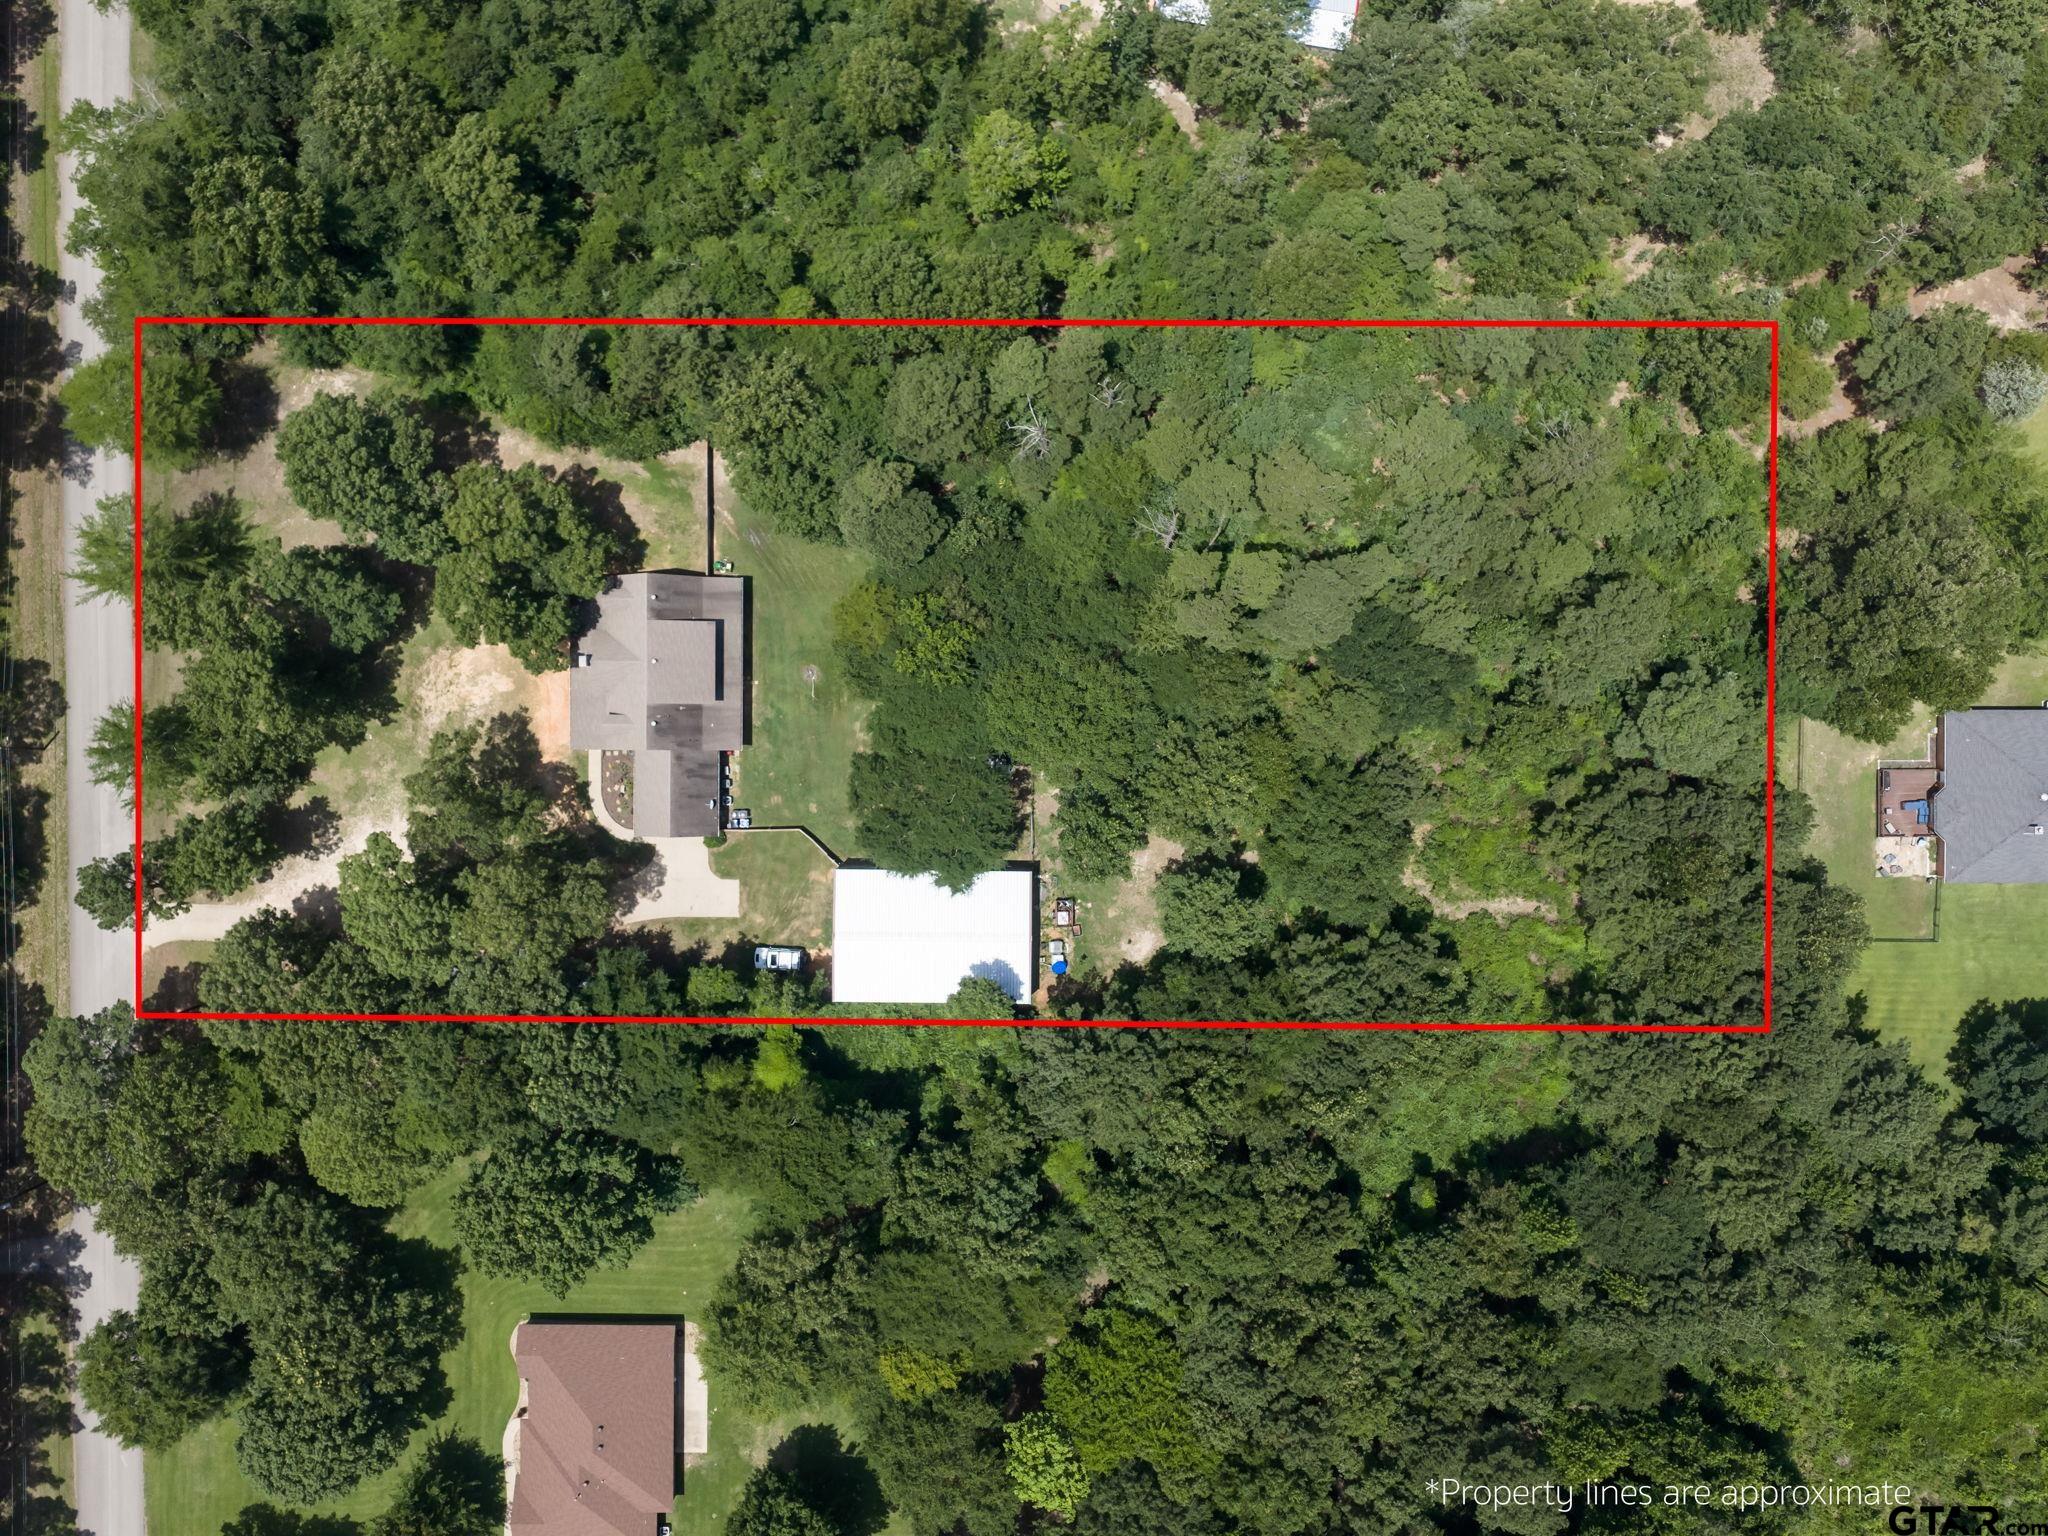
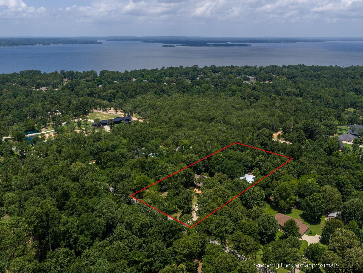
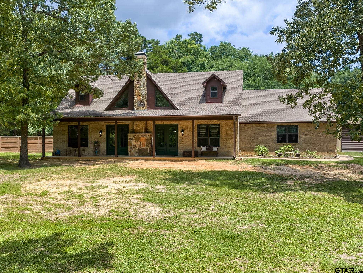
| This property will make your dreams come true! An almost 3,500 SF home on 2 1/2 acres with a 2,400 SF shop building with a Flint address in Bullard ISD. When you enter the double front doors, you will feel like you are in a mountain retreat with soaring ceilings, beautiful wood beams and floor to ceiling stone fireplace that is ready to blaze a winter fire. The open living, kitchen and dining area is perfect for family or entertaining guests. The primary bedroom with large bathroom that features a shower, soaking tub, and his and hers walk-in closets is on one side of the living area, while a guest bedroom is on the other side and easily accessible to the kitchen. Upstairs you'll find a wonderful living loft with an abundance of room for work or play that overlooks the fireplace and the first floor. An additional two bedrooms with a split arrangement and bathroom finish out the upstairs. The sellers enclosed the garage to make a possible 5th bedroom or gameroom. This oversized flex space has built-in storage and high ceilings. The home also features front and back covered porches. The backyard is fenced and cross fenced, so there is plenty of room for pets, kids play and lots of exploration. The seller built a 40x60 red iron shop building on slab with metal exterior, 16 ft eaves, 2 roll up overhead doors, and a walk-thru door. The shop has electricity and is ready for your most ambitious projects. Come take a look at 17332 Pintail Dr in Flint, you'll be glad you did! | |
| Area: | Smith |
| Year Built: | 2008 |
| Bedrooms: | Four |
| Bathrooms: | Three |
| Garage: | 0 |
| Acres: | 2.5 |
| FIREPLACE : | Wood Burning |
| FENCING : | Metal Fence |
| FENCING : | Cross Fence |
| DRIVEWAY : | Concrete |
| FLOORING : | Carpet |
| FLOORING : | Tile |
| FLOORING : | Decorative Concrete |
| STYLE : | Traditional |
| FIREPLACE : | Stone |
| Construction Materials : | Brick |
| HVAC : | Central Electric |
| Interior Features : | Master Bedroom Split |
| Interior Features : | Ceiling Fan |
| Interior Features : | Vaulted Ceiling(s) |
| Kitchen : | Dishwasher |
| Kitchen : | Electric Cooktop |
| Porch : | Covered |
| DRIVEWAY : | Garage |
| Terrain : | Subdivision Lot |
| GAS : | Cable Available |
| Kitchen : | Microwave |
| Terrain : | Wooded |
| Interior Features : | Master Bedroom Downstairs |
| Extra Buildings : | Workshop |
| GAS : | Standard Electric |
| Interior Features : | Breakfast Bar |
| Kitchen : | Electric Oven |
| FENCING : | Wood |
| Terrain : | Rectangular Lot |
| SEWER : | Aerobic Septic |
| Porch : | Porch |
| Extra Buildings : | Outbuilding |
| Water Source : | Southern Utilities |
| Interior Features : | Separate Walk-In Closets |
| Interior Features : | Guest Bedroom Downstairs |