4735 S State Highway 37 |
|
| Price: | $2,450,000 |
| Property Type: | farms_ranches |
| MLS #: | 26008245 |
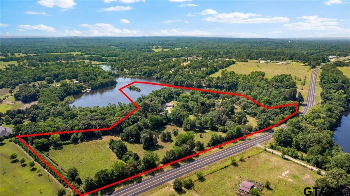
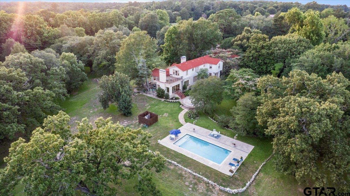
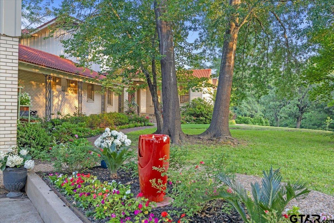
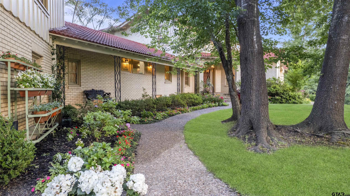
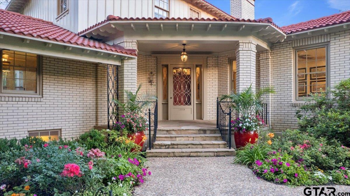
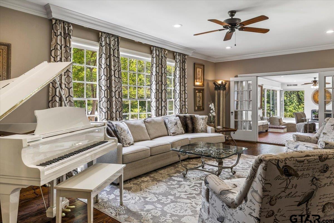
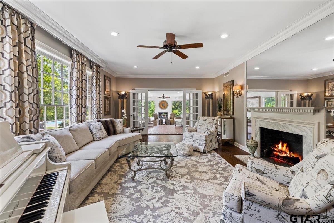
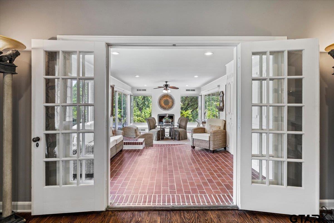
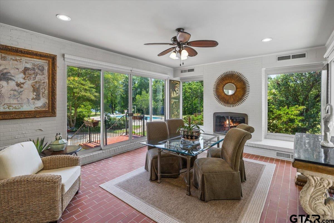
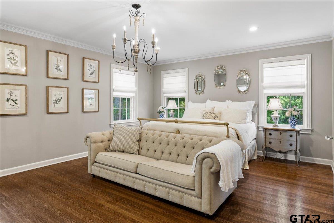
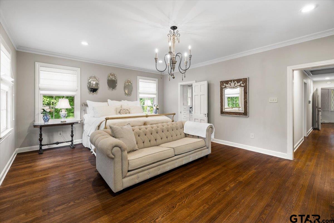
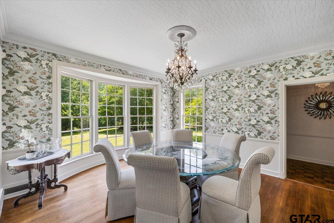
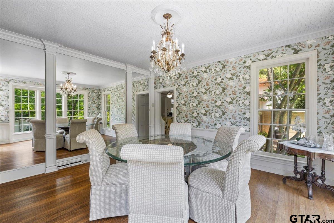
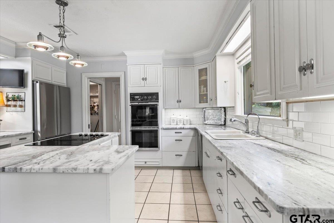
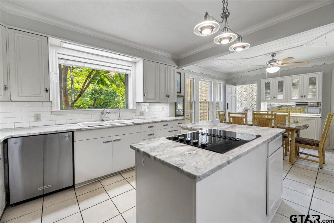
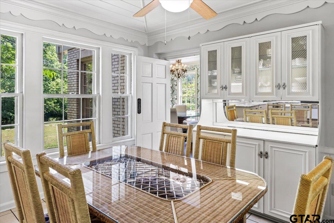
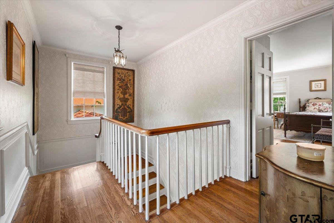
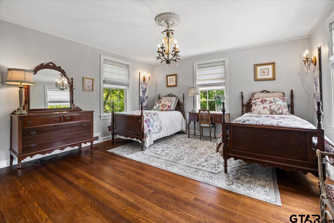
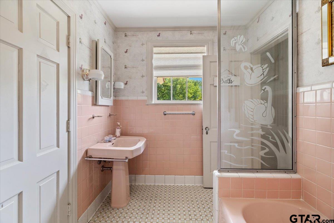
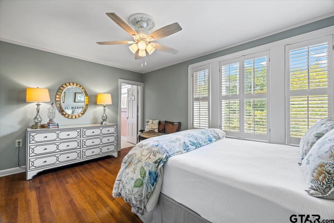
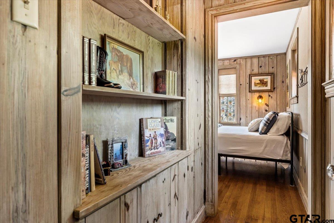
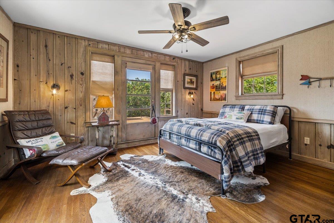
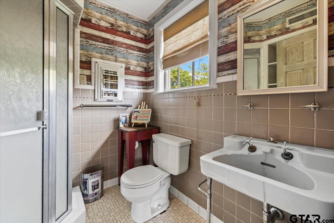
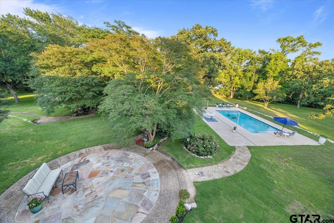
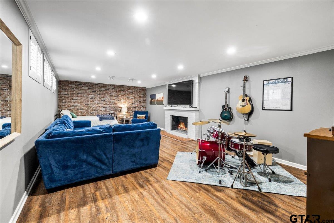
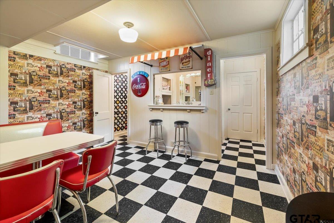
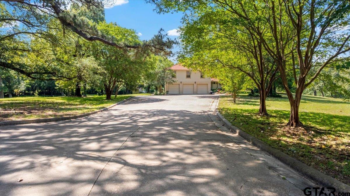
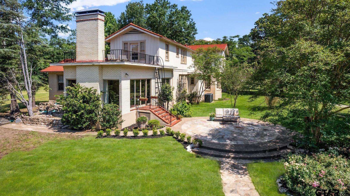
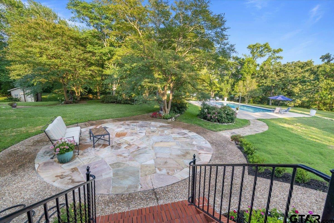
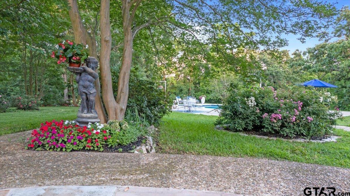
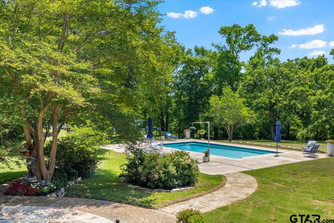
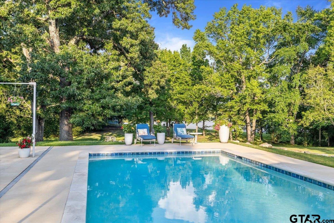
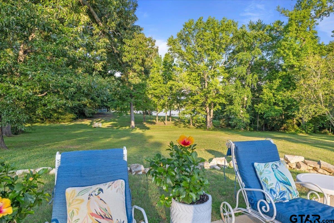
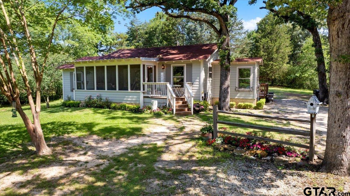
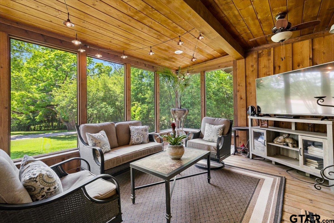
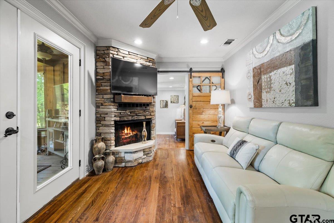
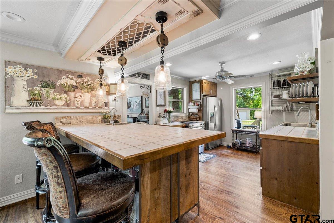
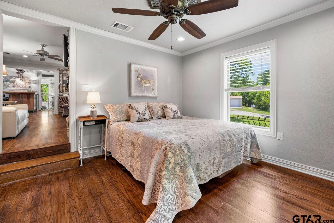
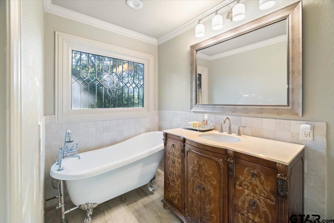
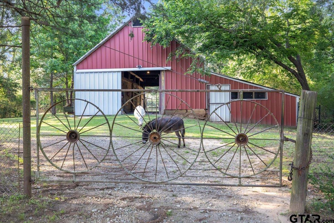
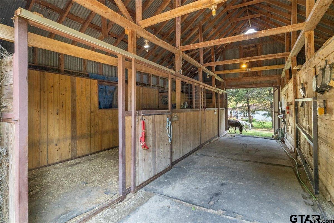
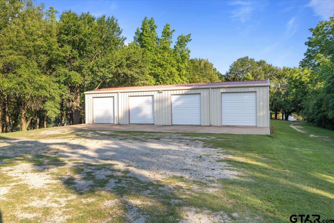
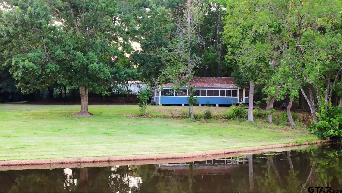
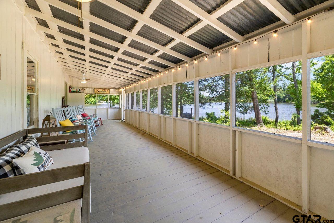
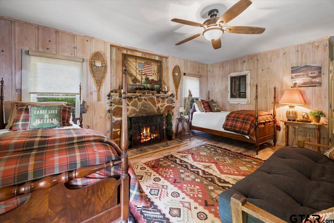
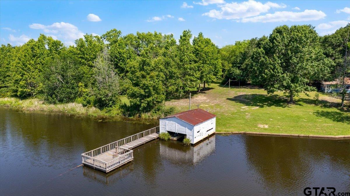
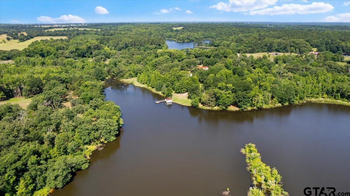
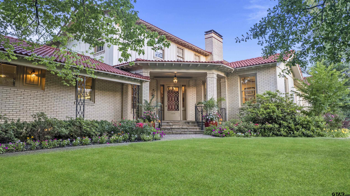
| Longhaven is one of Mineola’s most distinguished country estates. Built in 1941, this Mediterranean inspired lakeside residence sits on 26 acres and has been sensitively refined to celebrate its rich history, architectural character and timeless glamour. Filled with an abundance of natural light and designed for effortless entertaining, Longhaven pairs refined interiors with the serenity of a private lakeside setting, all within easy access of the amenities in Mineola. The main house with manicured gardens and sweeping lawns overlooks the pool and private spring-fed lake which are framed by mature pine, oak and southern magnolia trees. A sunroom opens to the pool terrace with lawns descending gently to the water's edge. The principal suite is ideally located on the first floor and benefits from direct access to the sunroom for morning coffee with a view. A handsome wood-paneled office with built-ins is located at the front of the home. Three bedrooms and two full bathrooms are located on the second floor with one boasting a balcony overlooking the pool and lake. The basement is designed for family fun with a generous game room (or fifth bedroom) and a vintage styled diner/wet bar area. A studio apartment with a private entrance is above the three-car garage and includes a kitchenette, living room, sleeping area and full bath. Throughout the home, thoughtful renovations honour its heritage, preserving original hardwood floors, period fixtures, classic tilework and decorative details that define Longhaven’s enduring style. At the lake, a charming cabin provides an inviting private retreat, complete with an oversized bedroom, bathroom, kitchen, fireplace and large screened-in porch. An additional updated 2/2 guest cottage complete with an expansive deck and hot tub offers comfortable single-level accommodations for a caretaker, family or friends. Additional estate buildings include a substantial four-bay workshop and horse barn with several fenced pastures. | |
| Area: | Wood |
| Lake: | Long Lake |
| Year Built: | 1941 |
| Bedrooms: | Five |
| Bathrooms: | Four+ |
| 1/2 Bathrooms: | 2 |
| Garage: | 3 |
| Acres: | 26.841 |
| FIREPLACE : | Two or more |
| FENCING : | Cross Fence |
| DRIVEWAY : | Concrete |
| FLOORING : | Wood |
| FLOORING : | Tile |
| STYLE : | Spanish/Mediterranean |
| GAS : | LP Gas Onsite |
| SEWER : | Conventional Septic |
| Construction Materials : | Brick |
| HVAC : | Central Electric |
| Kitchen : | Electric Range |
| Kitchen : | Dishwasher |
| GAS : | Cable Available |
| Interior Features : | Master Bedroom Downstairs |
| Extra Buildings : | Workshop |
| Porch : | Screened |
| SEWER : | Aerobic Septic |
| GAS : | Phone Available |
| Extra Buildings : | Outbuilding |
| Kitchen : | Refrigerator |
| Extra Buildings : | Guest House |
| Interior Features : | Sitting Area In Master |
| Extra Buildings : | Tack Room |
| DRIVEWAY : | Inside Entrance |
| Extra Buildings : | Barn(s) |
| Extra Buildings : | Boat House |
| Extra Buildings : | Boat Slip |
| GAS : | Electric Onsite |
| Terrain : | Rolling |
| Extra Buildings : | Stable(s) |
| Interior Features : | Atrium |
| Water Source : | Ramey |