1054 Cr 4116 |
|
| Price: | $899,000 |
| Property Type: | residential |
| MLS #: | 26008339 |
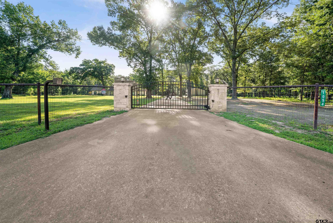
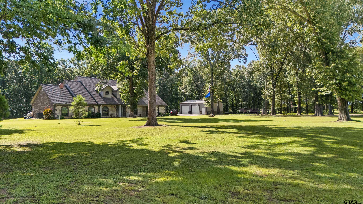
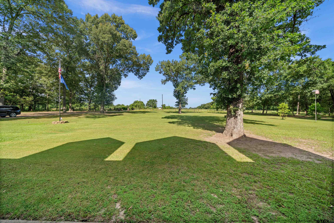
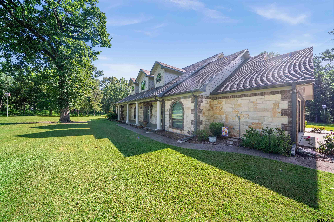
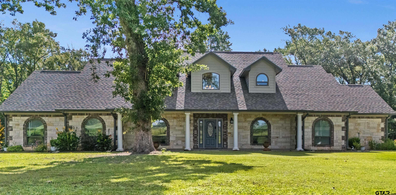
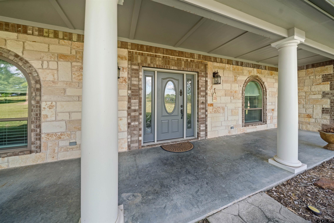
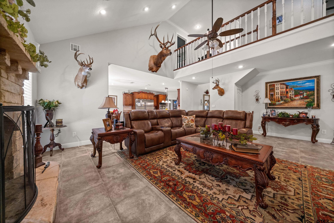
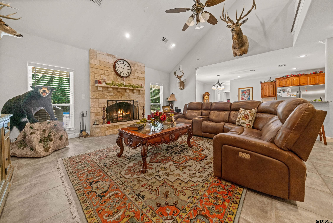
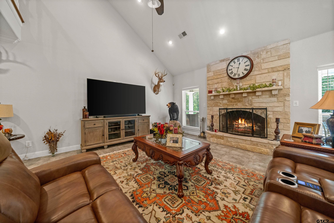
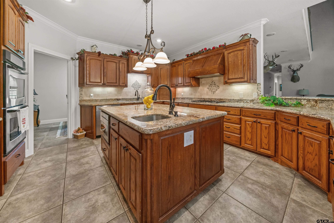
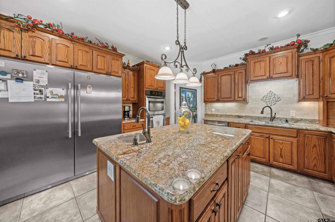
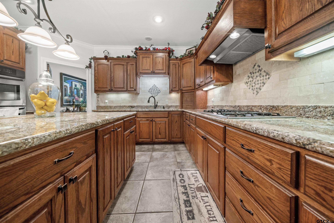
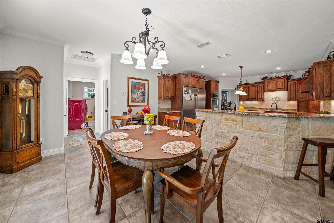
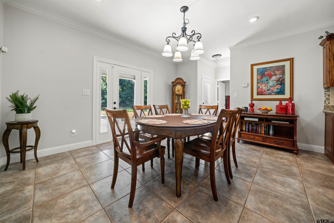
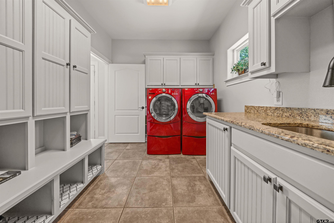
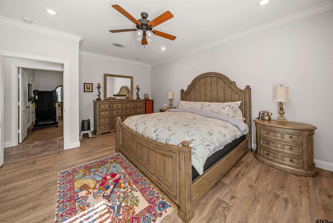
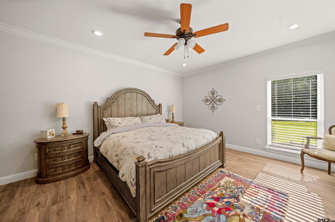
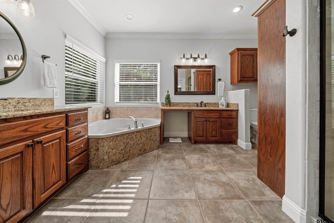
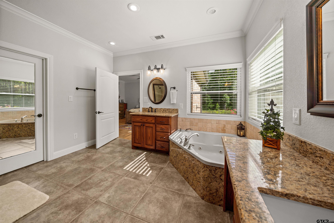
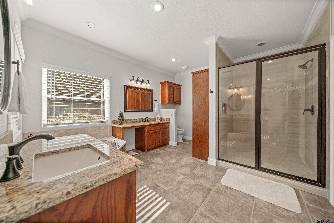
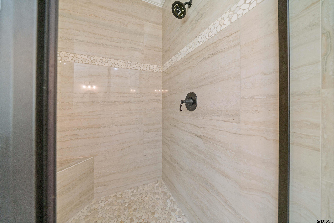
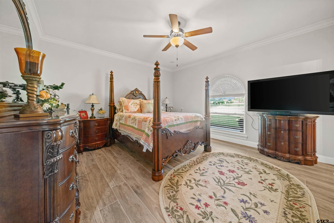
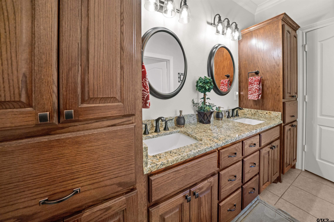
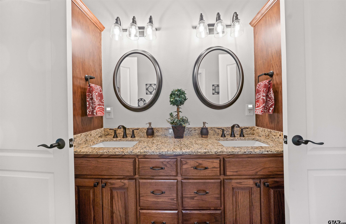
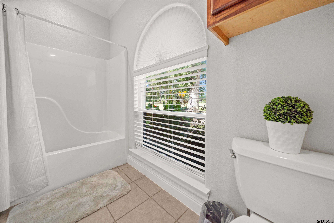
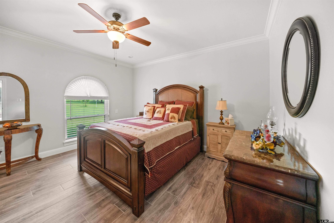
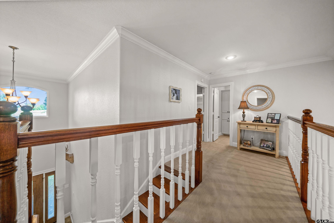
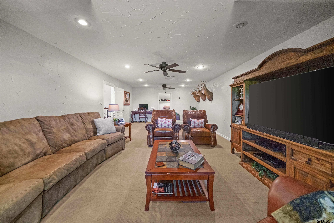
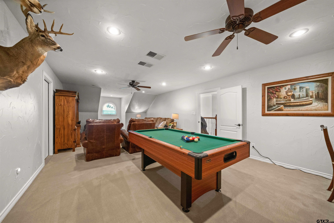
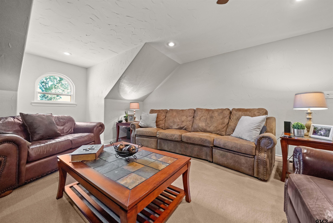
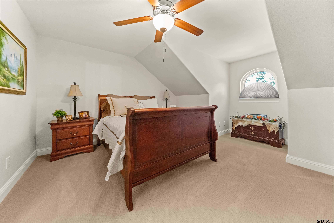
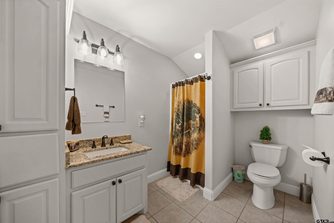
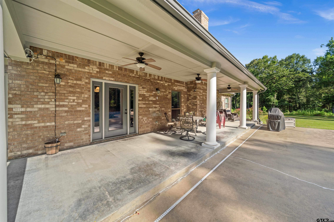
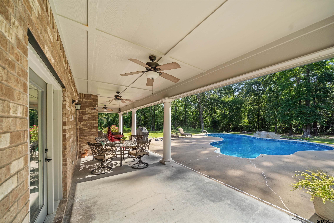
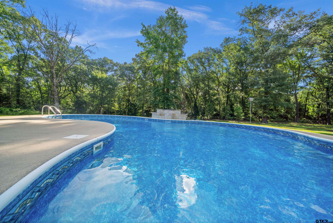
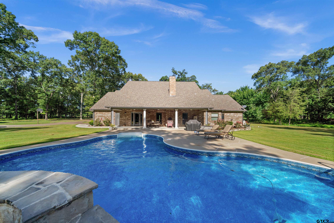
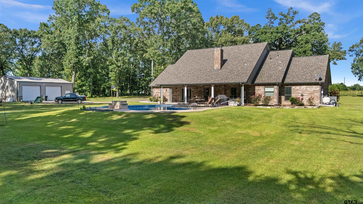
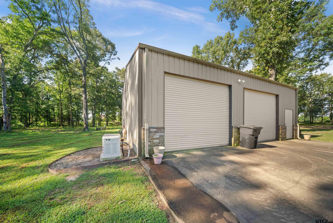
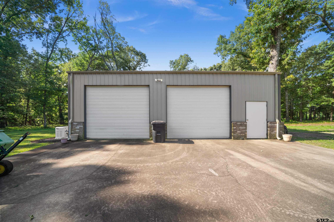
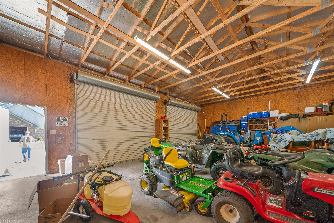
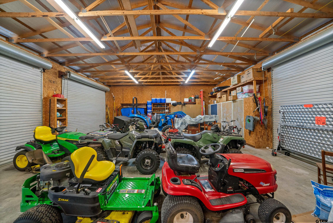
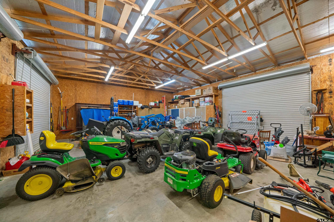
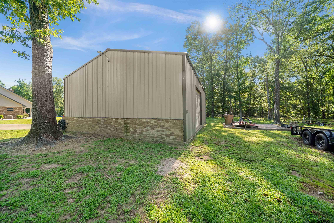
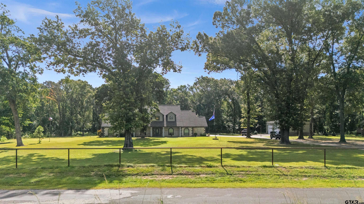
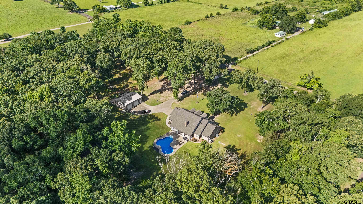
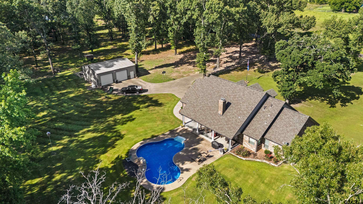
| Stunning 4BD-3.5BA-2LA home is completely renovated, & better than new! Located in NE Texas in a picturesque country setting surrounded by upscale homes & large tracts of land. You're still just minutes from town, shopping, hospital, dining & schools. The large family room has WBFP & vaulted ceilings. Upgraded Chef's Kitchen features granite c-tops, double door SS refrigerator & freezer, gas cook top, ovens, drawer style microwave & pantry. Primary en suite with a gorgeous bathroom boasting a tile walk-in shower, garden tub, separate lavatories & huge walk-in closet. Downstairs guest bedrooms share Jack & Jill updated bathroom. Upstairs features another guest bedroom, bath, & spacious flex-room perfect for media, kiddo's playroom, office, crafts or yet another bedroom. Step outside to your private oasis with covered patio & sparkling in ground swimming pool with a fountain to enjoy serene privacy. Super nice 1200 sf shop with 3 overhead doors, & room for toys, boat, storage, etc. This park-like property is completely fenced with an automatic entry gate. No power? No problem! Whole house Generac generator + 3 year old roof. You're not far from Lake Fork which a premier Texas fishery, best known for producing trophy largemouth bass, white & black crappie, channel catfish, white bass, sunfish, blue catfish, flathead catfish, & yellow bass. This is an exceptional package that is pristine & move in ready. | |
| Area: | Wood |
| Year Built: | 2005 |
| Bedrooms: | Four |
| Bathrooms: | Three |
| 1/2 Bathrooms: | 1 |
| Garage: | 2 |
| FIREPLACE : | Wood Burning |
| FENCING : | Metal Fence |
| DRIVEWAY : | Paved |
| FLOORING : | Carpet |
| FLOORING : | Wood |
| FLOORING : | Tile |
| STYLE : | Traditional |
| FENCING : | Automatic Gate |
| Construction Materials : | Brick |
| HVAC : | Central Electric |
| HVAC : | Ceiling Fan(s) |
| Interior Features : | Ceiling Fan |
| Interior Features : | Vaulted Ceiling(s) |
| Kitchen : | Dishwasher |
| Kitchen : | Disposal |
| Porch : | Covered |
| DRIVEWAY : | Garage Door Opener |
| HVAC : | Zoned-2 |
| Kitchen : | Microwave |
| Terrain : | Wooded |
| Interior Features : | Master Bedroom Downstairs |
| Extra Buildings : | Workshop |
| GAS : | Standard Electric |
| Terrain : | Rectangular Lot |
| SEWER : | Aerobic Septic |
| Kitchen : | Standard Gas |
| Porch : | Porch |
| Terrain : | Corner Lot |
| Kitchen : | Refrigerator |
| Kitchen : | Gas Cooktop |
| Water Source : | Cooperative |
| Kitchen : | Double Oven |
| DRIVEWAY : | Inside Entrance |
| GAS : | 2 Or More Units |
| Interior Features : | Guest Bedroom Downstairs |
| Water Source : | Jones Water |