Quick Contact
Main Image

For more information or to schedule a showing
click here


3034 Hwy 154
Quitman, Tx 75783

Price: $829,000
Property Type: residential
MLS #: 26008351
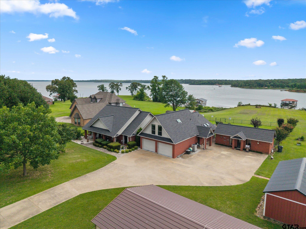
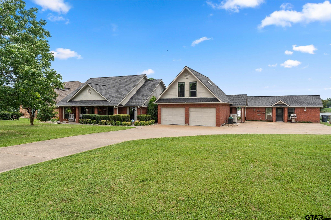
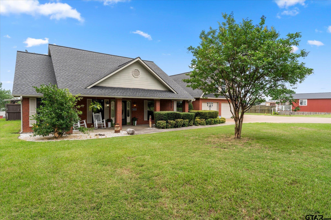
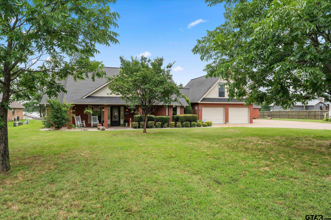
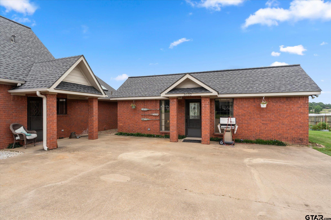
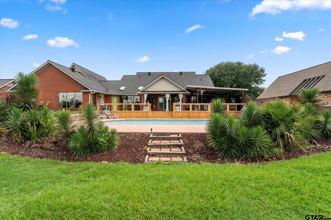
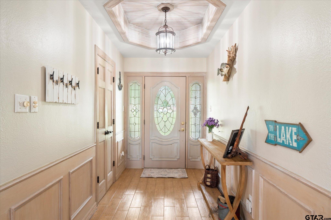
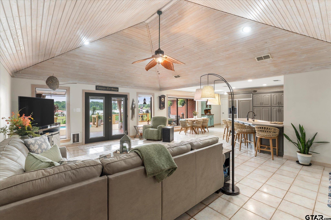
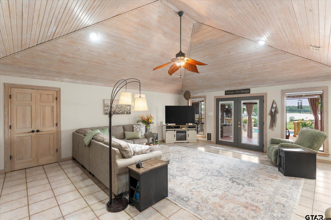
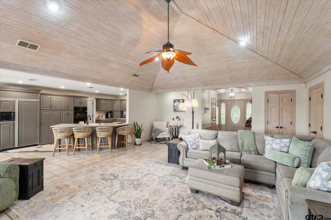
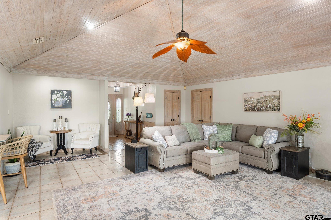
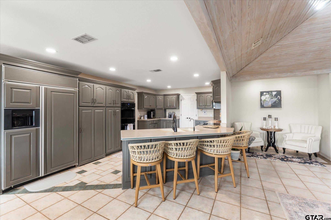
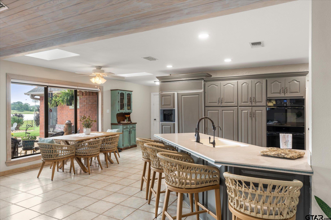
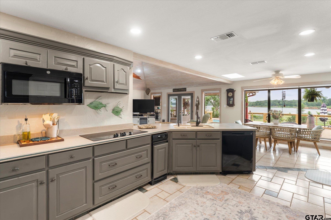
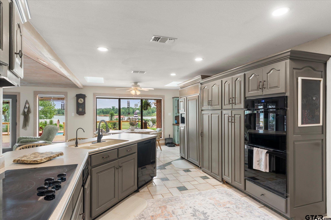
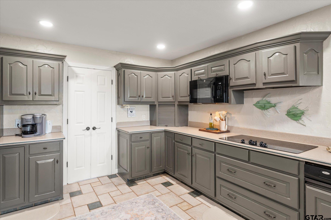
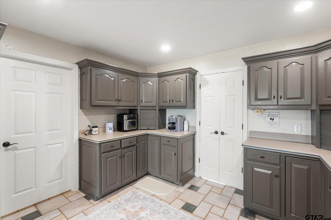
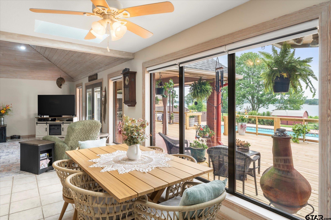
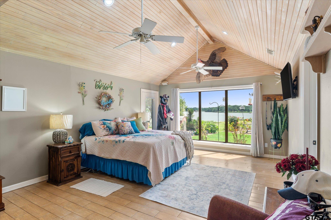
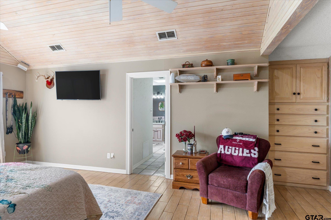
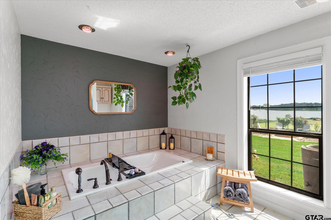
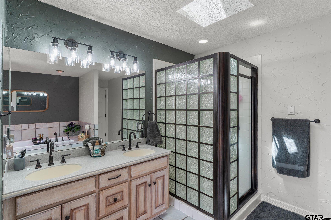
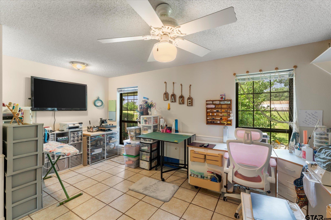
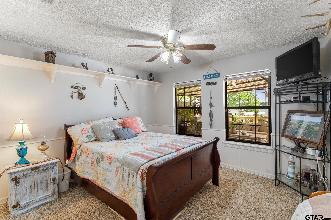
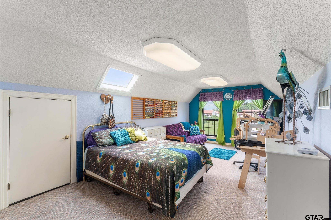
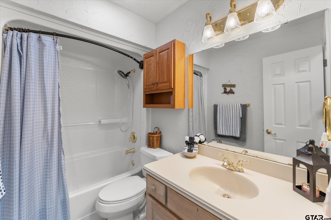
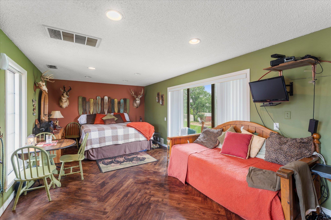
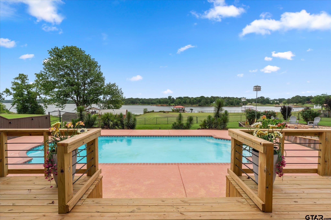
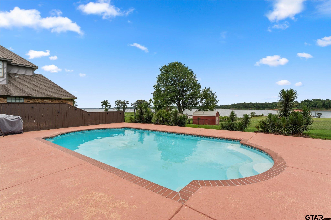
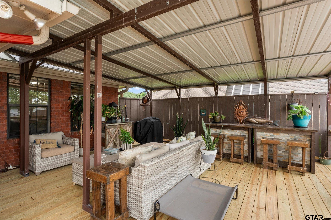
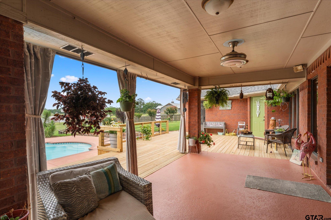
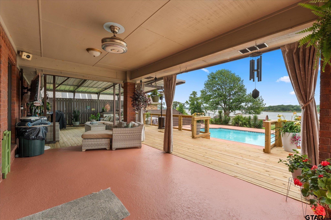
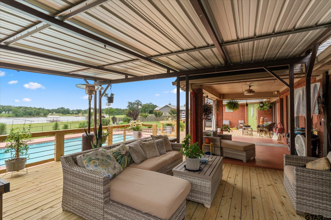
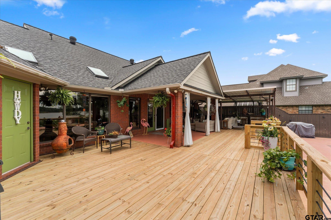
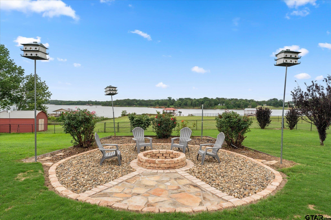
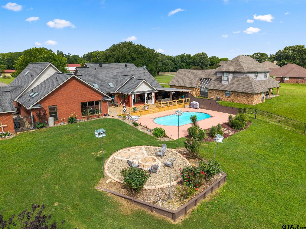
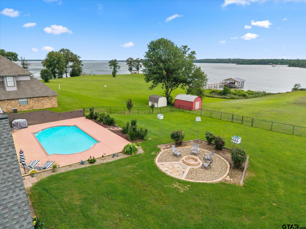
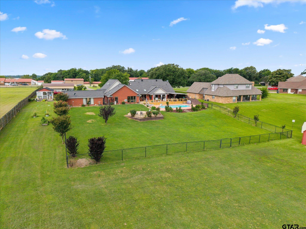
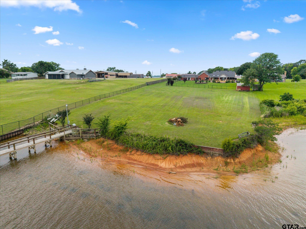
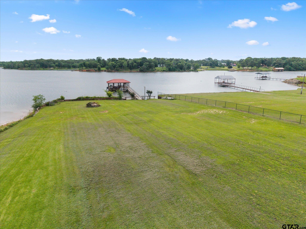
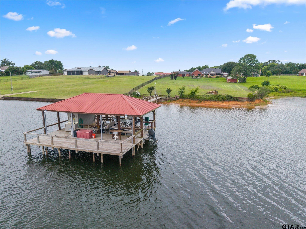
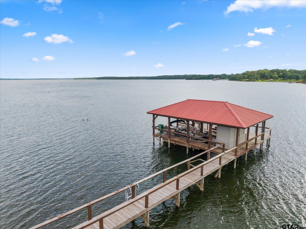
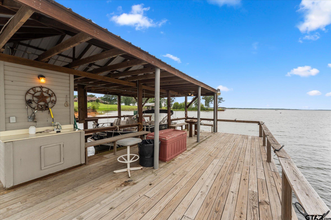
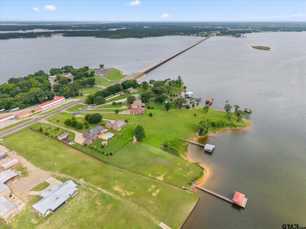
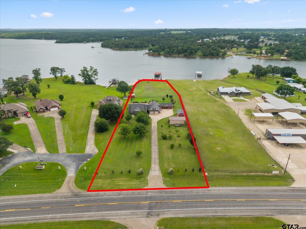
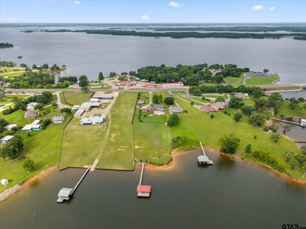
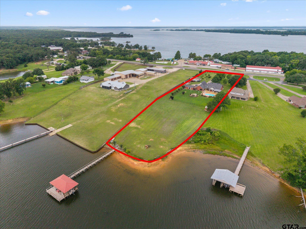
Beautifully positioned on the shores of Lake Fork, this exceptional waterfront retreat offers over 1 acre of deeded land plus approximately 1 acre of leaseback, creating a rare blend of privacy, space, and direct lake access. Crafted with a timeless brick exterior, the residence features 4 bedrooms, 3.5 bathrooms, and an additional 432 sq. ft. detached living space complete with its own bathroom, ideal for guests, multigenerational living, or potential rental use. The main home showcases an expansive chef-inspired kitchen designed for effortless entertaining, highlighted by top-tier appliances, generous prep space, and a massive walk-in pantry. A thoughtful split-floor plan ensures a private master suite, while guest bedrooms remain comfortably separate. Upstairs, a versatile bonus room with full bath offers flexibility for a game room, media lounge, or additional sleeping quarters. Step outside to a resort-style backyard oasis. A covered patio with a new deck, outdoor cooking area, and an inground pool overlooking the lake create an elevated outdoor living experience. The fenced yard provides added peace of mind for pets and children. Recent updates to the boathouse enhance access to Lake Fork’s renowned fishing and recreation. Additional amenities include an RV cover with 30-amp service, multiple fruit trees (peach, pecan, walnut), and close proximity to Minnow Bucket Marina, Hwy 154, Quitman, and Sulphur Springs. This property offers a rare combination of luxury, functionality, and lakeside serenity—an opportunity to embrace the Lake Fork lifestyle at its finest.
Area: Wood
Lake: Lake Fork
Year Built: 1996
Bedrooms: Four
Bathrooms: Three
1/2 Bathrooms: 1
Garage: 2
Acres: 1.35
DRIVEWAY : Concrete
FLOORING : Carpet
FLOORING : Tile
STYLE : Traditional
Construction Materials : Brick
HVAC : Central Electric
Interior Features : Master Bedroom Split
Interior Features : Ceiling Fan
Kitchen : Dishwasher
Kitchen : Disposal
Kitchen : Electric Cooktop
Porch : Patio
Porch : Covered
DRIVEWAY : Garage
Interior Features : Walk-In Closet
FIREPLACE : Other
Kitchen : Microwave
Interior Features : Master Bedroom Downstairs
Extra Buildings : Storage
GAS : Standard Electric
Interior Features : Breakfast Bar
SEWER : Aerobic Septic
FENCING : Chain Link
Kitchen : Refrigerator
Extra Buildings : Guest House
Interior Features : Sitting Area In Master
Porch : Deck
Water Source : Cooperative
Kitchen : Double Oven
Extra Buildings : Boat House
Interior Features : Guest Bedroom Downstairs
  • Picture 1
  • Picture 2
  • Picture 3
  • Picture 4
  • Picture 5
  • Picture 6
  • Picture 7
  • Picture 8
  • Picture 9
  • Picture 10
  • Picture 11
  • Picture 12
  • Picture 13
  • Picture 14
  • Picture 15
  • Picture 16
  • Picture 17
  • Picture 18
  • Picture 19
  • Picture 20
  • Picture 21
  • Picture 22
  • Picture 23
  • Picture 24
  • Picture 25
  • Picture 26
  • Picture 27
  • Picture 28
  • Picture 29
  • Picture 30
  • Picture 31
  • Picture 32
  • Picture 33
  • Picture 34
  • Picture 35
  • Picture 36
  • Picture 37
  • Picture 38
  • Picture 39
  • Picture 40
  • Picture 41
  • Picture 42
  • Picture 43
  • Picture 44
  • Picture 45
  • Picture 46
  • Picture 47