|
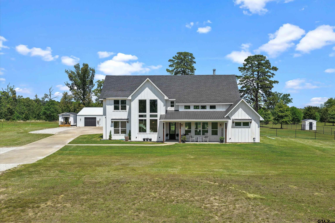
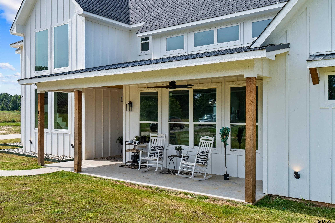
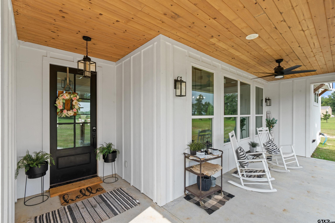
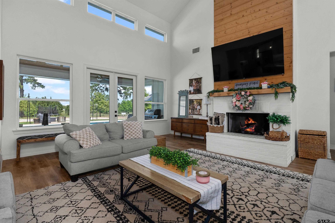
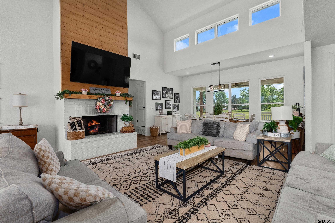
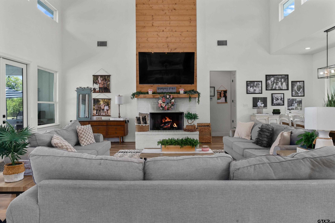
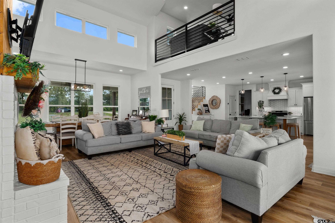
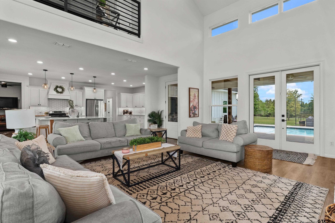
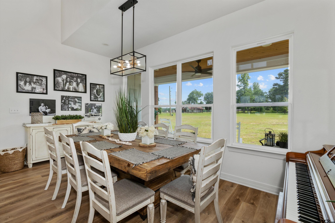
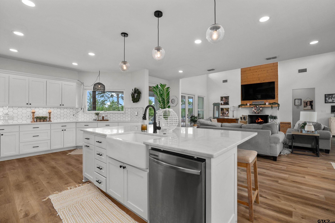
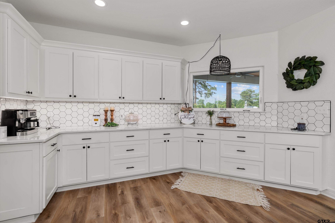
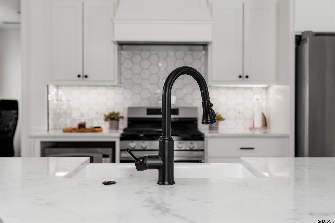
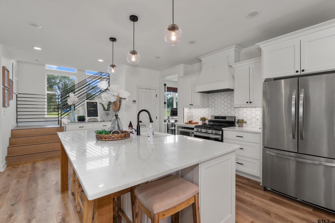
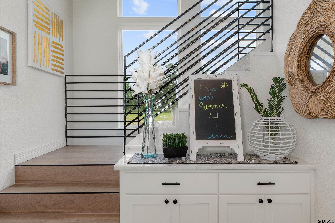
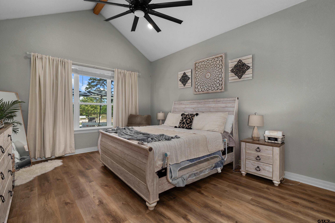
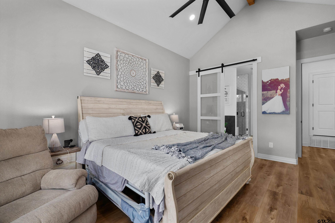
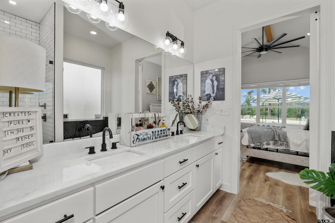
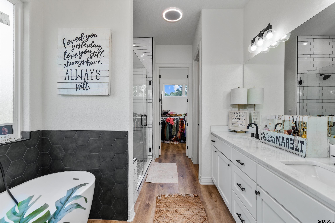
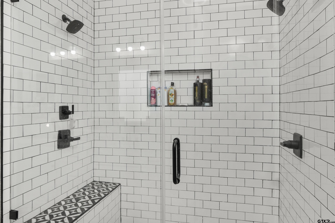
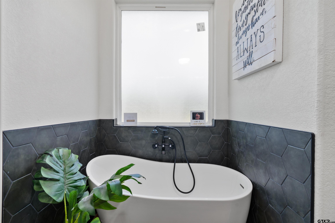
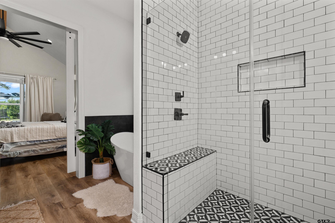
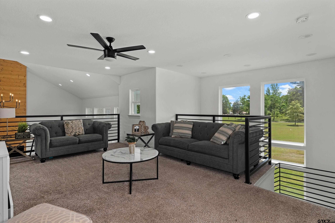
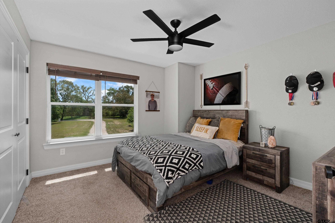
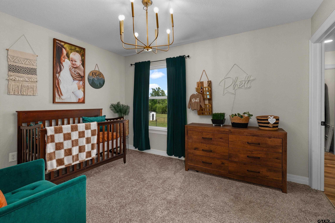
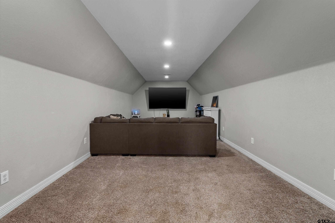
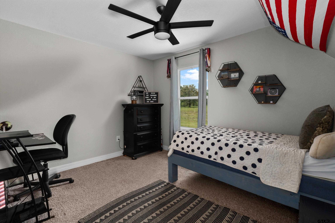
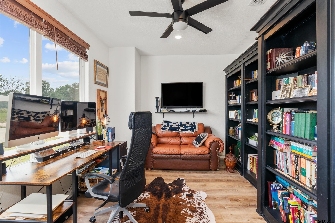
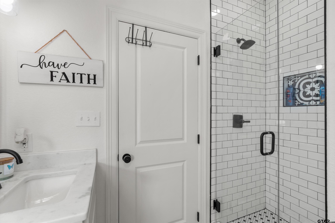
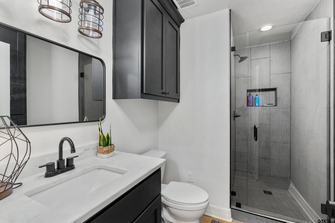
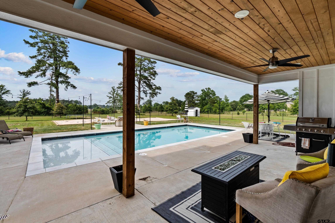
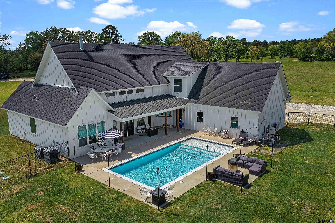
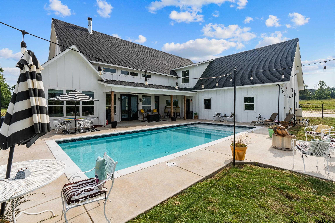
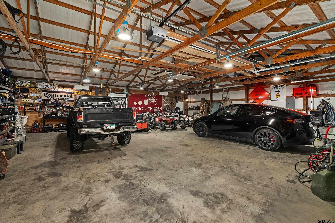
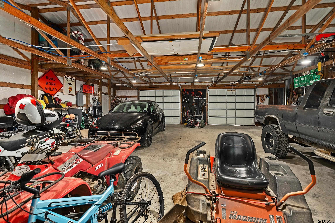
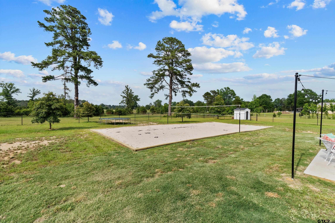
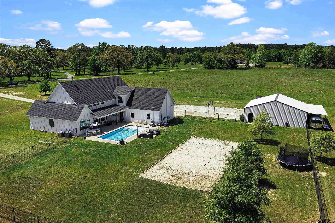
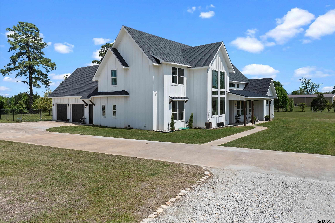
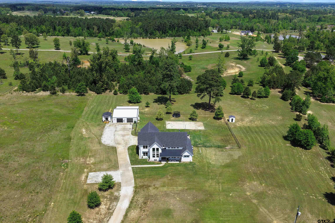
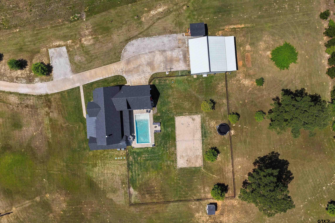
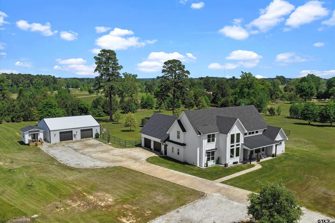
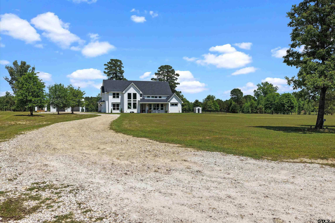
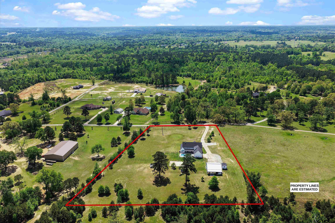
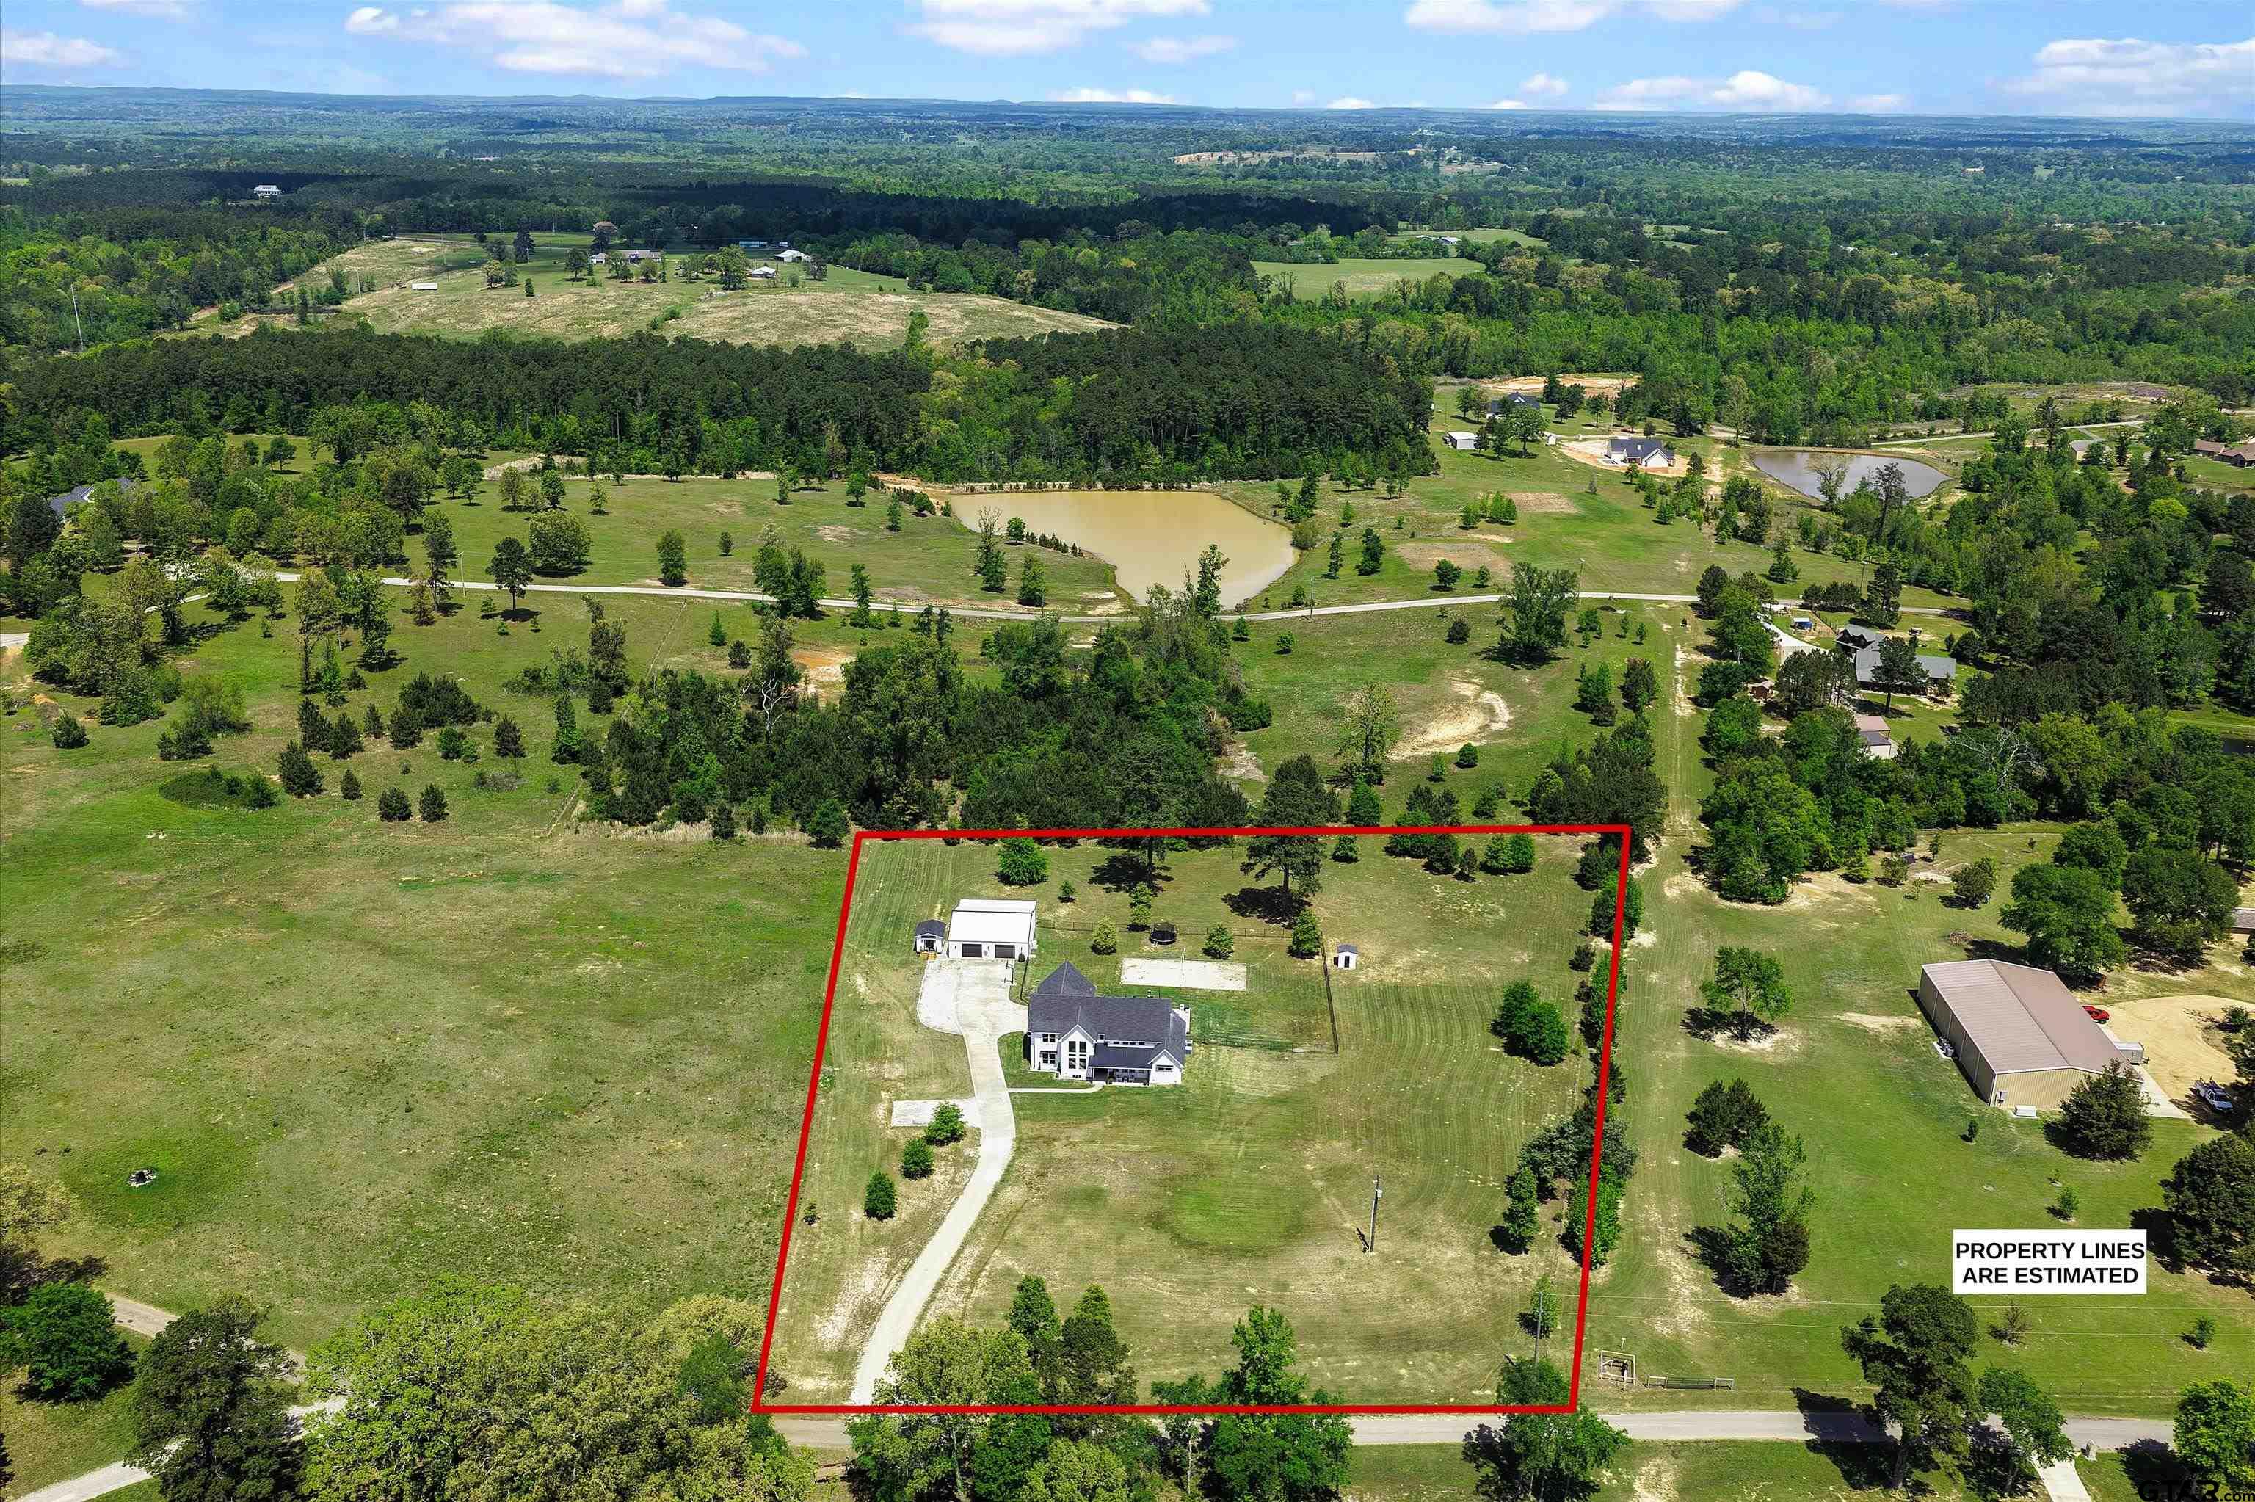
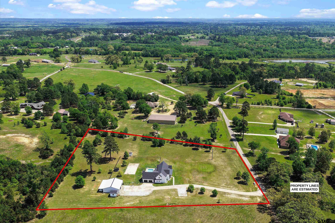
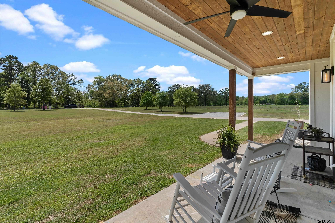
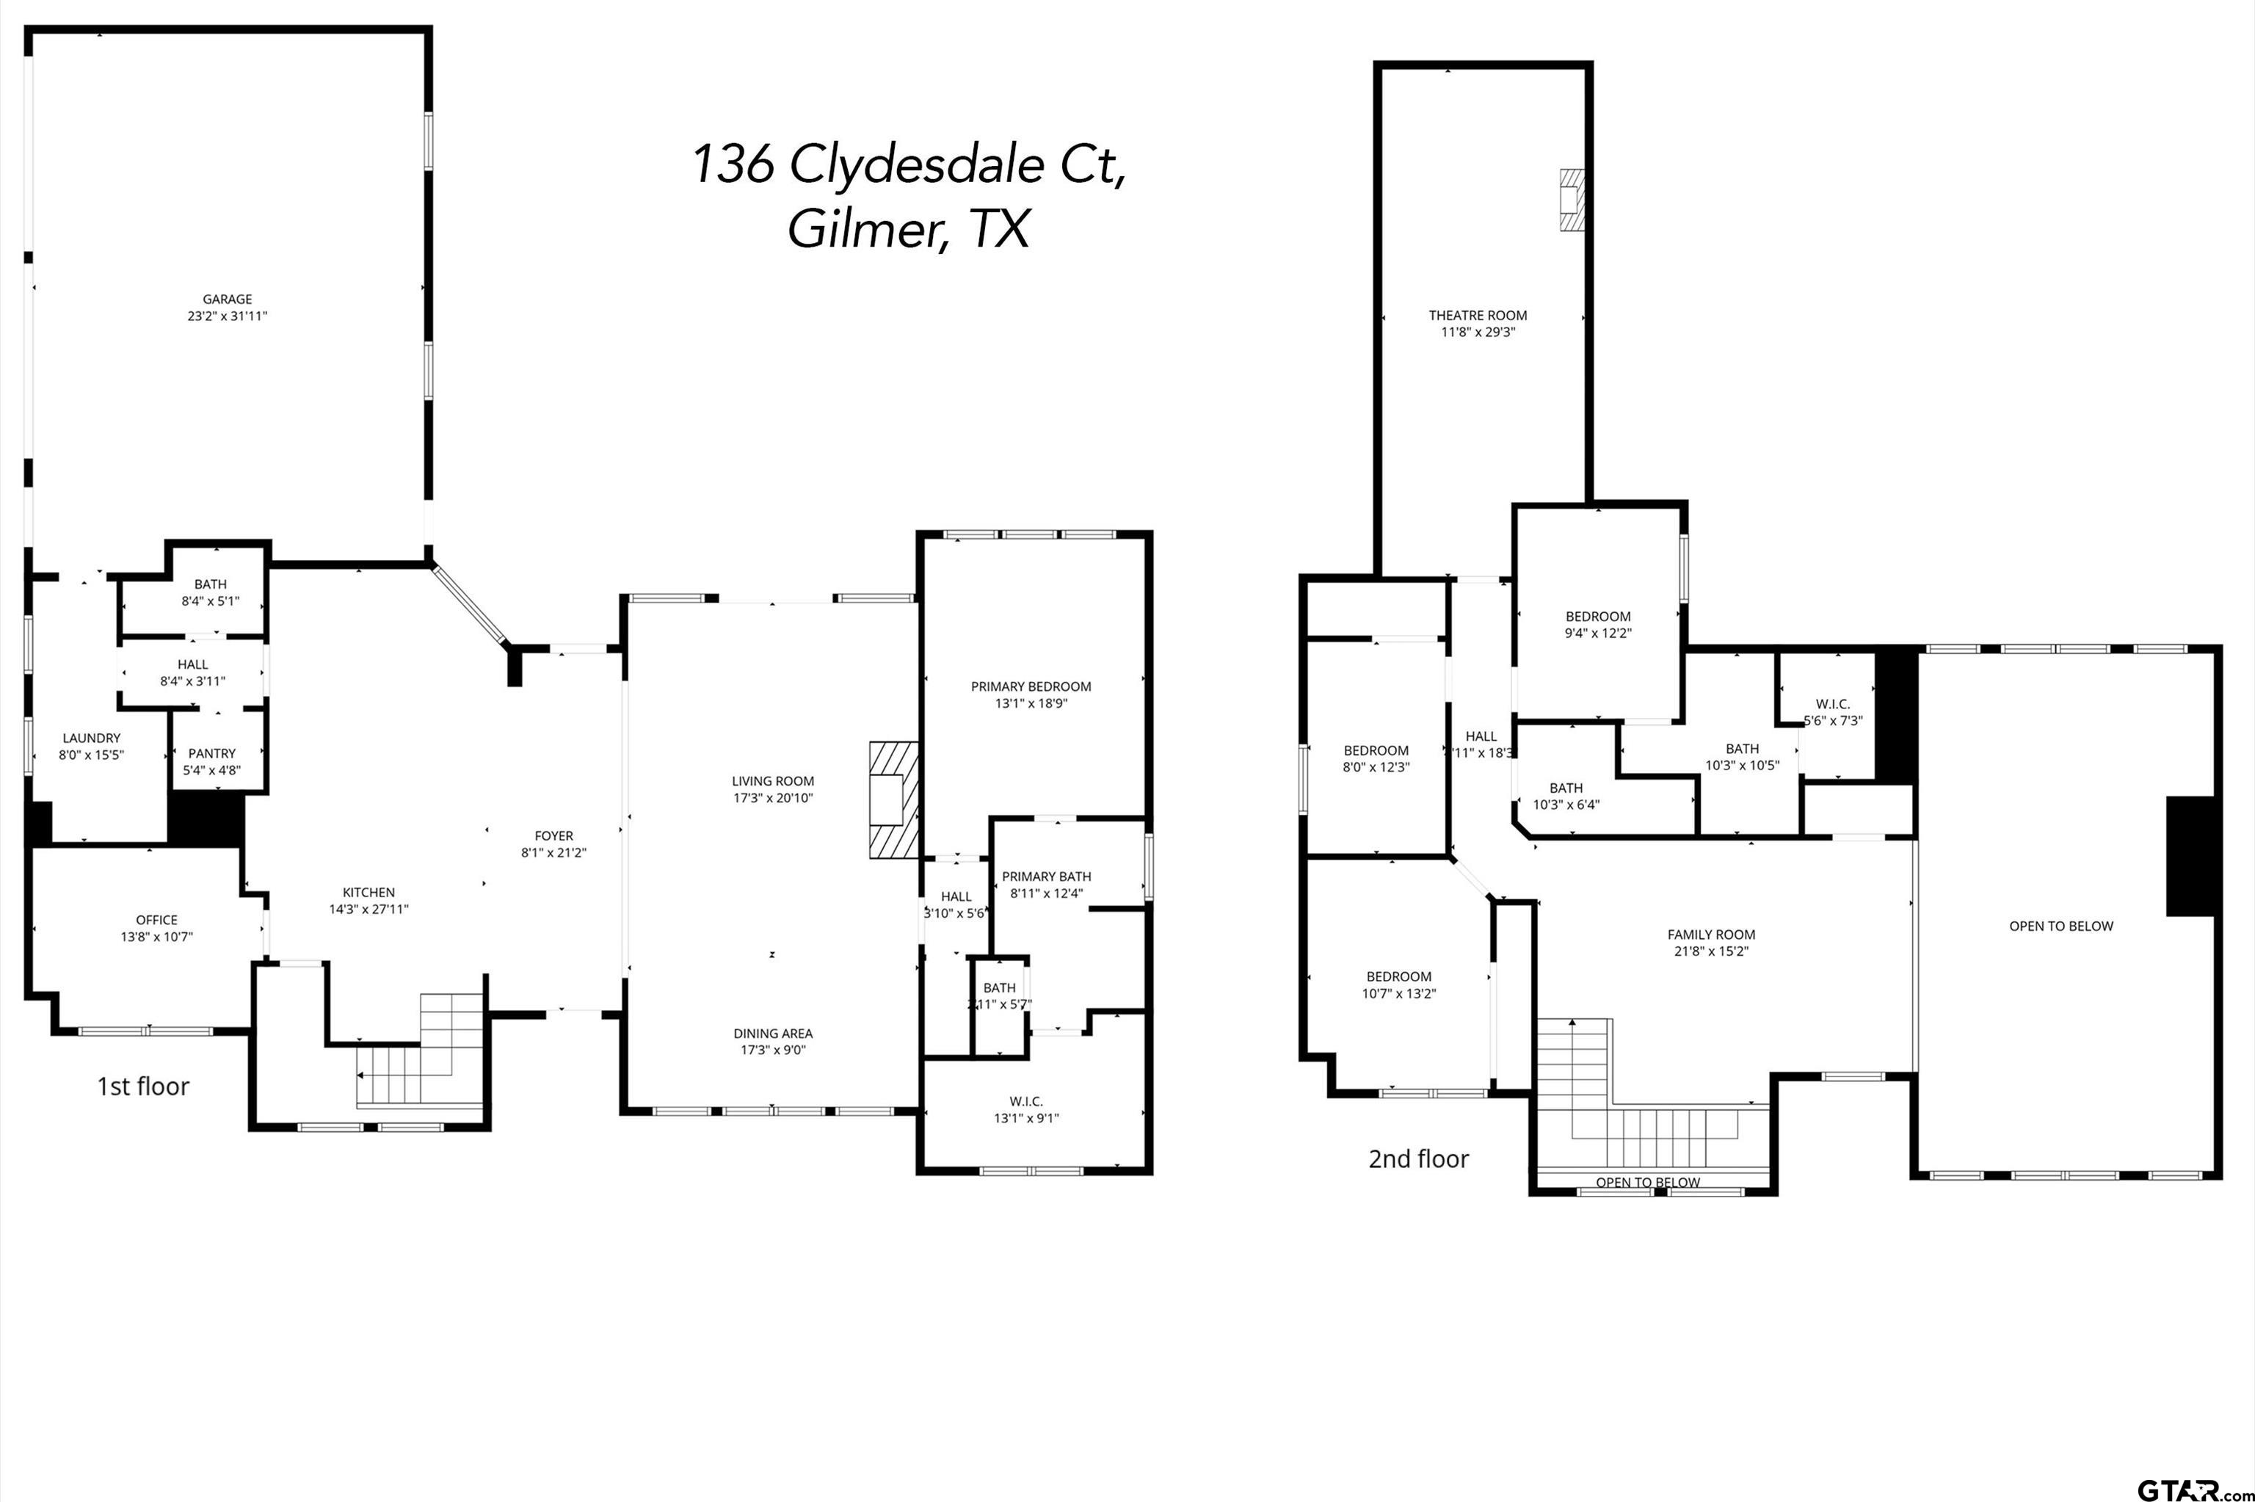
Welcome to this stunning 3,390 sq ft custom home, perfectly situated on 4 acres in a quiet, serene neighborhood just 9 minutes from the loop in Longview. This contemporary style home offers 4 bedrooms, 4 bathrooms, an office, movie room, and an additional loft/sitting area, providing both space and functionality for everyday living and entertaining. As you step inside,you're greeted by soaring cathedral ceilings, an open concept layout, a gas fireplace, floor-to-ceiling windows, and double doors that open to a beautiful gunite pool and outdoor living area. The kitchen is designed for both style and function, featuring a large island, marble countertops, ample cabinetry, coffee bar, spacious pantry, and an awning window perfect for serving guests while entertaining. The split layout offers privacy, with the primary suite and office located on the main level. The office includes a built-in safe room/network closet. The primary suite features a luxurious en suite bath with a walk-in shower,soaking tub, double vanity, and spacious walk-in closet. Upstairs, you'll find a second living/loft area, three additional bedrooms, a movie room, and two bathrooms. Luxury vinyl plank flooring, custom tile work, stylish fixtures, and unique design elements set this home apart. Outdoor amenities include covered front and back patios overlooking the pool, a sand volleyball court, anda 40x40 shop with two 10-foot bay doors. Additional upgrades include a whole-home Generac generator, offering added peace of mind. No detail was spared in this thoughtfully designed property. If you're looking for space, luxury, and privacy just minutes from Longview, 136 Clydesdale Ct is a must-see. |