Quick Contact
Main Image

For more information or to schedule a showing
click here


16123 Steep Rd
Brownsboro, Tx 75756

Price: $399,900
Property Type: residential
MLS #: 26008439
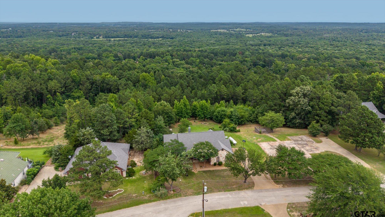
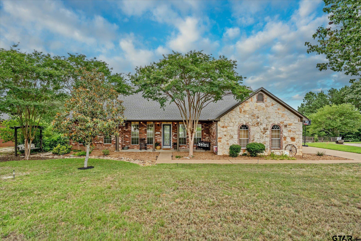
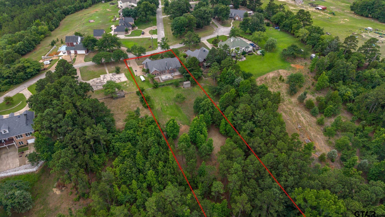
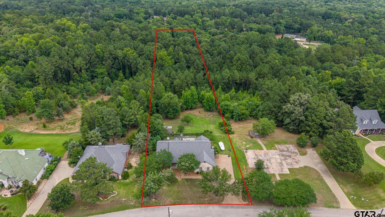
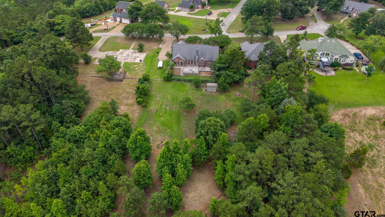
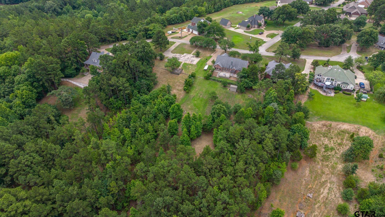
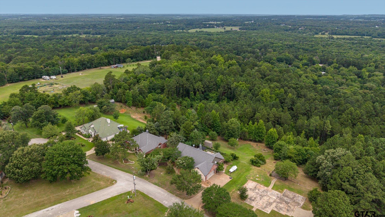
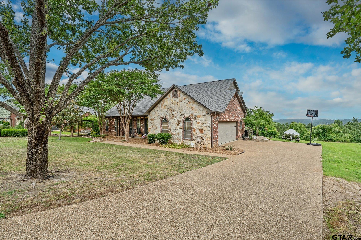
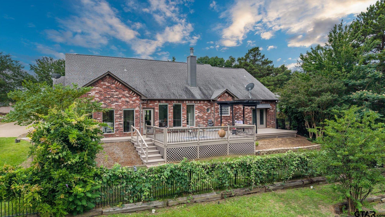
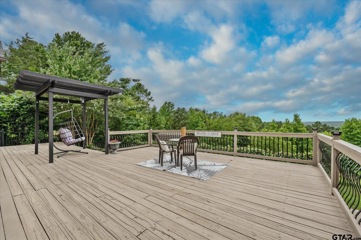
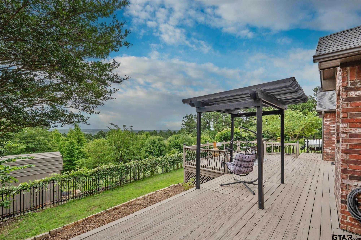
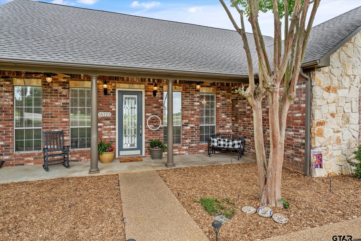
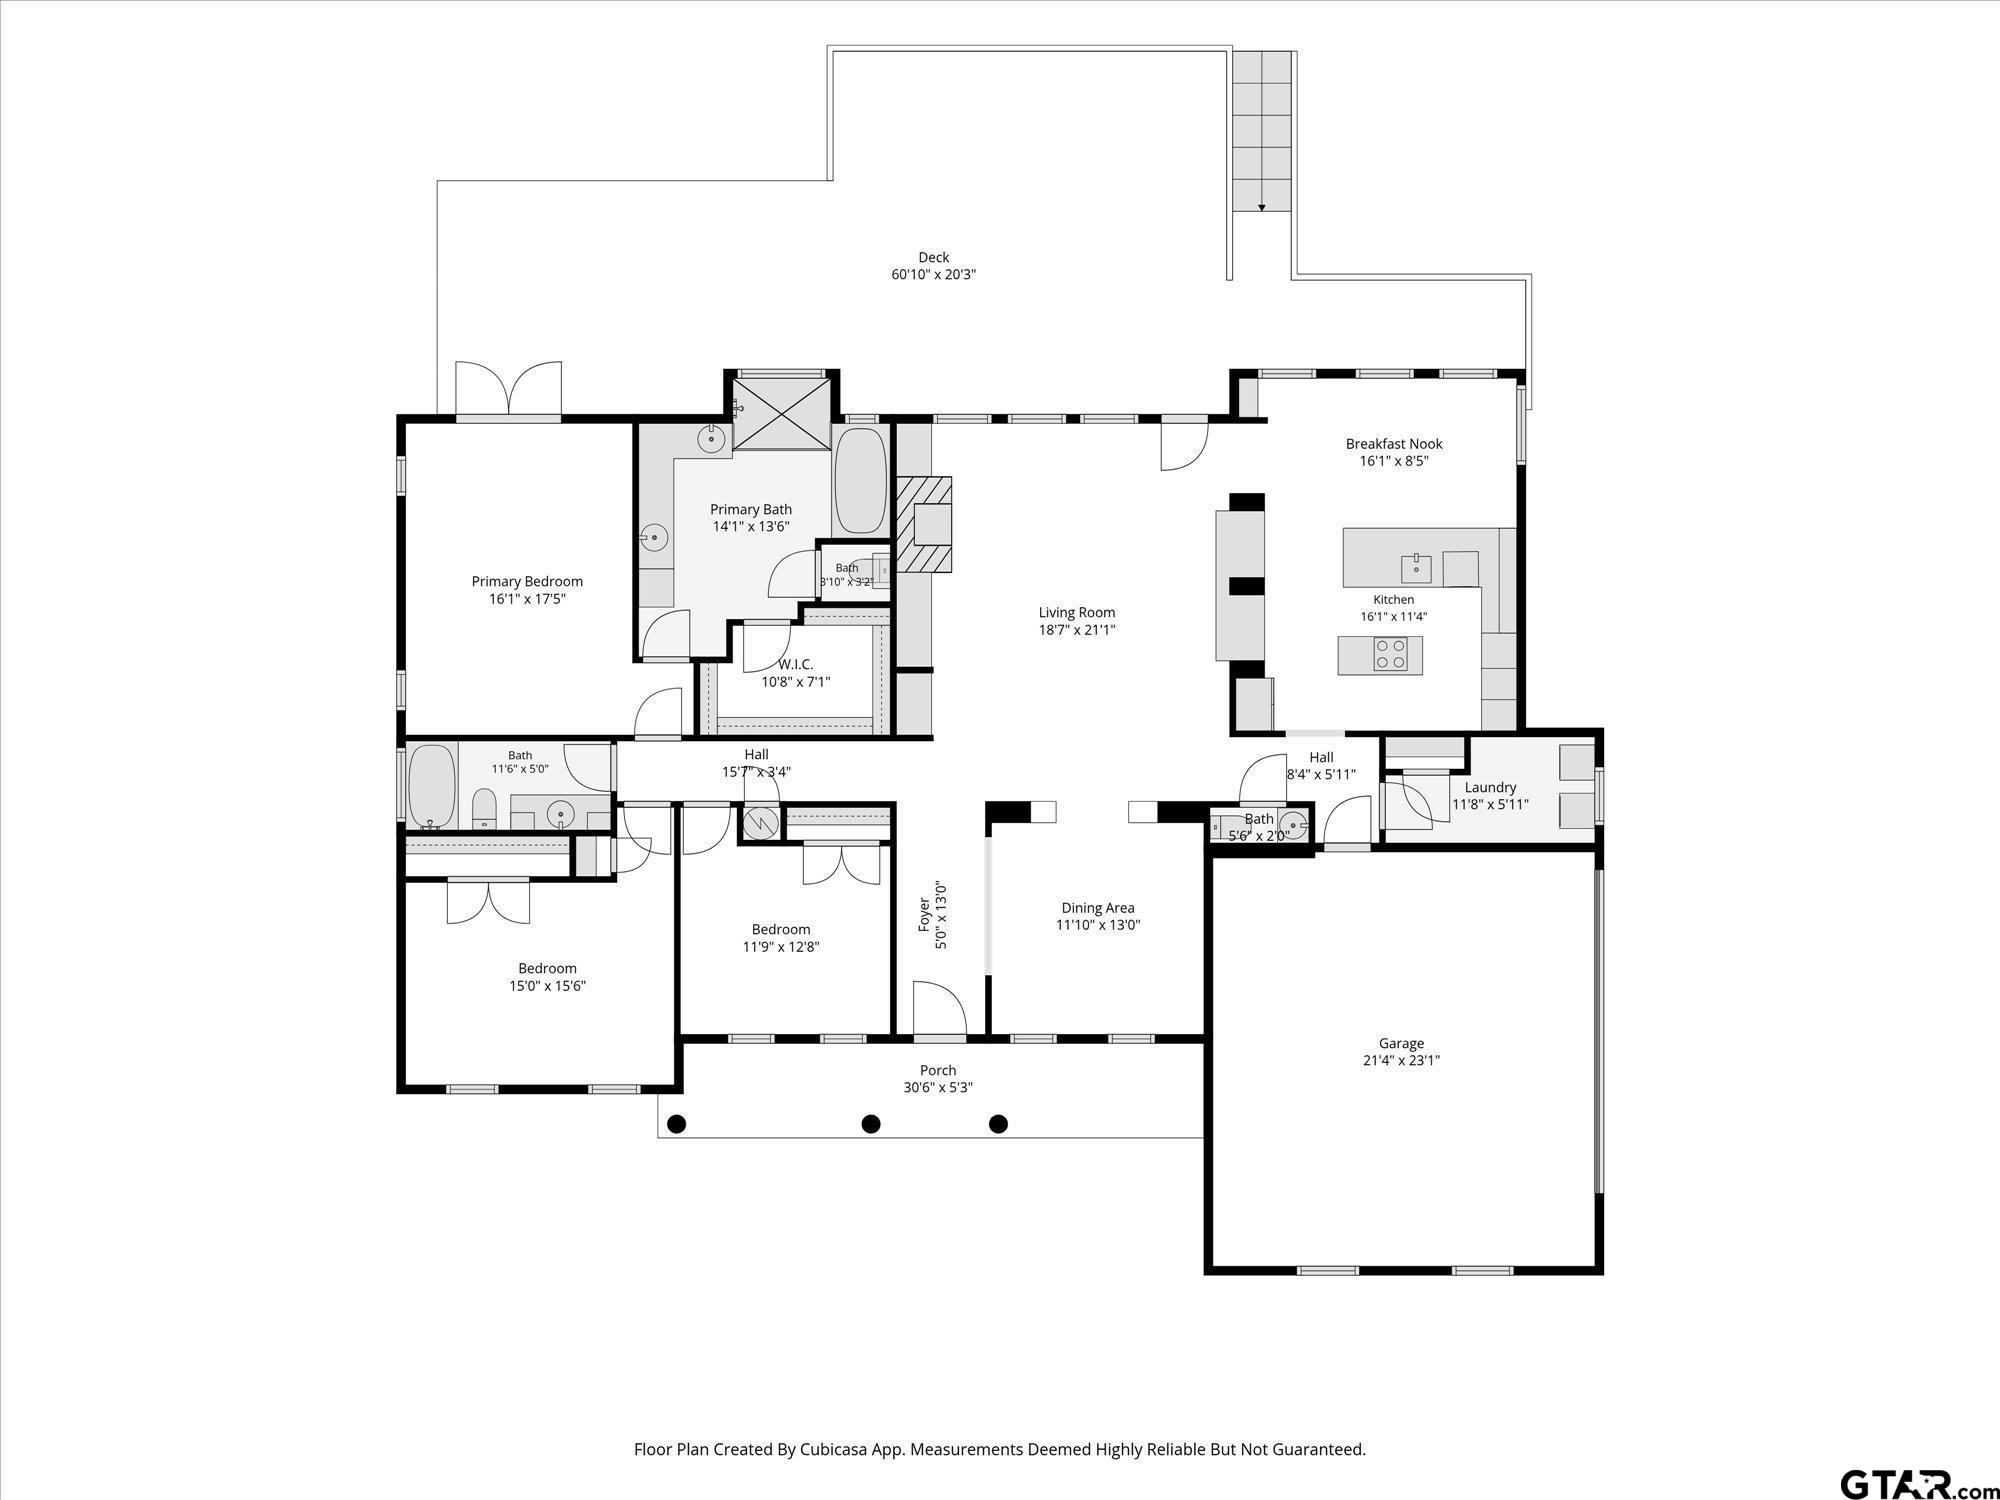
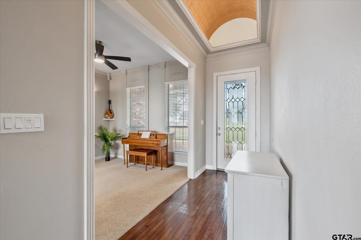
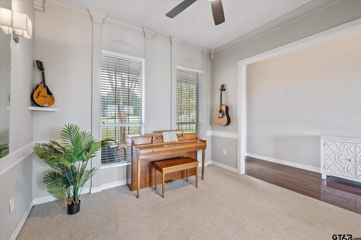
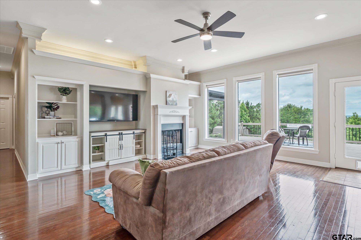
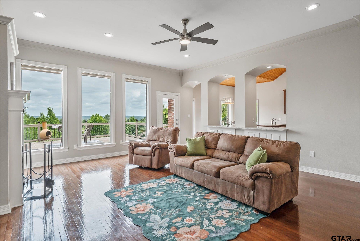
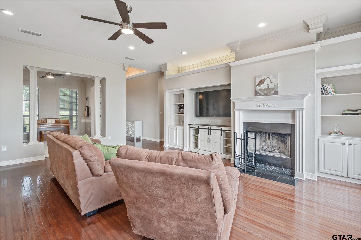
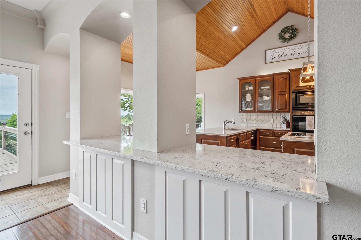
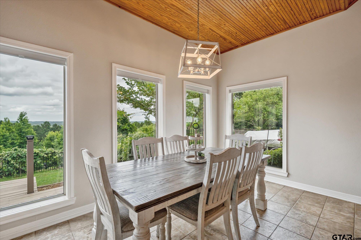
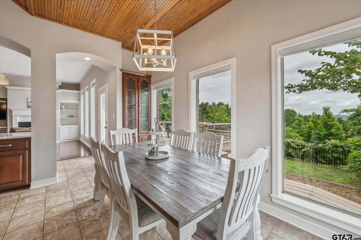
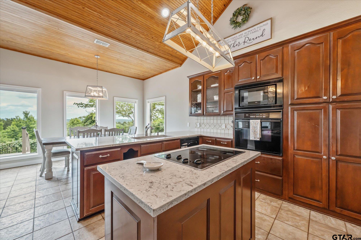
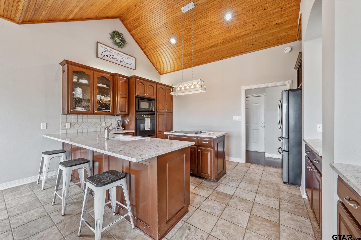
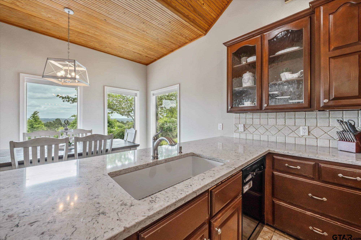
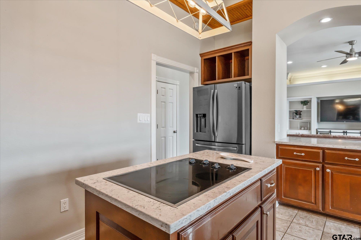
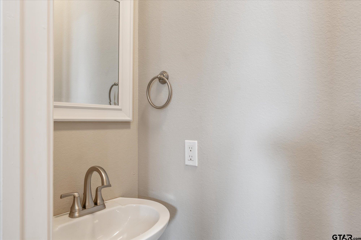
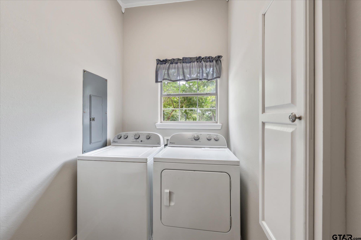
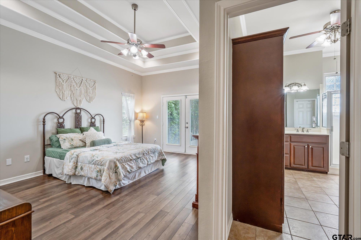
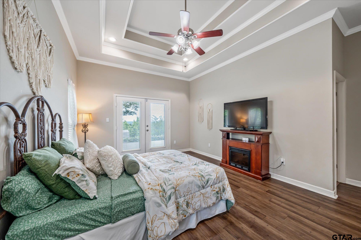
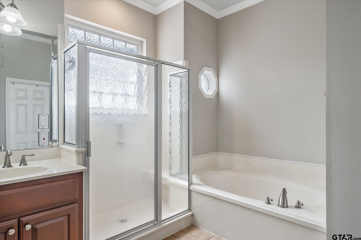
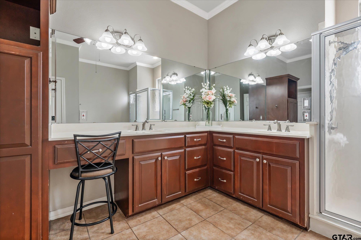
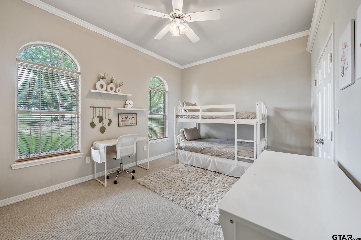
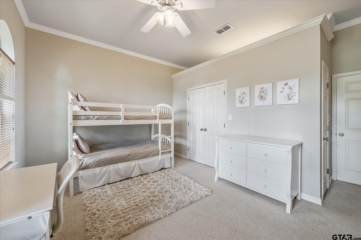
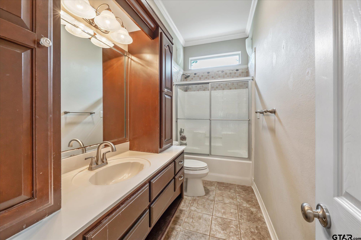
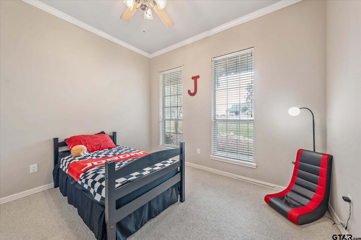
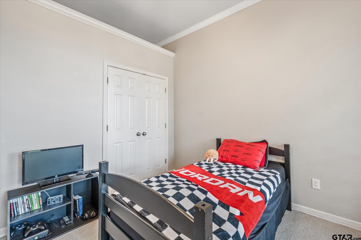
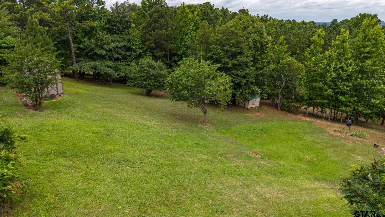
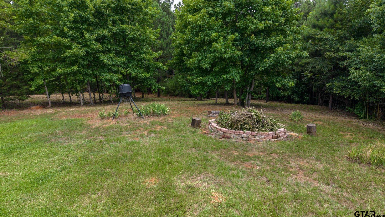
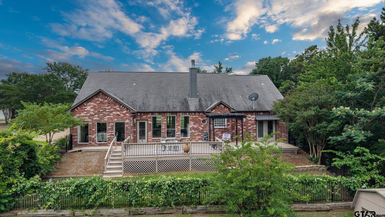
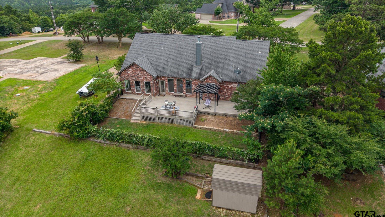
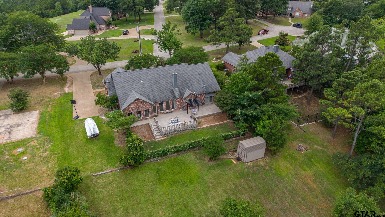
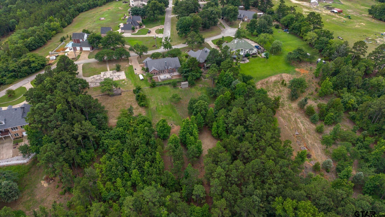
Nestled atop the meandering Steep Rd, and surrounded by majestic Oaks and Pines, this stunning custom home in The Vista offers expansive entertaining spaces and unparalleled PANORAMIC VIEWS! This property features a brick and stone exterior, with a side entry garage, and is situated on a 1.6 Acre lot. A large front porch invites you into a formal entryway and dining space, that open into a large living room - featuring custom built-ins, high ceilings, and amazing views. The well-appointed kitchen offers an island, a breakfast bar, TONS of counterspace, a large breakfast room, and showcases beautiful updates including new countertops and fresh paint. Custom trim work, crown molding, and vaulted ceilings add charm and character throughout the home, while three bedrooms, 2.5 baths, and a laundry room allow for comfortable, easy living. A large deck spans the back of the property, offering plenty of space to entertain friends and family outdoors, or to relax and enjoy local wildlife, and take in the 20-mile views! The size and layout of the lot allow for future projects like a workshop, pool, a greenhouse, a garden, or even small wooded trails. This property is a RARE East Texas Gem, and is centrally located between Tyler and Athens, offering easy access to shopping, restaurants, industry, and medical care. Come see all that The Vista has to offer!
Area: Henderson
Year Built: 2001
Bedrooms: Three
Bathrooms: Two
1/2 Bathrooms: 1
Garage: 2
Acres: 1.67
FIREPLACE : Wood Burning
DRIVEWAY : Concrete
FLOORING : Carpet
FLOORING : Wood
FLOORING : Tile
FLOORING : Vinyl
STYLE : Traditional
FENCING : Wrought Iron
Construction Materials : Brick
HVAC : Central Electric
Interior Features : Ceiling Fan
Interior Features : Vaulted Ceiling(s)
Kitchen : Electric Range
Kitchen : Dishwasher
Kitchen : Disposal
Porch : Patio
Terrain : Subdivision Lot
Water Source : Community
Kitchen : Microwave
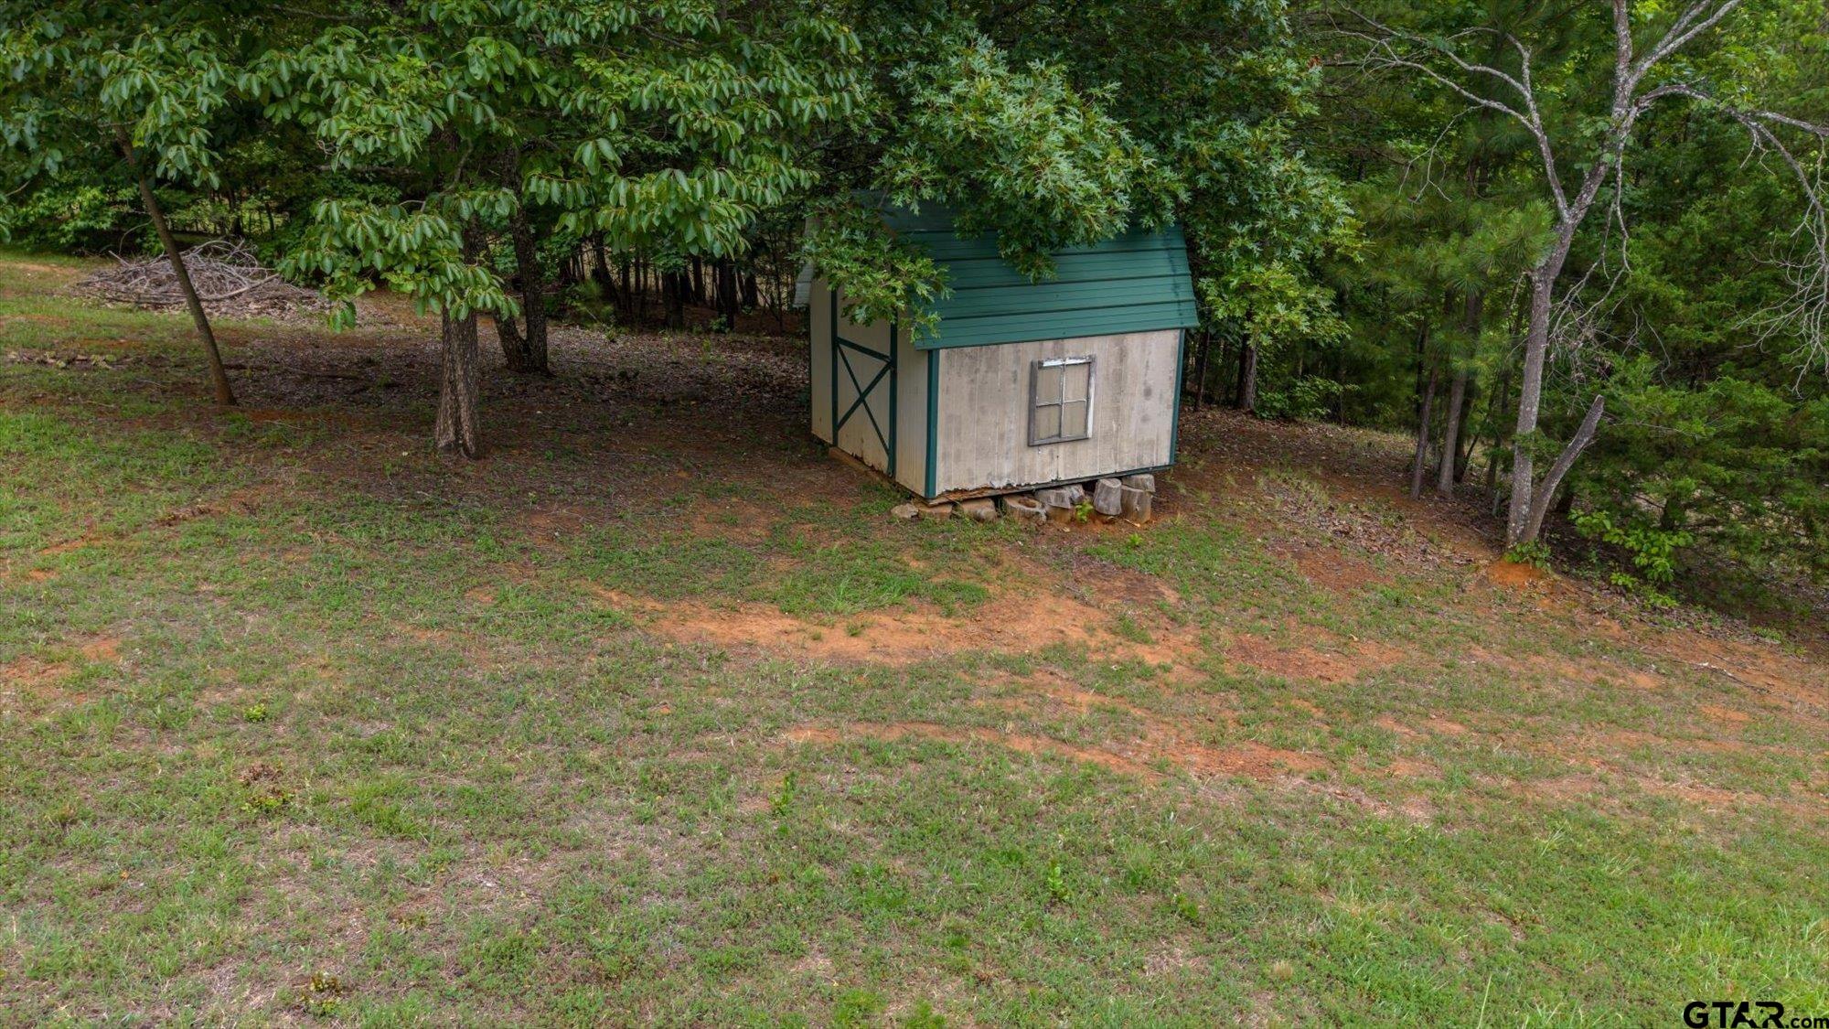
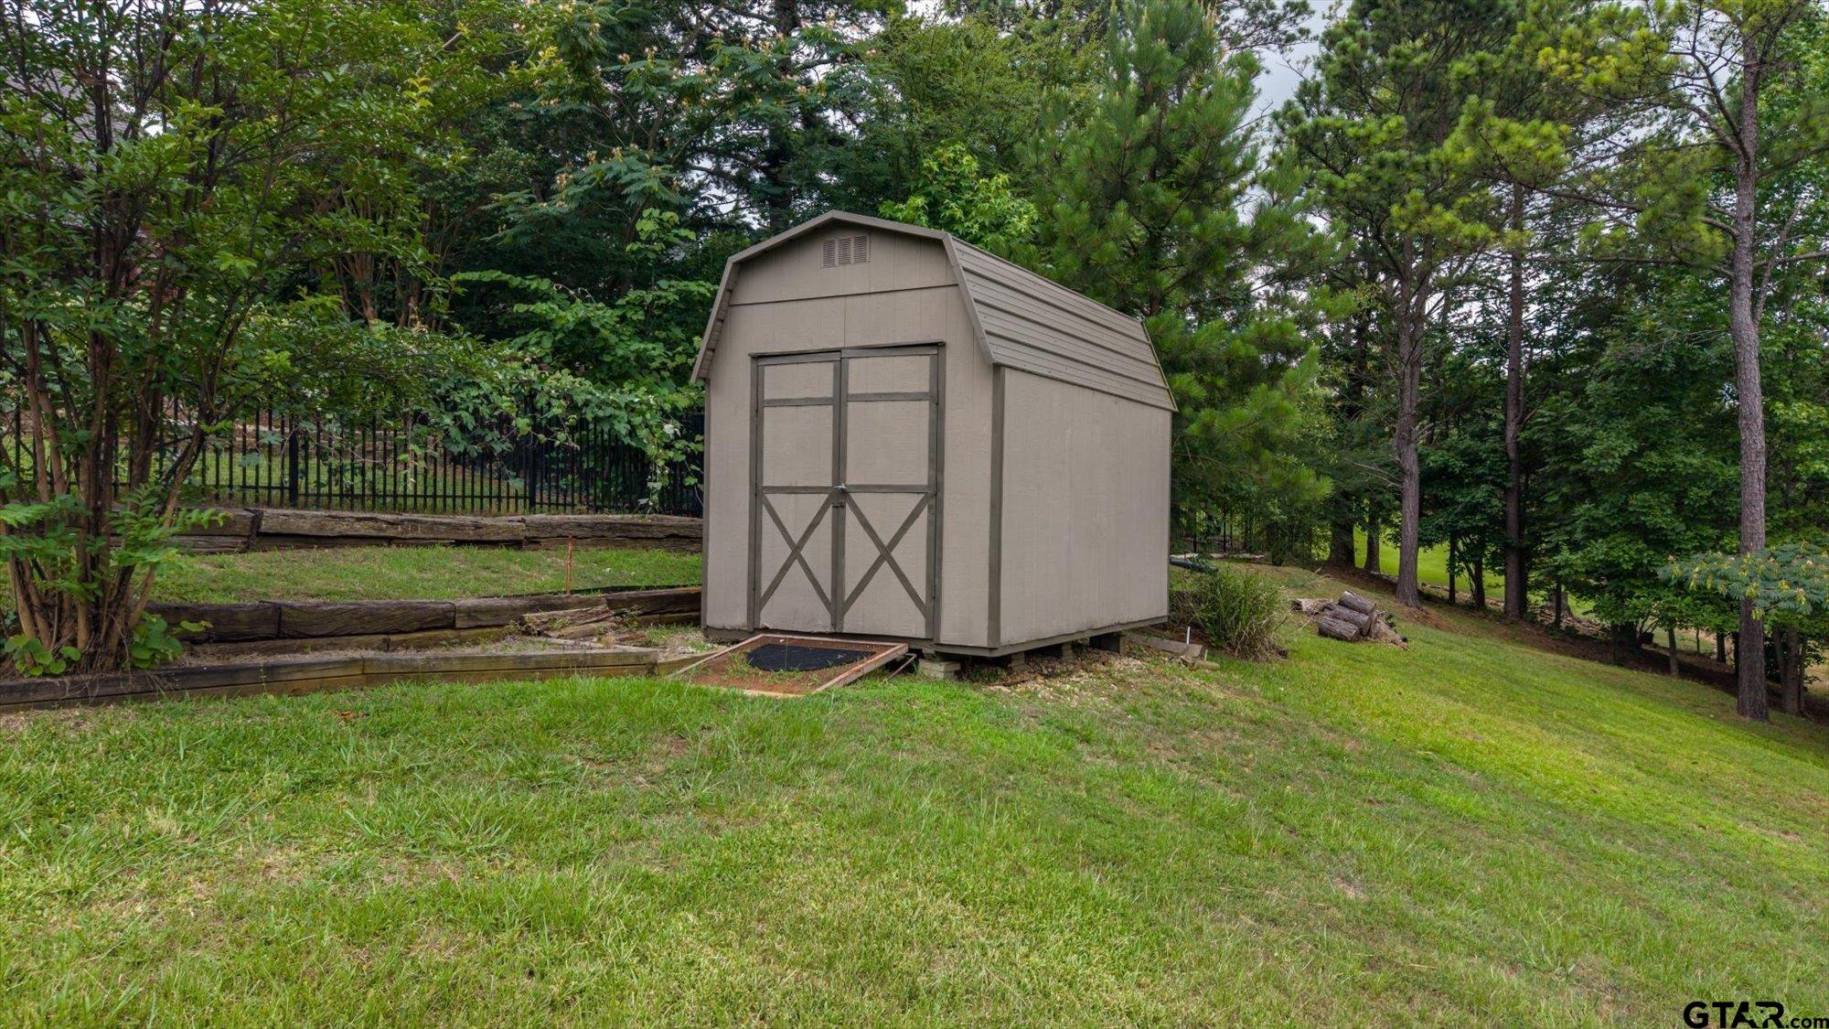
Extra Buildings : Storage
GAS : Standard Electric
Interior Features : Breakfast Bar
Kitchen : Electric Oven
Terrain : Rectangular Lot
SEWER : Aerobic Septic
Porch : Porch
GAS : Underground Utilities
Interior Features : Sitting Area In Master
Porch : Deck
DRIVEWAY : Inside Entrance
  • Picture 1
  • Picture 2
  • Picture 3
  • Picture 4
  • Picture 5
  • Picture 6
  • Picture 7
  • Picture 8
  • Picture 9
  • Picture 10
  • Picture 11
  • Picture 12
  • Picture 13
  • Picture 14
  • Picture 15
  • Picture 16
  • Picture 17
  • Picture 18
  • Picture 19
  • Picture 20
  • Picture 21
  • Picture 22
  • Picture 23
  • Picture 24
  • Picture 25
  • Picture 26
  • Picture 27
  • Picture 28
  • Picture 29
  • Picture 30
  • Picture 31
  • Picture 32
  • Picture 33
  • Picture 34
  • Picture 35
  • Picture 36
  • Picture 37
  • Picture 38
  • Picture 39
  • Picture 40
  • Picture 41
  • Picture 42
  • Picture 43
  • Picture 44