212 E Hideaway Lane |
|
| Price: | $424,900 |
| Property Type: | residential |
| MLS #: | 26008480 |

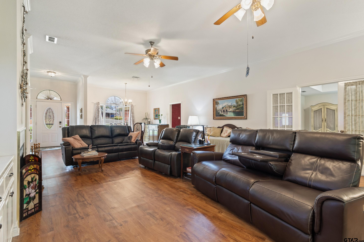
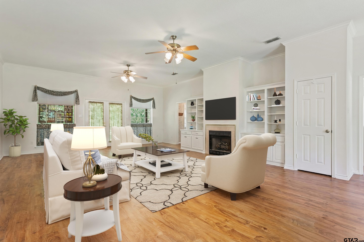
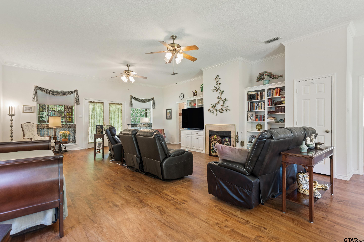
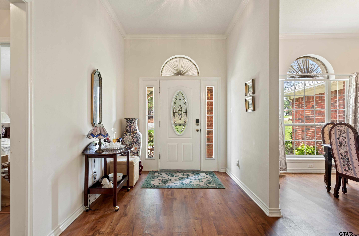
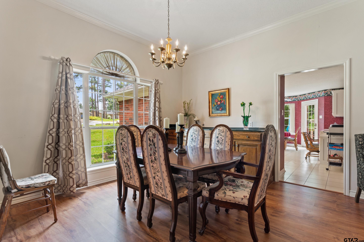
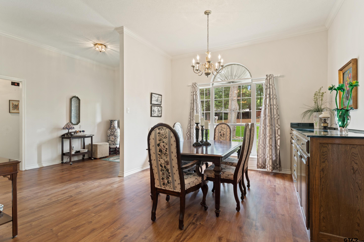
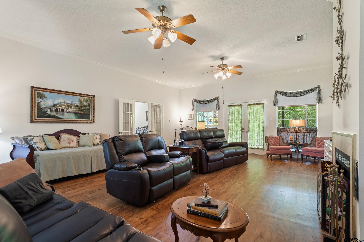
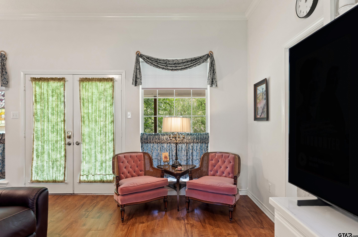
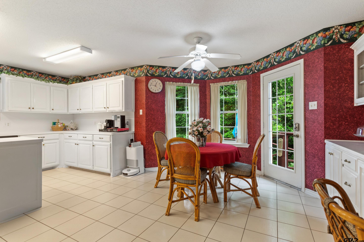
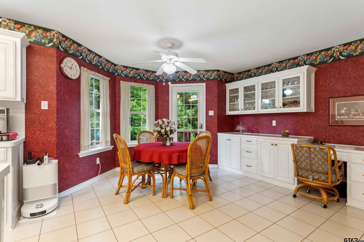
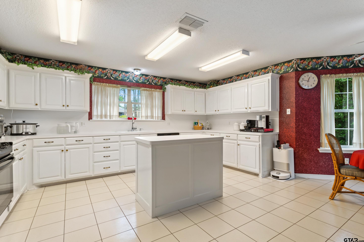
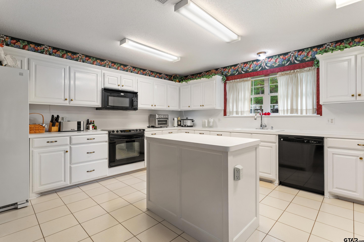
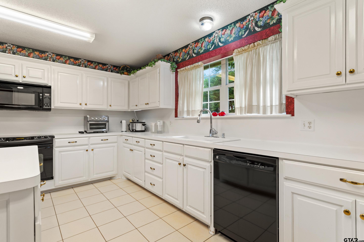
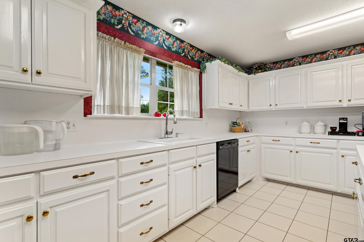
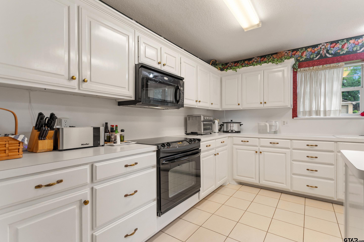
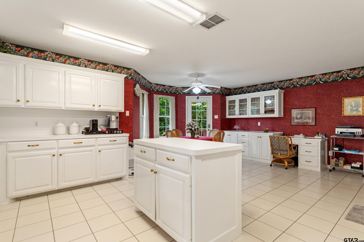
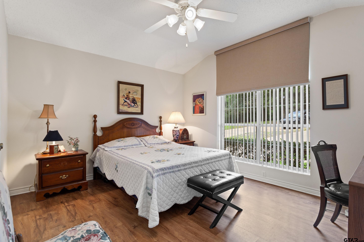
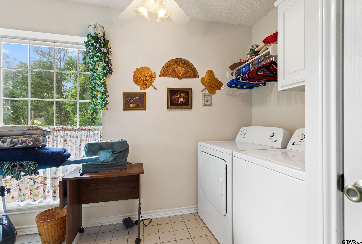
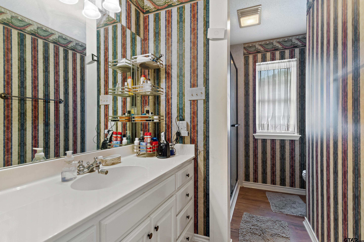
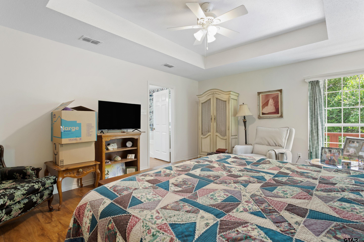
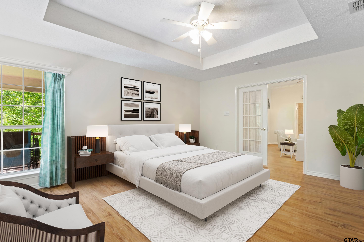
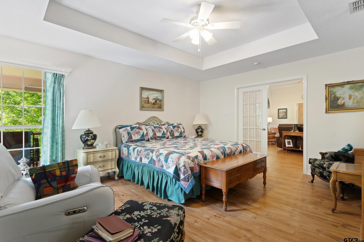
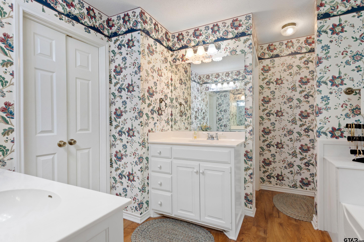
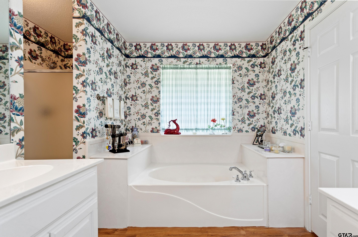
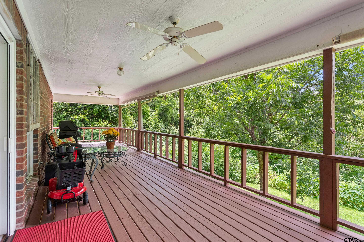
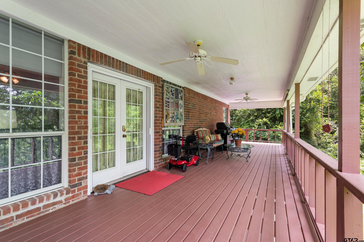
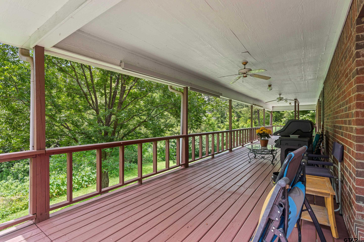
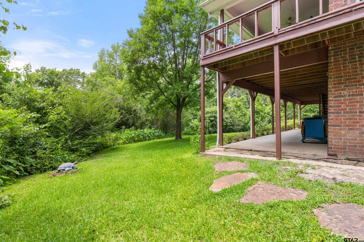
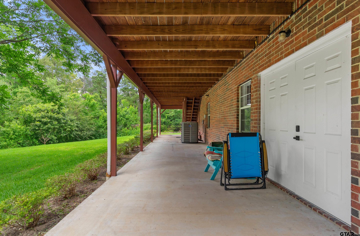
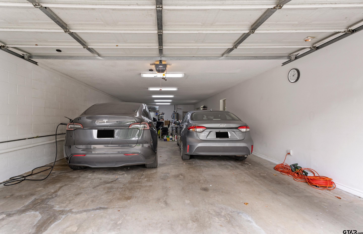
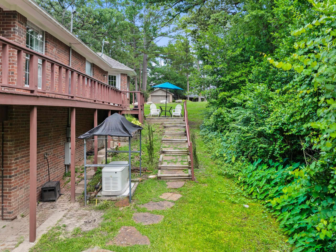
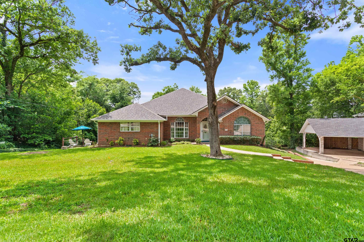
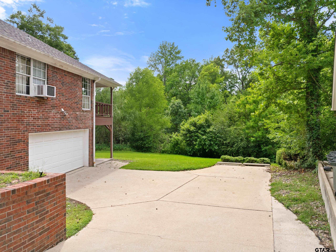
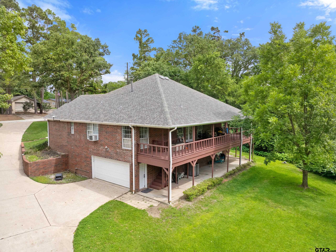
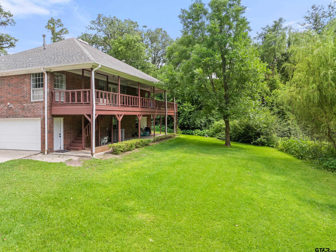
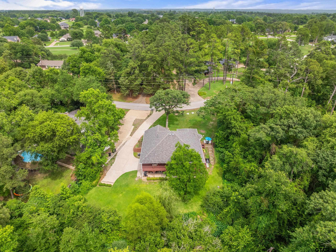
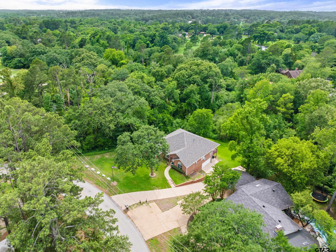
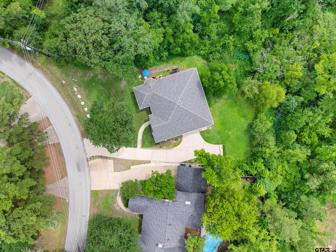
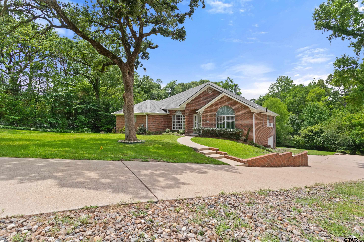
| Custom-built, one owner home in beautiful Hideaway Lake, Texas! This well-maintained property offers 3 bedrooms, 2.5 baths, and an incredible 6-car garage complete with RV / Tesla hook-up —perfect for car enthusiasts, hobbyists, boat storage, or extra workspace. The spacious living, dining, and kitchen areas are designed for easy living and effortless entertaining. Kitchen is oversized with island, eat-in area, buffet, desk & pantry. Custom built-ins throughout the living area, dining room, and kitchen provide both charm and functionality. Step outside to your own private, peaceful retreat. Elevated covered back deck overlooks heavily wooded lot, offering beautiful views and a tranquil setting where nature becomes part of your everyday life. Whether enjoying your morning coffee or entertaining guests, this backyard provides the perfect escape. The back yard extends well beyond the lush landscaping. (see survey) The spacious primary suite offers a relaxing retreat with plenty of room to unwind. The side-entry driveway provides ample parking and is deep enough to accommodate a boat and multiple vehicles. This custom floor plan offers exceptional flow, abundant storage, and thoughtful design throughout. Generac Home Generator Systems conveys with the sale. Beautifully maintained and a new roof in 2026. The quality of construction is solid and the bones are great. Don't overlook this one - it's a home that truly must be seen to be appreciated. Please see the attached list of updates and improvements that reflect the pride of the original ownership found throughout. | |
| Area: | Smith |
| Lake: | Hide-a-way Lake |
| Year Built: | 1996 |
| Bedrooms: | Three |
| Bathrooms: | Two |
| 1/2 Bathrooms: | 1 |
| Garage: | 6 |
| FIREPLACE : | Wood Burning |
| FIREPLACE : | Blower Fan |
| DRIVEWAY : | Concrete |
| FLOORING : | Tile |
| FLOORING : | Vinyl |
| STYLE : | Traditional |
| SEWER : | Conventional Septic |
| FENCING : | None |
| Construction Materials : | Brick |
| HVAC : | Central Electric |
| HVAC : | Ceiling Fan(s) |
| Interior Features : | Master Bedroom Split |
| Interior Features : | Ceiling Fan |
| Kitchen : | Electric Range |
| Kitchen : | Dishwasher |
| Kitchen : | Disposal |
| Porch : | Covered |
| DRIVEWAY : | Garage Door Opener |
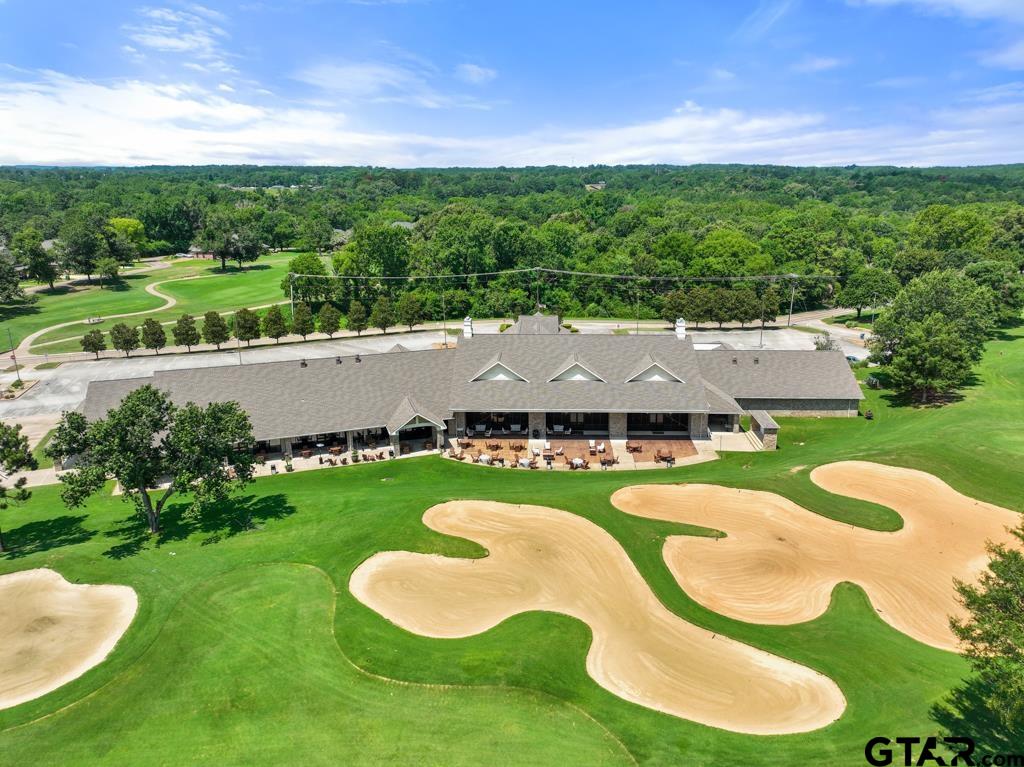
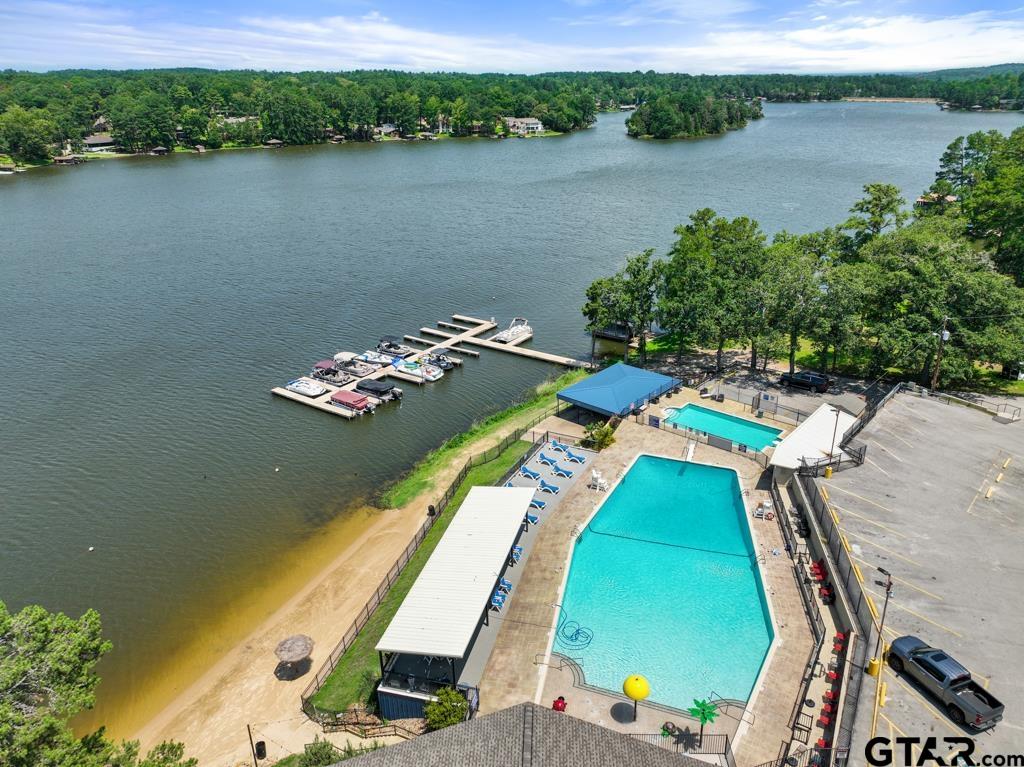
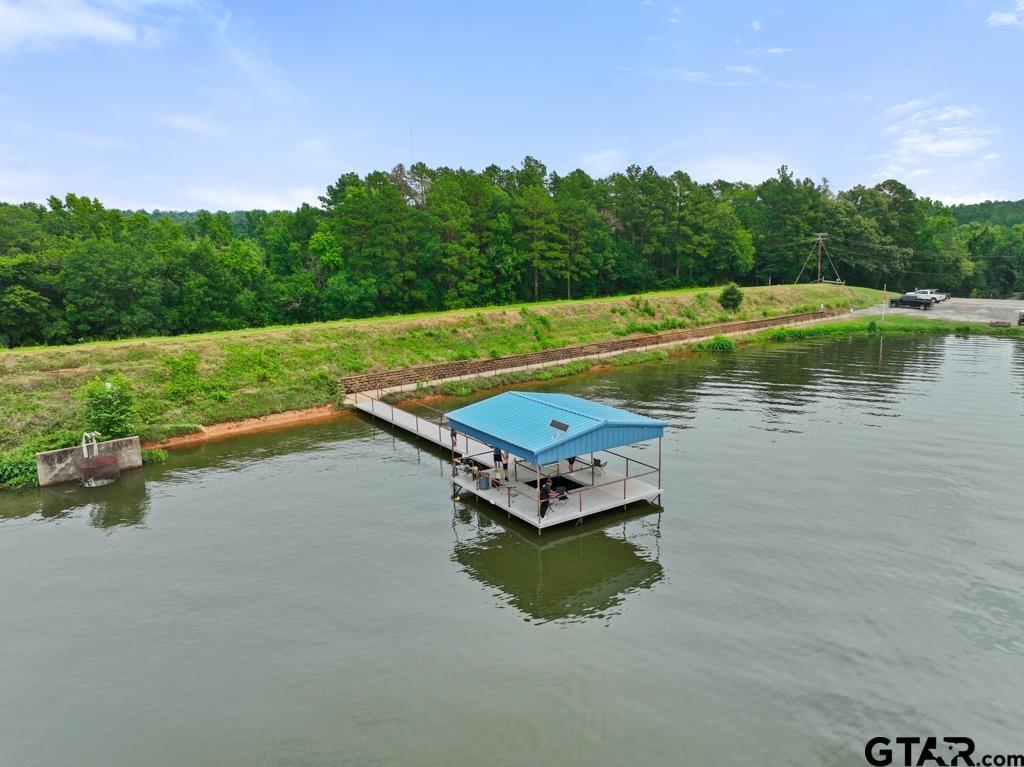
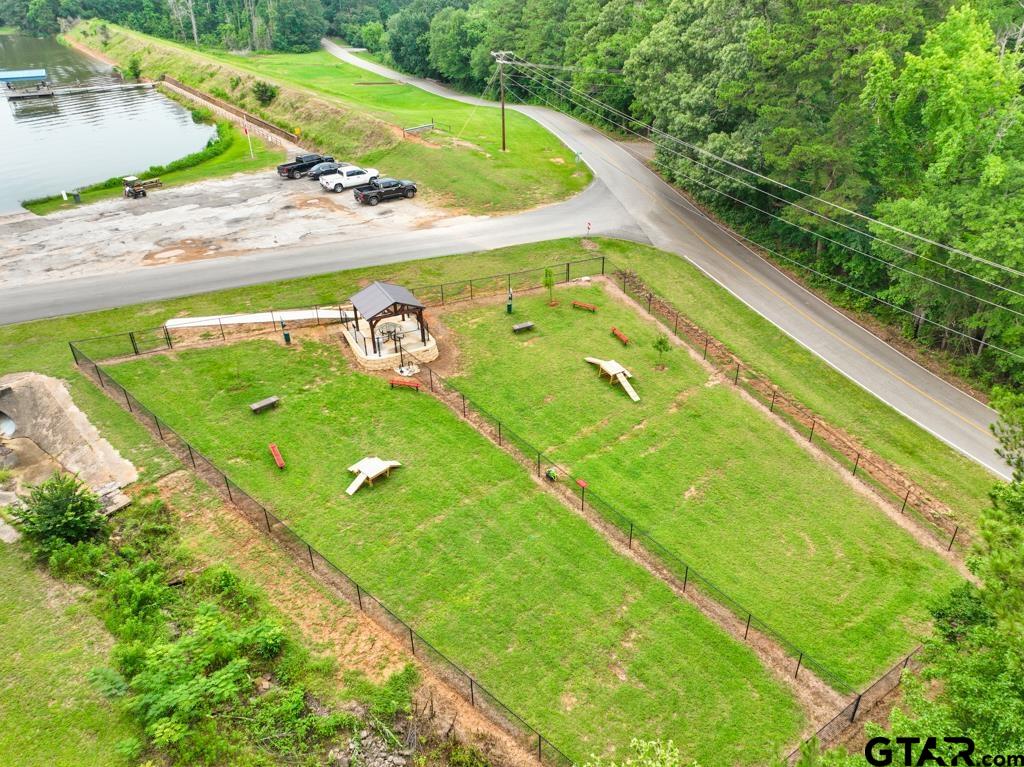
| Common Areas : | Lake |
| Common Areas : | Pool |
| Common Areas : | Boat Ramp |
| Water Source : | Community |
| GAS : | Cable Available |
| Interior Features : | Walk-In Closet |
| Kitchen : | Microwave |
| GAS : | Standard Electric |
| DRIVEWAY : | Boat |
| Porch : | Porch |
| Interior Features : | Sitting Area In Master |
| DRIVEWAY : | Inside Entrance |
| Terrain : | Irregular Lot |
| GAS : | Satellite |
| DRIVEWAY : | Workshop in Garage |
| GAS : | Overhead Utilities |
| Water Source : | Undine |