1909 Cr 3506 |
|
| Price: | $985,000 |
| Property Type: | residential |
| MLS #: | 26008488 |
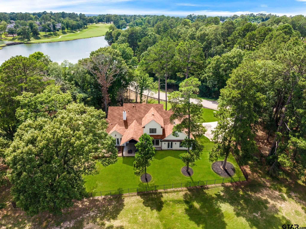
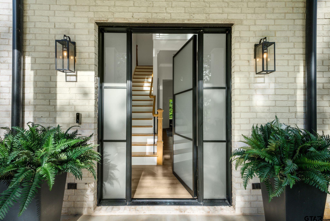
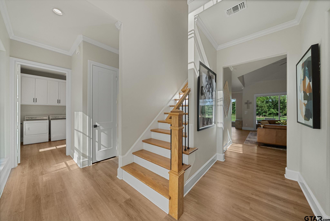
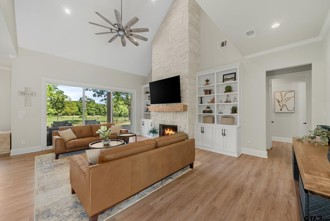
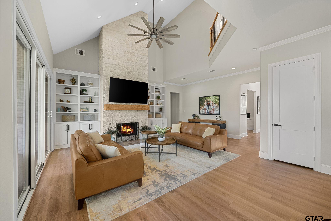
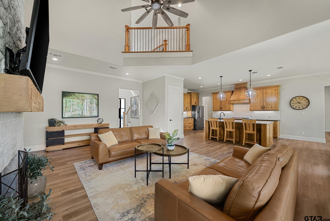
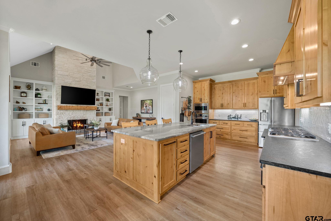
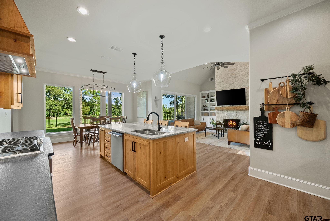
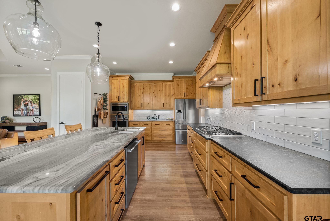
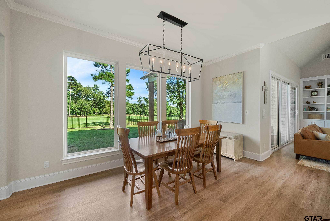
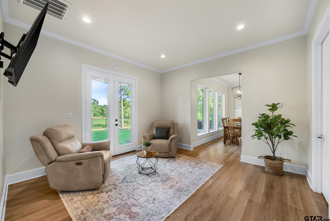
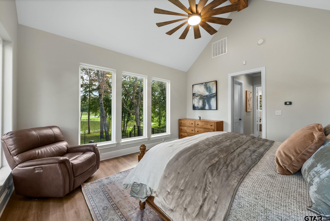
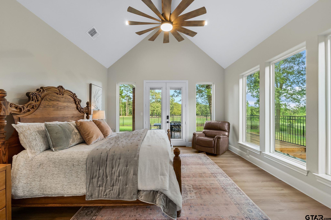
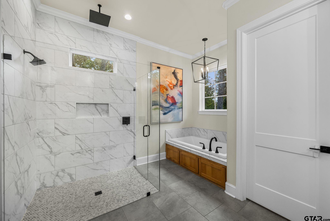
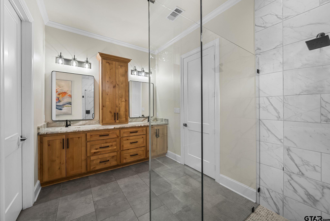
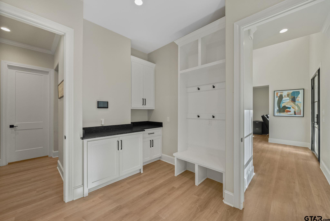
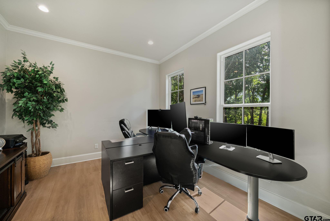
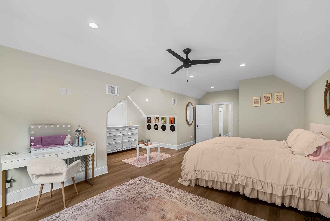
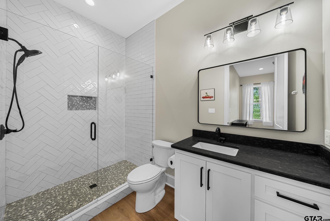
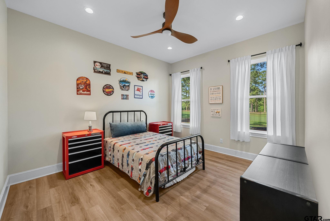
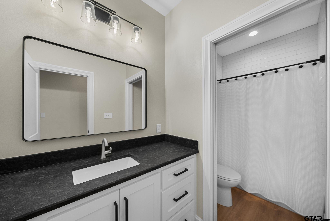
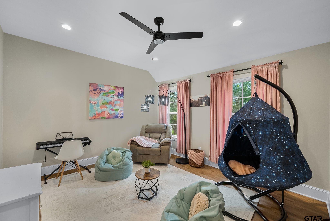
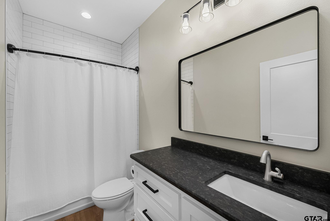
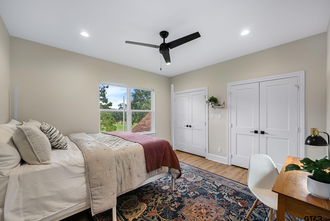
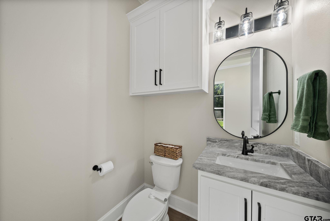
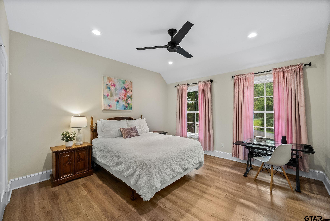
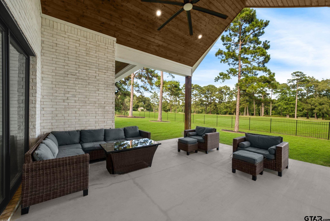
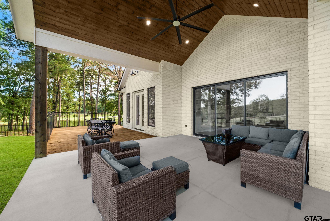
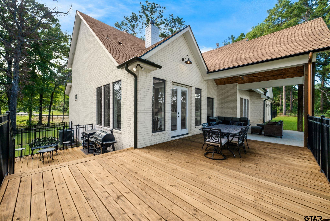
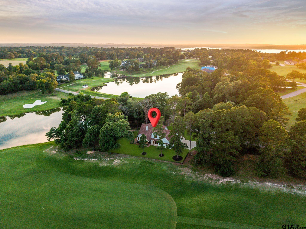
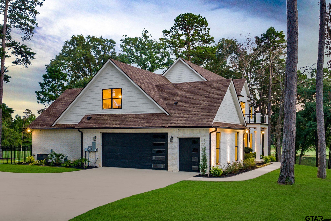
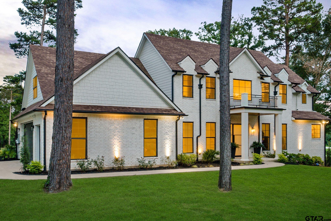
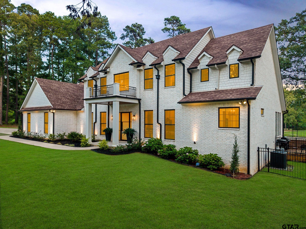
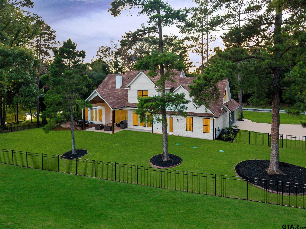
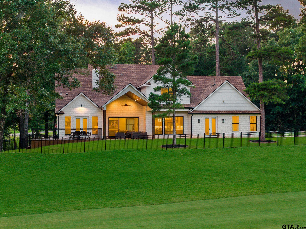
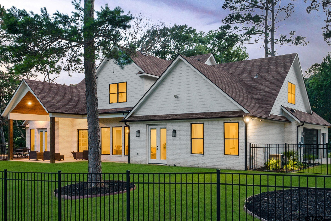
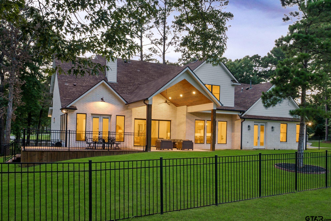
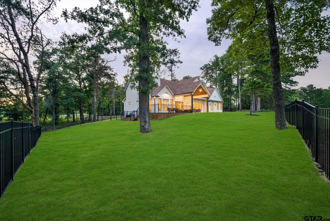
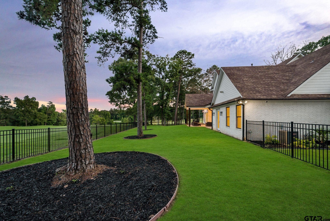
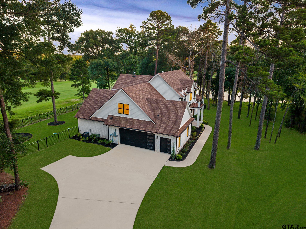
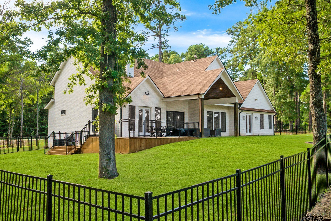
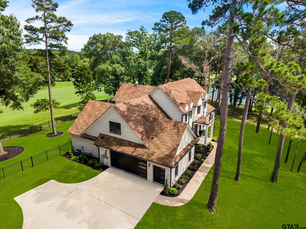
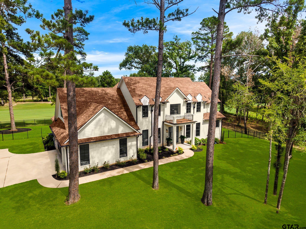
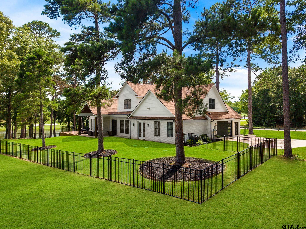
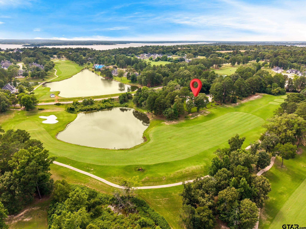
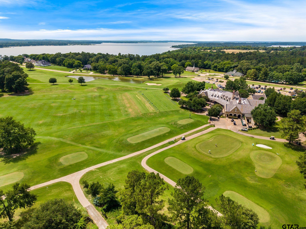
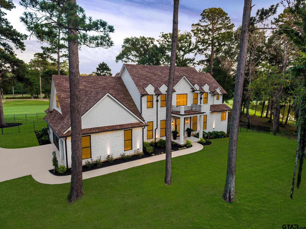
| Enjoy country living at Eagle’s Bluff Country Club, this exceptional custom home offers luxury living with breathtaking golf course and water views along Hole #8. Featuring 5 bedrooms, 4.5 baths, and a thoughtfully designed floor plan, this home seamlessly blends elegance, comfort, and functionality. The open-concept layout is ideal for both everyday living and entertaining, with expansive windows that fill the home with natural light and showcase the picturesque surroundings. The gourmet kitchen is a chef’s dream, complete with custom cabinetry, stainless steel appliances, a large center island, and abundant workspace. Just off the kitchen, a secondary living area, bedroom, and bathroom create the perfect MIL or guest suite and opens directly to the outdoor living areas. The spacious primary suite serves as a private retreat, featuring a spa-inspired bath with dual vanities, a soaking tub, walk-in shower, and generous closet space. Upstairs, you'll find three additional bedrooms, two full baths, and a versatile bonus/game room ideal for family and guests. Step outside to enjoy the covered patio and expansive deck overlooking the golf course and tranquil water feature. The fully fenced backyard offers privacy while still capturing the beauty of the surrounding landscape. A two-car garage plus dedicated golf cart bay provides added convenience for enjoying the Eagle’s Bluff lifestyle. Whether you're hosting friends, spending time with family, or simply relaxing while taking in the stunning views, this home offers an unparalleled opportunity to experience one of East Texas' most sought-after golf course communities. | |
| Area: | Cherokee |
| Lake: | Lake Palestine |
| Year Built: | 2023 |
| Bedrooms: | Five |
| Bathrooms: | Four+ |
| 1/2 Bathrooms: | 1 |
| Garage: | 3 |
| Acres: | 1.692 |
| FENCING : | Metal Fence |
| DRIVEWAY : | Concrete |
| FLOORING : | Laminate |
| FLOORING : | Tile |
| STYLE : | Traditional |
| Construction Materials : | Brick |
| HVAC : | Central Electric |
| HVAC : | Ceiling Fan(s) |
| Interior Features : | Master Bedroom Split |
| Interior Features : | Ceiling Fan |
| Interior Features : | Vaulted Ceiling(s) |
| Porch : | Patio |
| Common Areas : | Lake |
| Common Areas : | Pool |
| Common Areas : | Boat Ramp |
| Terrain : | On Golf Course |
| Interior Features : | Master Bedroom Downstairs |
| Kitchen : | Electric Oven |
| Porch : | Porch |
| Porch : | Deck |
| FIREPLACE : | Gas |
| DRIVEWAY : | Inside Entrance |