685 Cr 1320 |
|
| Price: | $1,200,000 |
| Property Type: | farms_ranches |
| MLS #: | 26008584 |
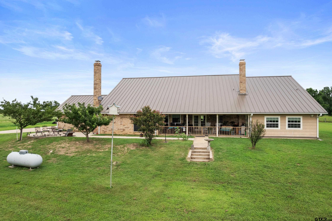
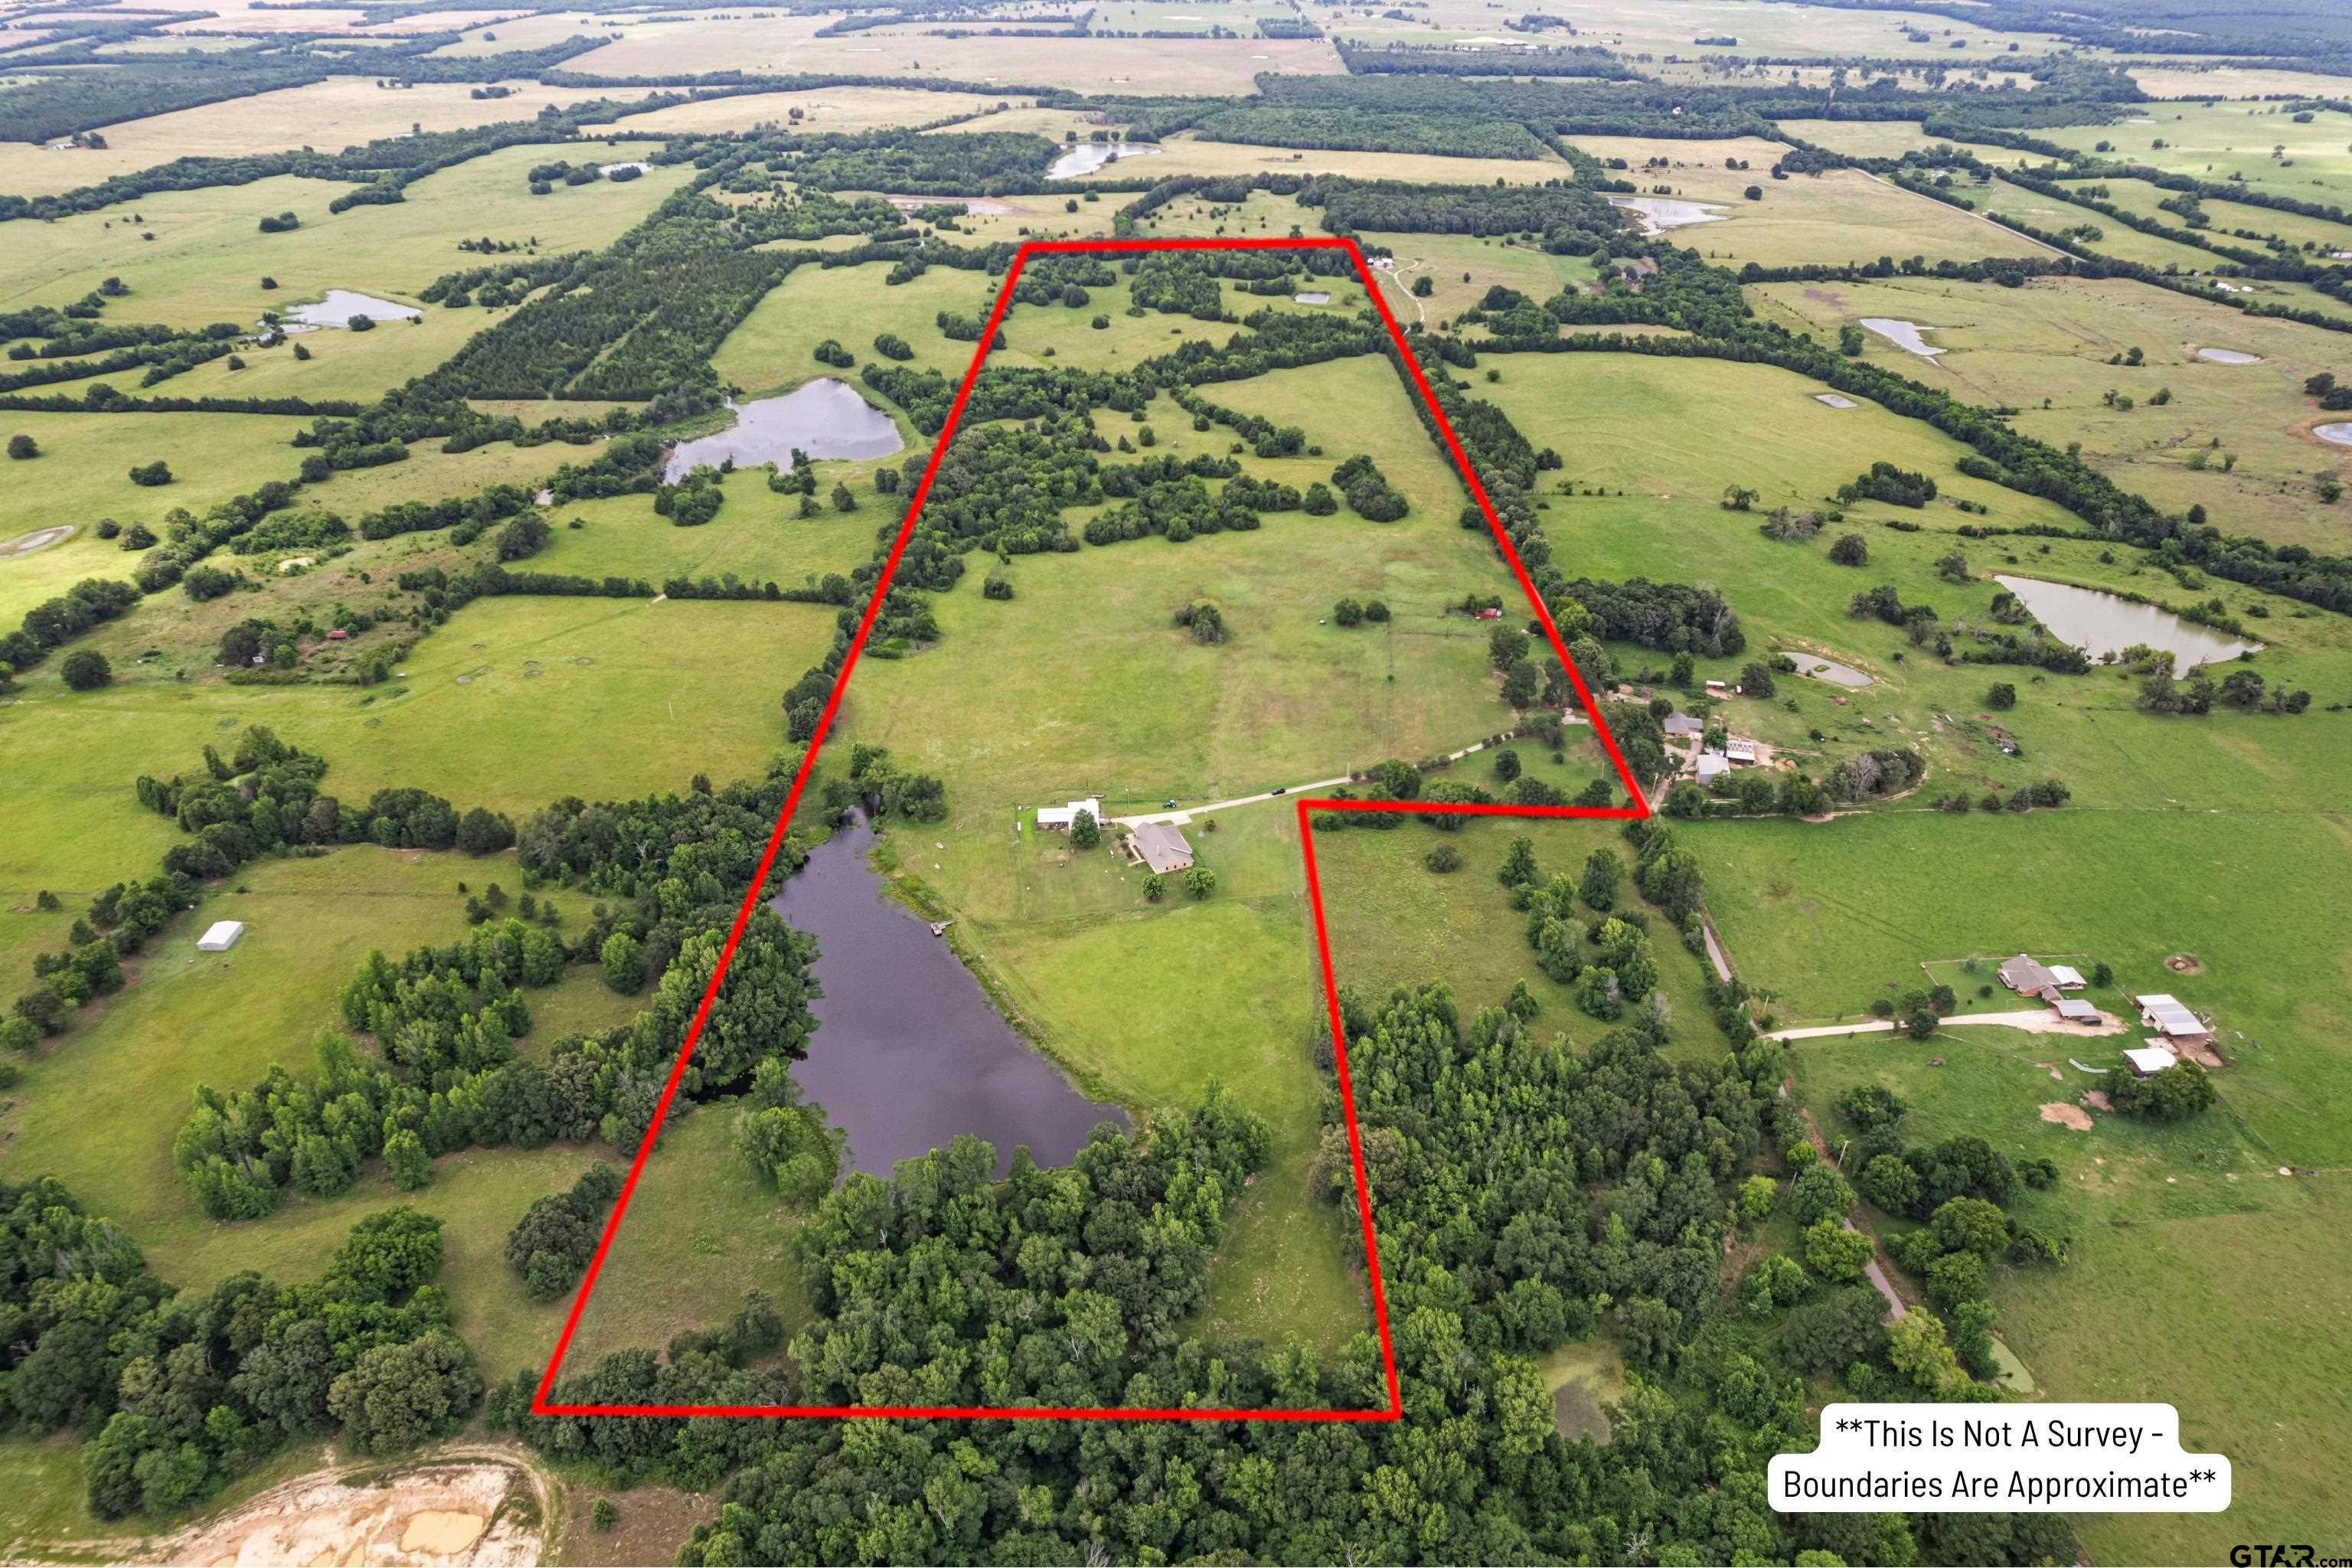
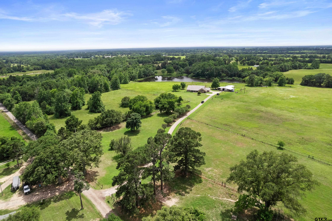
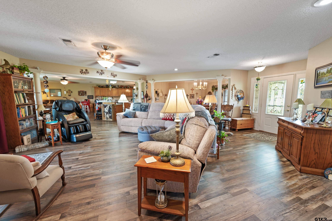
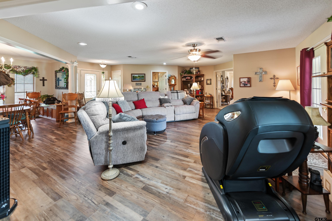
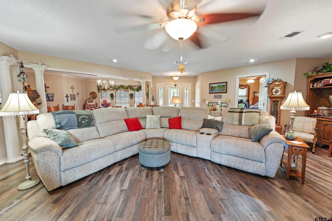
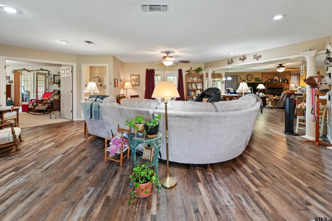
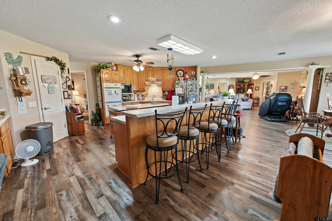
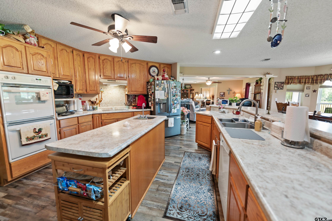
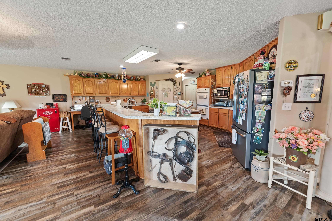
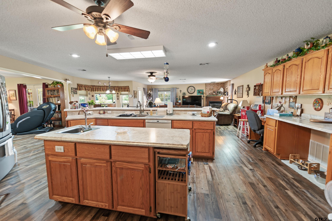
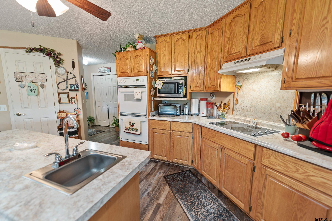
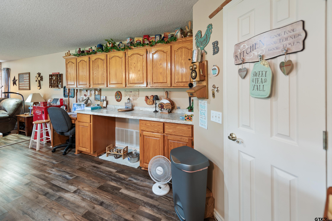
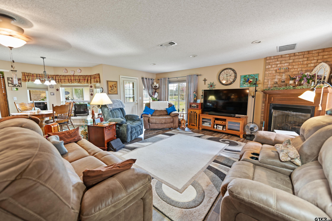
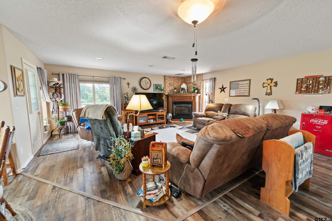
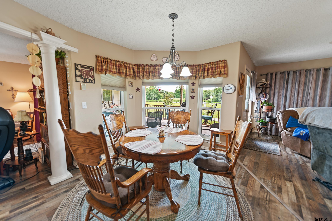
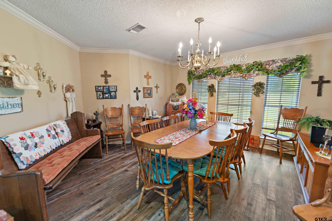
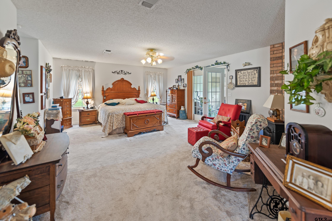
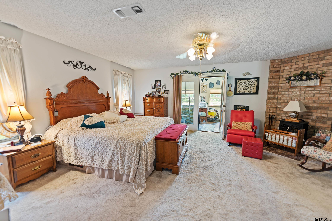
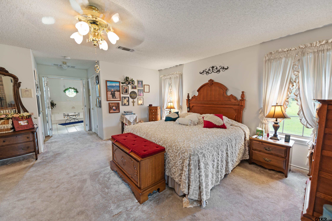
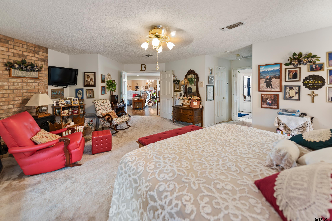
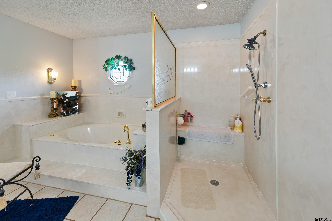
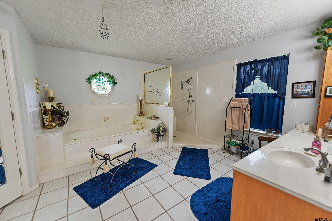
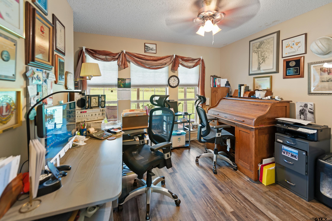
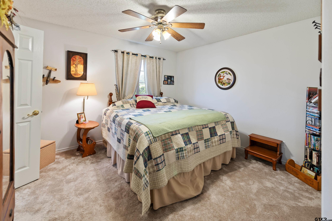
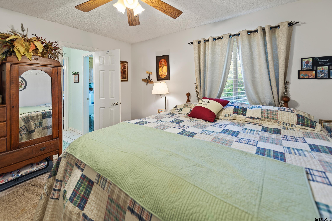
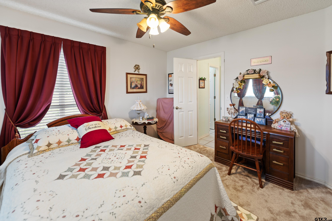
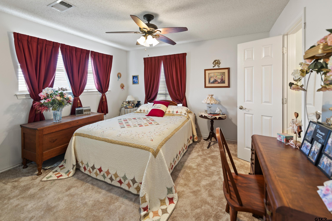
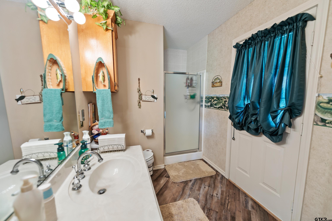
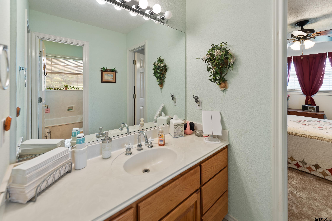
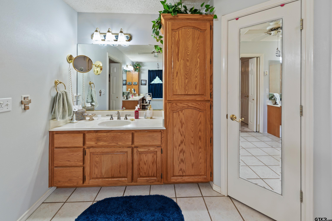
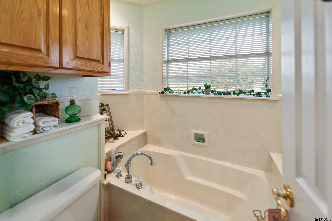
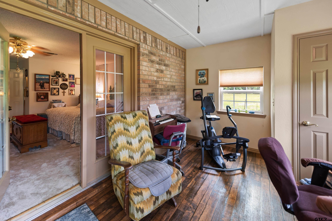
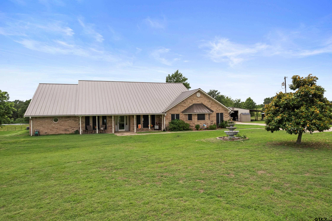
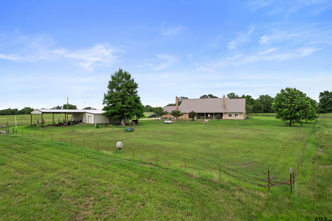
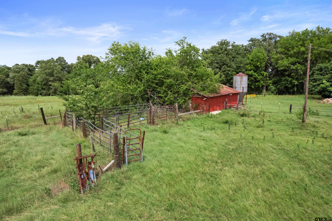
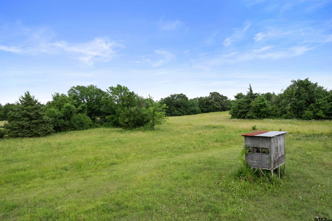
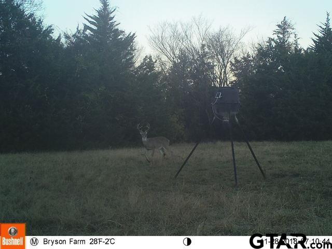
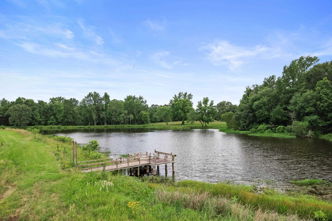
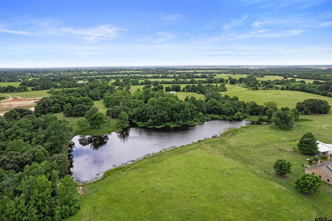
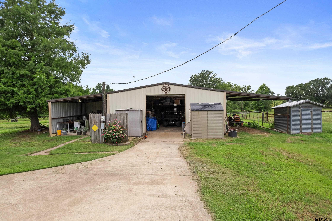
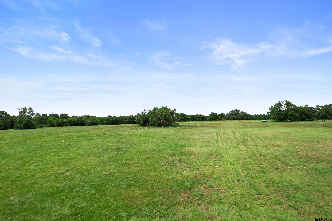
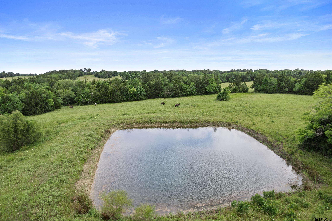
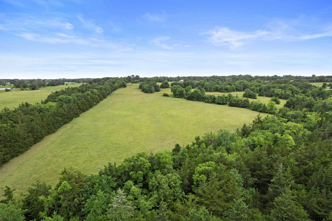
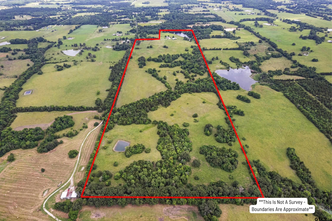
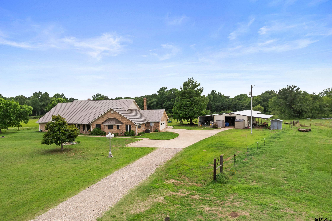
| Rare opportunity to have a custom brick home with a metal standing seam roof on 96 mixed timber and pasture acres with a large shop (1200+ sf) w/2 awnings. The property is located in northeast Texas, but less than 30 miles from the TX/OK border. Beautiful 4 Br (currently 4th used as office), 2 Ba, 2 Living areas, and 2 dining areas home. The floor plan features an open design for entertaining, with a large family room and access to the covered back patio overlooking the stocked lake (formerly a private-membership lake). There is both a formal dining area and a breakfast area, and a large cooking/serving/eating bar. The gourmet-style kitchen also includes a double oven, an electric cooktop, a microwave, and 2 sinks. There is lots of cabinet and counter space, including a handy built-in kitchen desk. The den is also open to the kitchen area and includes a gas-log fireplace. The master suite includes a large sitting area with a wood stove, an additional attached office/craft/workout area with outside access. The master bath includes an oversized, jetted garden tub, a separate walk-in shower, double sinks, and closets. The property is cross-fenced and includes an older barn, a second stocked, smaller pond, and abundant wildlife (see fish and deer pics in listing). For the perfect permanent home or weekend retreat, a must-see. Call now to schedule your private showing. | |
| Area: | Red River |
| Year Built: | 1997 |
| Bedrooms: | Four |
| Bathrooms: | Three |
| Garage: | 2 |
| Acres: | 96 |
| FIREPLACE : | Two or more |
| FENCING : | Cross Fence |
| FENCING : | Barbwire Fence |
| DRIVEWAY : | Concrete |
| FLOORING : | Carpet |
| FLOORING : | Laminate |
| FLOORING : | Vinyl |
| STYLE : | Traditional |
| GAS : | LP Gas Onsite |
| Construction Materials : | Brick |
| HVAC : | Central Electric |
| Interior Features : | Master Bedroom Split |
| Interior Features : | Ceiling Fan |
| Kitchen : | Disposal |
| Kitchen : | Electric Cooktop |
| Porch : | Covered |
| DRIVEWAY : | Garage Door Opener |
| Water Source : | Community |
| GAS : | Cable Available |
| Extra Buildings : | Workshop |
| GAS : | Standard Electric |
| Interior Features : | All Bedrooms Downstairs |
| Interior Features : | Breakfast Bar |
| Kitchen : | Electric Oven |
| SEWER : | Aerobic Septic |
| Extra Buildings : | Outbuilding |
| FIREPLACE : | Insert |
| FIREPLACE : | Gas |
| Kitchen : | Double Oven |
| DRIVEWAY : | Inside Entrance |
| Extra Buildings : | Barn(s) |
| Interior Features : | Separate Walk-In Closets |
| Water Source : | Well |
| GAS : | Electric Onsite |
| Terrain : | Rolling |