6120 Graemont |
|
| Price: | $1,349,500 |
| Property Type: | residential |
| MLS #: | 26008654 |
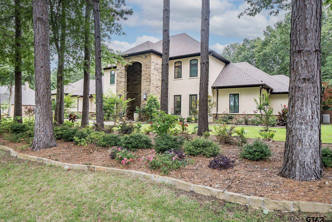
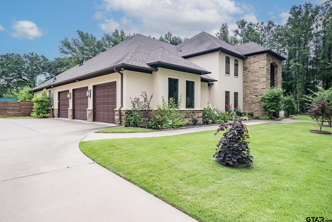
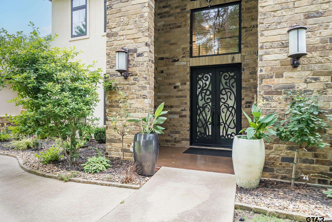
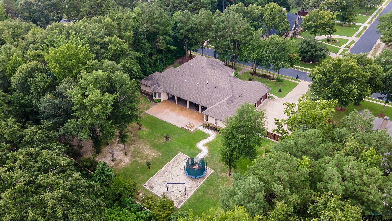
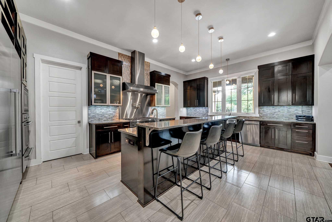
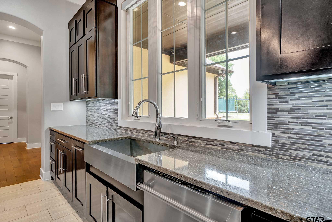
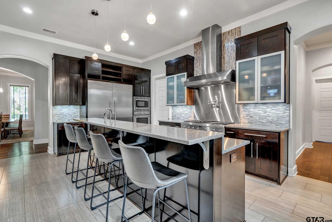
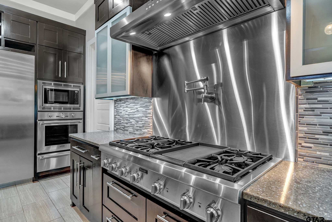
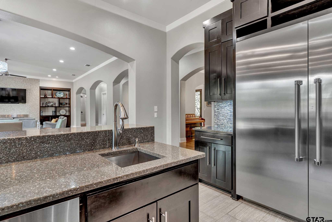
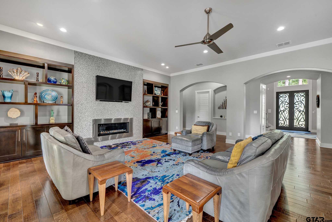
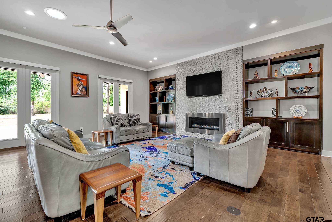
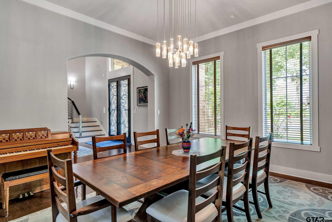
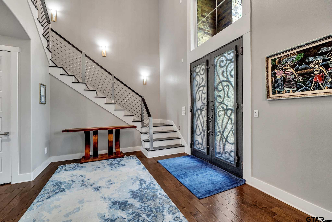
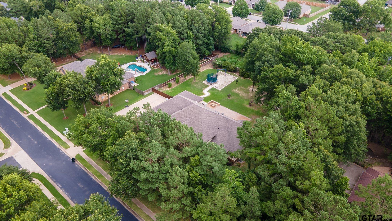
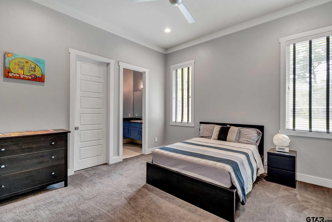
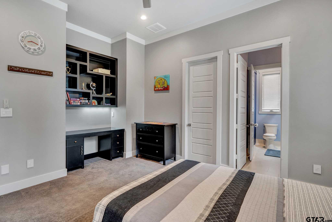
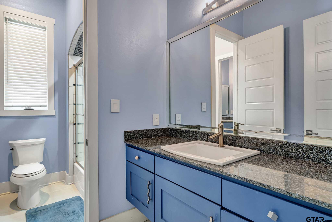
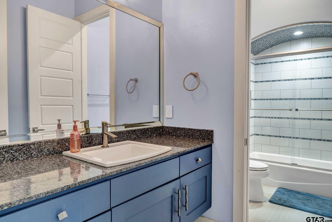
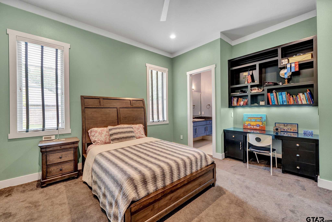
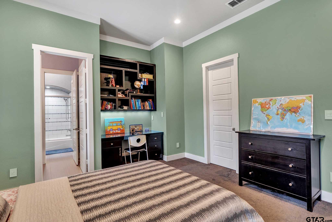
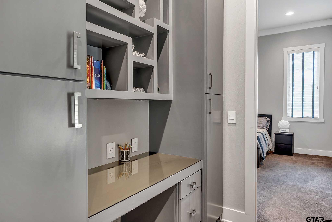
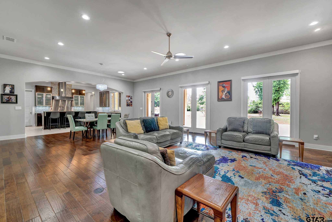
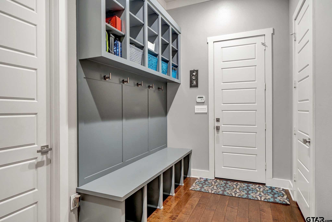
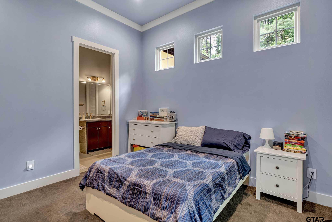
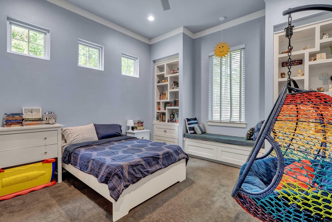
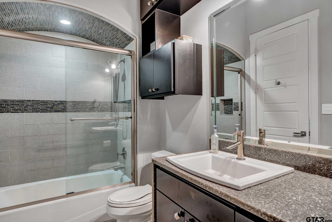
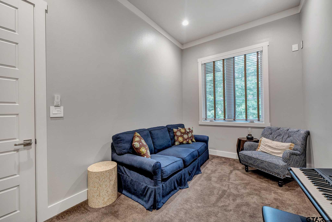
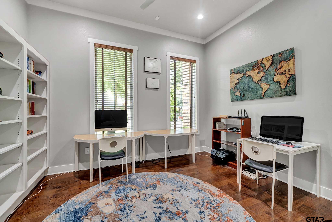
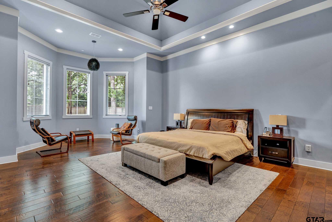
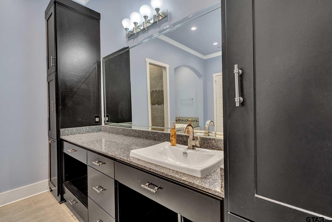
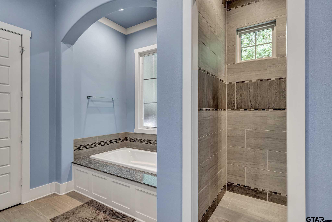
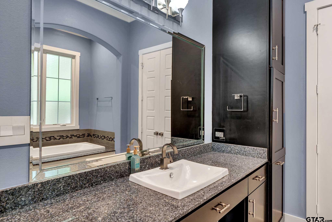
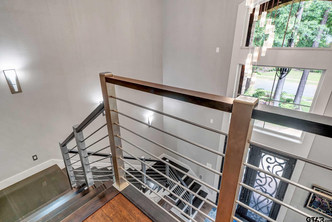
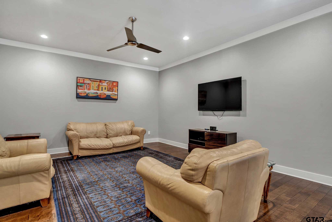
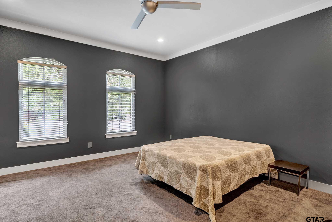
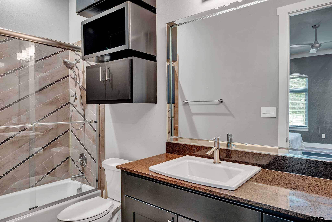
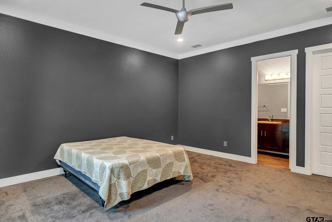

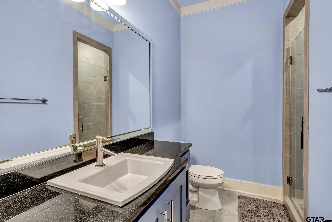
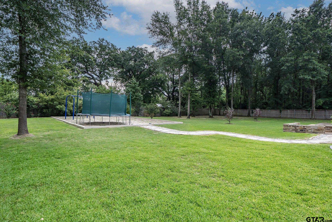
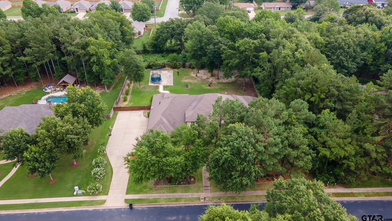
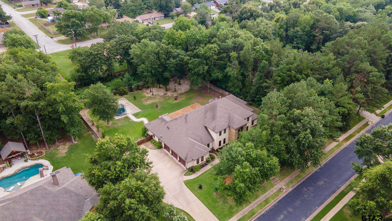
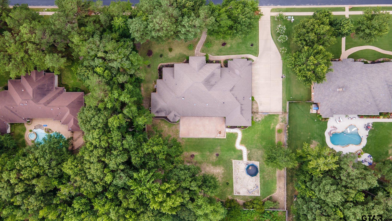
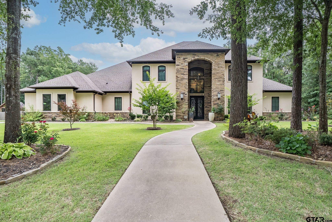
| Situated on more than 1.2 beautifully landscaped acres inside one of Tyler's most sought-after gated communities, this exceptional 6,382-square-foot stucco estate combines timeless elegance with an incredibly functional floor plan designed for everyday living and effortless entertaining. Roof replaced in May 2025, and HVACs replaced in July 2025. Offering 6 bedrooms and 5.5 baths, the thoughtfully designed layout features a secluded primary suite and three additional bedrooms on the main level, along with a dedicated office. At the heart of the home is a chef-inspired kitchen appointed with sleek finishes, stainless steel appliances, a six-burner gas range with pot filler, warming drawer, oversized walk-in pantry, and abundant workspace—perfect for hosting family and friends. Convenience meets organization with a mudroom just off the garage and a spacious laundry room with extensive storage. The luxurious primary retreat provides a private sitting area and spa-like ensuite featuring separate vanities, dual walk-in closets, a large walk-in shower, and tub. An adjoining flex room offers endless possibilities as an exercise room, nursery, or private retreat. Upstairs, a generous common area serves as the perfect gathering space. A large room with its own private bath can function as a bunkroom, game room, media room, or guest suite, while an additional bedroom with ensuite bath provides comfortable accommodations for family or visitors. Step outside to enjoy your own private oasis. The fully fenced backyard is designed for both relaxation and recreation, featuring a spacious covered patio, fire pit with seating area, and a designated play space complete with a swingset and trampoline. Blending luxury, comfort, and exceptional versatility, 6120 Graemont offers the rare opportunity to enjoy estate-style living in one of Tyler's premier neighborhoods. | |
| Area: | Smith |
| Year Built: | 2013 |
| Bedrooms: | Six+ |
| Bathrooms: | Four+ |
| 1/2 Bathrooms: | 1 |
| Garage: | 3 |
| Acres: | 1.26 |
| HVAC : | Central Electric |
| HVAC : | Ceiling Fan(s) |
| Interior Features : | Master Bedroom Split |
| Interior Features : | Ceiling Fan |
| Kitchen : | Dishwasher |
| Kitchen : | Disposal |
| Porch : | Covered |
| Construction Materials : | Stucco |
| Kitchen : | Microwave |
| Interior Features : | Master Bedroom Downstairs |
| Interior Features : | Breakfast Bar |
| Kitchen : | Electric Oven |
| FENCING : | Wood |
| Porch : | Porch |
| Kitchen : | Refrigerator |
| Interior Features : | Sitting Area In Master |
| Kitchen : | Gas Cooktop |
| FIREPLACE : | Insert |
| HVAC : | Zoned-3 Or More |
| Interior Features : | Separate Walk-In Closets |
| Construction Materials : | Stone |
| Interior Features : | Guest Bedroom Downstairs |
| STYLE : | Contemporary |
| Kitchen : | Warming Drawer |
| HVAC : | Central Gas |