2902 Canvas Back Drive |
|
| Price: | $500,000 |
| Property Type: | residential |
| MLS #: | 26008684 |
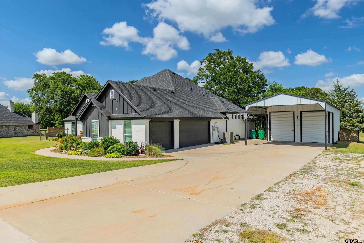
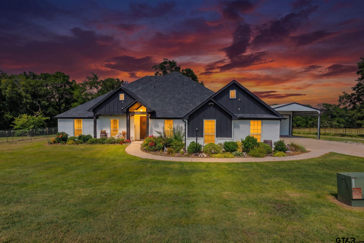
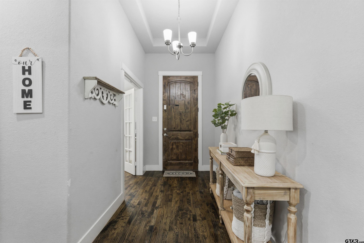
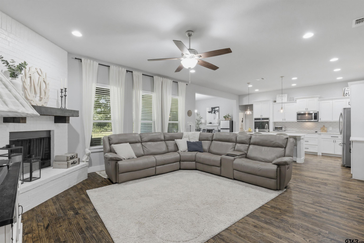
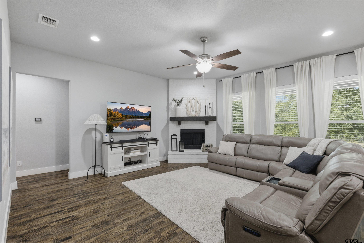
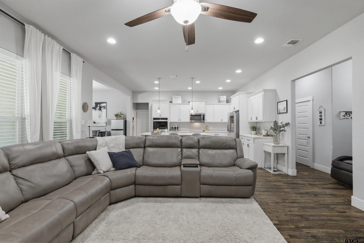
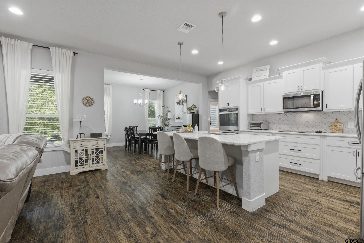
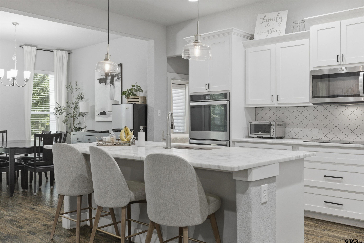
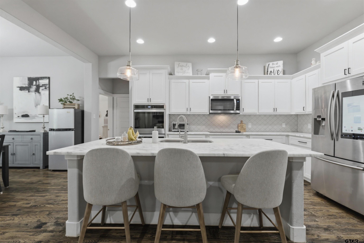
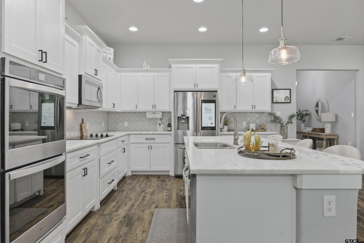
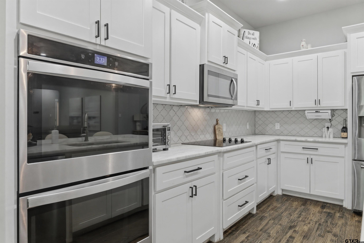
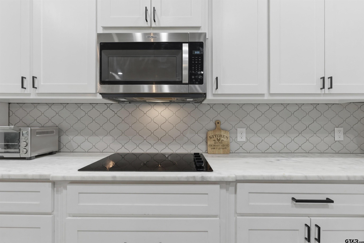
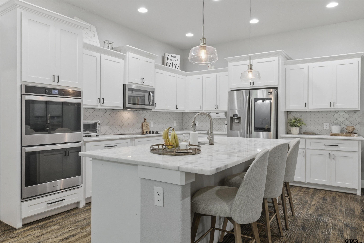
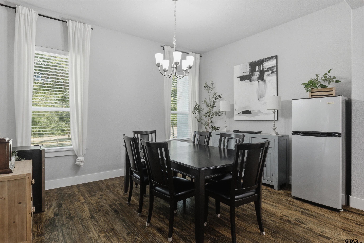
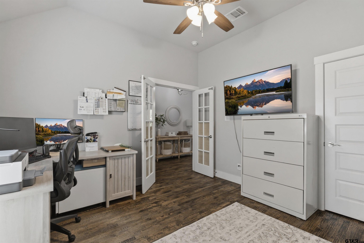
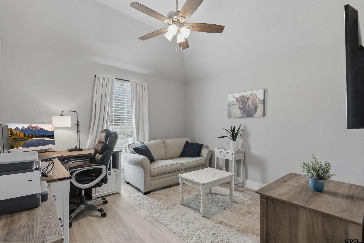
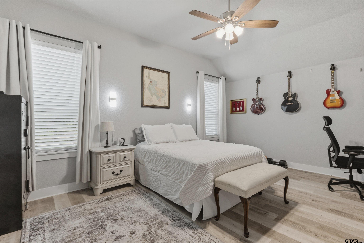
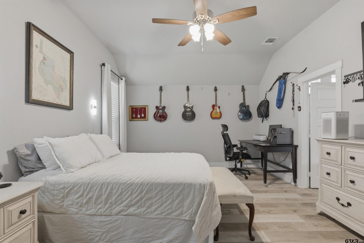
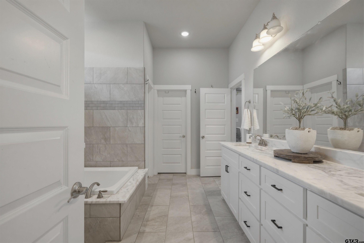
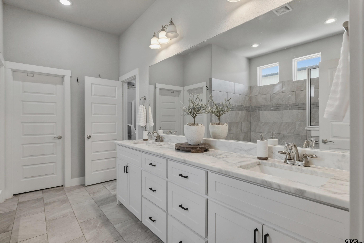
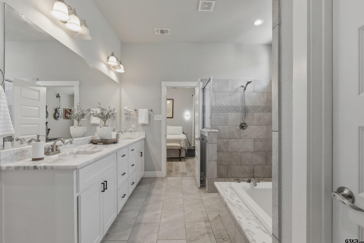
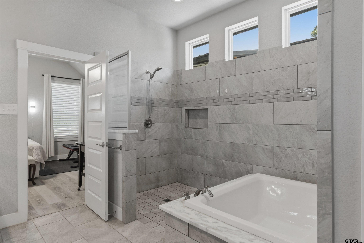
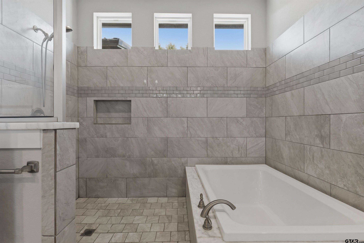
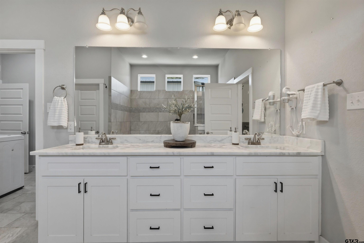
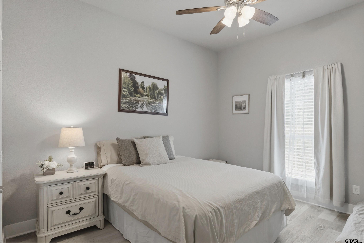
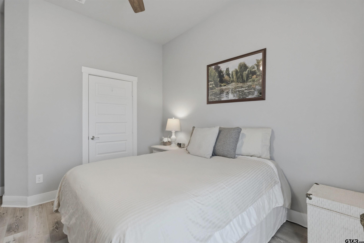
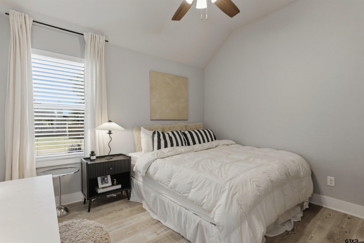
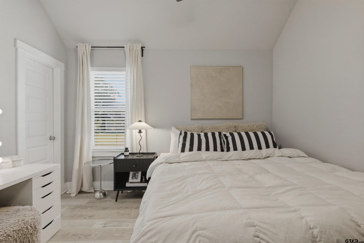
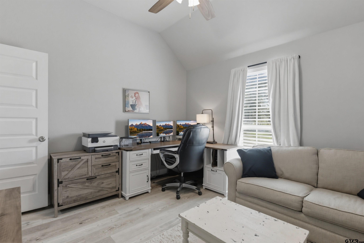
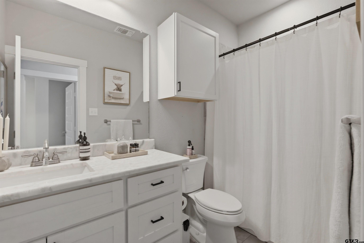
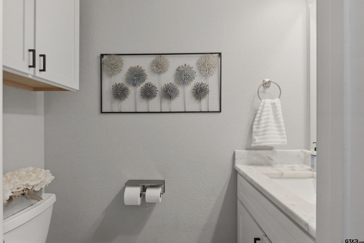
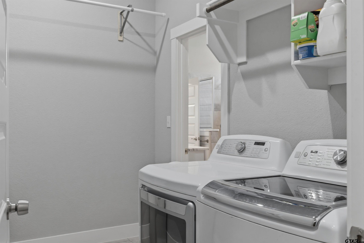
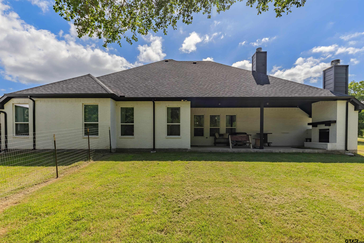
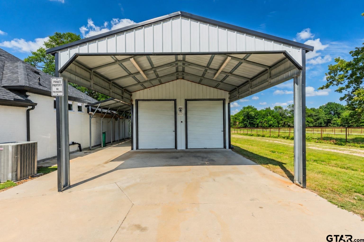
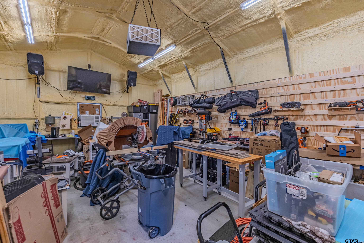
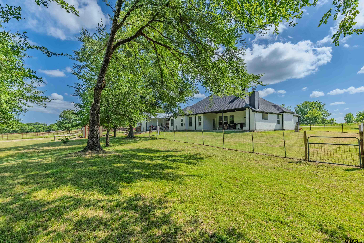
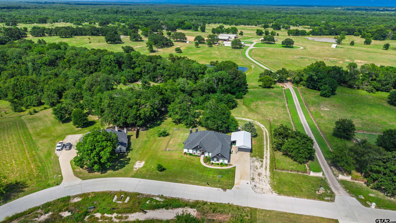
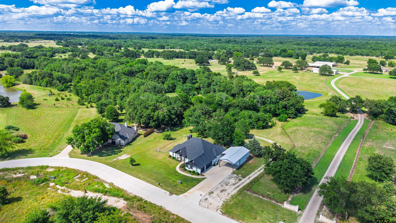
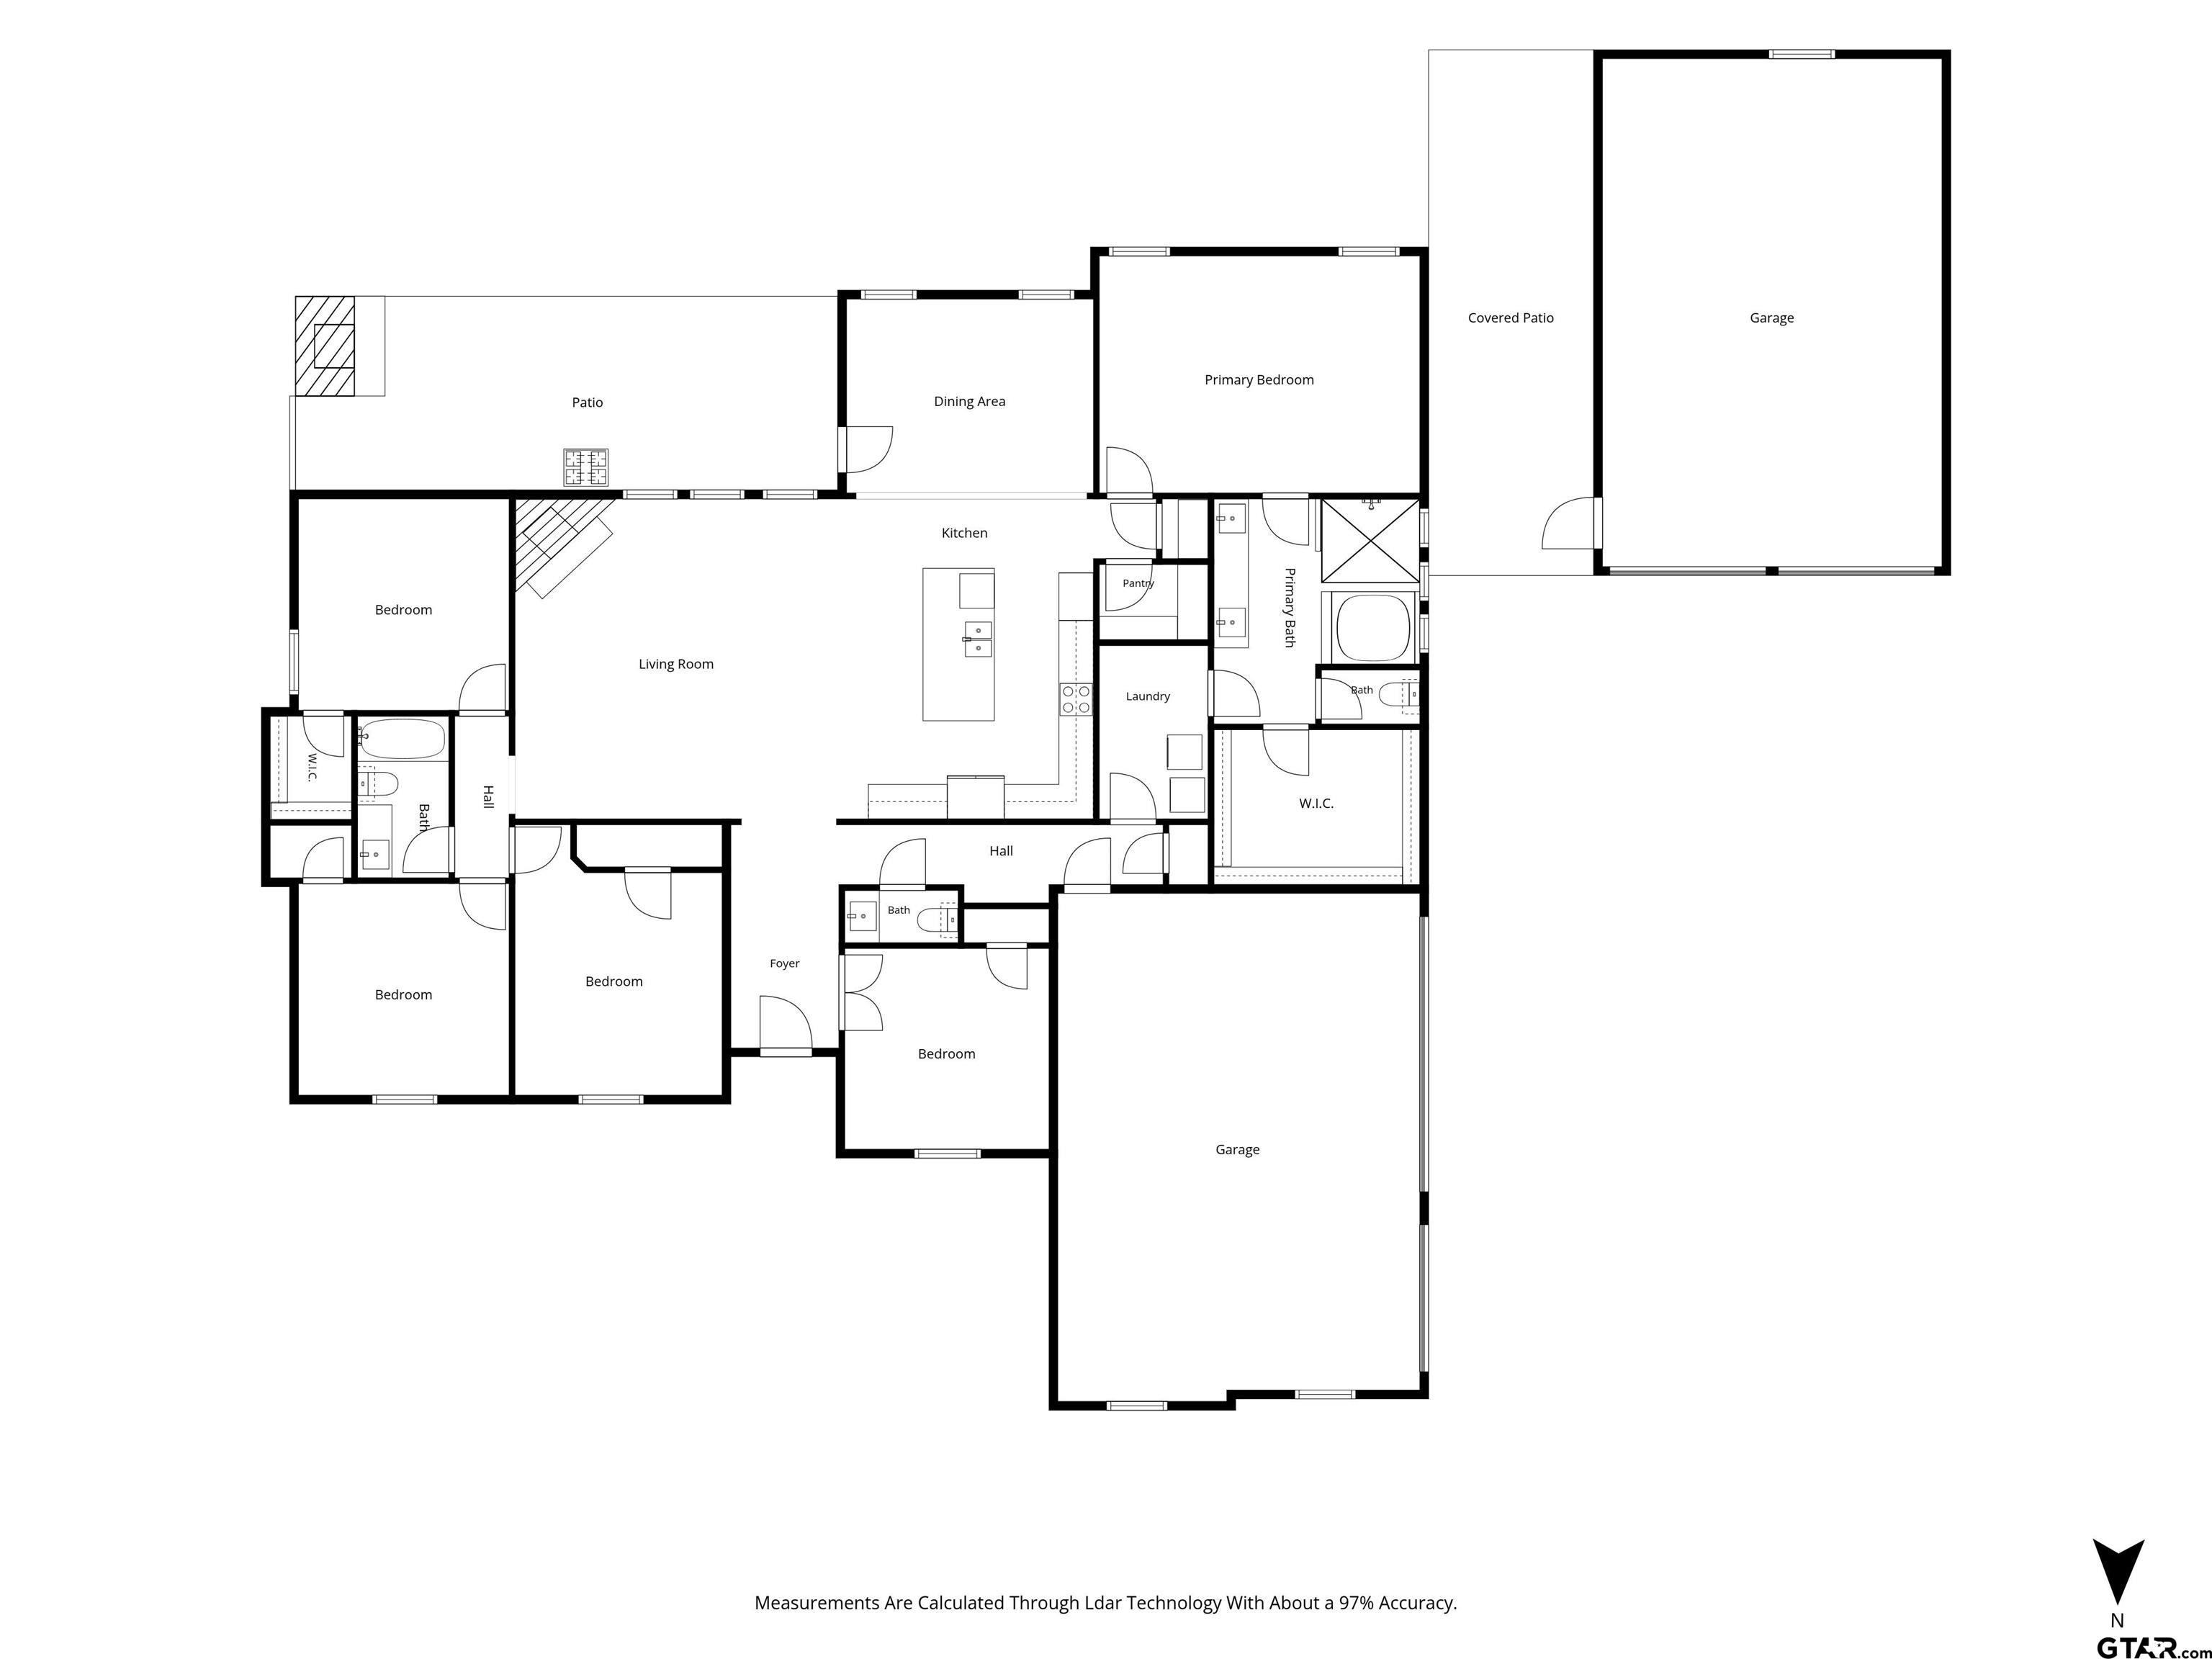
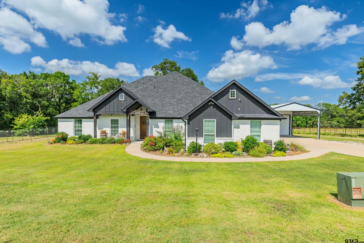
| Welcome home to this stunning custom-built modern farmhouse on .87 acres just outside the city limits, offering peaceful country living with the convenience of being close to town. One of the few homes in the subdivision with no HOA—you'll enjoy added freedom and flexibility. Located in the highly sought-after Lone Oak ISD, this property offers the perfect blend of space, style, and location. This 4-bedroom, 2.5-bath, 3-car garage home with a dedicated office features an open-concept layout perfect for entertaining and everyday living. The spacious kitchen is the heart of the home, showcasing a large island, quartz countertops, ample cabinetry, a walk-in pantry and full size utility room. The primary suite offers a relaxing retreat with an en-suite bath featuring a double vanity with quartz countertops and a spa-like wet-area featuring an oversized walk-in tile shower and garden tub. Stylish finishes, abundant natural light, and modern charm can be found throughout the home. Outside, enjoy nearly an acre of space and a 20x30 spray foam insulated shop with electricity, a 9x30 lean-to, a 20x20 covered carport area with double bay doors—ideal for storage, hobbies, or a workshop. Stay warm during the cold season with two wood burning fireplaces, one in the living room and one outside on the back patio. From the moment you arrive, you'll appreciate the quality craftsmanship, thoughtful design, and welcoming atmosphere that make this house feel like home. Don't miss this rare opportunity to own a beautiful home that combines comfort, functionality, and freedom in one of the area's most desirable school districts. Schedule your showing today and experience everything this exceptional property has to offer in person—you won't want to leave! | |
| Area: | Hunt |
| Year Built: | 2021 |
| Bedrooms: | Four |
| Bathrooms: | Two |
| 1/2 Bathrooms: | 1 |
| Garage: | 3 |
| Acres: | 0.87 |
| FENCING : | Metal Fence |
| DRIVEWAY : | Concrete |
| FLOORING : | Wood |
| FLOORING : | Tile |
| FLOORING : | Vinyl |
| STYLE : | Ranch |
| SEWER : | Private Sewer |
| Construction Materials : | Brick |
| HVAC : | Central Electric |
| HVAC : | Ceiling Fan(s) |
| Interior Features : | Master Bedroom Split |
| Interior Features : | Ceiling Fan |
| Kitchen : | Dishwasher |
| Kitchen : | Disposal |
| Kitchen : | Electric Cooktop |
| Porch : | Covered |
| Terrain : | Subdivision Lot |
| GAS : | Cable Available |
| Interior Features : | Walk-In Closet |
| FIREPLACE : | Other |
| Kitchen : | Microwave |
| Construction Materials : | Cement Siding |
| Kitchen : | Other |
| Extra Buildings : | Workshop |
| GAS : | Standard Electric |
| FIREPLACE : | Two Or More Fireplaces |
| GAS : | Underground Utilities |
| Interior Features : | Smart Home |
| Interior Features : | Other |
| Interior Features : | Sitting Area In Master |
| Water Source : | Cooperative |
| GAS : | See Remarks |
| Kitchen : | Double Oven |
| DRIVEWAY : | Inside Entrance |
| DRIVEWAY : | Workshop in Garage |
| DRIVEWAY : | See Remarks |
| FIREPLACE : | Outside |
| Water Source : | Cash |