19606 Norfolk Drive |
|
| Price: | $409,500 |
| Property Type: | residential |
| MLS #: | 26008715 |
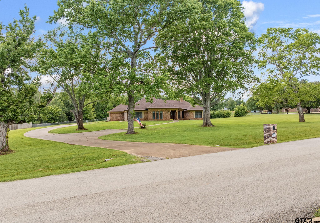
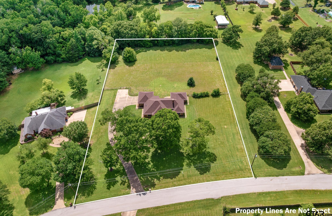
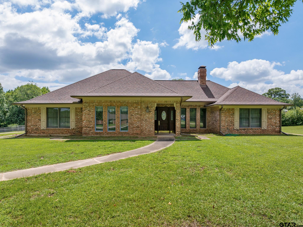
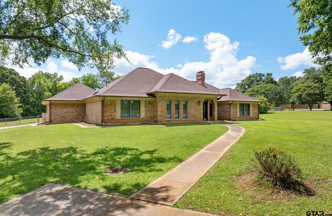
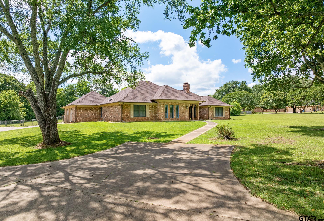
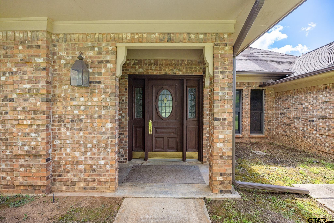
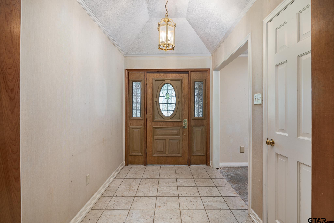
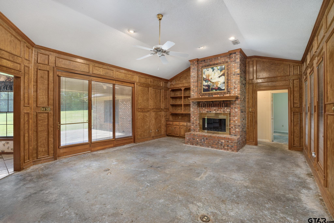
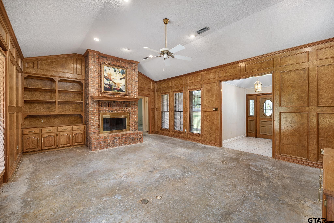
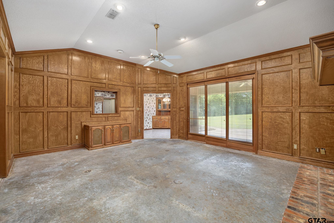
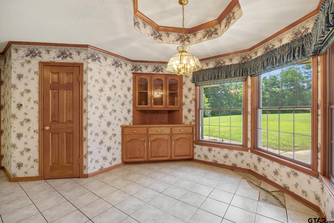
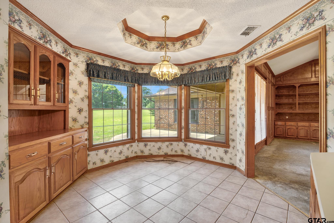
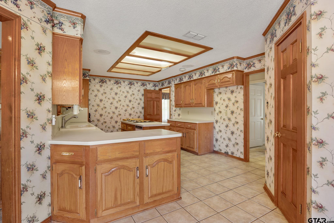
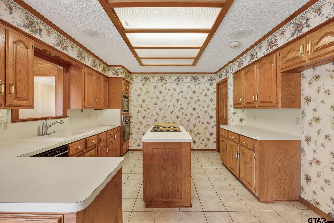
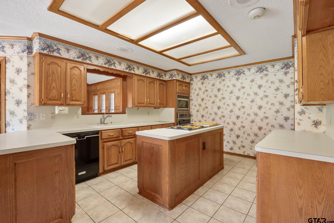
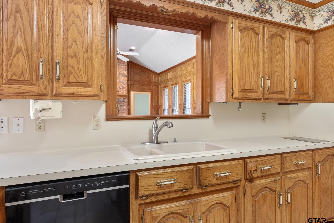
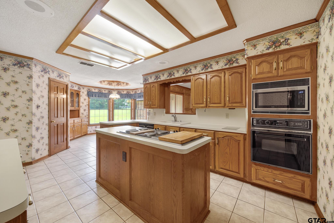
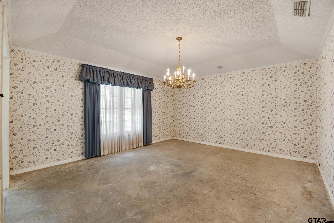
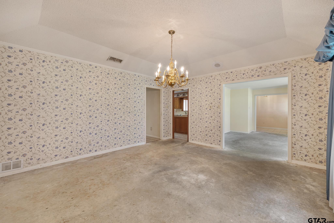
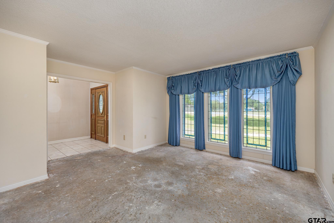
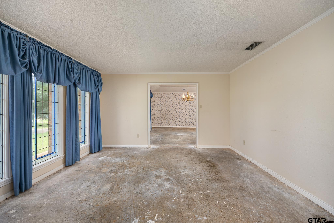
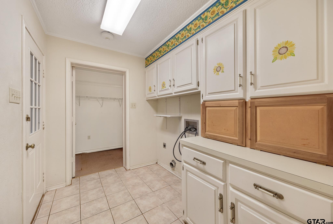
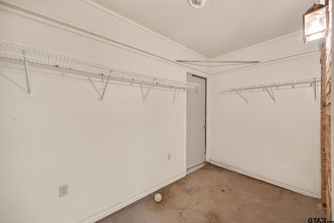
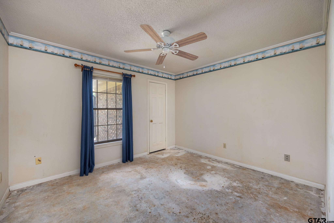
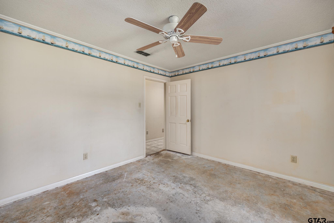
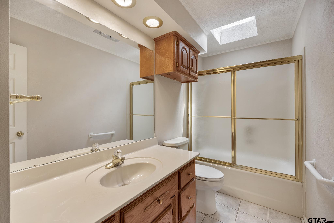
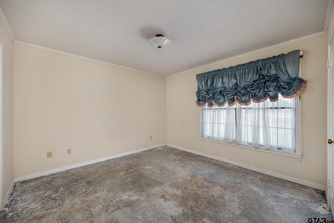
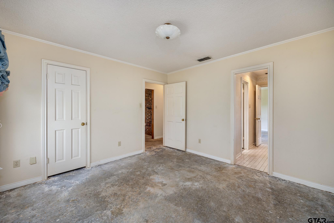
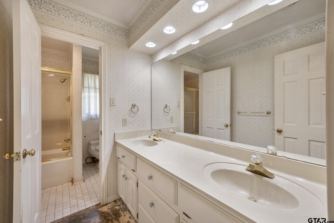
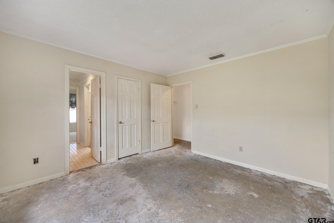
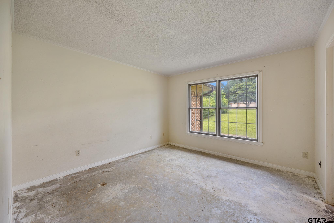
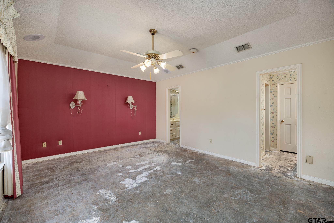
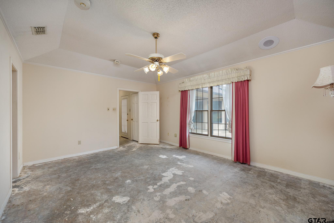
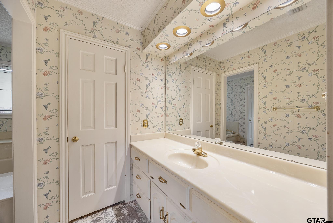
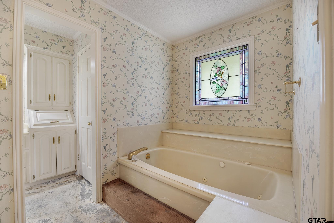
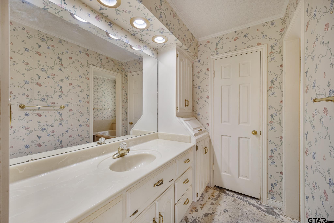
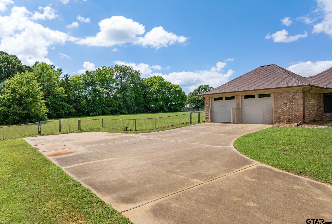
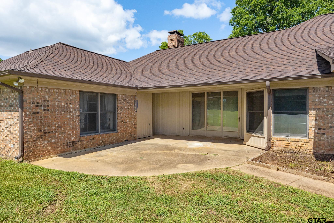
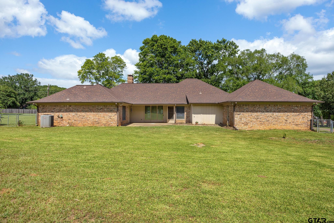
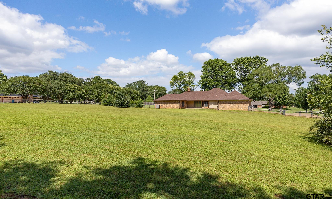
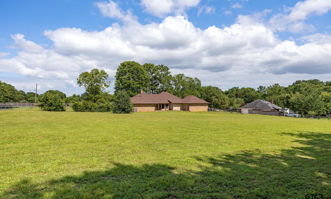
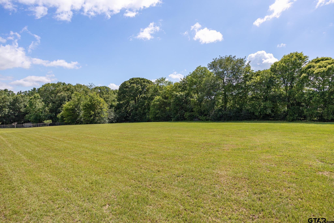
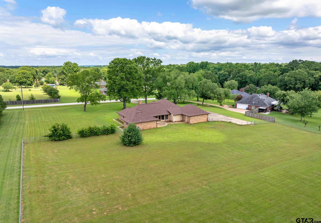
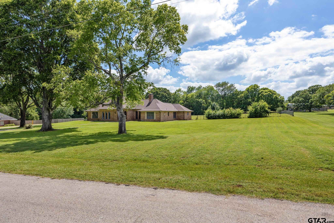
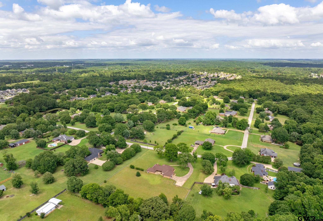
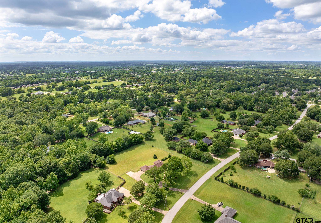
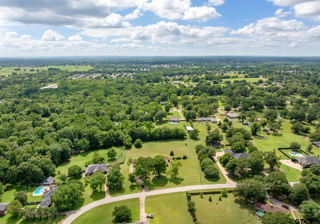
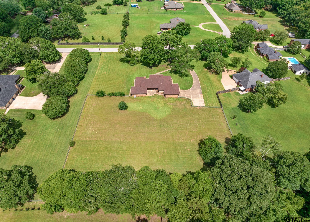
| Located in the desirable Plantation South community, this spacious 4-bedroom, 3-bathroom home sits on a beautiful 2-acre lot surrounded by mature oak trees and well-appointed neighboring properties. Tucked away on a quiet circle with no through traffic, the setting offers both privacy and a peaceful atmosphere. Enjoy the best of both worlds; peaceful country living with the convenience of being just minutes from South Tyler, providing easy access to shopping, dining, medical facilities, and everyday amenities. Built in the 1980s and remaining largely original, this home presents an exceptional opportunity for buyers looking to update and customize a property to their own style. The functional floor plan includes 4 bedrooms, 3 full bathrooms, a formal dining room, and a formal living room that would make an ideal home office for today's lifestyle. A notable feature of the family room is the built-in mid-century stereo console, a unique character piece that adds vintage charm and serves as a conversation starter. The primary suite features separate his-and-hers vanities and walk-in closets, offering comfort and convenience. The roof was replaced just three years ago, and the carpet has already been removed, providing a head start for renovations and allowing buyers to select flooring that fits their vision. A long driveway with additional parking provides plenty of room for guests and gatherings. With solid bones, a highly sought-after location, and abundant potential, this property is ideal for homeowners looking to create their dream home or investors seeking a value-add renovation opportunity. Rarely do opportunities like this become available in Plantation South; a chance to own acreage, enjoy mature landscaping, and maximize the potential of a property in one of Flint's most established neighborhoods. | |
| Area: | Smith |
| Year Built: | 1984 |
| Bedrooms: | Four |
| Bathrooms: | Three |
| Garage: | 2 |
| Acres: | 2.18 |
| FIREPLACE : | Wood Burning |
| STYLE : | Traditional |
| SEWER : | Conventional Septic |
| Construction Materials : | Brick |
| HVAC : | Central Electric |
| Interior Features : | Paneling |
| Kitchen : | Dishwasher |
| Kitchen : | Electric Cooktop |
| Kitchen : | Microwave |
| Kitchen : | Electric Oven |
| Terrain : | Rectangular Lot |
| Porch : | Porch |
| FENCING : | Chain Link |
| Terrain : | Cul-De-Sac |
| Interior Features : | Separate Walk-In Closets |
| Water Source : | Southern Utilites |