|
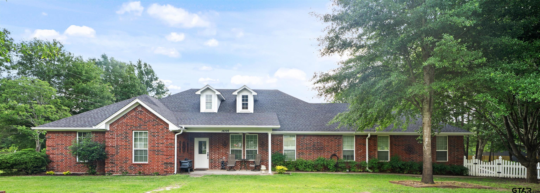
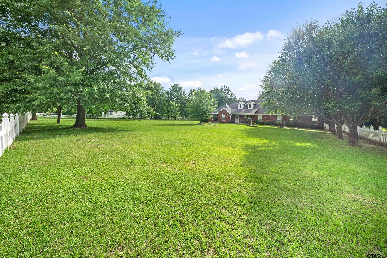
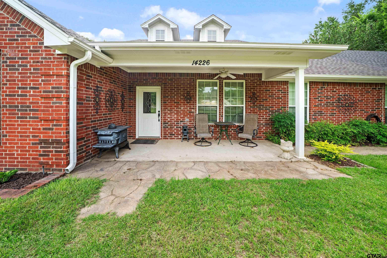
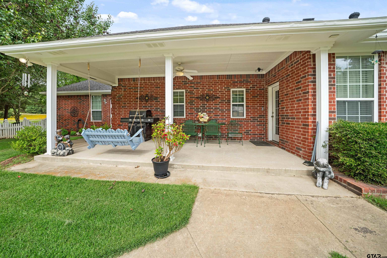
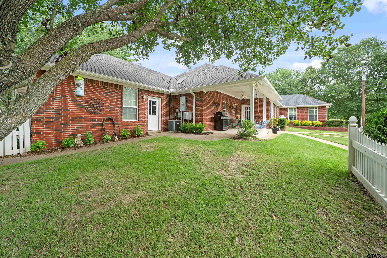
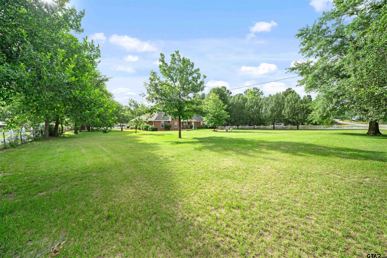
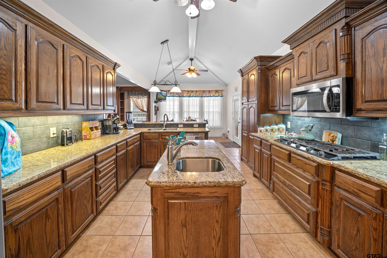
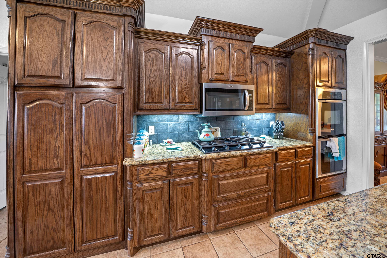
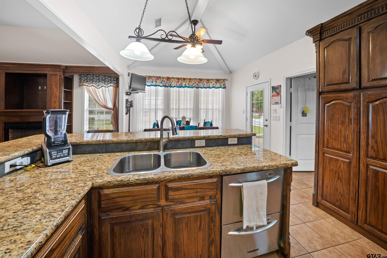
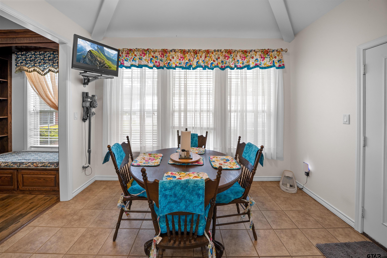
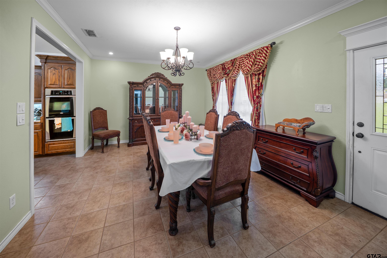
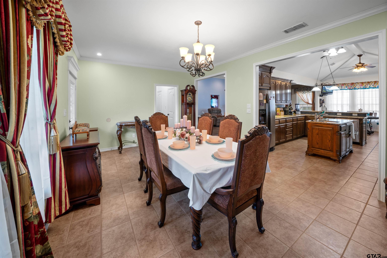
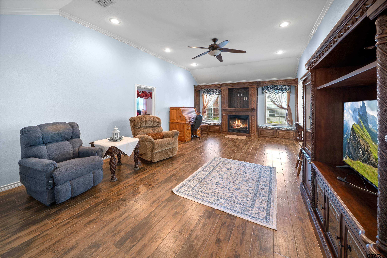
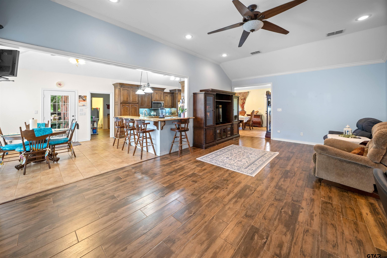
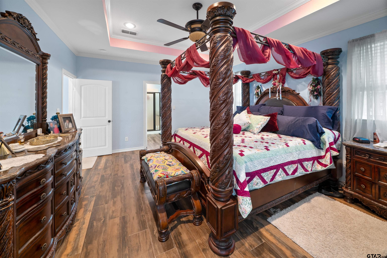
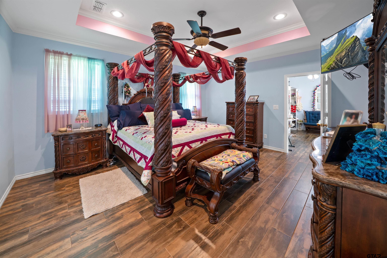
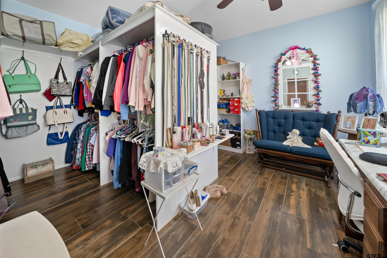
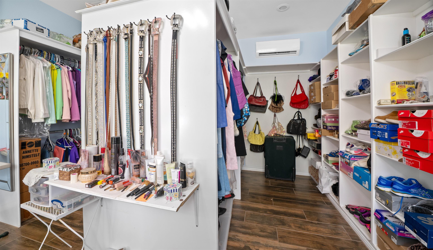
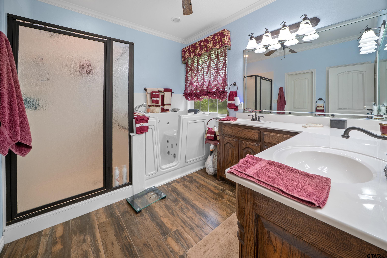
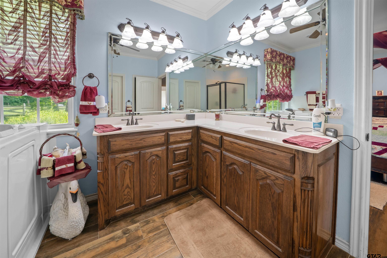
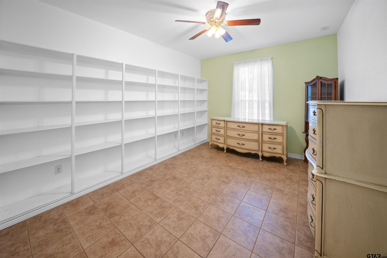
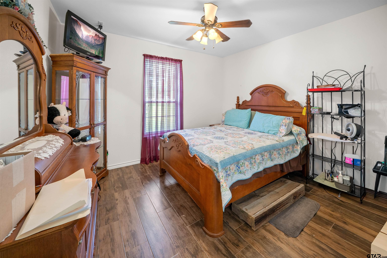
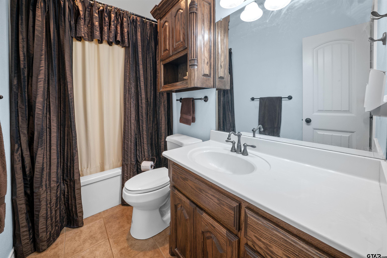
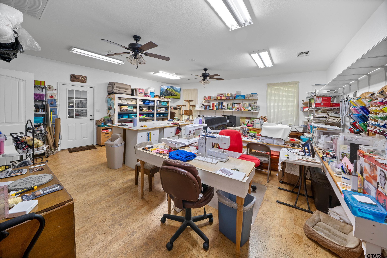
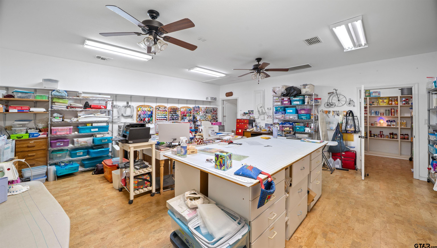
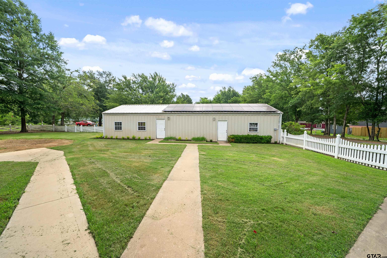
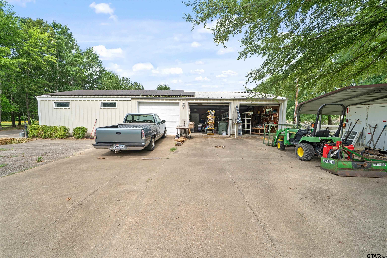
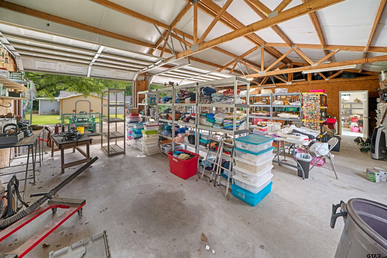
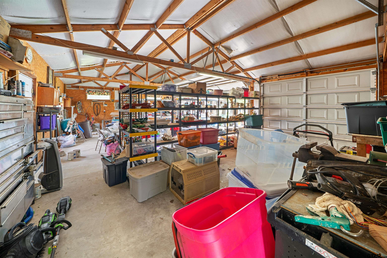
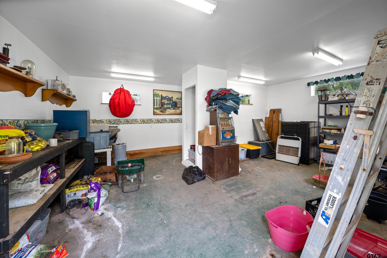
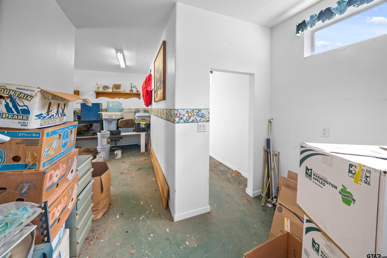
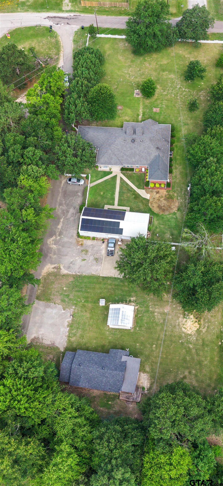
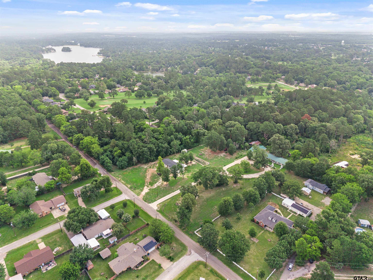
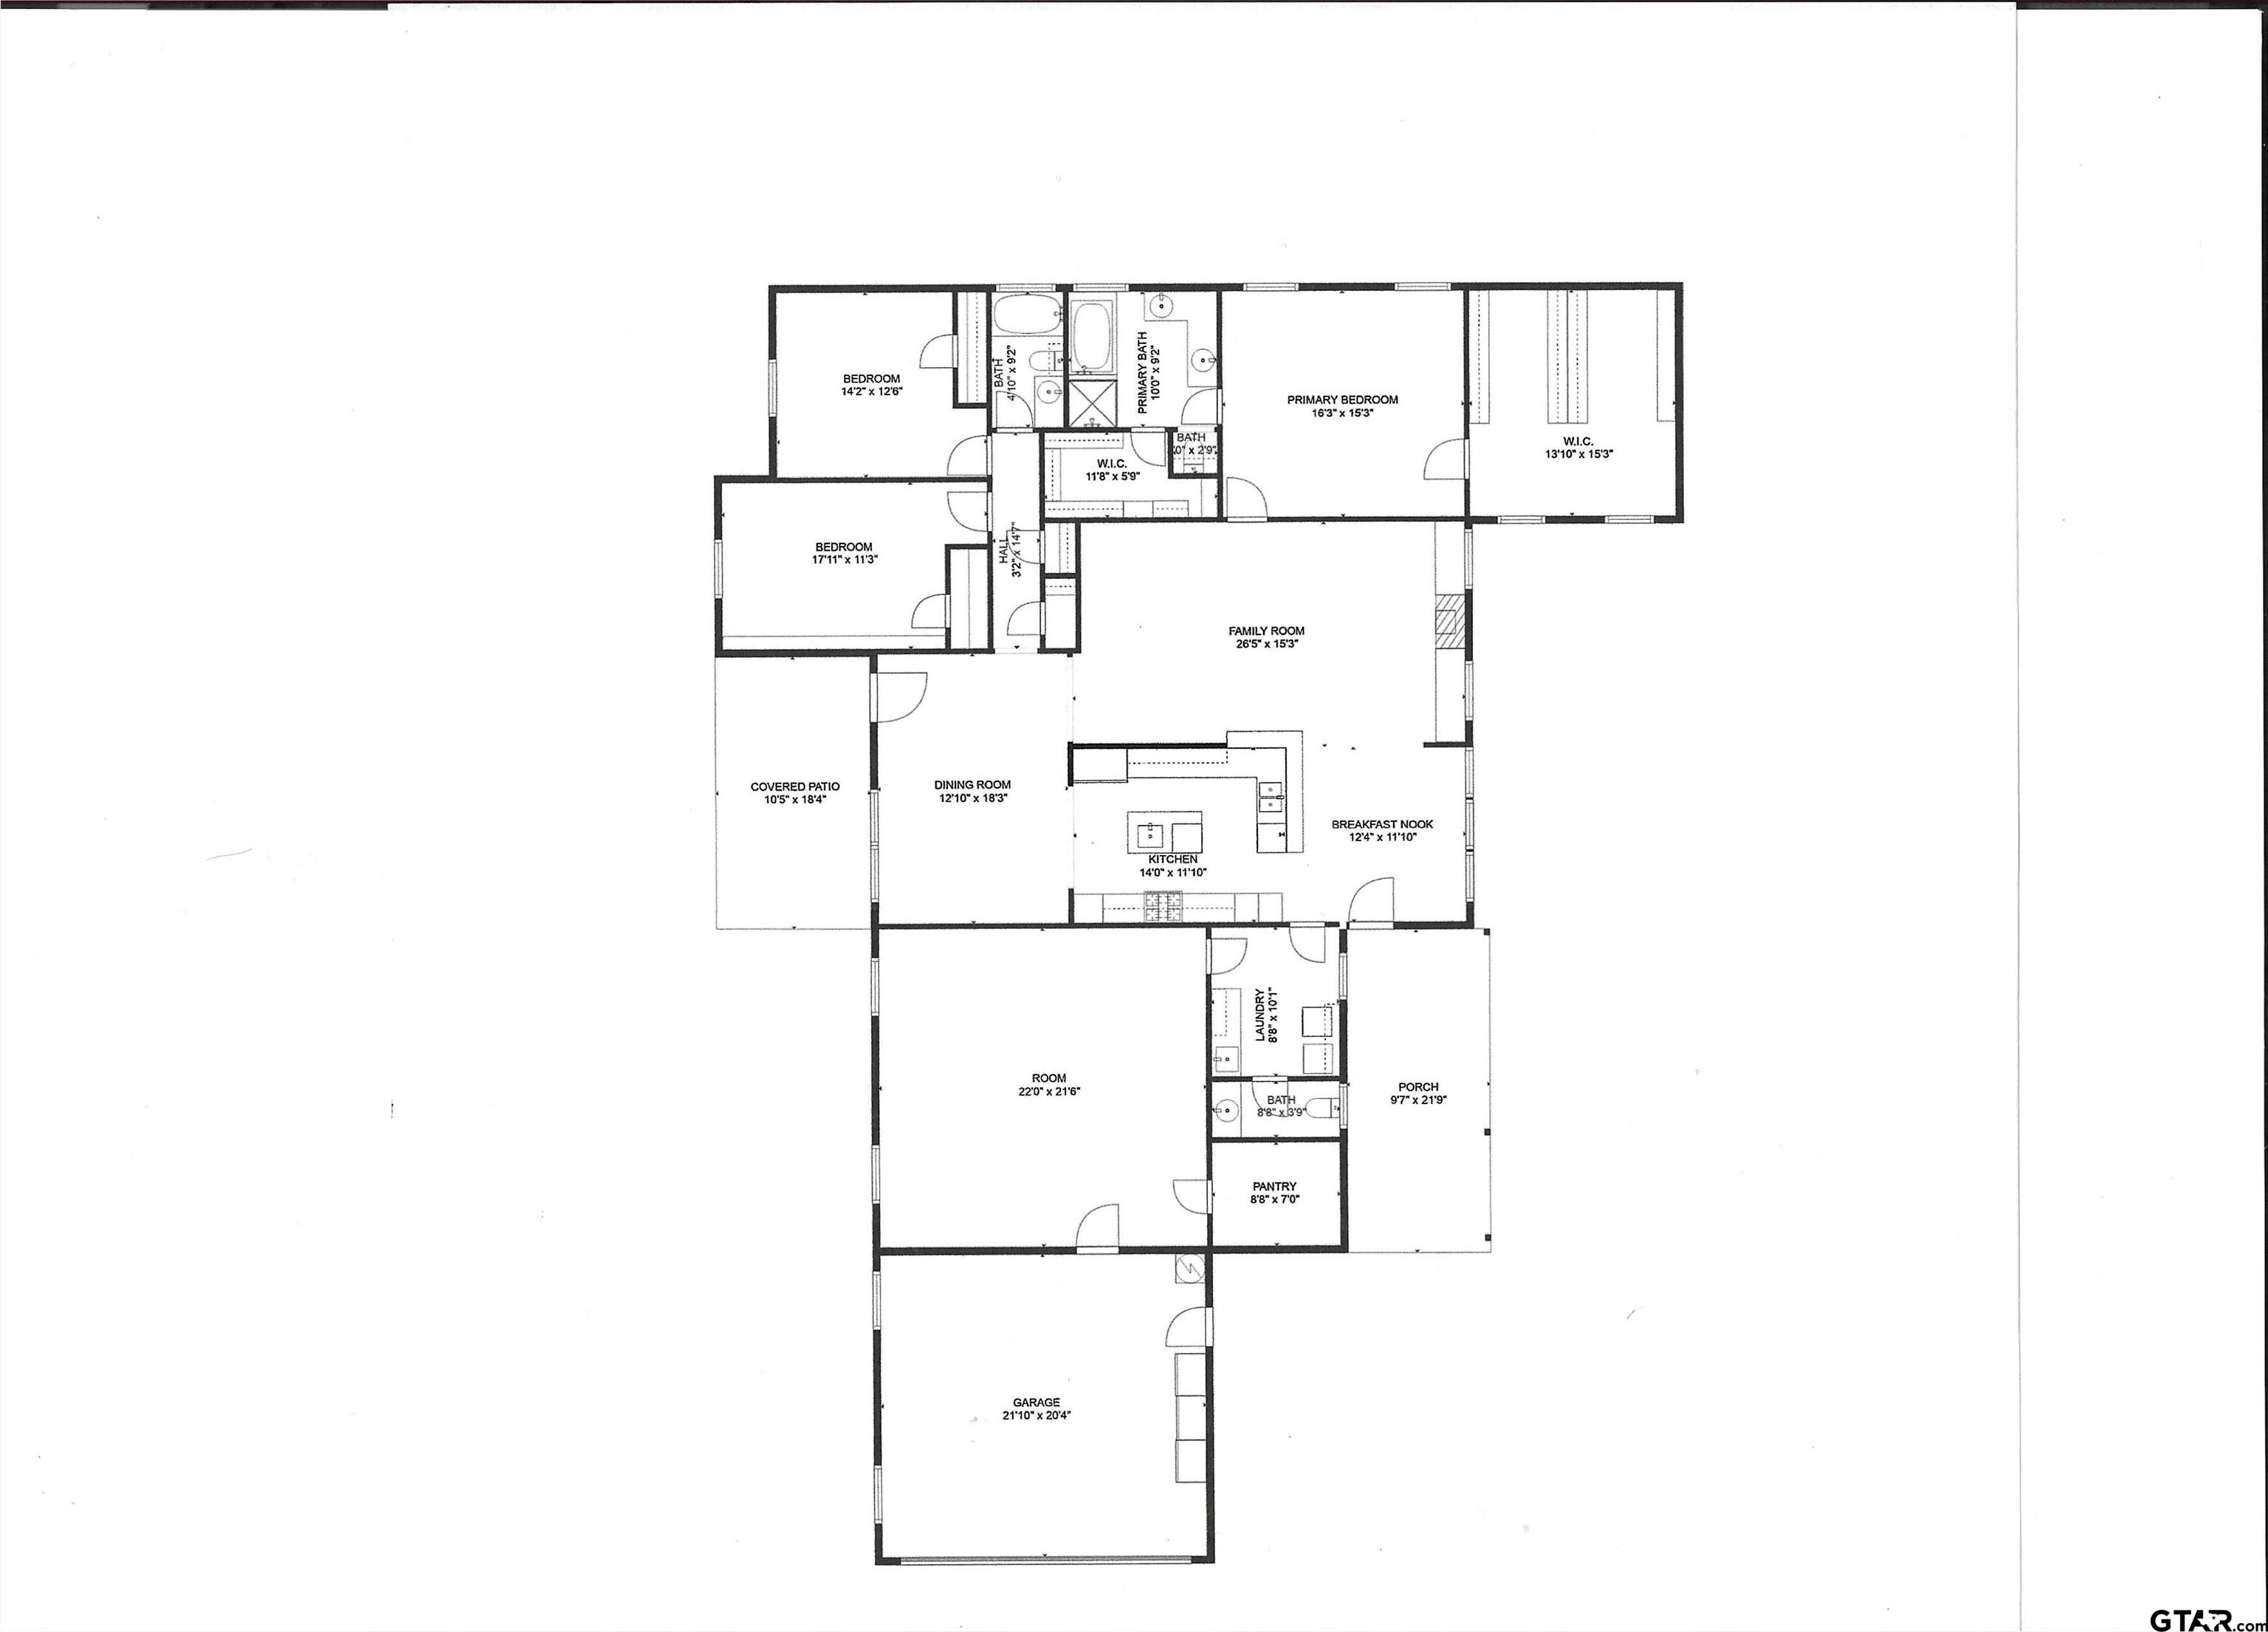
Live life exactly the way you want to on this UNRESTRICTED East Texas property just outside Lindale, TX. CUSTOM HOME, MASSIVE SHOP, RV HOOKUPS--This property offers it all! Inside the main home, you’ll find 3 bedrooms and 2.5 baths, along with upgrades throughout. The kitchen features rich custom wood cabinetry, double ovens, two dishwashers, a warming drawer, gourmet gas cooktop, island with prep sink, and two pantries—one in the kitchen and a second walk-in pantry inside the bonus room. A breakfast bar and formal dining room offer plenty of dining space. The living room is inviting with its gas fireplace, flanked by built-ins and window seats. Vaulted ceilings enhance the open feel. The 20×22 bonus room is perfect for crafts, a second living area, a man cave, or anything your lifestyle calls for. The primary suite boasts a closet nearly the size of the bedroom, especially designed for the lady of the house. The primary bath includes a walk-in tub plus an additional walk-in closet. Additional upgrades include PEX plumbing, whole house central vac with toe kick sweep outlets, a newer HVAC system, $8,000 Leaf Filter gutter system, and a $60,000 OWNED SOLAR PANEL SYSTEM. Outside, the amenities continue: Covered front and back porches; 60×25 insulated shop with 3 overhead doors with multiple 220 outlets and an additional sheetrocked workroom/craft room; sprinkler system with $10,000 well for irrigation; high grade vinyl fencing; and two RV hookups. You'll be 10 minutes from shopping and medical clinics/ER, 25 minutes to hospitals, 15 minutes to Tyler Pounds Regional Airport, and 90 minutes to DFW airport. This home can include an additional 2 br/2bath home for a total package at $699,000. See MLS number #26008509. This is truly a rare opportunity to have so much in place for the dollar to start the next chapter of your life. |