209 Walnut St |
|
| Price: | $298,000 |
| Property Type: | residential |
| MLS #: | 26008858 |
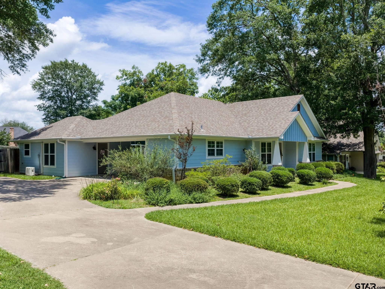
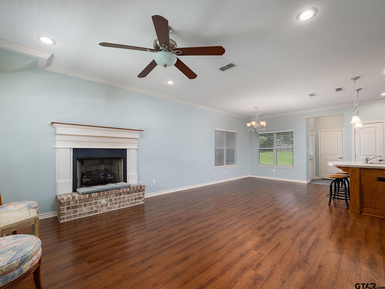
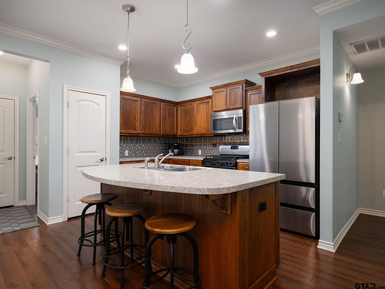
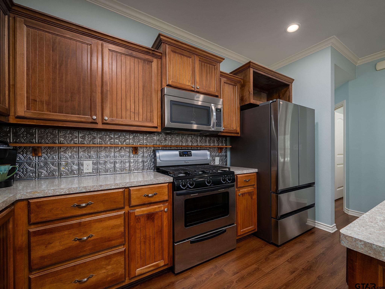
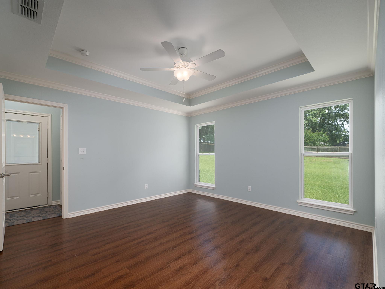
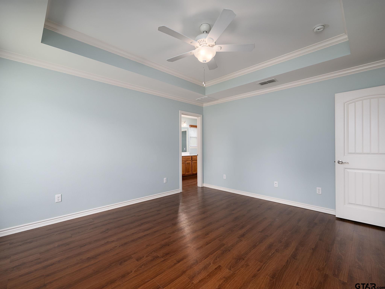
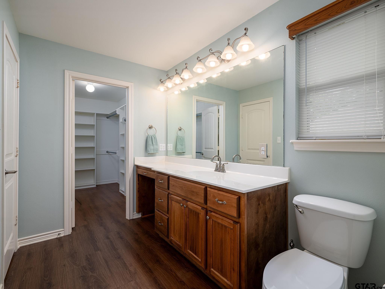
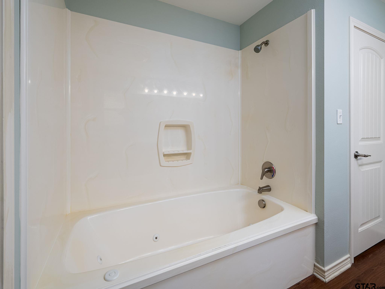
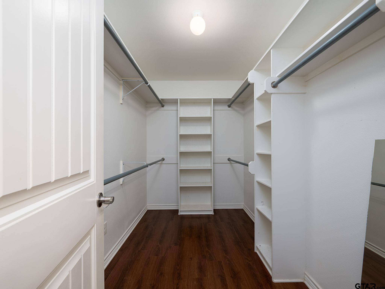
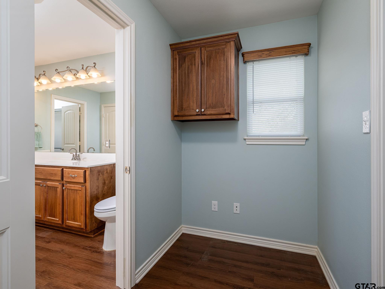
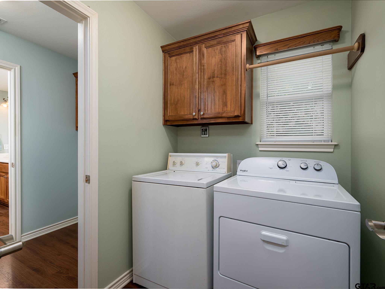
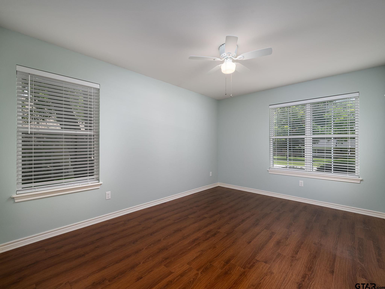
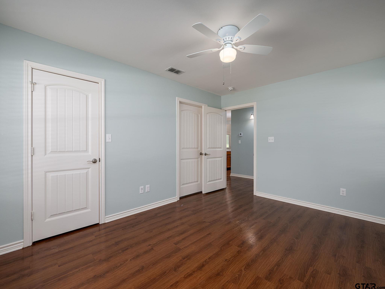
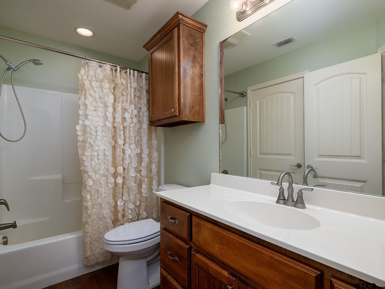
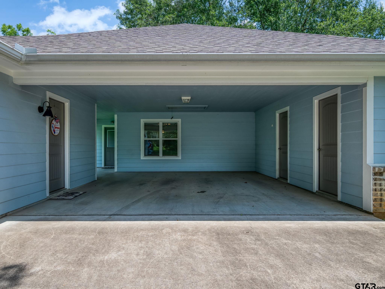
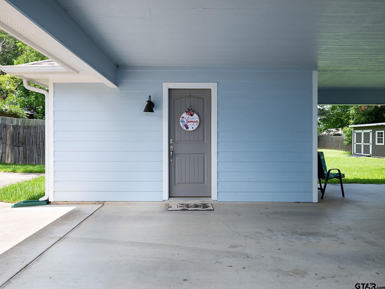
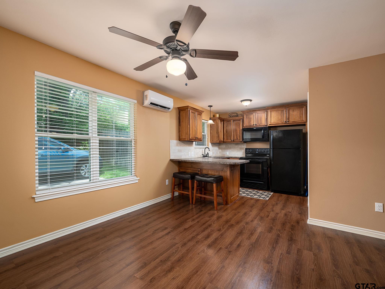
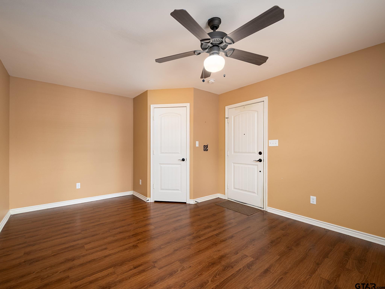
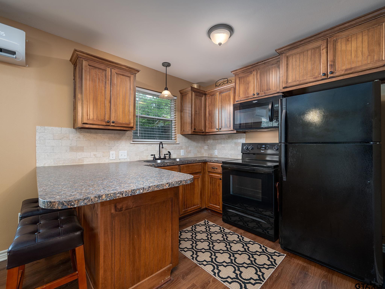
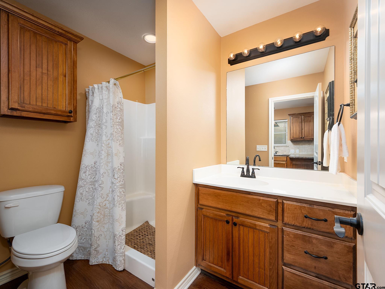
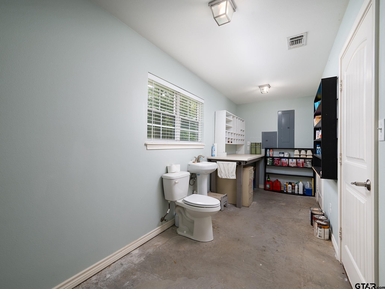
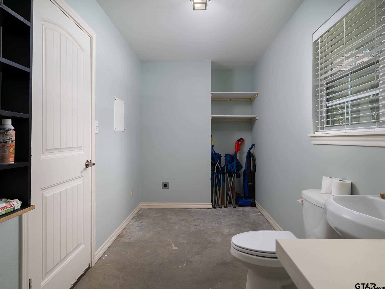
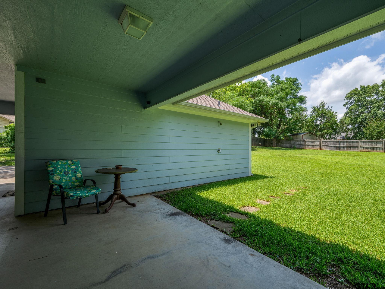
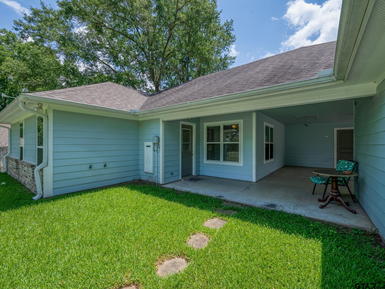
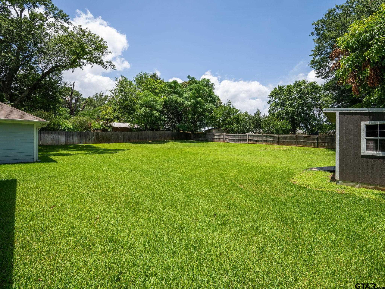
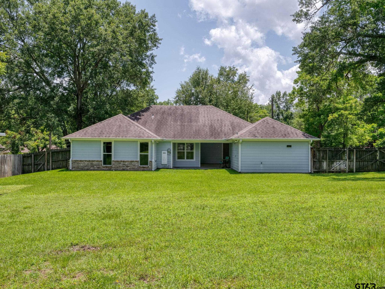
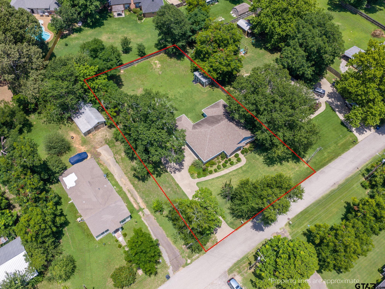
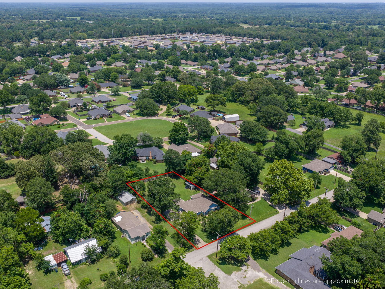
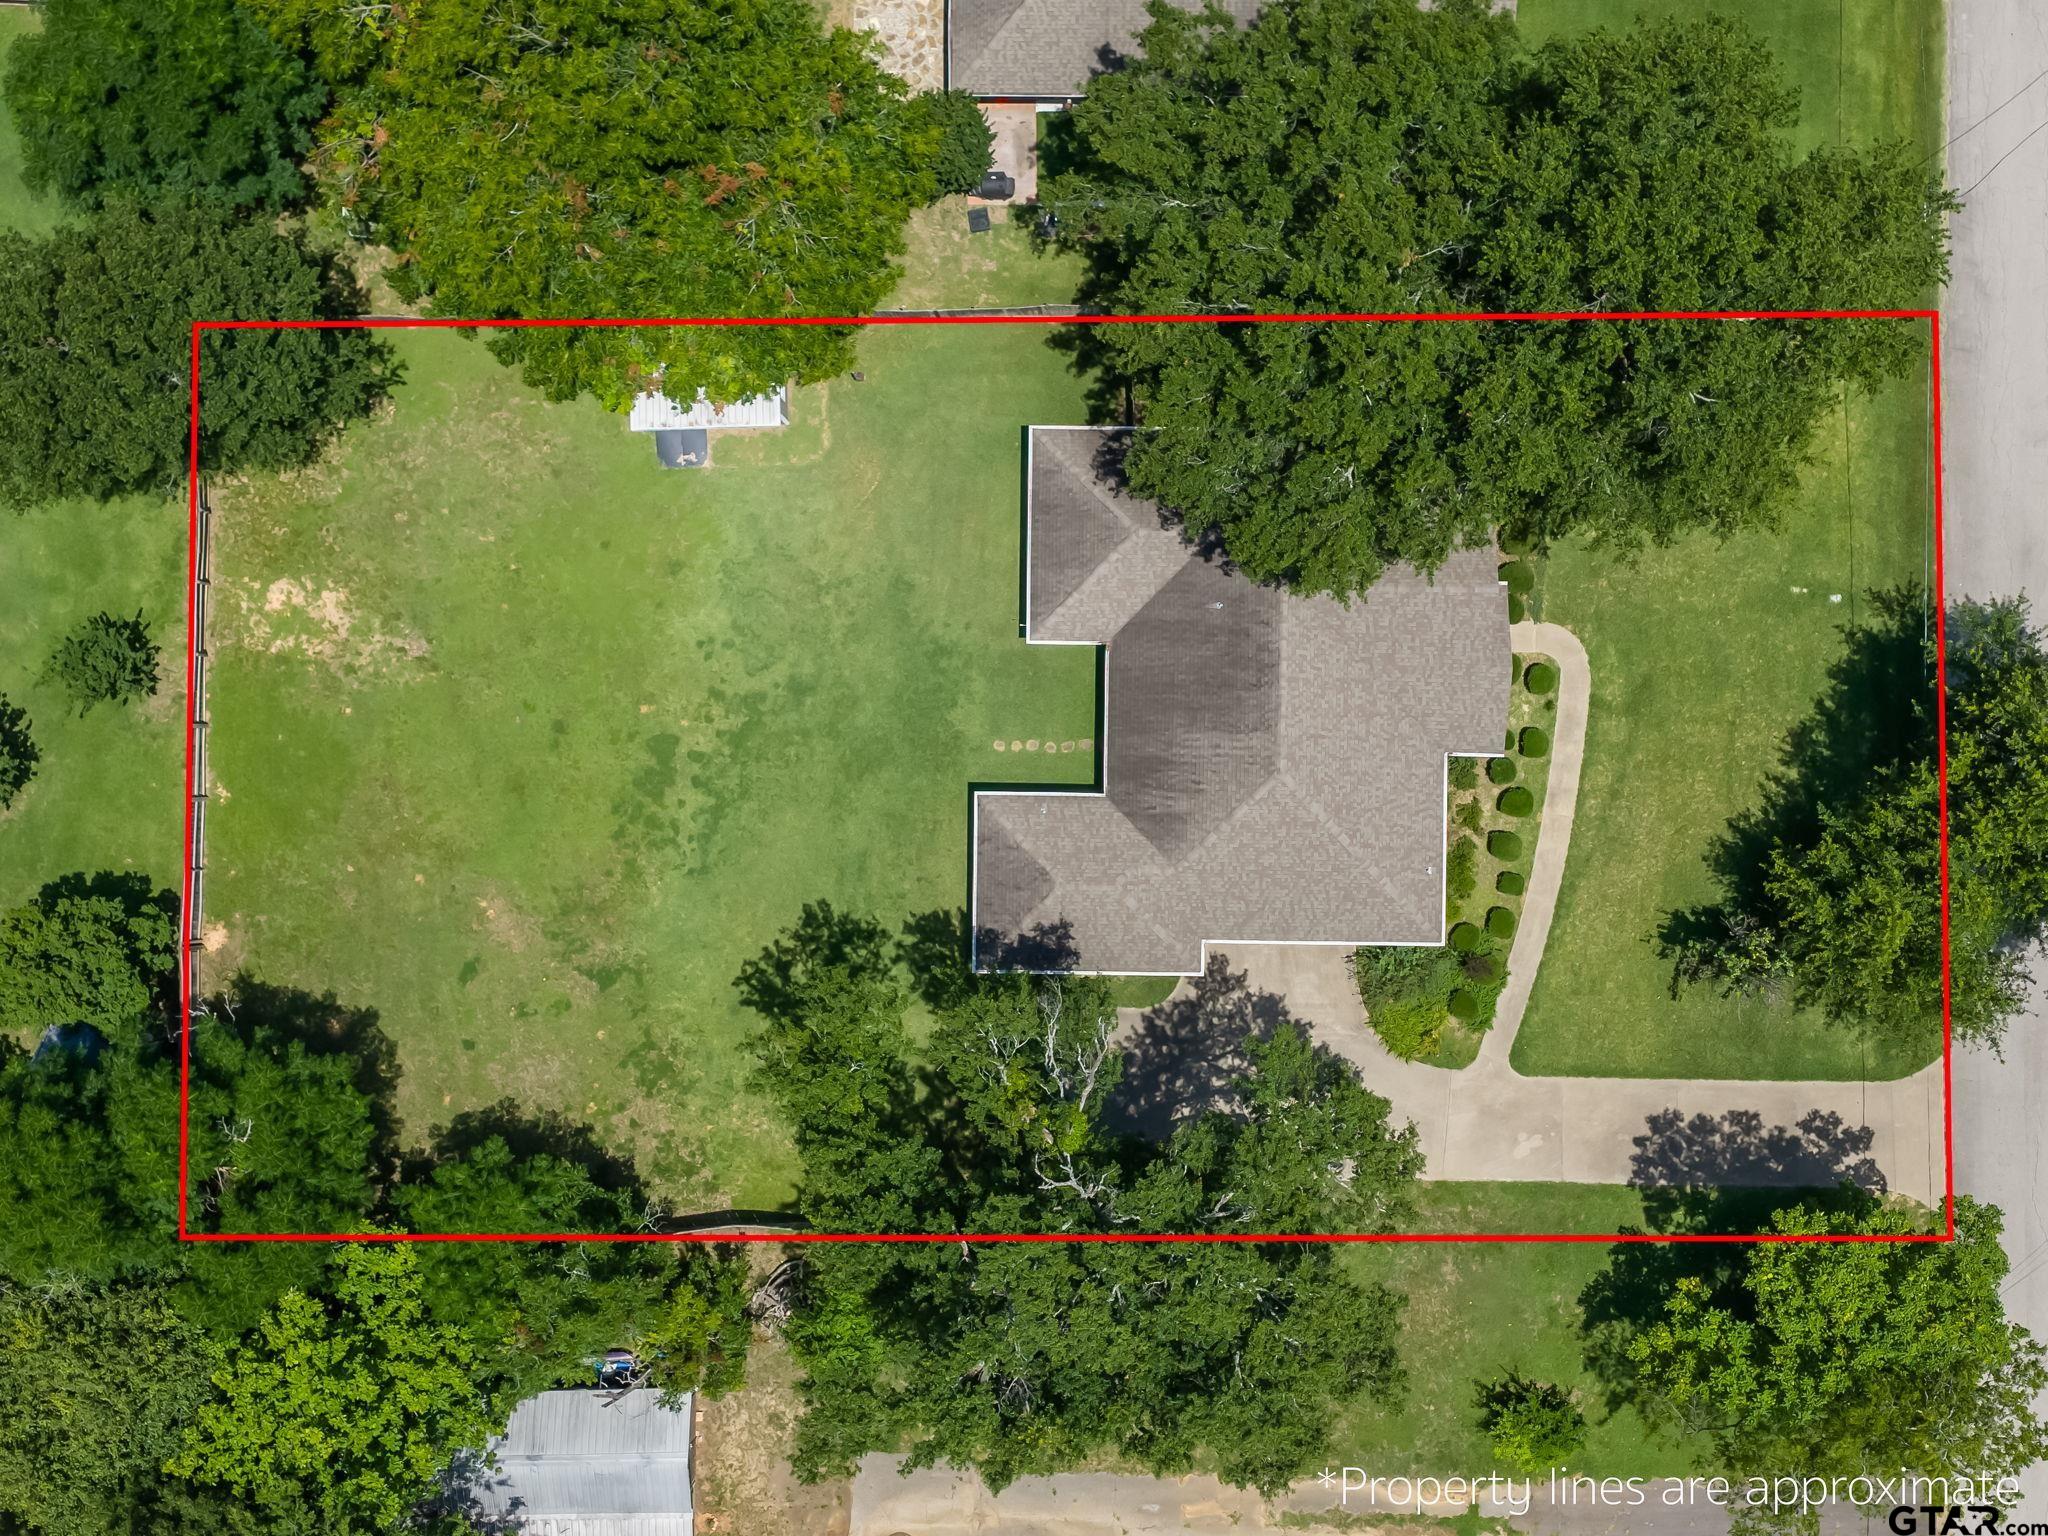
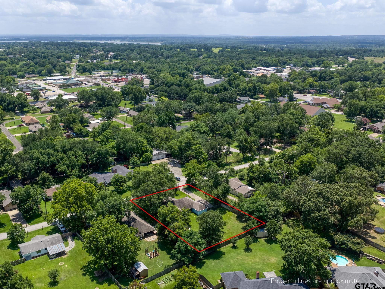
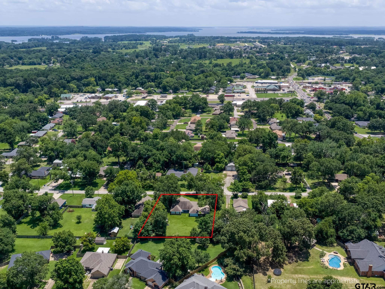
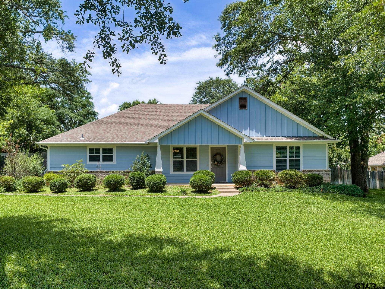
| This lovely one-owner home was custom-built to accomodate the seller and guests. The main house is approx 1,305 SF and has two nice size bedrooms with large walk-in closets, as well as their own bathrooms. The guest cottage is approx 354 SF and is under the same roof as the main house, but separated by the carport. It features it's own living/sleeping area, a lovely kitchen with range, microwave and refrigerator, as well as a full bathroom with shower. The main house includes a large open floor plan which is perfect for family or entertaining guests. A brick fireplace with gas logs welcomes you as you enter the front door. You'll love the high ceilings, wood-look vinyl plank flooring, custom stained cabinets, and the vintage look of the kitchen backsplash. The large island includes a stainless sink and dishwasher, plus there is room for several bar stools. Additional appliances include a gas range, microwave and refrigerator. The laundry room is convenient to both bedrooms, and there is an office/study nook nearby. The side-entry carport features an approx 156 SF heated and cooled workshop area with a 1/2 bath. The oversized lot is 0.41 acres and has plenty of space for a pool. Seller already has a shower head on the exterior of the guest cottage for getting in and out of the pool. The home is also prepped with exterior hot and cold faucets, as well as a gas line so you can build an outdoor kitchen. A nice storage building in the backyard is perfect for storing away your lawnmower and grill. This house and guest cottage are a must to see in the heart of Chandler! | |
| Area: | Henderson |
| Year Built: | 2013 |
| Bedrooms: | Two |
| Bathrooms: | Two |
| Garage: | 0 |
| Acres: | 0.41 |
| DRIVEWAY : | Concrete |
| FLOORING : | Vinyl |
| STYLE : | Traditional |
| SEWER : | Public Sewer |
| FIREPLACE : | Brick |
| Construction Materials : | Brick |
| HVAC : | Central Electric |
| HVAC : | Ceiling Fan(s) |
| Interior Features : | Master Bedroom Split |
| Interior Features : | Ceiling Fan |
| Kitchen : | Dishwasher |
| Porch : | Covered |
| GAS : | Cable Available |
| Interior Features : | Walk-In Closet |
| Kitchen : | Gas Range |
| Kitchen : | Microwave |
| Kitchen : | Tankless Water Heater |
| Water Source : | Public |
| Construction Materials : | Cement Siding |
| Extra Buildings : | Storage |
| Interior Features : | Breakfast Bar |
| Interior Features : | Permanent Stairs To Attic |
| FENCING : | Wood |
| Terrain : | Rectangular Lot |
| Porch : | Porch |
| Kitchen : | Refrigerator |
| FIREPLACE : | Gas |
| DRIVEWAY : | Inside Entrance |
| DRIVEWAY : | Workshop in Garage |
| Water Source : | City of Chandler |