220 Dale |
|
| Price: | $334,900 |
| Property Type: | residential |
| MLS #: | 26008934 |
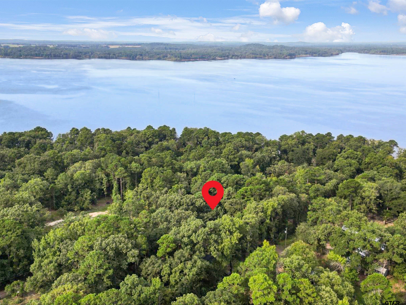
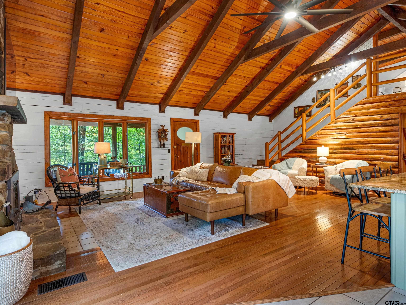
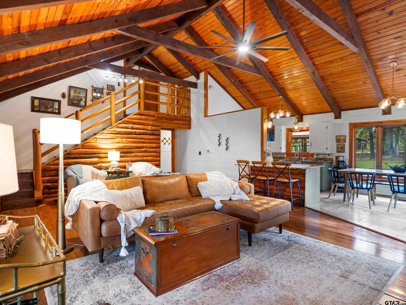
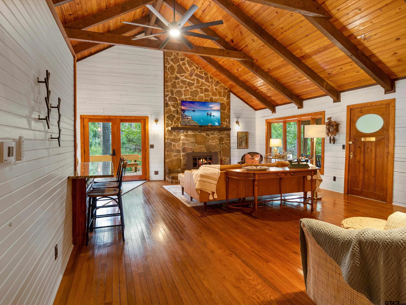
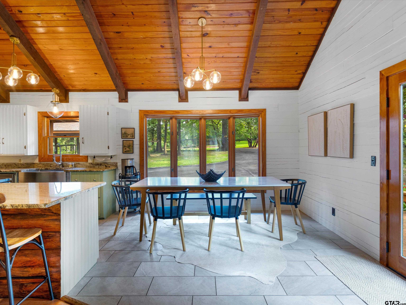
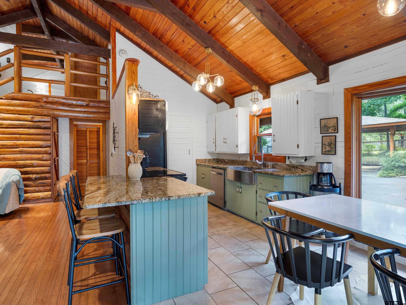
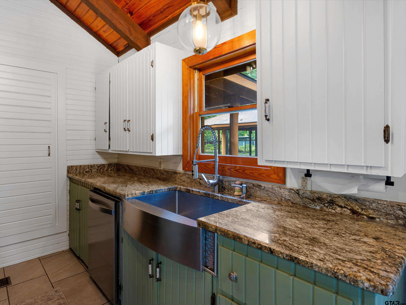
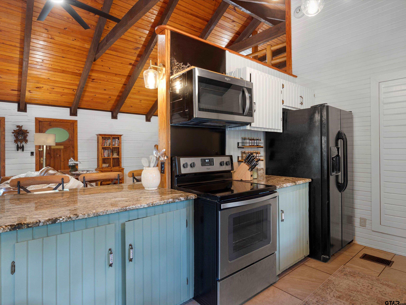
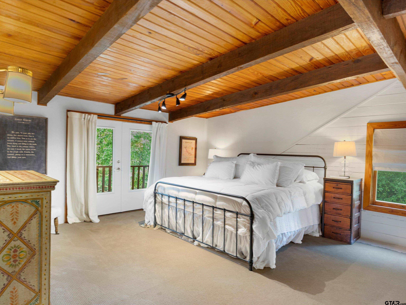
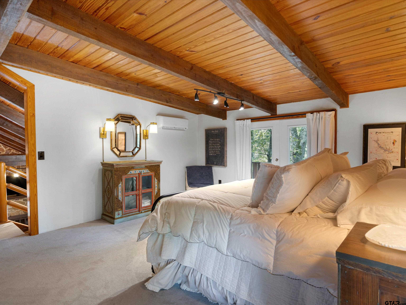
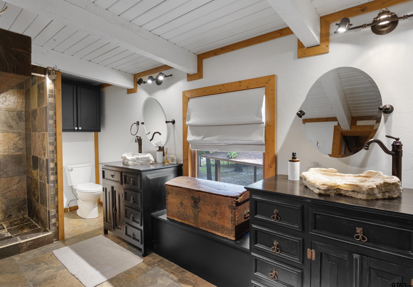
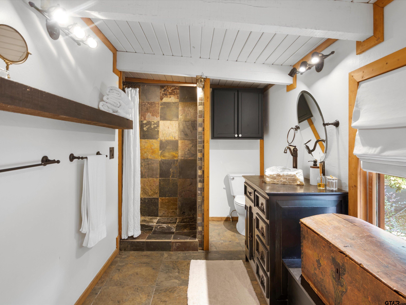
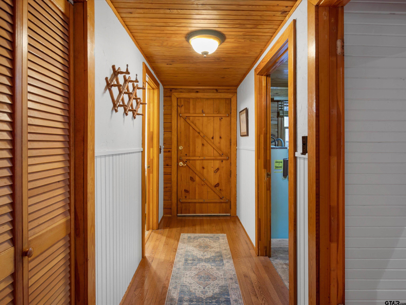
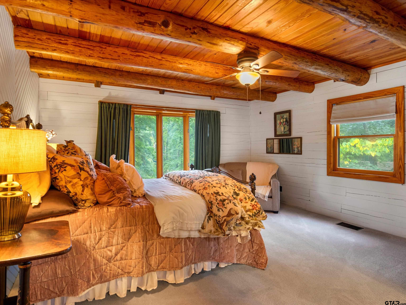
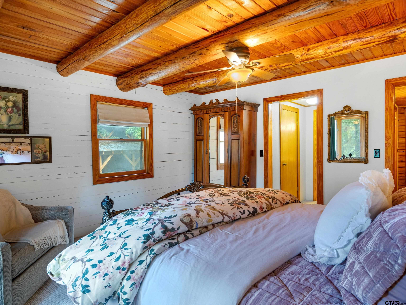
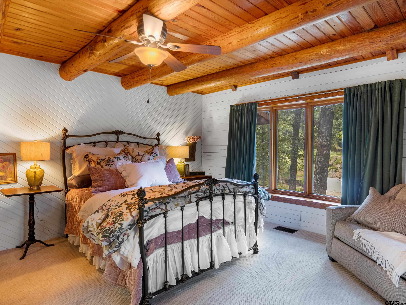
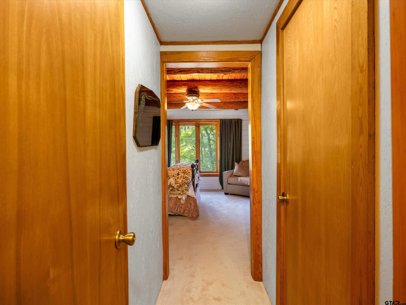
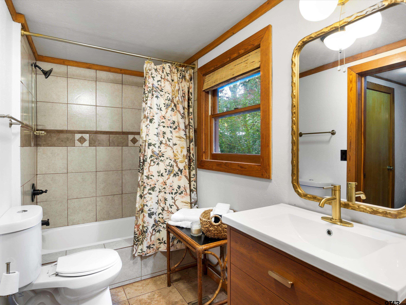
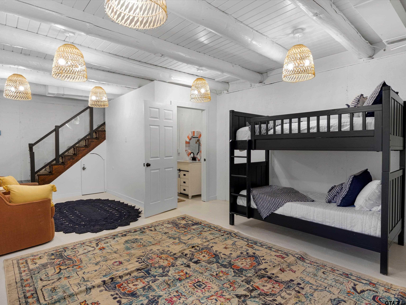
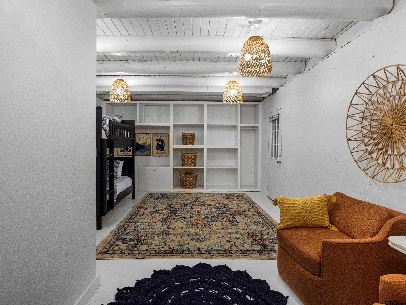
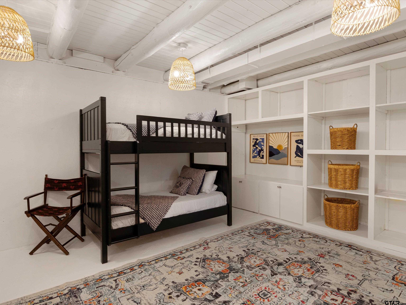
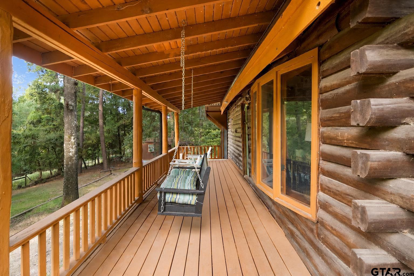
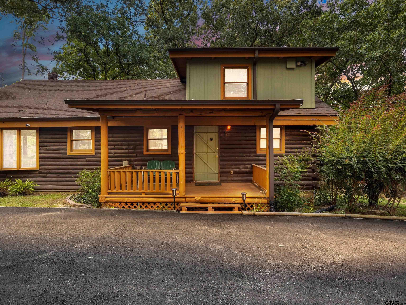
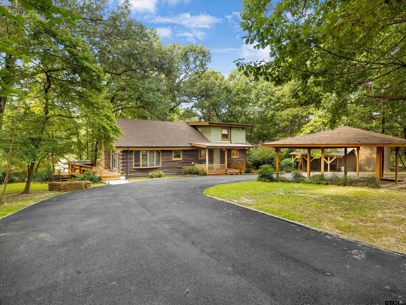
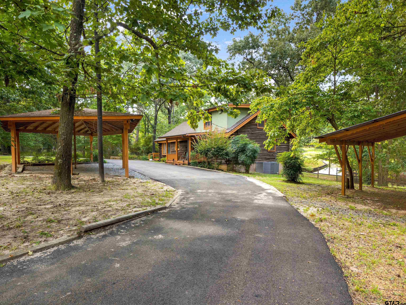
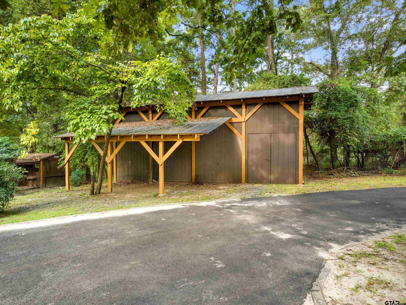
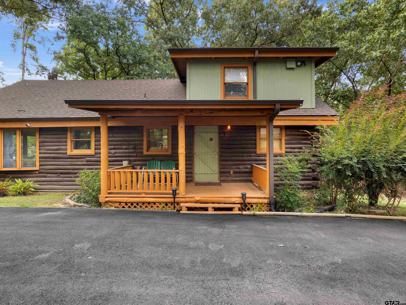
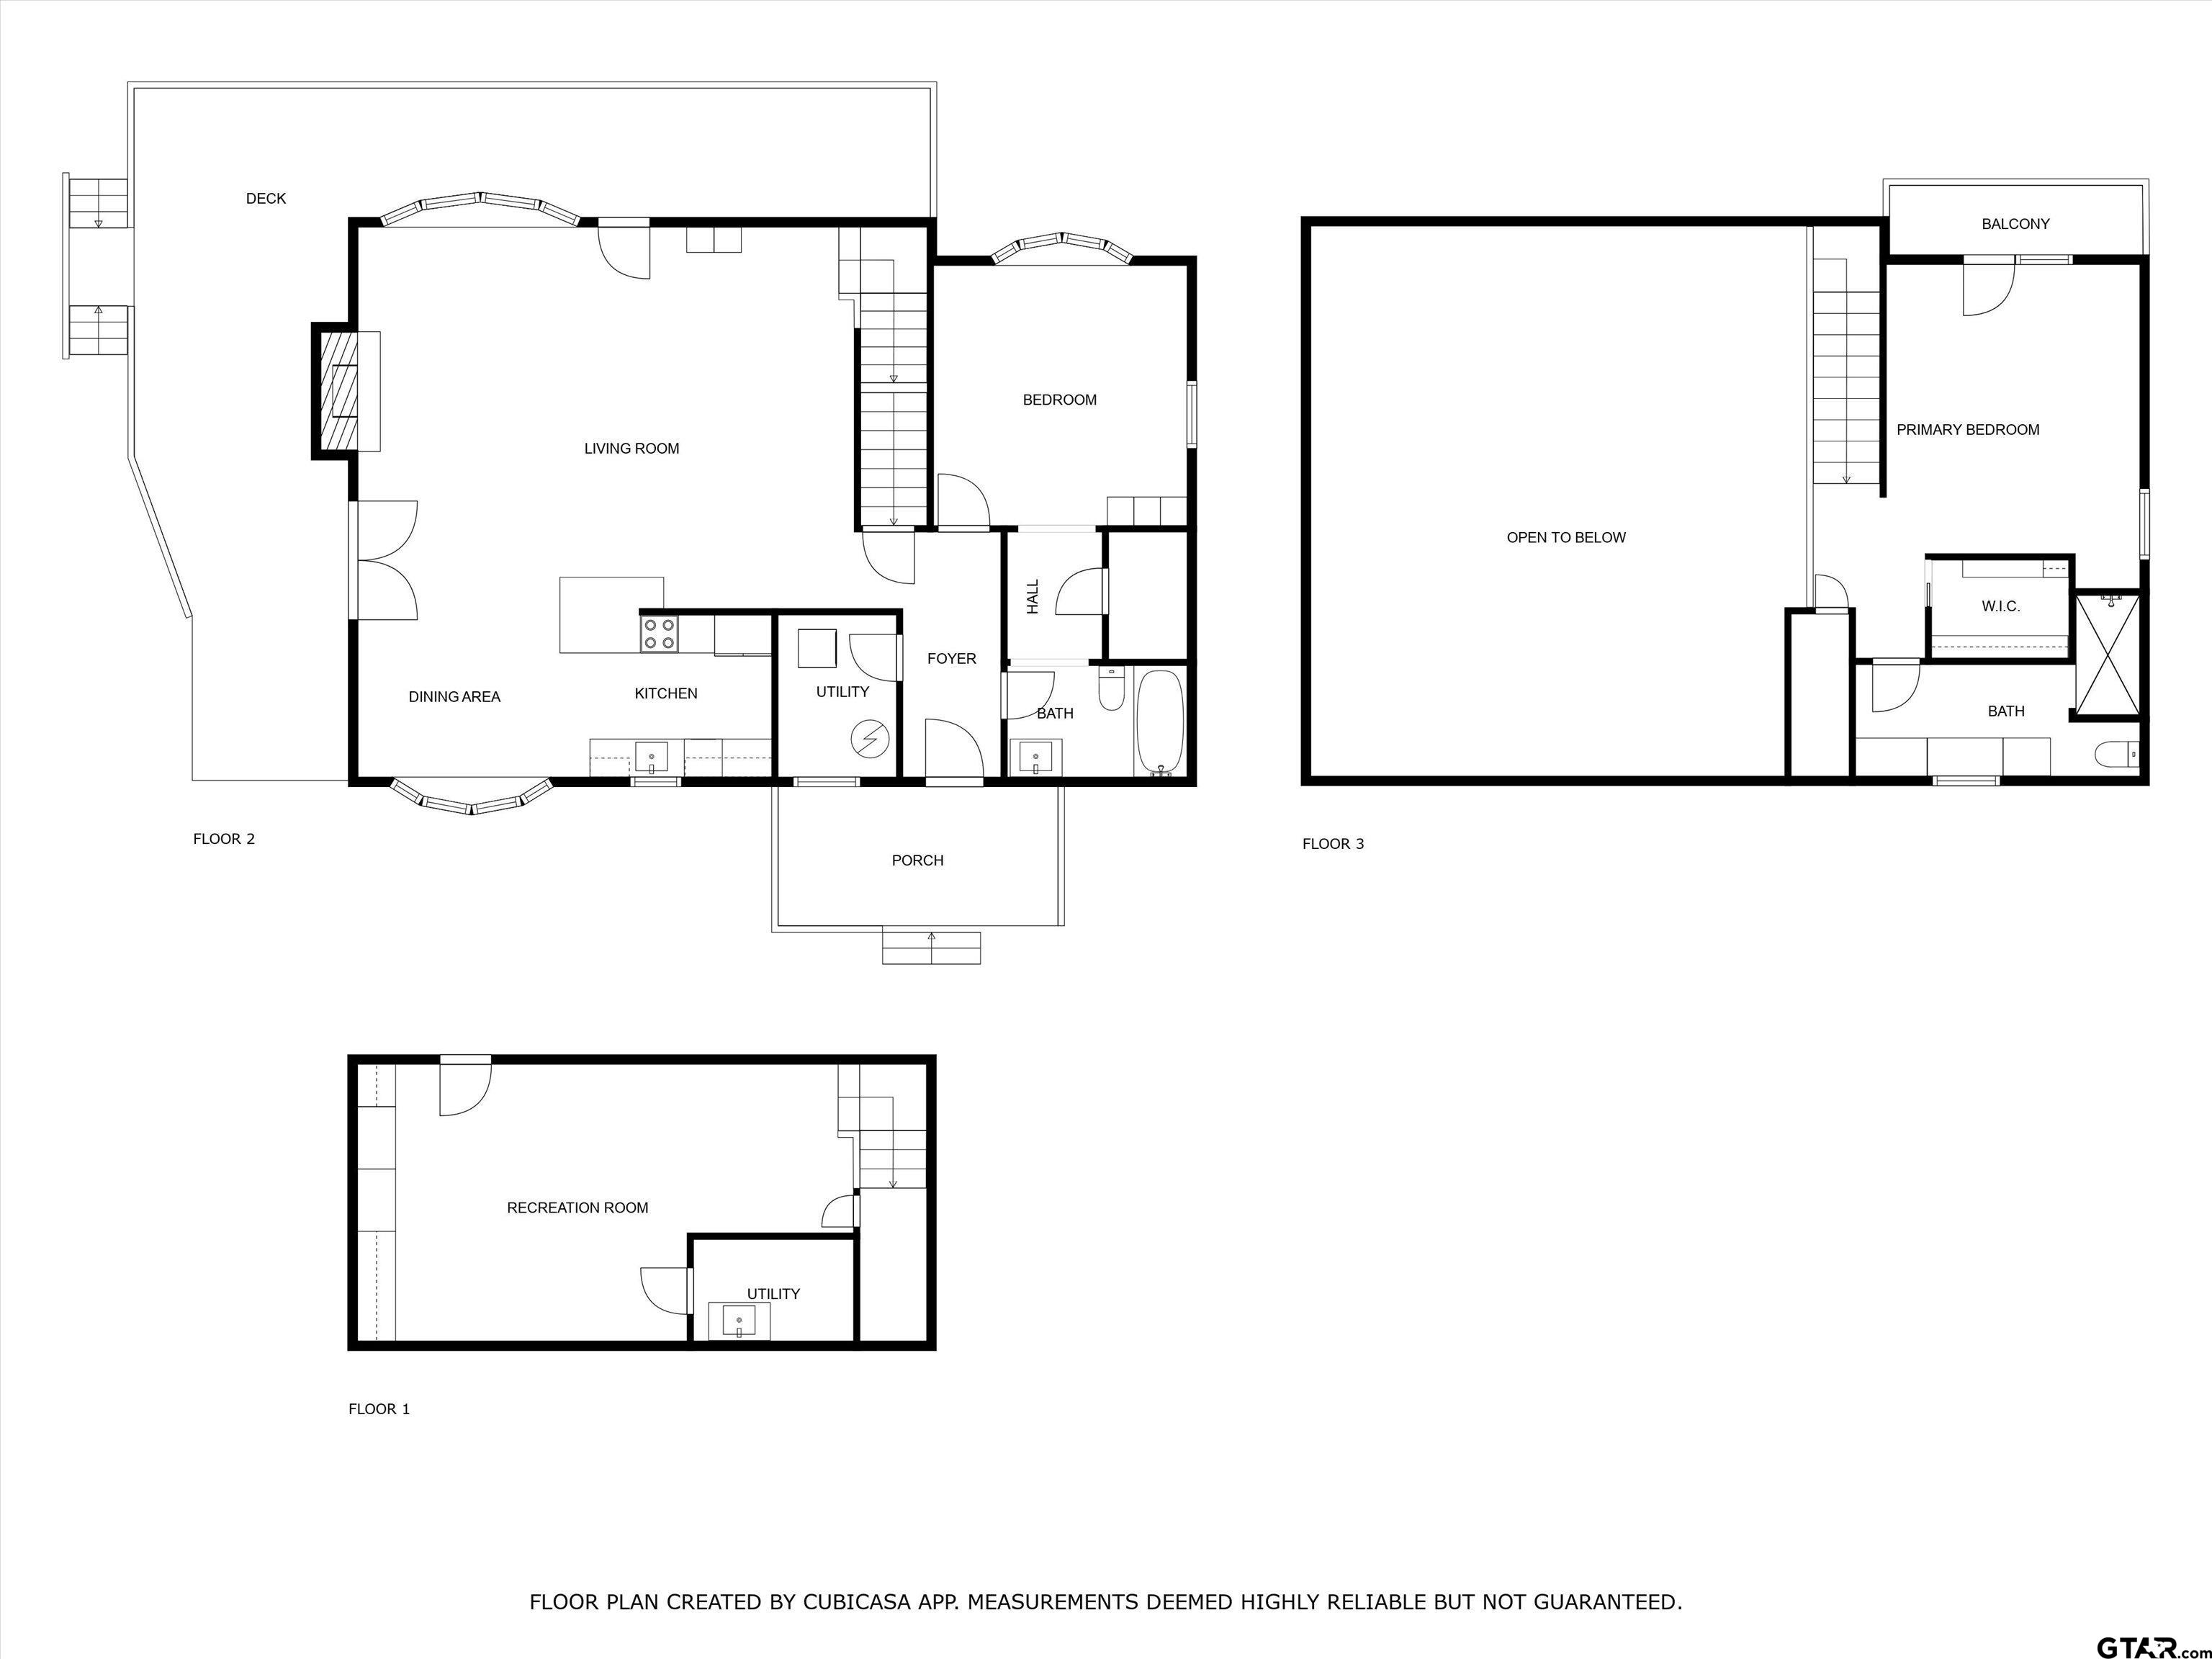
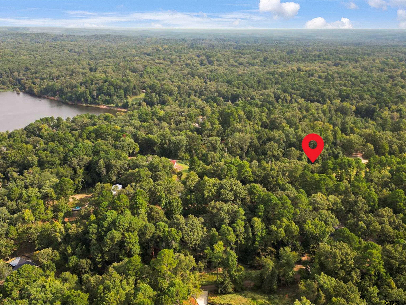
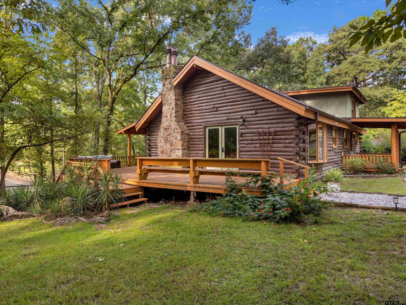
| This is a dream getaway and is now being offered as turn key, all the furnishings are conveying! Come out and take a beautiful scenic drive to this lake community, located right off Lake O' the Pines. Only 3 miles to Alley Creek boat ramp and close to many others. This custom home looks straight out of a magazine and is waiting for you to call it yours. So many desired features from the wood floors to the massive stone fireplace and chimney. The main level offers an open kitchen that overlooks the dining area with lots of natural light. From the kitchen you'll flow into the spacious living area ideal for unwinding and sitting next to the wood burning fireplace. You can then access one of the primary bedrooms with a large closet as well as a full bathroom. From there you'll find the laundry area as well as a door that leads downstairs to the basement, which is ideal for a bonus room or a play room. There is also a sink downstairs as well as a door that leads outside. Head back up to the main level, you can then go upstairs to the third level which has another amazing primary suite. This bedroom room has a balcony overlooking the backyard as well as a full bathroom with a walk in shower and a spacious closet. Outside you will find several sitting areas, covered and uncovered all with a great view of the mature trees and serene surroundings. There is also as a spacious storage building as well as a two car carport. Nothing can quite describe the peaceful setting this home is in, except letting it speak for itself. So let's go take a look! | |
| Area: | Marion |
| Lake: | Lake Of The Pines |
| Year Built: | 1984 |
| Bedrooms: | Three |
| Bathrooms: | Two |
| Garage: | 0 |
| Acres: | 1.18 |
| FIREPLACE : | Wood Burning |
| DRIVEWAY : | Paved |
| FLOORING : | Carpet |
| FLOORING : | Wood |
| FLOORING : | Tile |
| STYLE : | Traditional |
| STYLE : | Cottage |
| HVAC : | Central Electric |
| Interior Features : | Ceiling Fan |
| Interior Features : | Vaulted Ceiling(s) |
| Kitchen : | Electric Range |
| Common Areas : | Lake |
| Water Source : | Community |
| Interior Features : | Walk-In Closet |
| Construction Materials : | Frame |
| Interior Features : | Master Bedroom Downstairs |
| Extra Buildings : | Storage |
| GAS : | Standard Electric |
| FENCING : | Wood |
| SEWER : | Aerobic Septic |
| Porch : | Porch |
| Porch : | Deck |
| DRIVEWAY : | Detached |