1248 Canada St |
|
| Price: | $479,000 |
| Property Type: | residential |
| MLS #: | 26008984 |
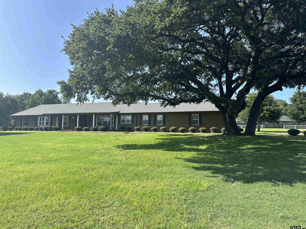
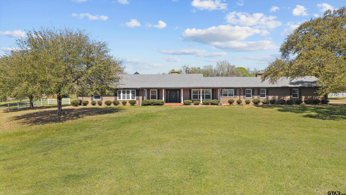
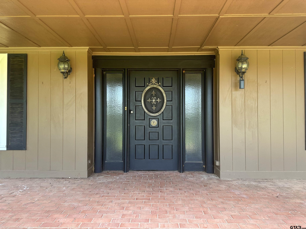
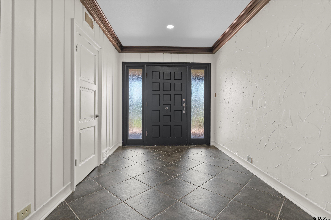
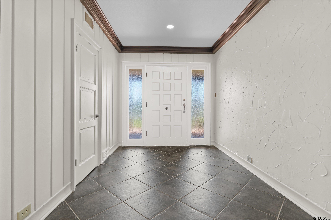
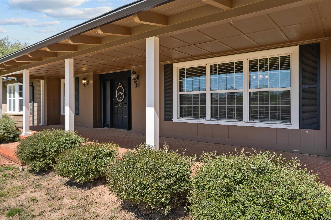
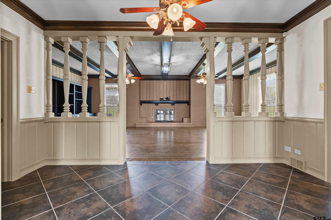
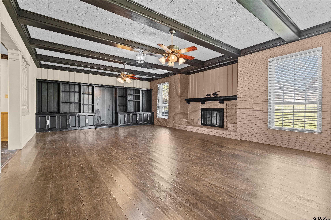
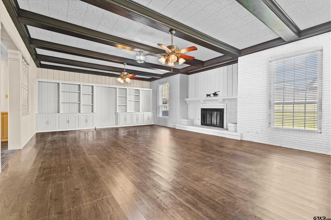
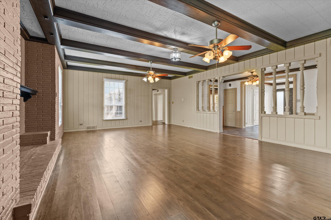
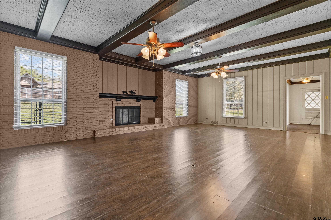
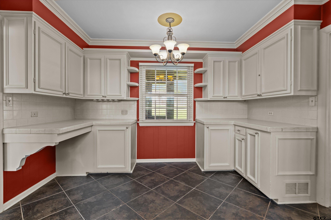
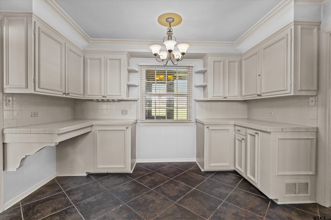
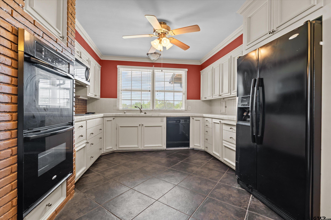
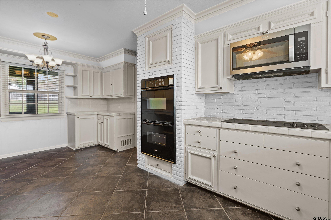
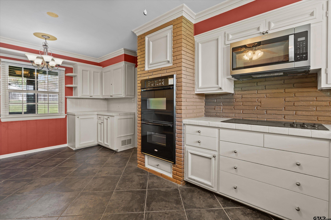
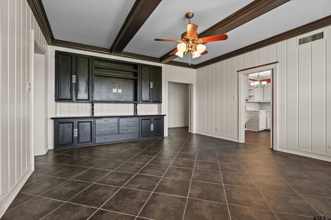
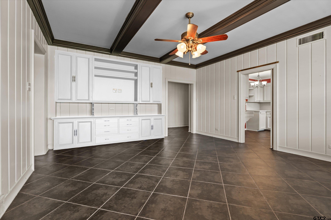
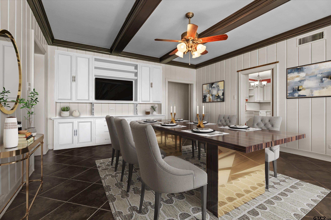
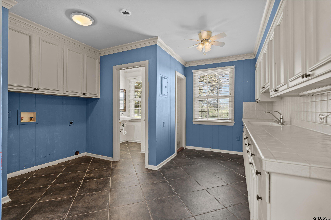
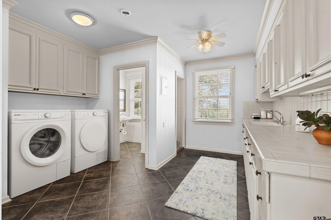
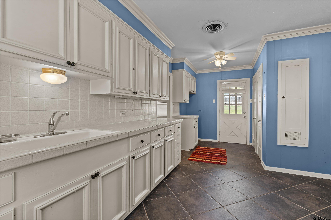
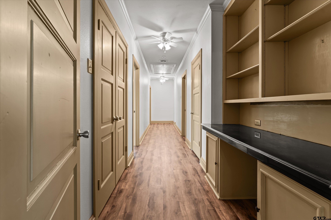
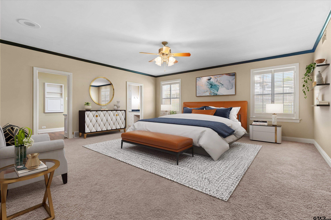
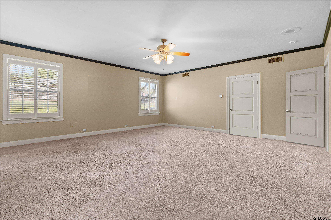
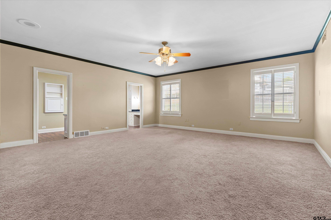
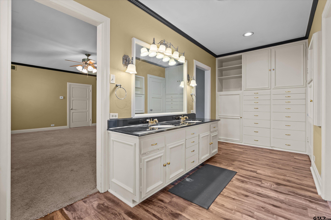
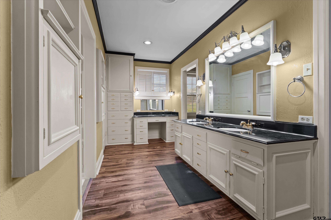
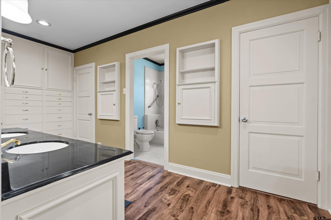
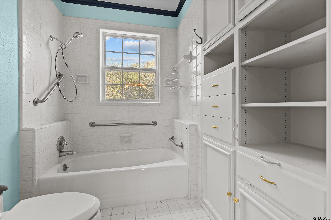
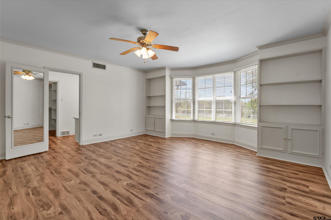
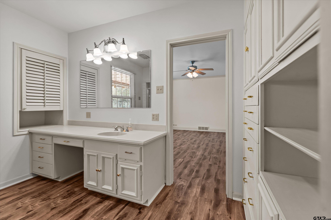
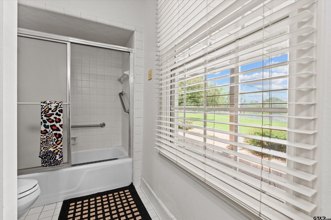
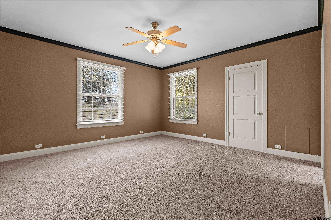
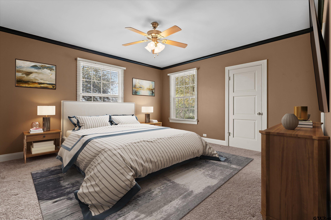
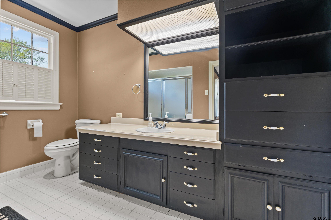
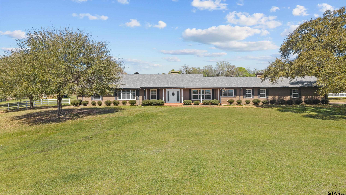
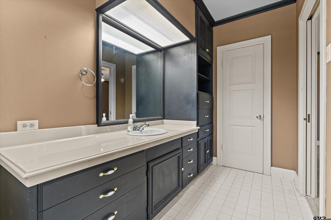
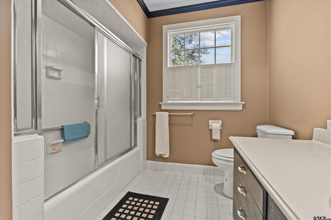
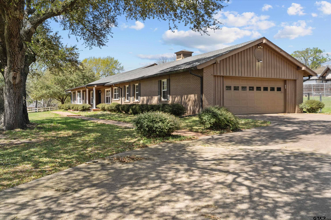
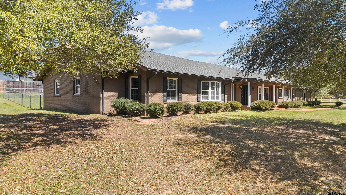
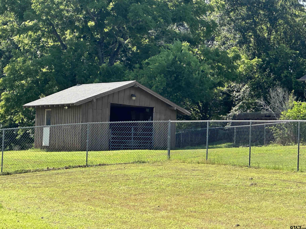
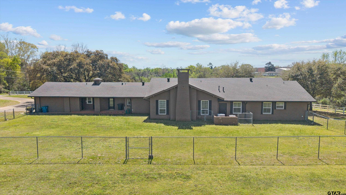
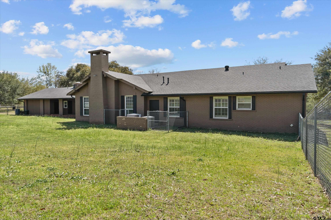
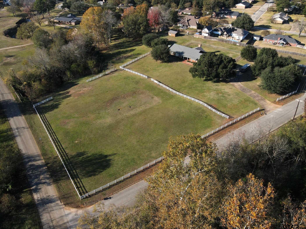
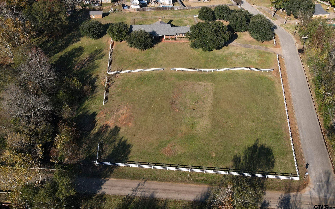
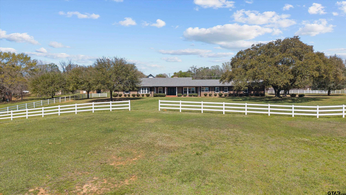
| A LOT for the $$ - QUALITY estate home sits on 3.8 fenced acres at a desirable corner lot, featuring a concrete driveway, barn/workshop, and a spacious fenced backyard. This home welcomes you with covered front and back porches offering serene views and a charming brick-floored foyer that opens to a large living room with a wood-burning fireplace... ALL ON ONE LEVEL, built-ins, and beautiful hardwood floors. ALL 3 bedrooms are generously sized and 3.5 bathrooms, each with walk-in closets. The primary suite is a true retreat with a sitting area, private office, dual walk-in closets with built-in dressers, and a his-and-hers bathroom design. The spacious kitchen is a cook’s dream boasting abundant cabinetry, double ovens, pantry, electric cooktop, and ample counter space. The formal dining room boasts a built-in china hutch and china closet, with large window showing off views of the acreage. Additional features include a large utility/mudroom with extra built-ins, linen and storage closets and half bath, plus a heated and cooled bonus room perfect for an office, hobby space, photography studio or crafts. A two-car garage offers even more storage. This property perfectly combines space, functionality, and timeless charm—ready for your personal touch.” Superior craftsmanship thru out the home. Take a look you will be impressed!!!! Excellent neighborhood surrouded by brick homes, walking distance to elementary and high schools. COME SEE you will fall in love with this charming piece of real estate !!!! | |
| Area: | Cherokee |
| Year Built: | 1960 |
| Bedrooms: | Three |
| Bathrooms: | Three |
| 1/2 Bathrooms: | 1 |
| Garage: | 2 |
| Acres: | 3.8 |
| FIREPLACE : | Wood Burning |
| DRIVEWAY : | Concrete |
| FLOORING : | Carpet |
| FLOORING : | Wood |
| FLOORING : | Brick |
| STYLE : | Traditional |
| STYLE : | Ranch |
| FENCING : | Vinyl |
| SEWER : | Public Sewer |
| Construction Materials : | Brick |
| HVAC : | Central Electric |
| Interior Features : | Ceiling Fan |
| Kitchen : | Dishwasher |
| Kitchen : | Disposal |
| Kitchen : | Electric Cooktop |
| Porch : | Covered |
| DRIVEWAY : | Garage Door Opener |
| Common Areas : | Curbs |
| GAS : | Cable Available |
| HVAC : | Zoned-2 |
| Water Source : | Public |
| Interior Features : | Other/See Remarks |
| Kitchen : | Electric Oven |
| Terrain : | Rectangular Lot |
| Kitchen : | Standard Gas |
| Porch : | Porch |
| FENCING : | Chain Link |
| Interior Features : | Sitting Area In Master |
| FIREPLACE : | Insert |
| Kitchen : | Double Oven |
| DRIVEWAY : | Inside Entrance |
| Extra Buildings : | Barn(s) |
| GAS : | 2 Or More Units |
| Water Source : | COJ |