5722 Gloucester Dr. |
|
| Price: | $399,900 |
| Property Type: | residential |
| MLS #: | 26008990 |
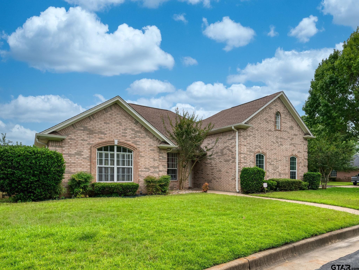
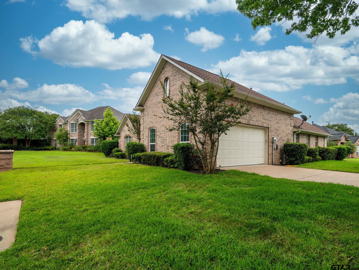
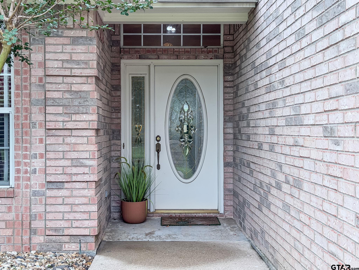
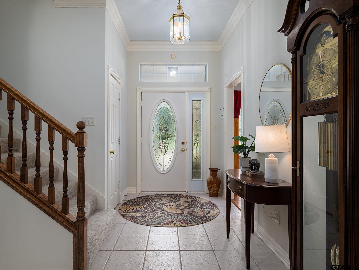
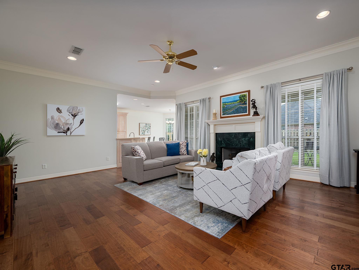
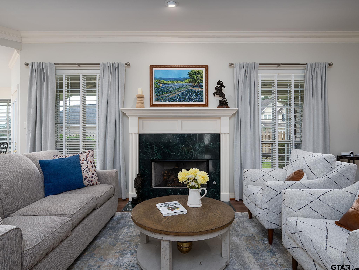
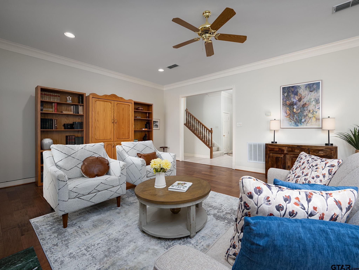
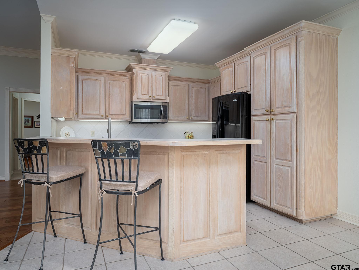
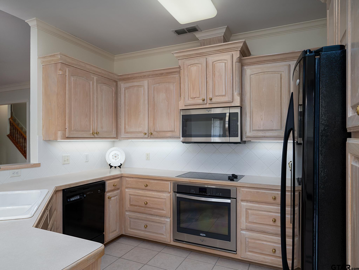
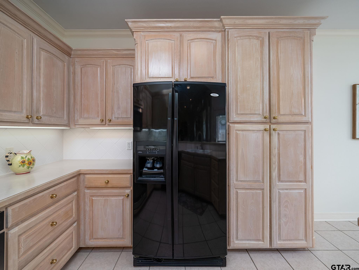
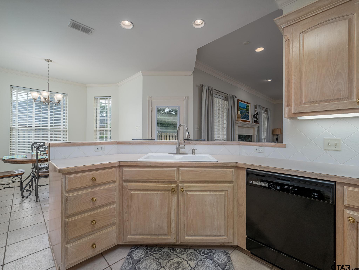
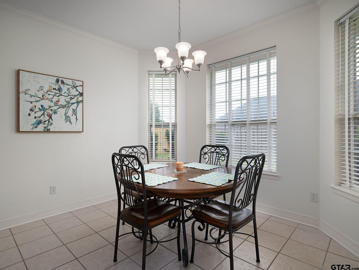
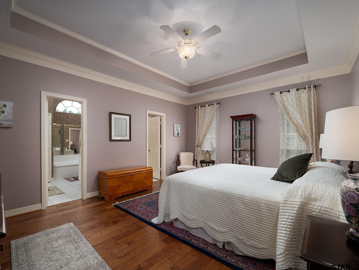
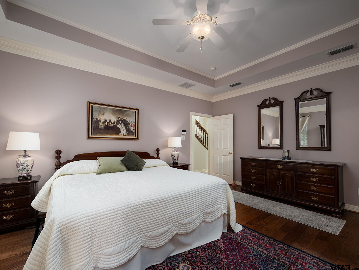
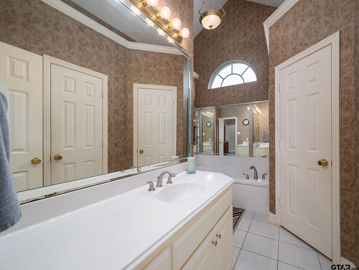
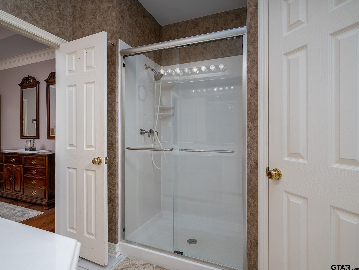
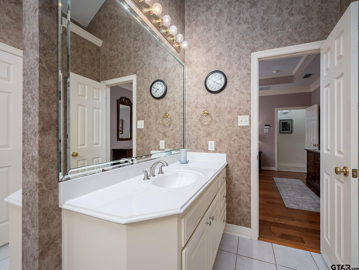
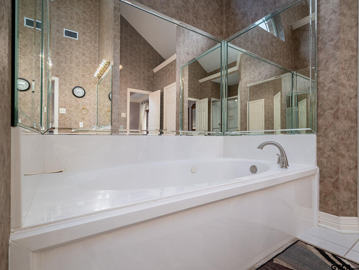
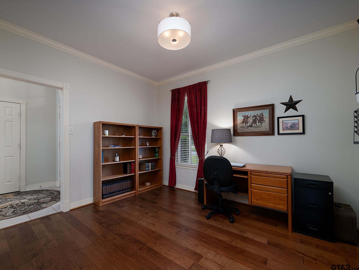
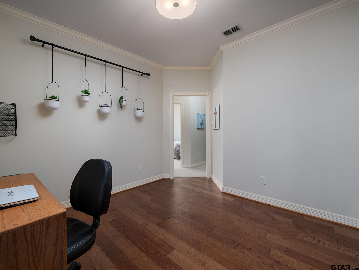
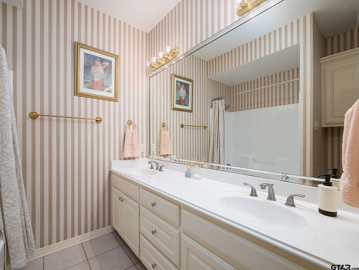
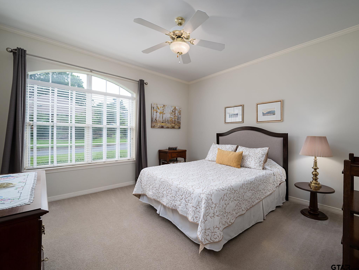
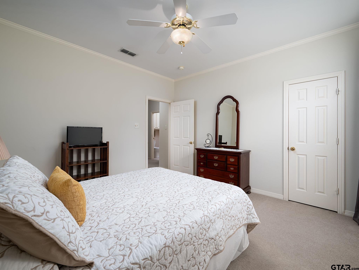
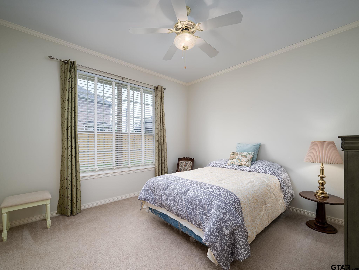
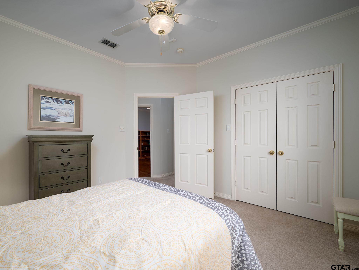
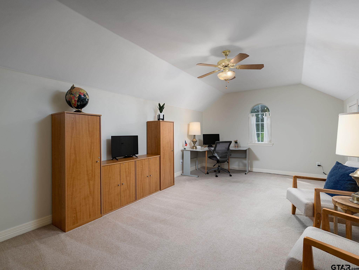
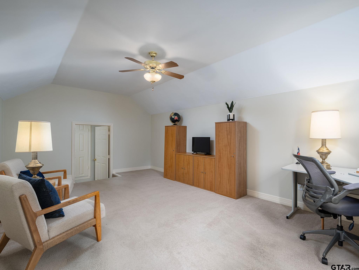

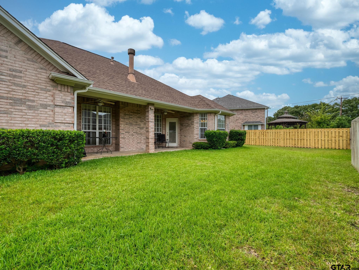
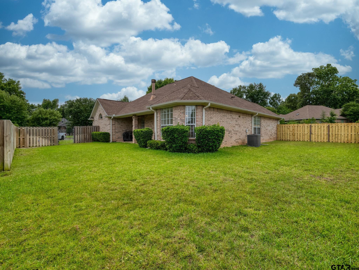
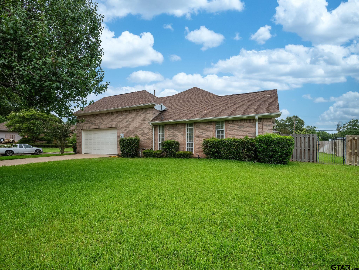
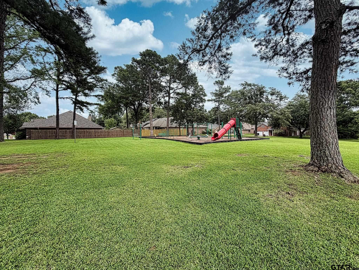
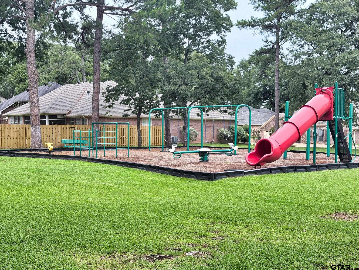
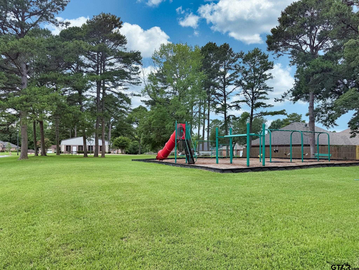
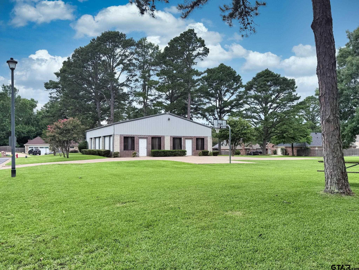
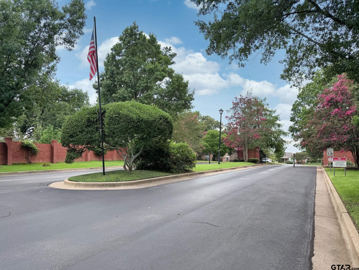
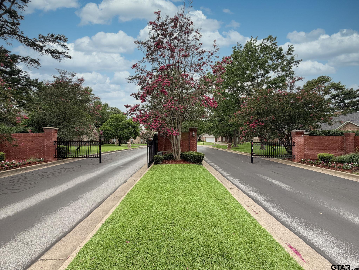
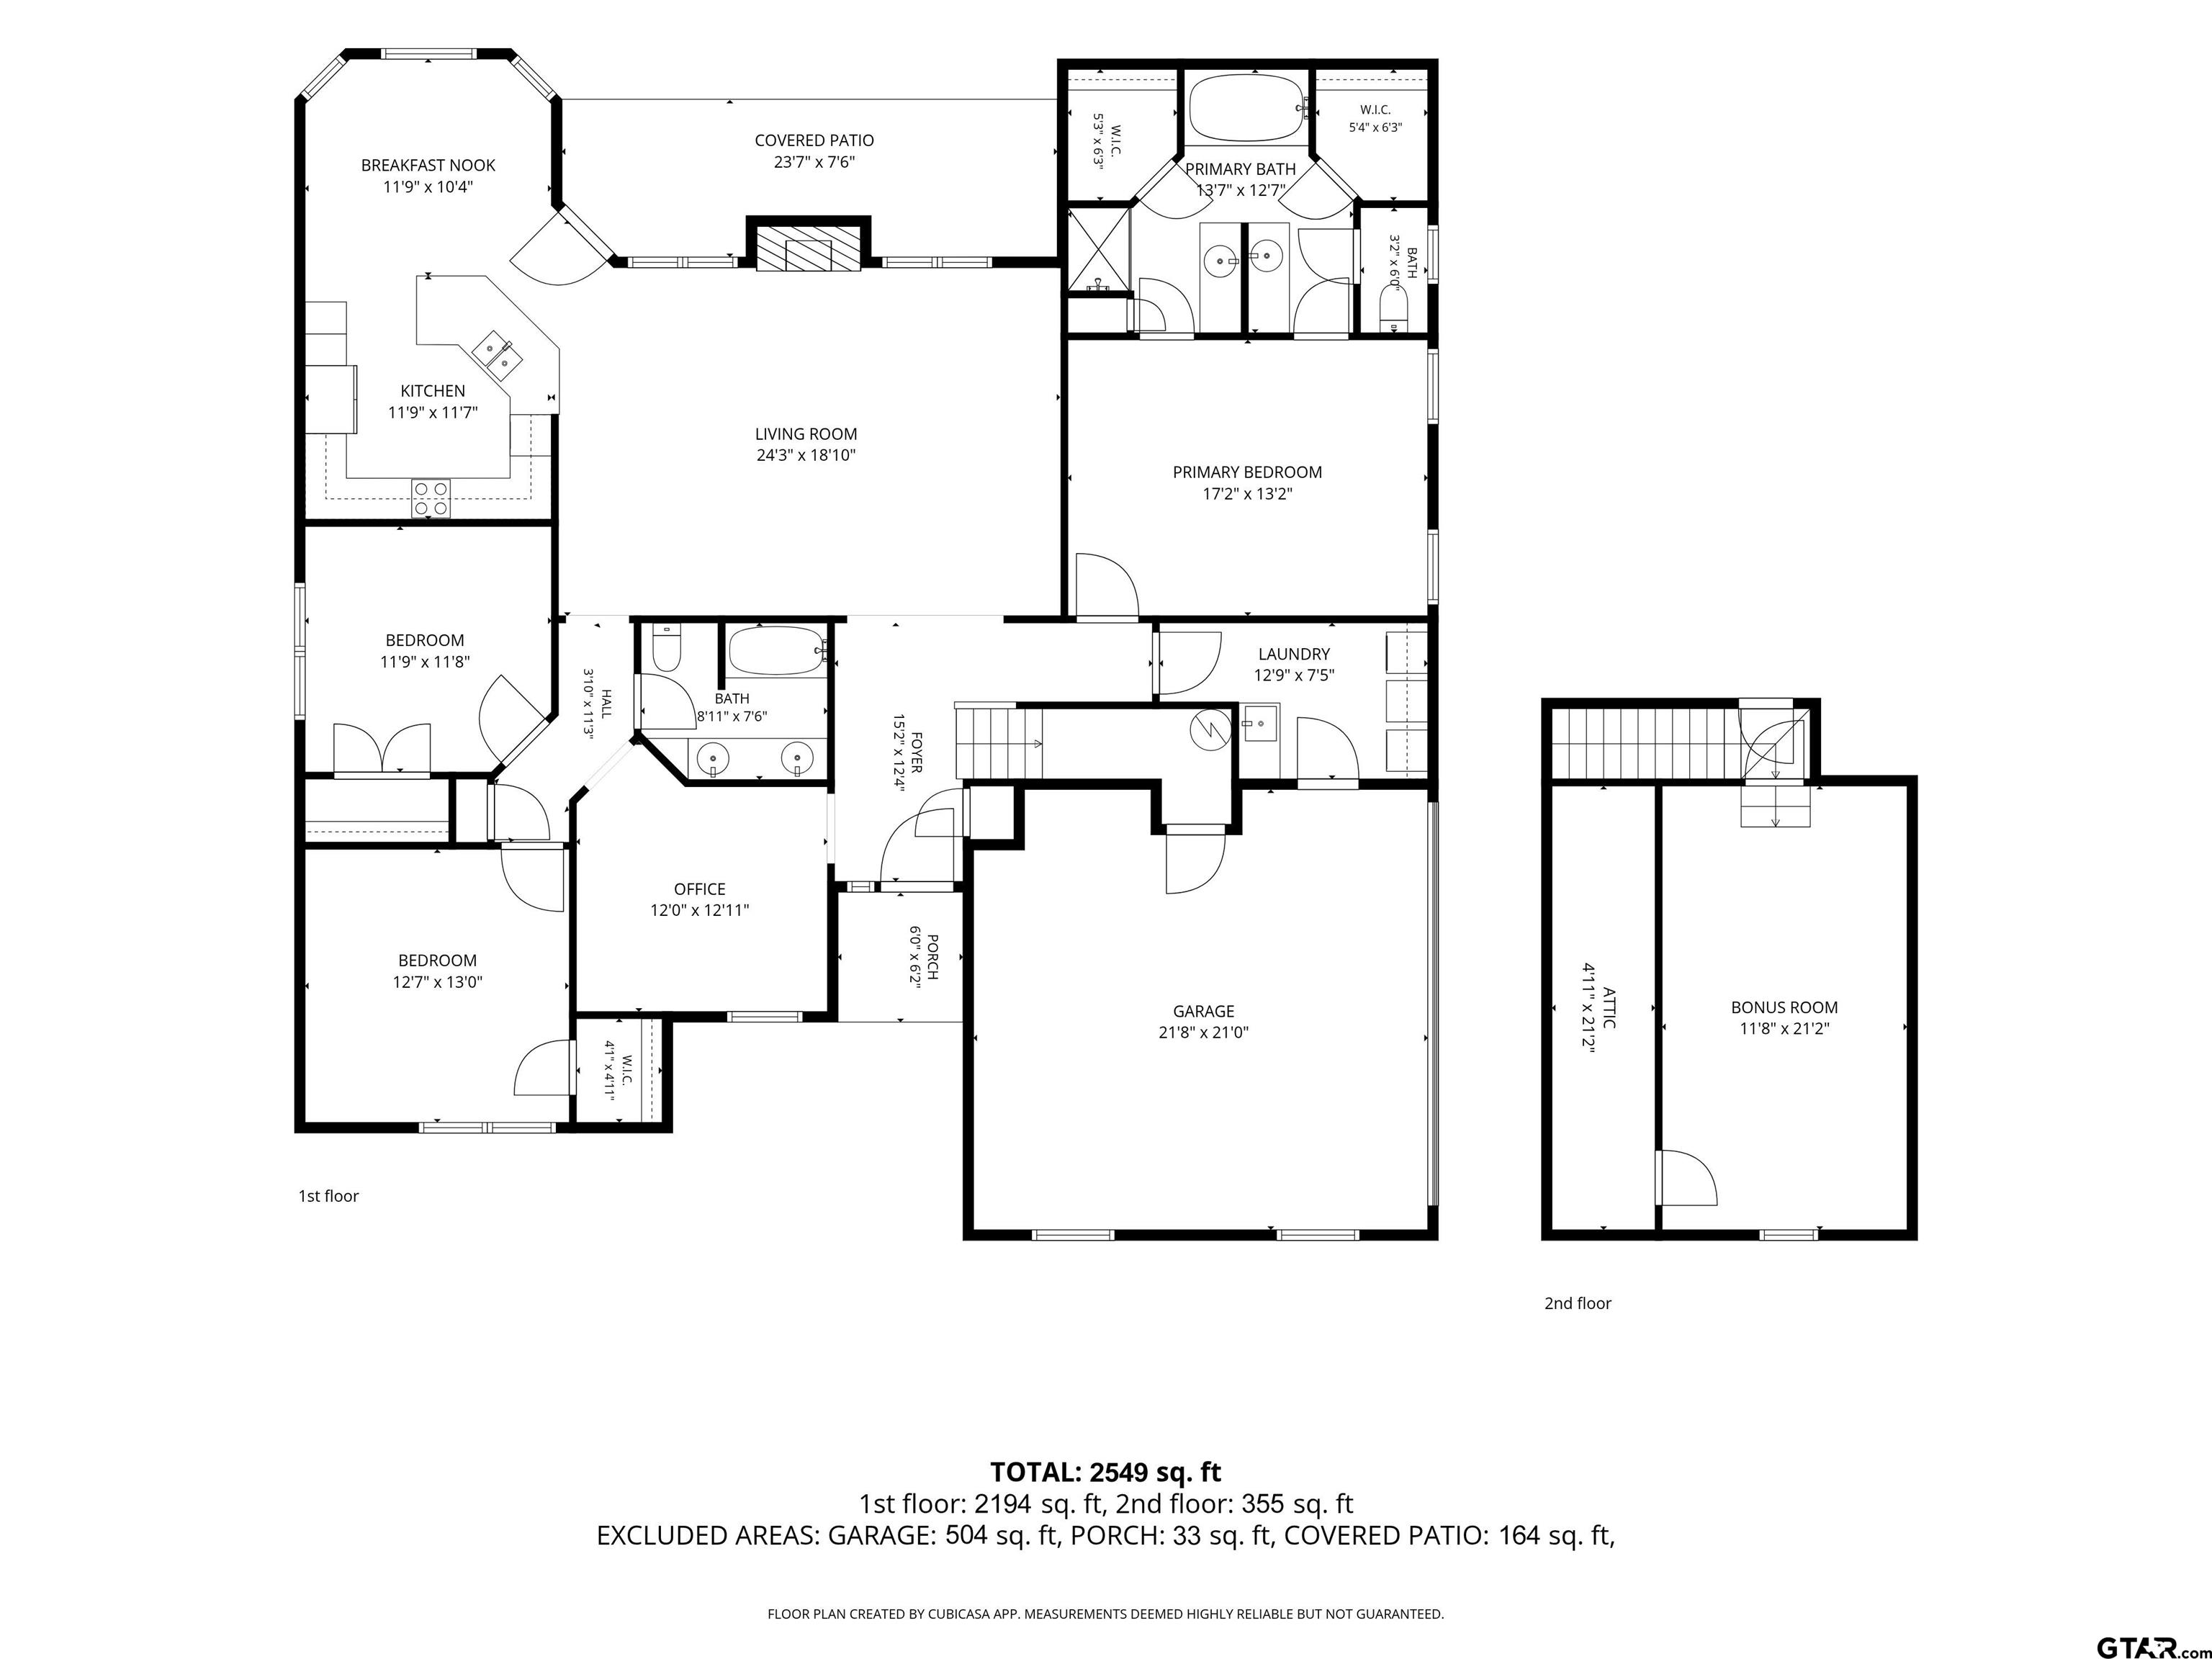
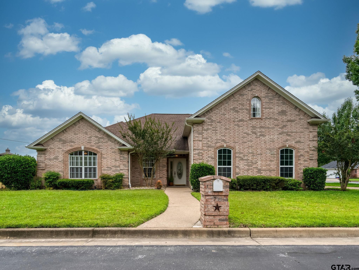
| Welcome to this beautifully maintained 3-bedroom, 2-bath home with a versatile upstairs bonus room that can easily serve as a fourth bedroom, game room, office, or hobby space. Situated on a desirable corner lot in the gated community of Williamsburg Village, this well-maintained home offers a thoughtfully designed floor plan with inviting living spaces and exceptional functionality. The spacious living room features warm wood flooring and a cozy fireplace, creating the perfect gathering space. The well-appointed kitchen offers abundant cabinet and counter space, a convenient breakfast bar, and opens seamlessly to the bright dining area overlooking the patio and backyard. A separate office provides the flexibility to work from home or can also serve as a formal dining room. The private primary suite is thoughtfully split from the secondary bedrooms and features beautiful wood flooring. The en-suite bath includes separate vanities, a large soaking tub, and a separate walk-in shower. Two additional guest bedrooms share a well-designed hall bath with double sinks, making mornings a breeze. The upstairs bonus room provides endless possibilities and can be customized to fit your lifestyle as a fourth bedroom, playroom, media room, craft room, or office. Throughout the home, pride of ownership is evident, making this property truly move-in ready. Step outside to enjoy the patio and backyard, ideal for relaxing or entertaining. Residents of Williamsburg Village also enjoy access to a community playground and pavilion, adding to the neighborhood's appeal. This exceptionally well-maintained home combines comfort, flexibility, and a prime location—don't miss the opportunity to make it yours! | |
| Area: | Smith |
| Year Built: | 2000 |
| Bedrooms: | Four |
| Bathrooms: | Two |
| Garage: | 2 |
| Acres: | 0.252 |
| FIREPLACE : | Wood Burning |
| DRIVEWAY : | Concrete |
| FLOORING : | Carpet |
| FLOORING : | Wood |
| FLOORING : | Tile |
| STYLE : | Traditional |
| Construction Materials : | Brick |
| HVAC : | Central Electric |
| Interior Features : | Master Bedroom Split |
| Interior Features : | Ceiling Fan |
| Kitchen : | Dishwasher |
| Kitchen : | Disposal |
| Kitchen : | Electric Cooktop |
| Porch : | Covered |
| Kitchen : | Microwave |
| Interior Features : | Master Bedroom Downstairs |
| Interior Features : | Breakfast Bar |
| Kitchen : | Electric Oven |
| FENCING : | Wood |
| FIREPLACE : | Gas |
| DRIVEWAY : | Inside Entrance |
| DRIVEWAY : | Workshop in Garage |
| Interior Features : | Guest Bedroom Downstairs |