|
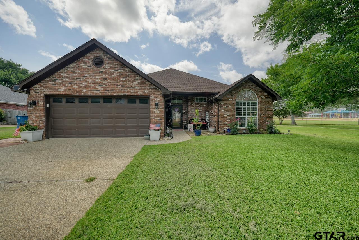
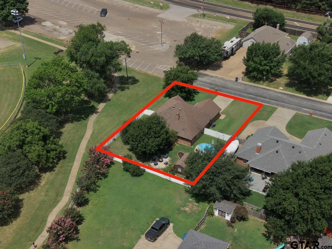
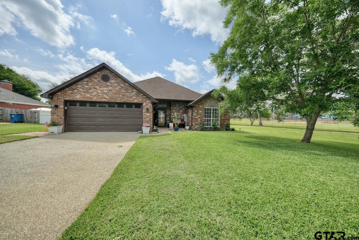
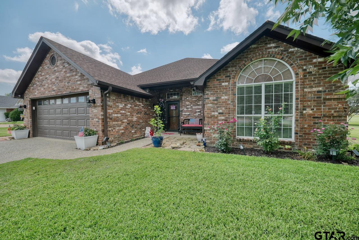
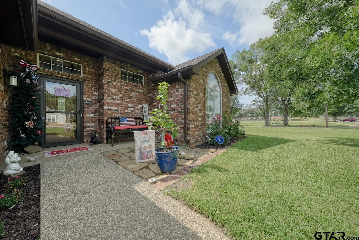
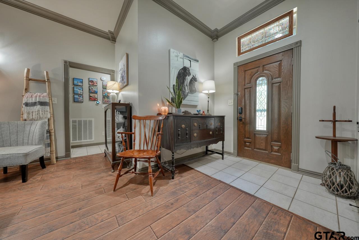
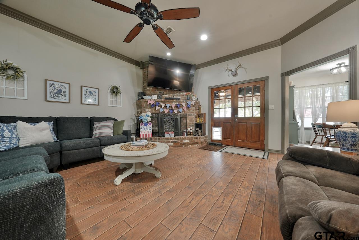
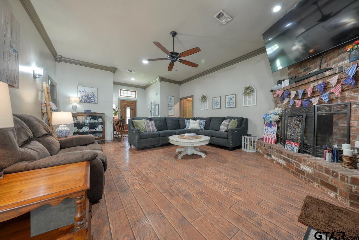
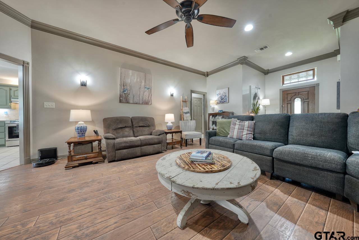
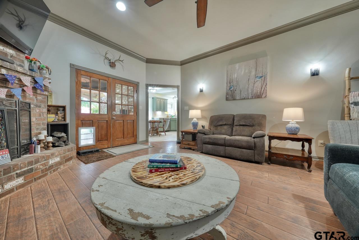
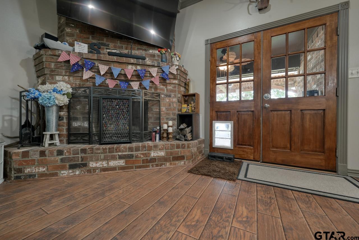
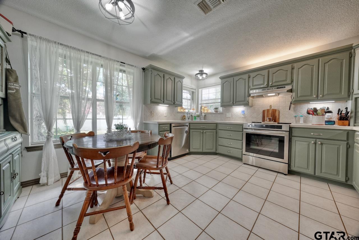
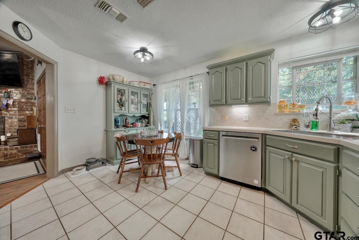
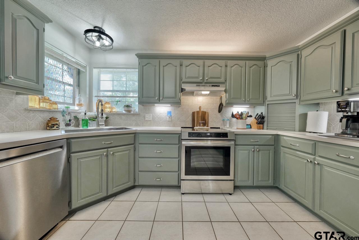
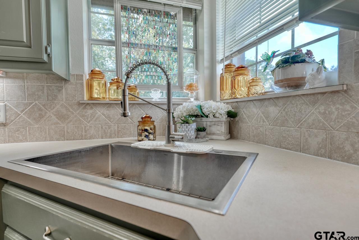
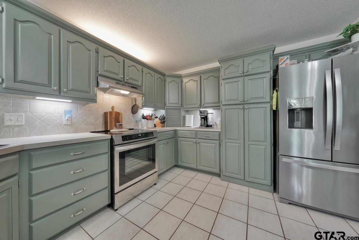
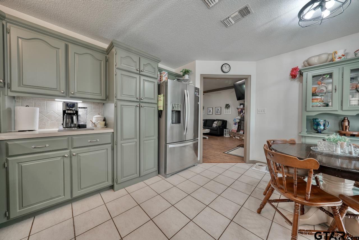
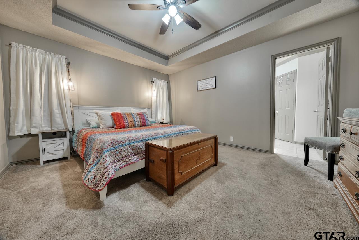
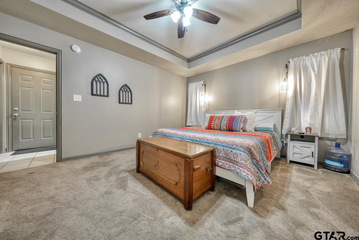
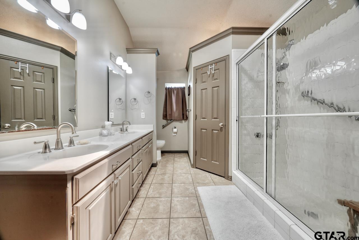
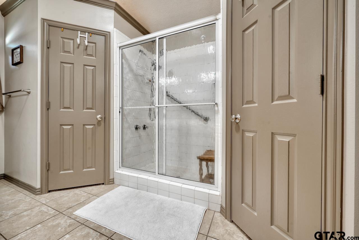
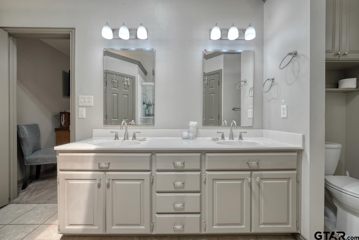
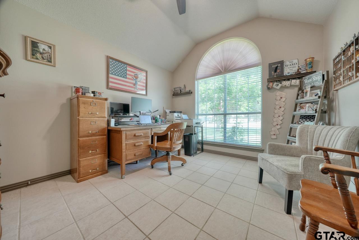
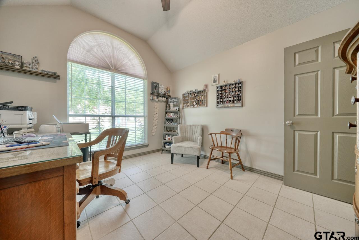
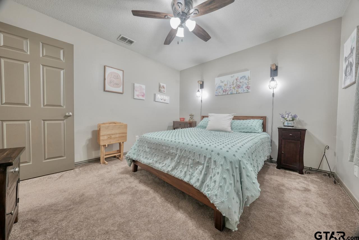
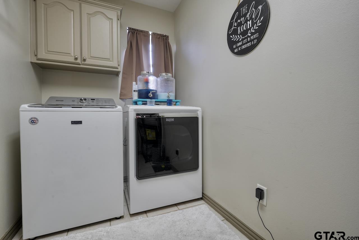
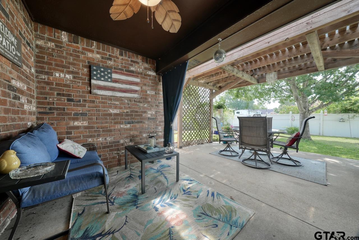
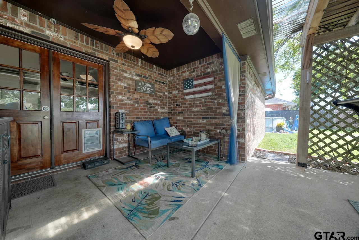
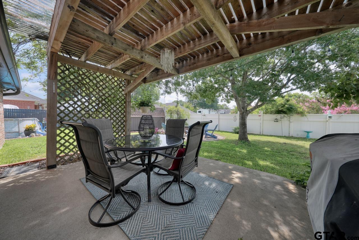
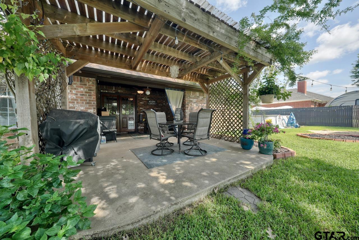
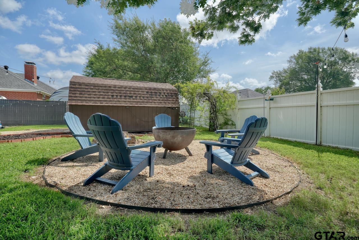
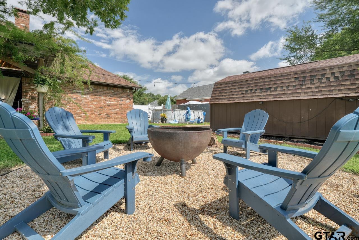
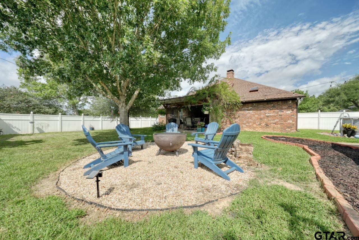
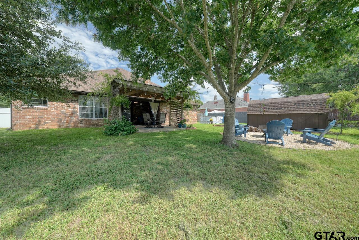
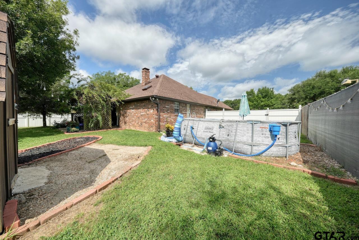
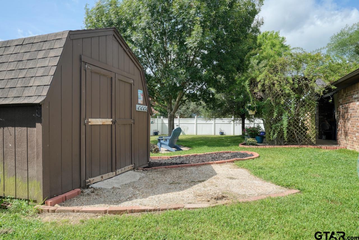
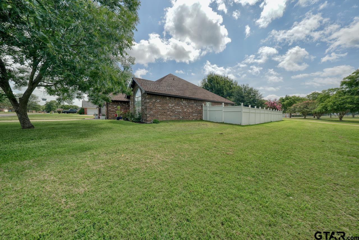
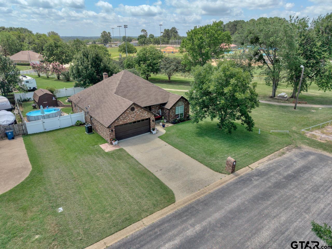
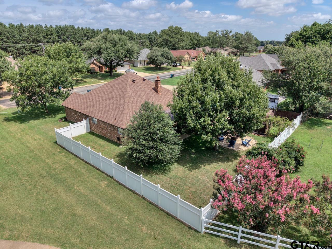
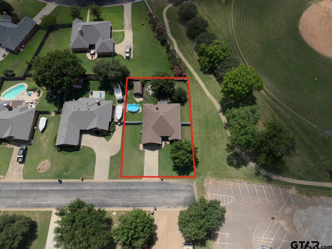
Charming Corner-Lot Living in the Heart of Chandler! Welcome to 643 Winchester, a beautifully maintained 3-bedroom, 2-bath home with a 2-car garage, nestled in a quiet, established neighborhood and perfectly positioned beside a community park. Offering a rare combination of privacy, convenience, and outdoor space, this property sits on a spacious corner lot with a fully fenced backyard, mature shade trees, and multiple areas to relax and entertain. Step inside to discover a desirable split-bedroom floor plan designed for both comfort and functionality. Fresh interior paint and soaring ceilings create a bright, inviting atmosphere throughout the home, while the spacious living room serves as the heart of the home with rich wood-look flooring, abundant natural light, and a stunning brick fireplace that adds warmth and character. The kitchen offers generous cabinet and countertop space, updated stainless appliances, a breakfast area overlooking the backyard, and plenty of room for everyday living and entertaining. A dedicated laundry room provides additional storage and convenience. Retreat to the oversized primary suite featuring tray ceilings, plush carpet, and a spacious ensuite bath complete with dual vanities, abundant storage, a large walk-in shower, private water closet, and walk-in closet. Two additional bedrooms are thoughtfully positioned on the opposite side of the home, providing privacy for family members or guests. Outside, you'll fall in love with the peaceful backyard setting. The fenced yard includes mature landscaping, a storage building, covered patio space, and direct access to the adjacent park, creating an extension of your outdoor living area without the maintenance. Whether enjoying morning coffee under the trees or hosting family gatherings, this outdoor space is truly special. Major updates provide peace of mind, including a newer roof and newer HVAC system. Located just minutes from shopping, dining, and an easy commute. |