612 Rosemont Place Ii |
|
| Price: | $695,000 |
| Property Type: | residential |
| MLS #: | 26009027 |
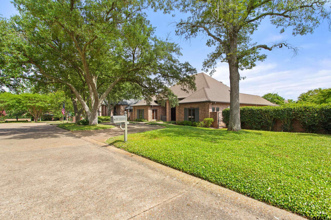
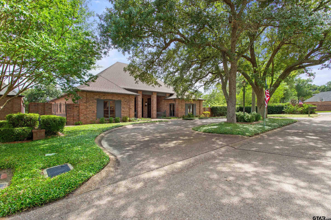
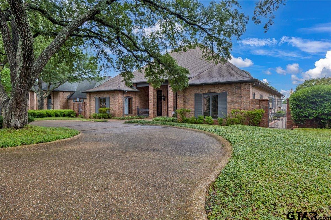
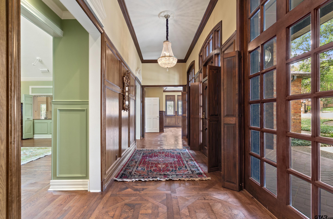
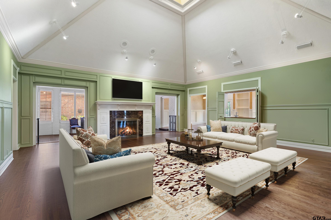
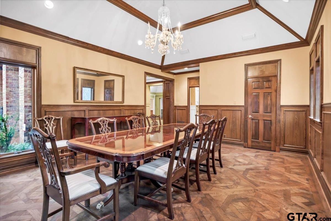
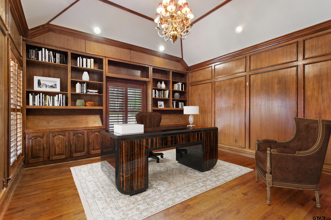
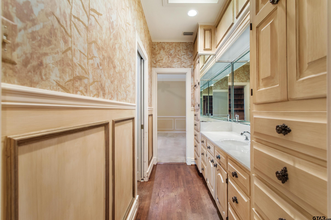
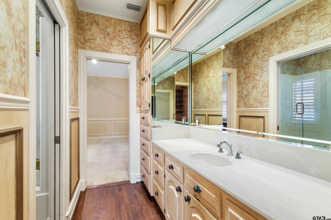
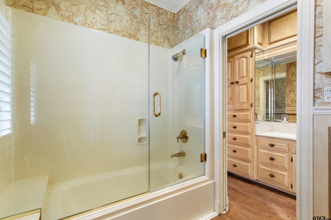
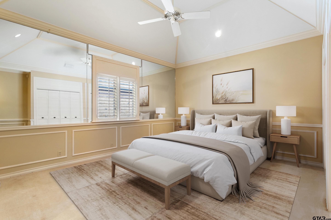
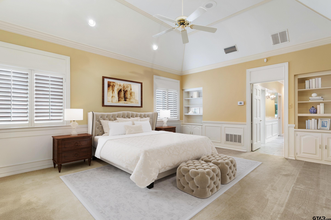
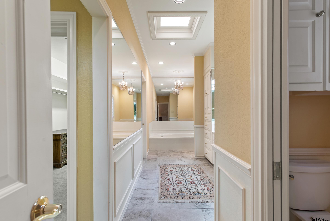
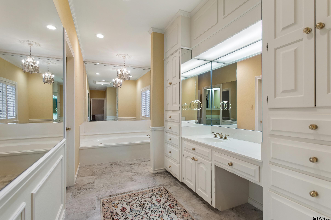
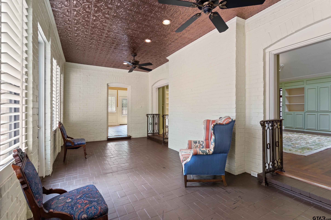
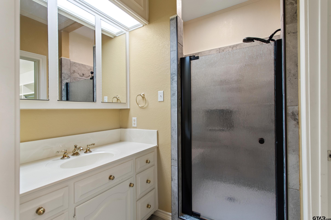
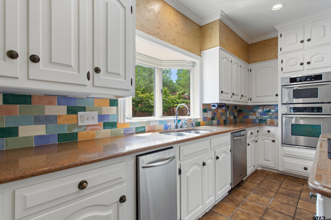
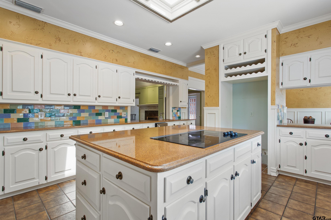
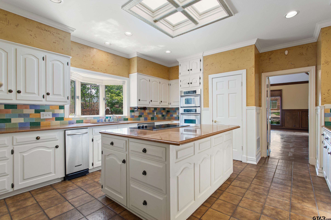
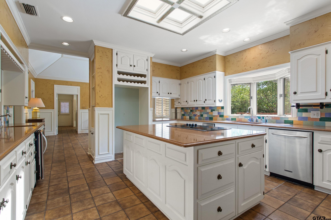
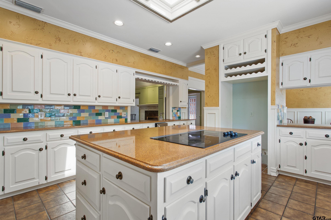
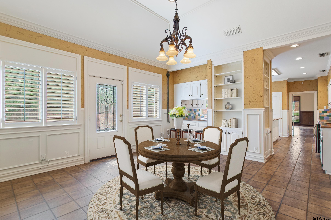
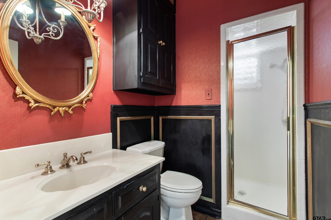
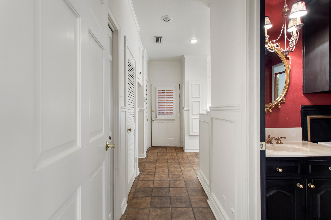
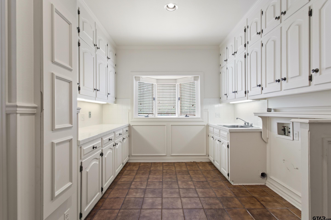
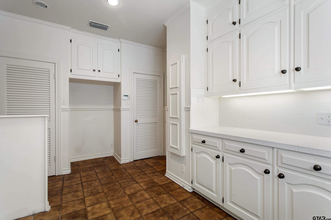
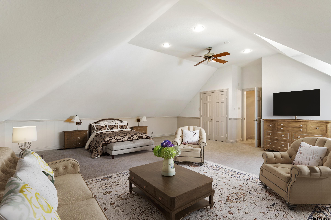
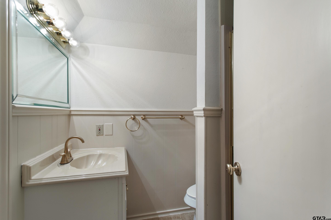
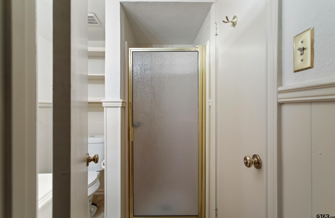
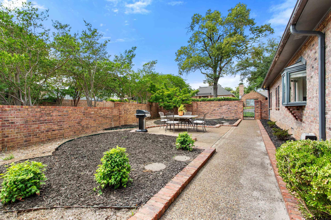
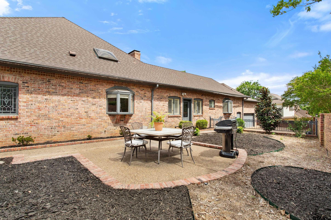
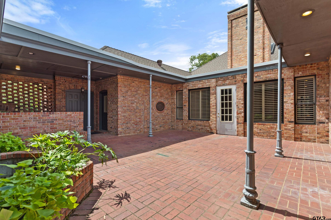
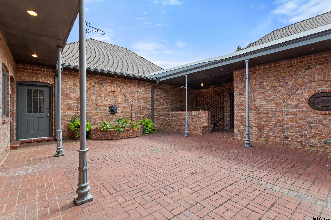
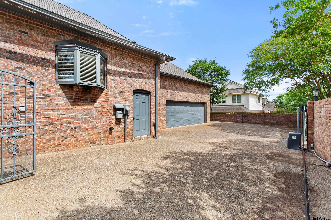

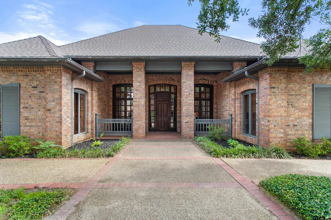
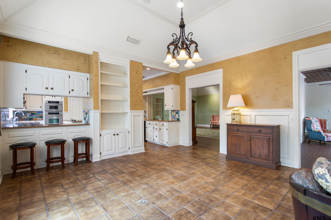
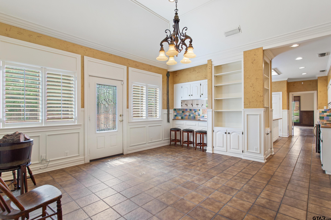
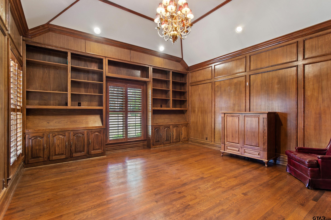
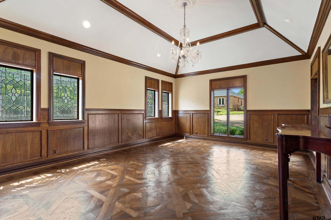
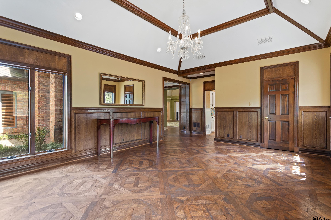
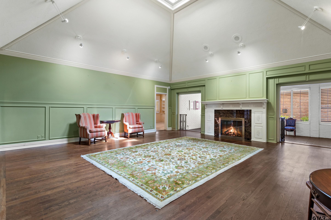
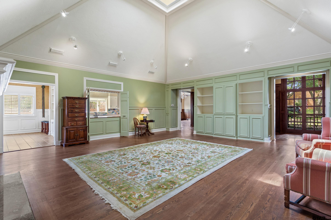
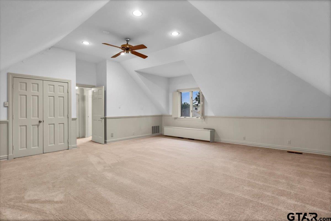
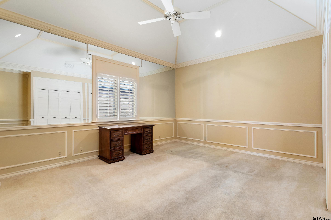
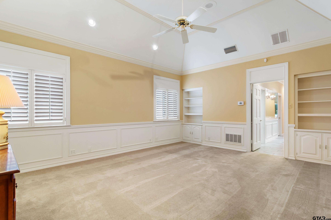
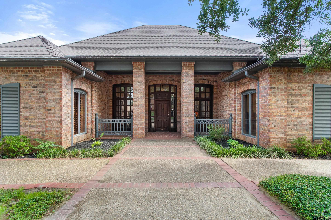
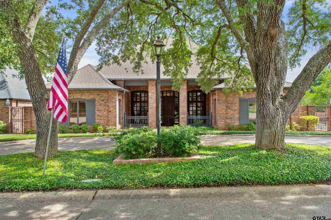
| Elegant Living in Rosemont Place II, a Gated Community inside Loop 323! Beautiful bones and nice flowing floorplan. Stately ceiling height and vaulted ceilings. Designed for privacy in the home and in the neighborhood by Roger Rasbach, a Houston architect. Formal Dining and Stately Study are beautifully paneled in rich oak with authentic Wood Floors throughout living areas and foyer. Kitchen is large and has storage galore!! Breakfast area is large and serves as Hearth room as well with built in bookshelves opens to side patio area and den. Planation Shutters throughout home. Utility area is very spacious with crazy amount of storage! Ironing board, sink, frig space, closet and tiled drip closet in addition to full bath and lots sunshine! Kitchen is large with large island, Study with large closet doubles as bedroom and is connected with Jack/Jill Bath to guest bedroom. Master is in back corner, private and very spacious. Great closets! his/her sink areas. Additional cedar storage with dressers. Beautiful light fixtures. Bonus space attached to garage includes an office/flex space and very large bonus room, office/shop and bath over garage. Sunporch has brick floors with courtyard access. Side yard provides green space for pets. A lot to see! | |
| Area: | Smith |
| Year Built: | 1983 |
| Bedrooms: | Three |
| Bathrooms: | Four+ |
| Garage: | 2 |
| FIREPLACE : | Wood Burning |
| DRIVEWAY : | Concrete |
| FLOORING : | Carpet |
| FLOORING : | Wood |
| FLOORING : | Tile |
| STYLE : | Traditional |
| SEWER : | Public Sewer |
| Construction Materials : | Brick |
| HVAC : | Central Electric |
| Interior Features : | Paneling |
| Interior Features : | Wet Bar |
| Interior Features : | Ceiling Fan |
| Interior Features : | Vaulted Ceiling(s) |
| Kitchen : | Dishwasher |
| Kitchen : | Electric Cooktop |
| Porch : | Patio |
| Porch : | Covered |
| DRIVEWAY : | Garage Door Opener |
| Common Areas : | Curbs |
| Terrain : | Subdivision Lot |
| GAS : | Cable Available |
| Interior Features : | Guest Bedroom Split |
| Kitchen : | Microwave |
| Water Source : | Public |
| Interior Features : | Master Bedroom Downstairs |
| Interior Features : | Breakfast Bar |
| Kitchen : | Electric Oven |
| GAS : | Underground Utilities |
| DRIVEWAY : | Inside Entrance |
| Water Source : | City of Tyler |
| Kitchen : | Ice Maker |
| HVAC : | Zoned-3 Or More |
| GAS : | 2 Or More Units |
| Kitchen : | Trash Compactor |
| Interior Features : | Guest Bedroom Downstairs |
| Interior Features : | Central Vacuum |
| FENCING : | Brick |
| Interior Features : | Atrium |