|
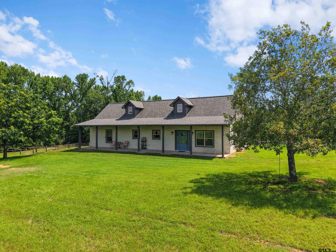
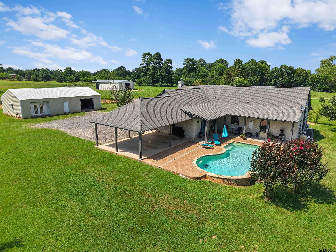
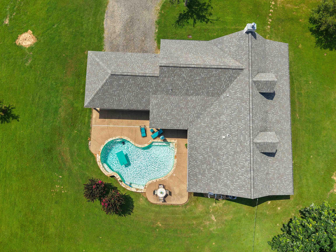
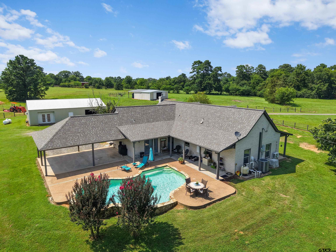
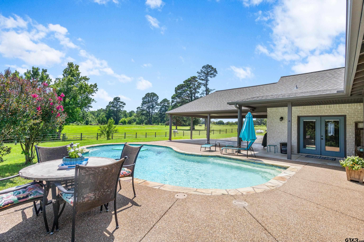
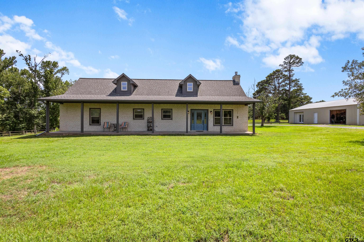
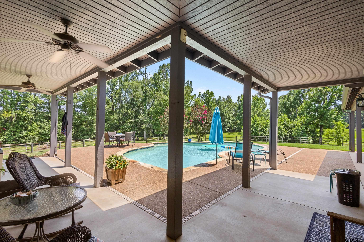
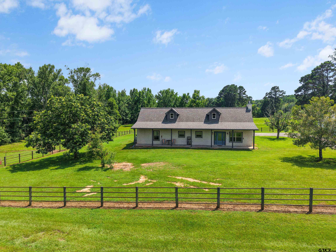
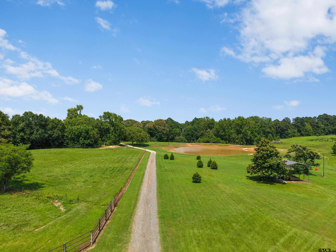
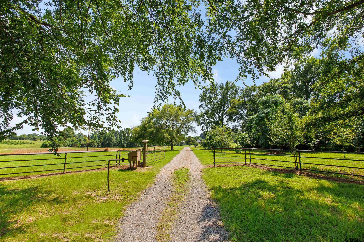
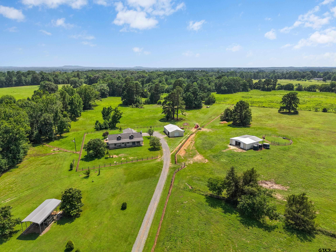

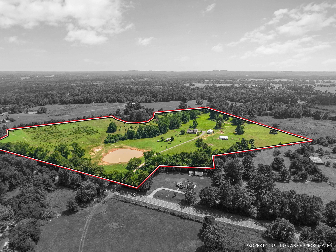
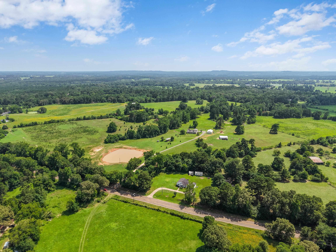
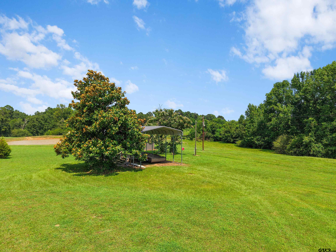
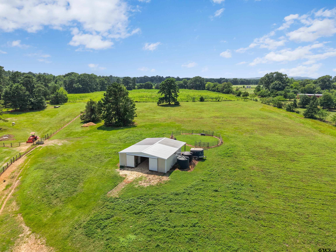
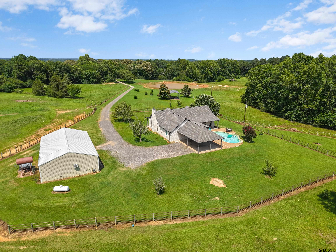
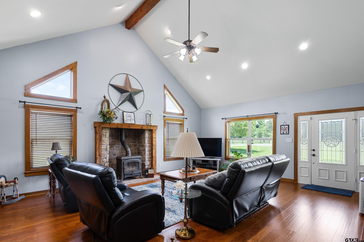
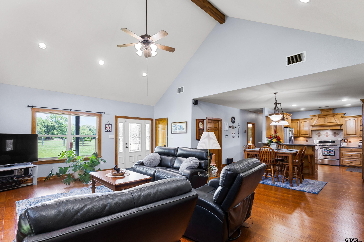
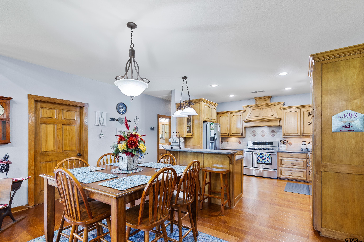
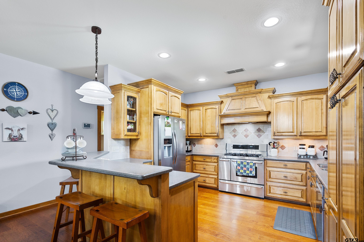
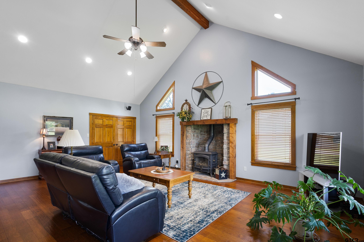
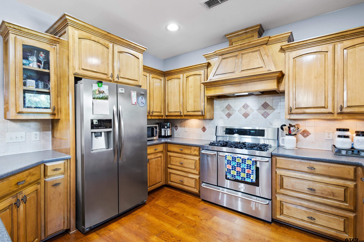
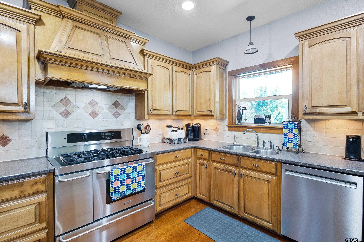
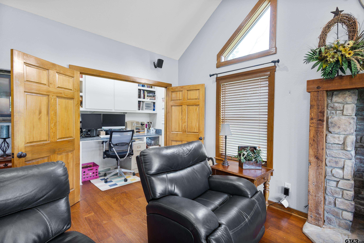
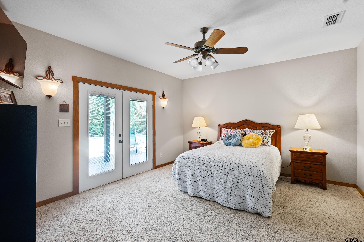
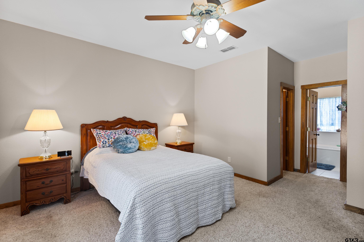
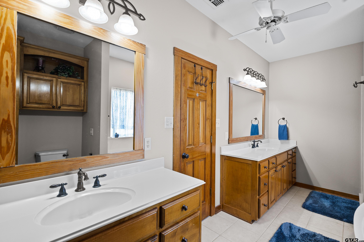
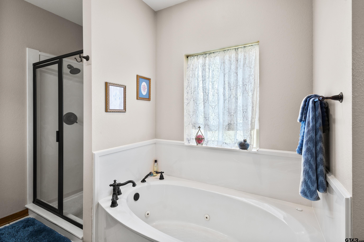
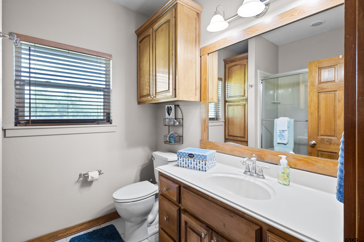
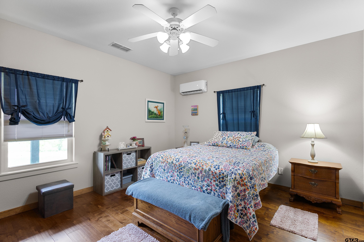
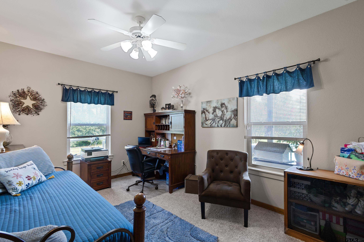
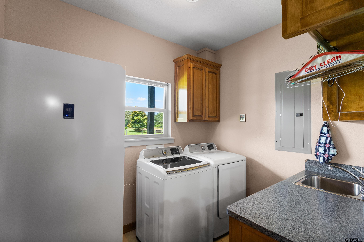
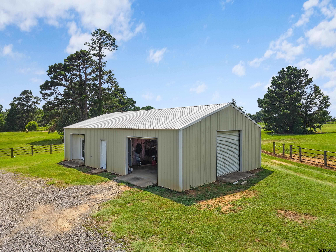
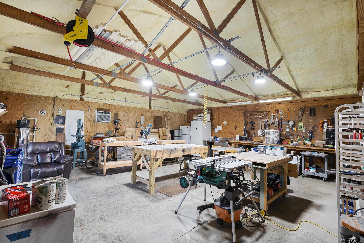
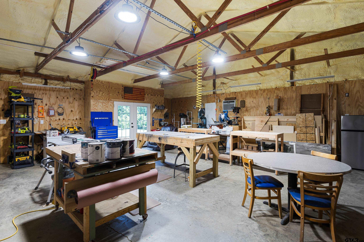
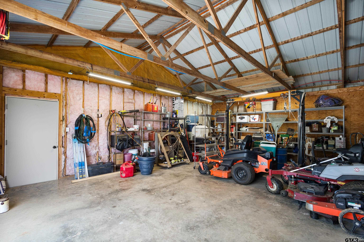
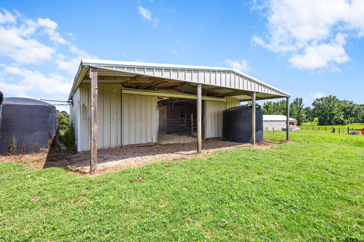
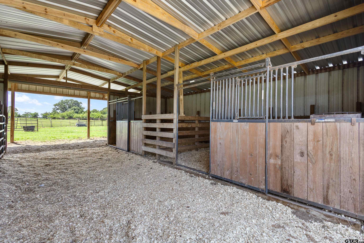
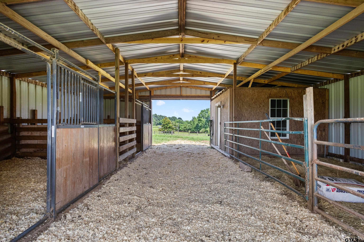
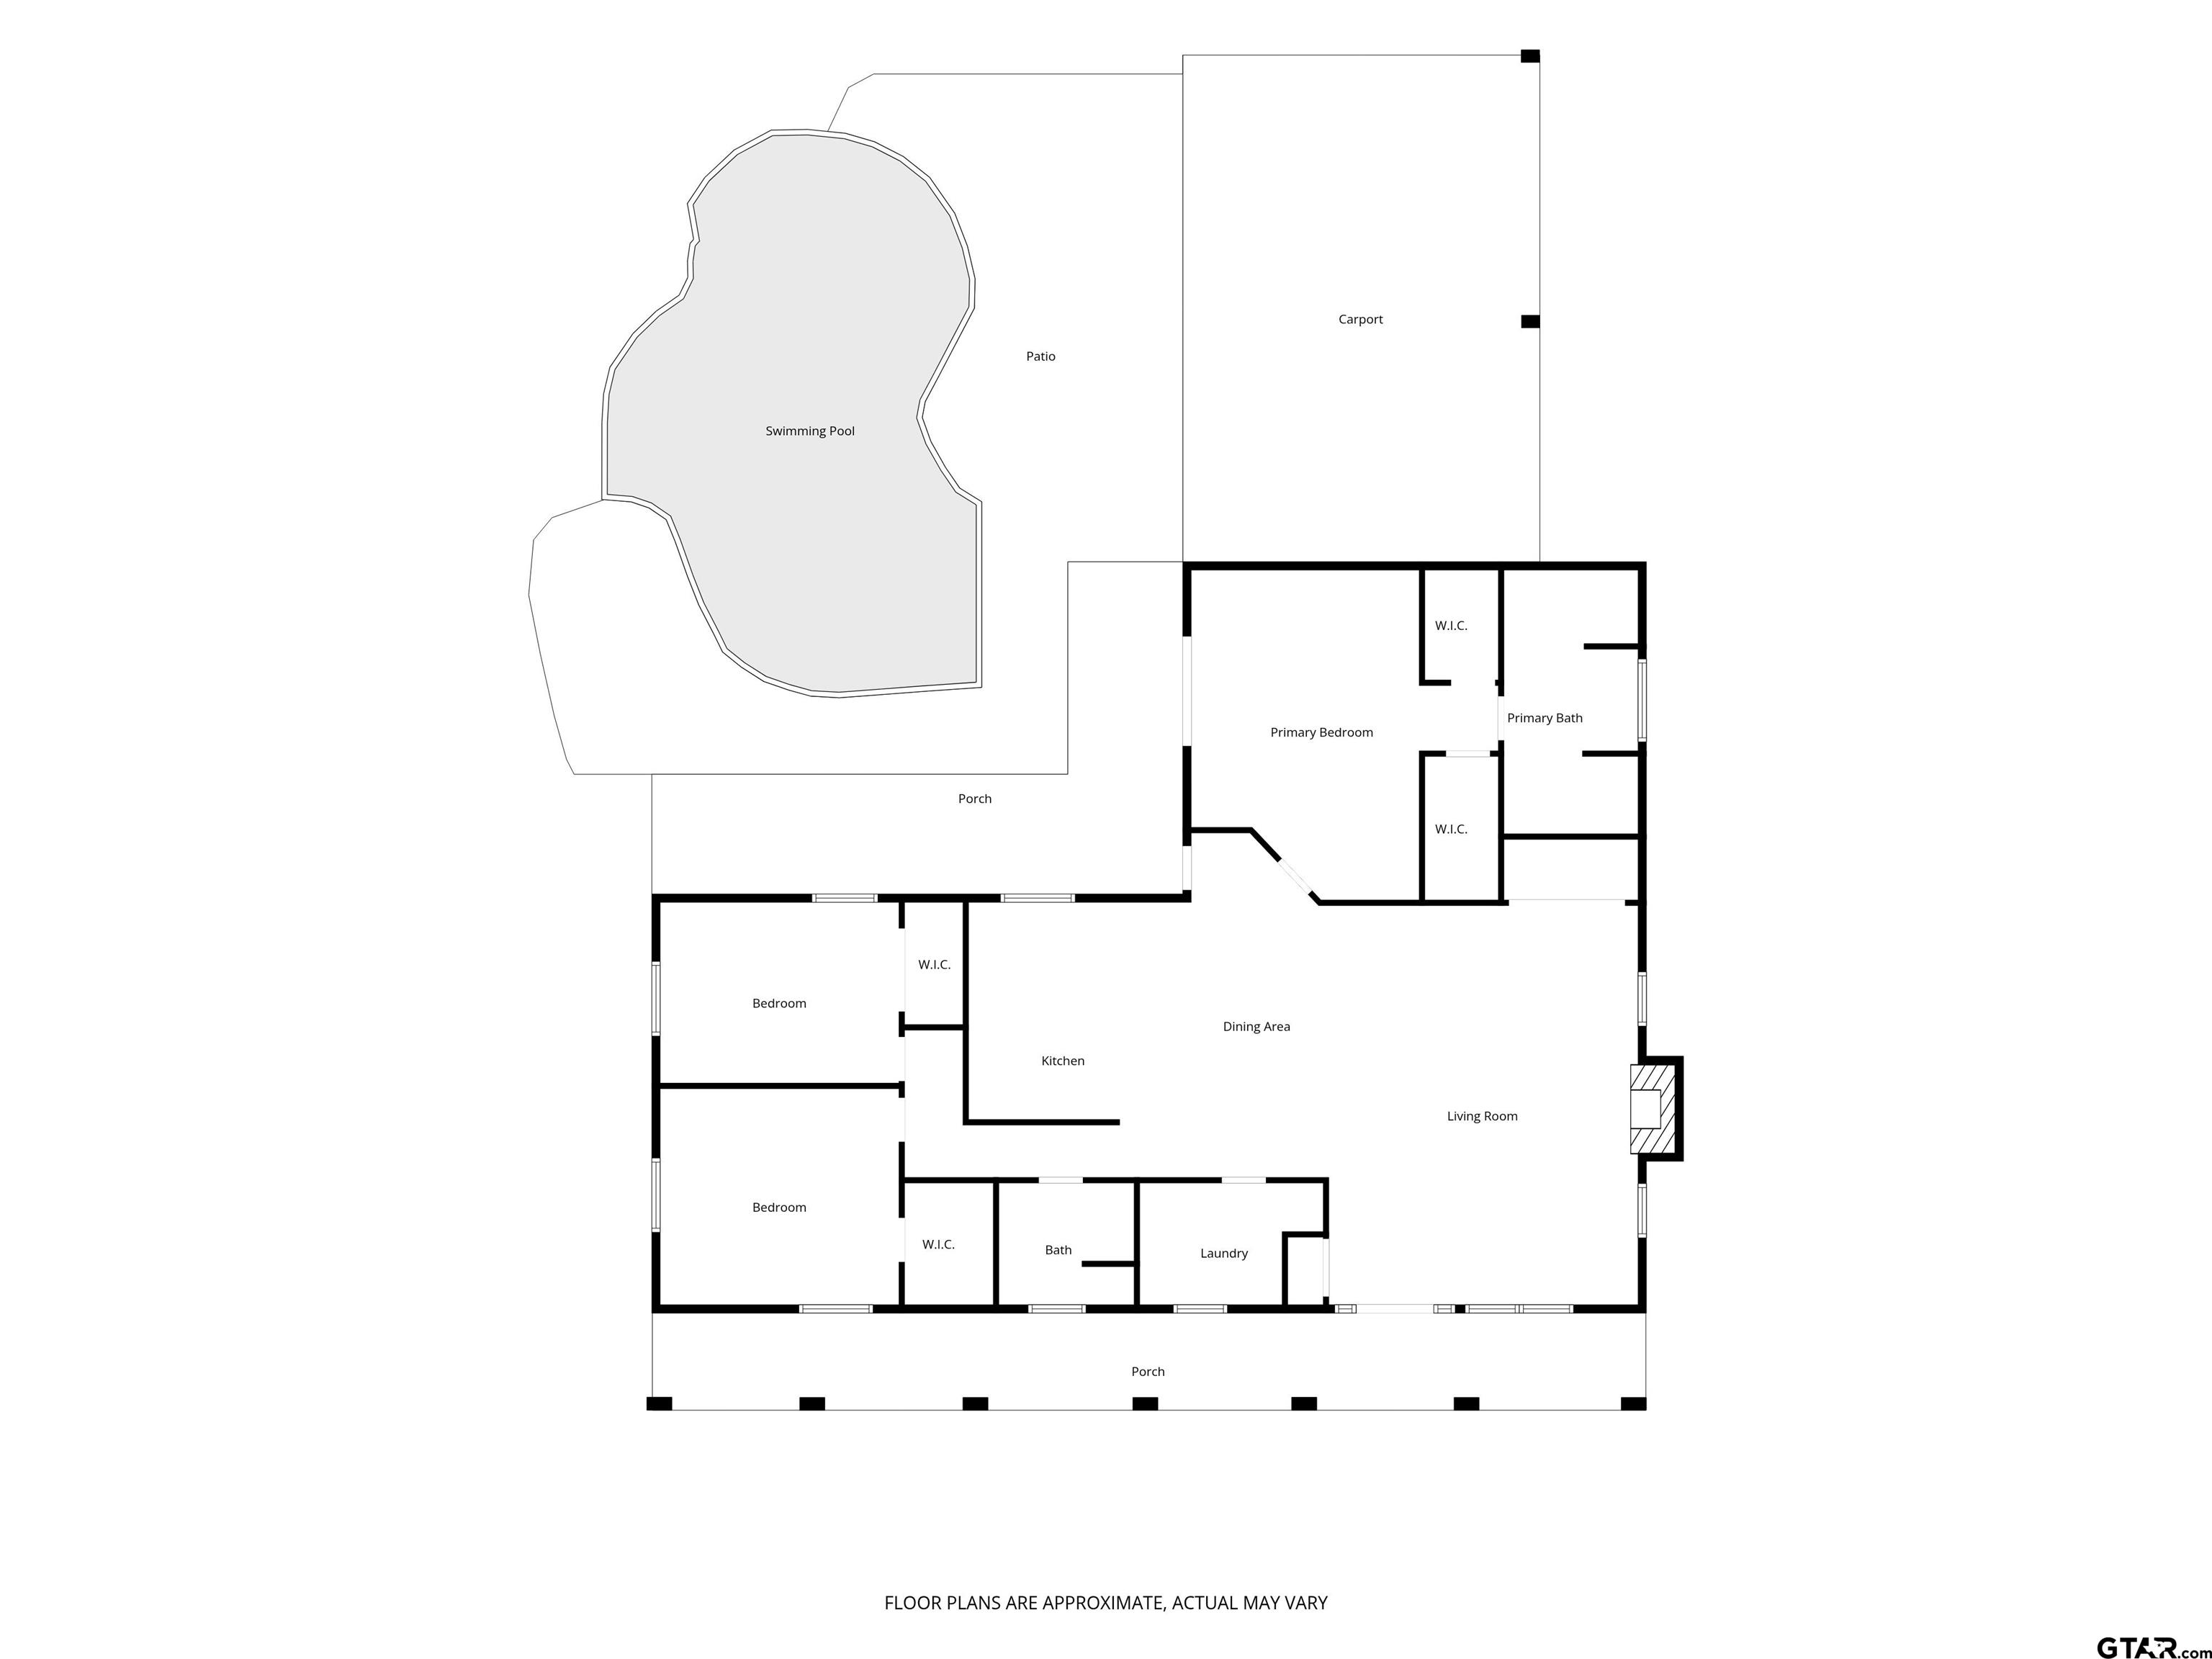
Experience luxury, functionality, and peaceful country living on this stunning 25± acre with 10 additional acres available on this East Texas estate. Behind a gated entrance with highway frontage, this meticulously maintained property features a custom 2,120-square-foot cement brick-style home designed with quality craftsmanship and thoughtful amenities throughout. The split-bedroom layout offers privacy, while the spacious primary suite includes a whirlpool tub, generous closet space, and a relaxing retreat. Additional features include custom cabinetry, marble bathrooms, a deep marble soaking tub, office, mini-split A/C in the rear bedroom, whole-house water filtration, propane tankless water heater, double convection oven with five-burner cooktop, 5-ton HVAC, Simply Safe security system, and fiber optic internet. Designed for horse enthusiasts and outdoor living, the fully fenced and cross-fenced property includes a horse barn with Priefert stall fronts, sliding doors, enclosed tack room, electric, water, large overhang, and versatile open workspace. Two 3,000-gallon rainwater collection tanks supply the garden, which also has electricity. An insulated, climate-controlled workshop features two roll-up and two walk-through doors, while a covered RV parking area includes its own septic system, water, and electric hookups. The beautiful acreage offers manicured pastures, mature trees, a pine grove, wet-weather creek, small pond, and a new ¾-acre pond under construction. Priefert estate fencing surrounds the home, and a new gravel drive leads to the residence. Additional amenities include two water wells, Bi-County water, and a saltwater swimming pool. Whether you're looking for an equestrian property, private homestead, or turnkey recreational retreat, this exceptional ranch delivers the perfect balance of comfort, convenience, and country charm. |