Quick Contact
Main Image

For more information or to schedule a showing
click here


2604 Fm 514
Yantis, Tx 75497

Price: $1,200,000
Property Type: residential
MLS #: 26009057
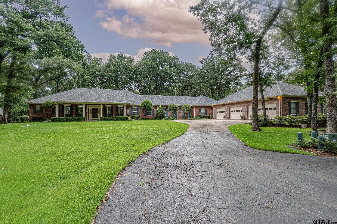
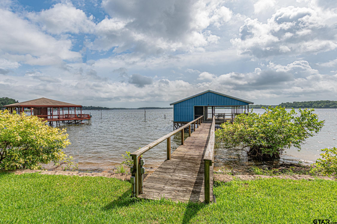
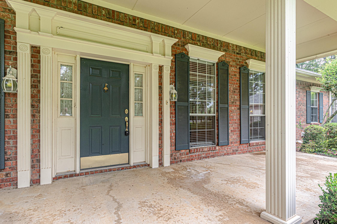
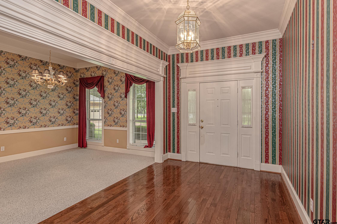
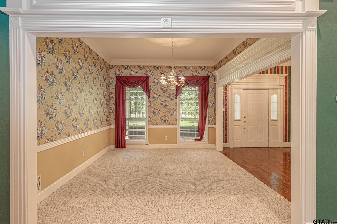
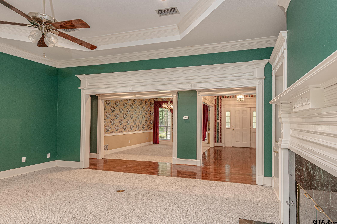
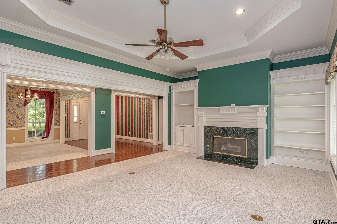
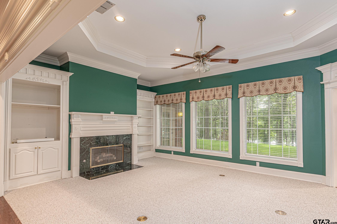
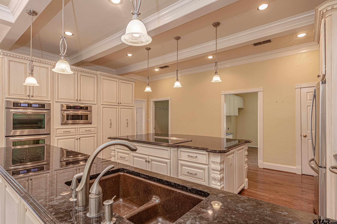
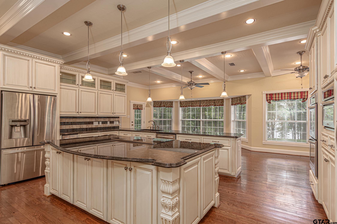
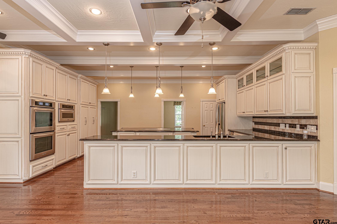
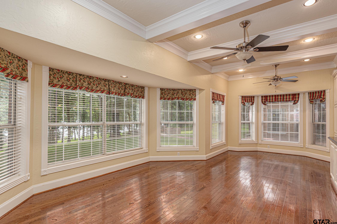
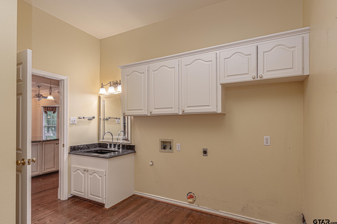
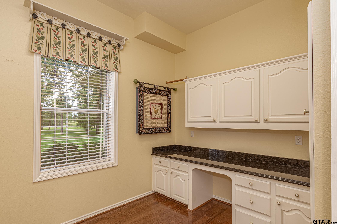
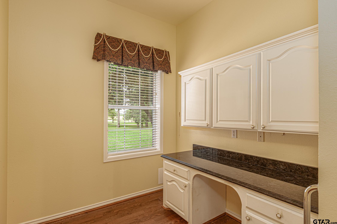
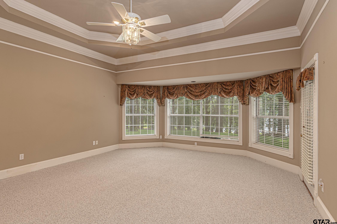
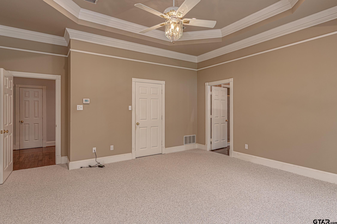
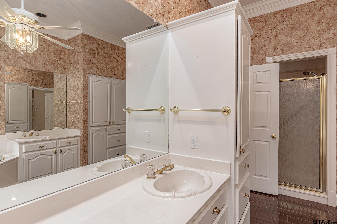
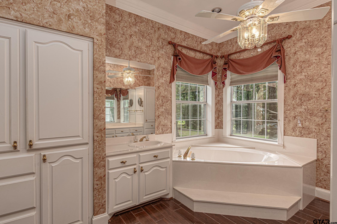
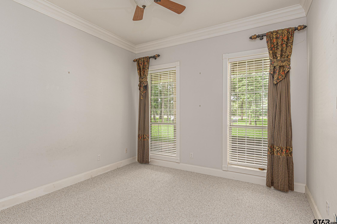
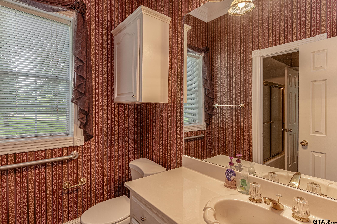
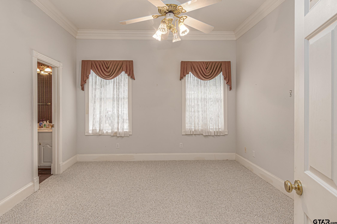
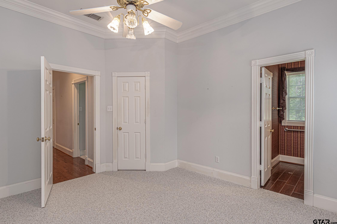
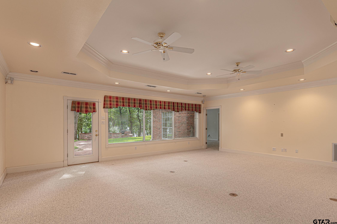
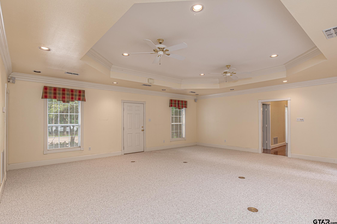
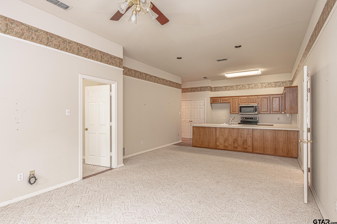
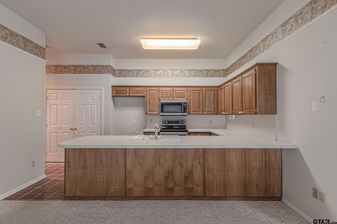
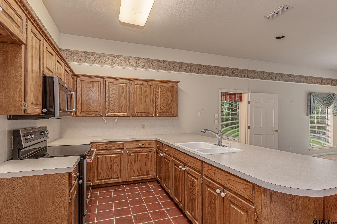
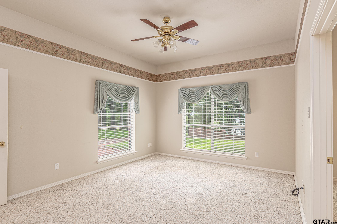
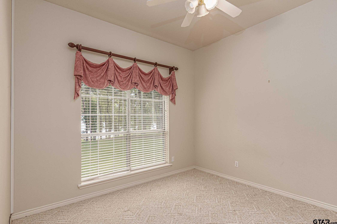
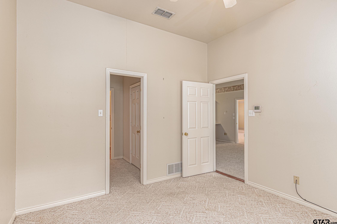
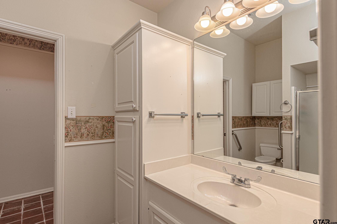
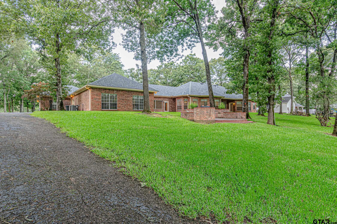
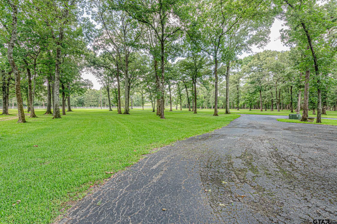
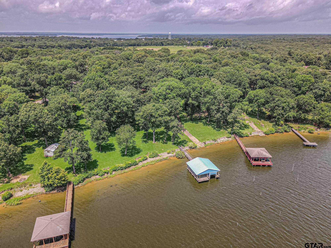
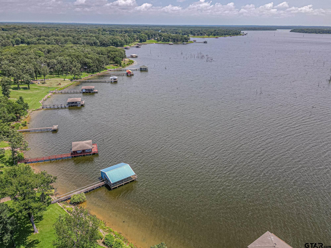
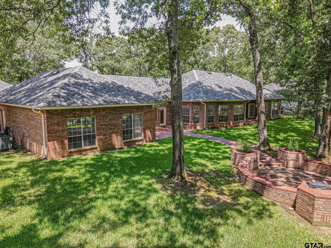
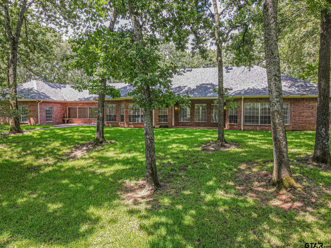
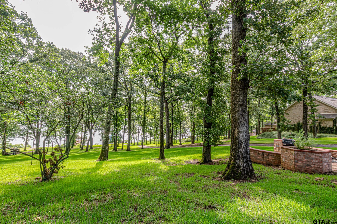
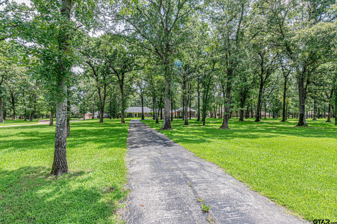
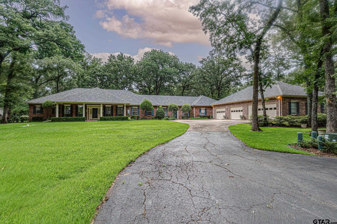
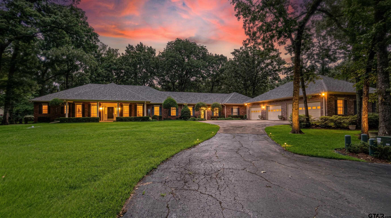
Welcome to this exceptional waterfront retreat on the shores of Lake Fork, where timeless elegance meets outstanding craftsmanship. Spanning over 4,100 square feet, this custom-built home offers luxury, comfort, and versatility in one of East Texas' premier lake communities. A stately brick exterior, manicured landscaping, mature hardwoods, and an impressive drive create an inviting first impression. Inside, expansive living spaces feature soaring tray ceilings, crown molding, custom millwork, built-in cabinetry, and walls of windows that fill the home with natural light and peaceful lake views. HVAC, Water heaters, Roof, electrical has been updated along with brand new carpets! Choose your own paint scheme or keep the classic look! The gourmet kitchen is designed for both daily living and entertaining, showcasing custom cabinetry, granite countertops, stainless steel appliances, an oversized island, and generous workspace. Appliances are update and ready to work for you! A standout feature is the attached private apartment with its own exterior entrance, full kitchen, bedroom, full bath, and laundry area—ideal for extended family, guests, a caregiver, or private guest quarters. The main home includes three spacious bedrooms and two-and-a-half baths, offering an ideal blend of elegance and functionality. Outside, enjoy the tranquility of Lake Fork with towering trees, waterfront views, and easy access to fishing, boating, and relaxation. Oversized garage spaces and a fully decked attic with staircase access provide exceptional storage for vehicles, hobbies, and equipment.
Area: Wood
Lake: Lake Fork
Year Built: 1994
Bedrooms: Four
Bathrooms: Three
1/2 Bathrooms: 1
Garage: 4
Acres: 2
DRIVEWAY : Concrete
DRIVEWAY : Paved
FLOORING : Carpet
FLOORING : Wood
FLOORING : Tile
STYLE : Traditional
FIREPLACE : Electric
FENCING : None
Construction Materials : Brick
HVAC : Central Electric
HVAC : Ceiling Fan(s)
Interior Features : Paneling
Interior Features : Ceiling Fan
Interior Features : Vaulted Ceiling(s)
Kitchen : Dishwasher
Kitchen : Disposal
Kitchen : Electric Cooktop
Porch : Patio
DRIVEWAY : Garage
Kitchen : Microwave
Water Source : Public
Terrain : Wooded
GAS : Standard Electric
Interior Features : All Bedrooms Downstairs
Interior Features : Permanent Stairs To Attic
Kitchen : Electric Oven
DRIVEWAY : Golf Cart Garage
SEWER : Aerobic Septic
Porch : Porch
Kitchen : Refrigerator
Kitchen : Double Oven
DRIVEWAY : Inside Entrance
GAS : 2 Or More Units
DRIVEWAY : Detached
HVAC : Attic Fan
Extra Buildings : Boat House
Kitchen : Trash Compactor
DRIVEWAY : See Remarks
Extra Buildings : Boat Slip
Interior Features : Intercom
  • Picture 1
  • Picture 2
  • Picture 3
  • Picture 4
  • Picture 5
  • Picture 6
  • Picture 7
  • Picture 8
  • Picture 9
  • Picture 10
  • Picture 11
  • Picture 12
  • Picture 13
  • Picture 14
  • Picture 15
  • Picture 16
  • Picture 17
  • Picture 18
  • Picture 19
  • Picture 20
  • Picture 21
  • Picture 22
  • Picture 23
  • Picture 24
  • Picture 25
  • Picture 26
  • Picture 27
  • Picture 28
  • Picture 29
  • Picture 30
  • Picture 31
  • Picture 32
  • Picture 33
  • Picture 34
  • Picture 35
  • Picture 36
  • Picture 37
  • Picture 38
  • Picture 39
  • Picture 40
  • Picture 41
  • Picture 42
  • Picture 43