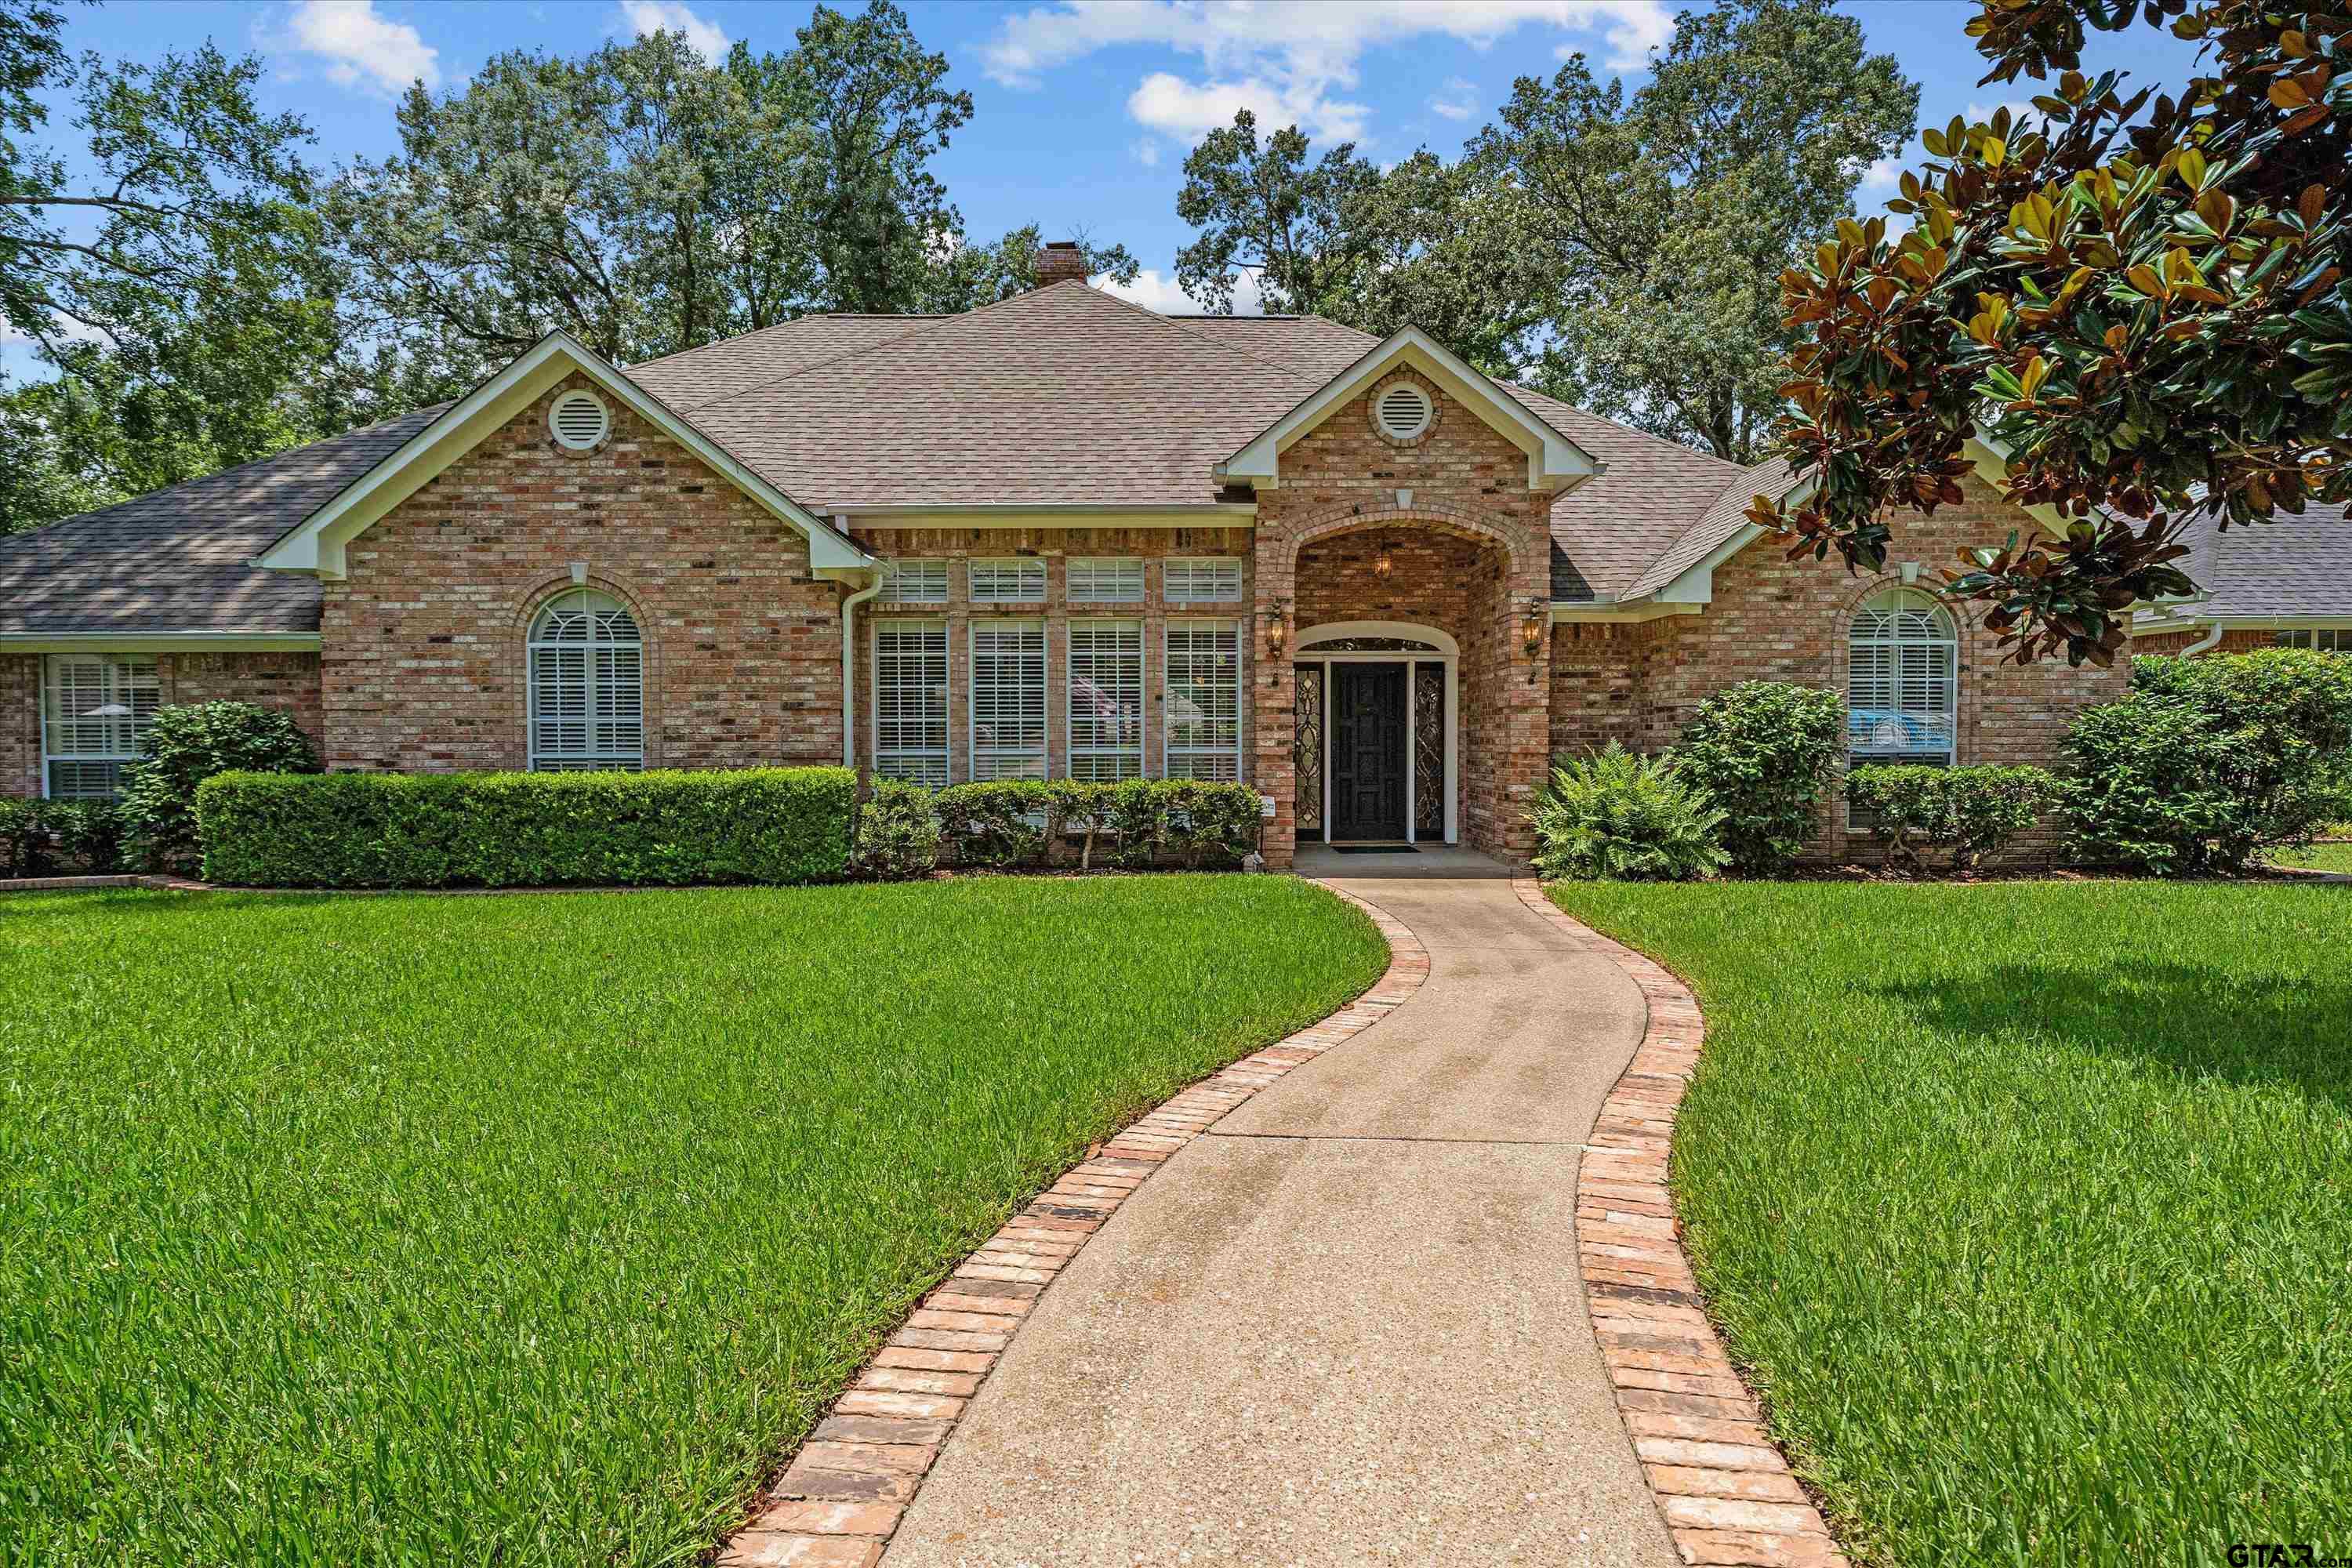
4923 Hallye Ln |
|
| Price: | $535,000 |
| Property Type: | residential |
| MLS #: | 26009074 |
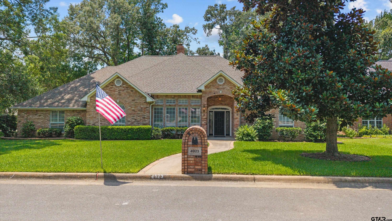
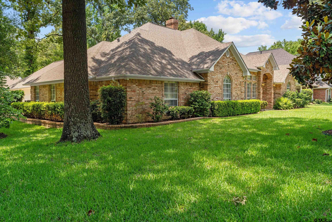
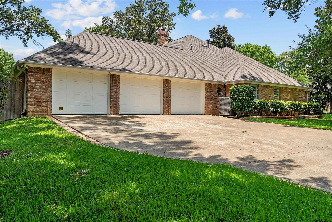
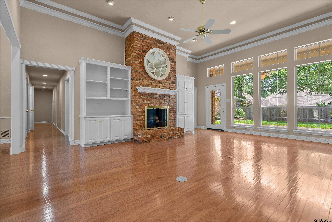
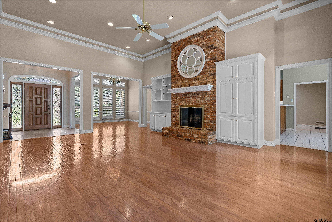
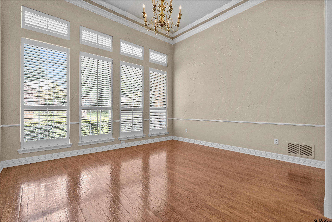
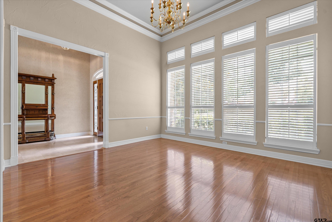
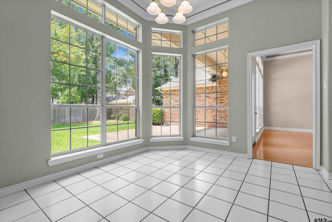
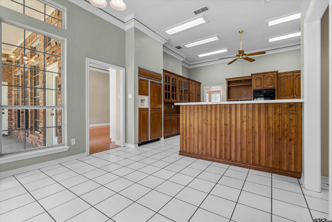
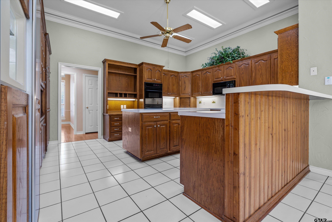
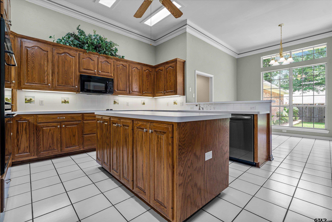
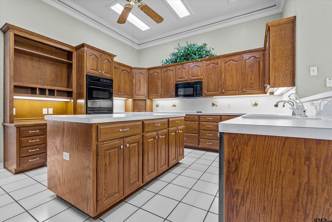
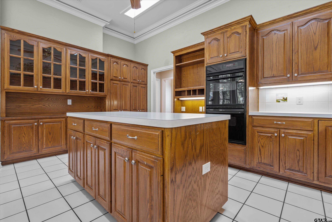
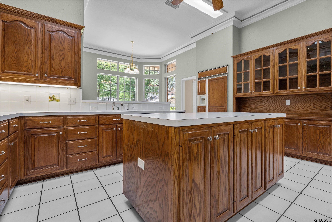
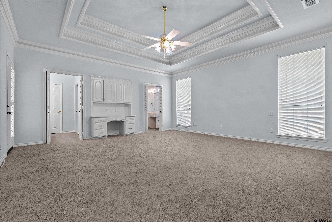
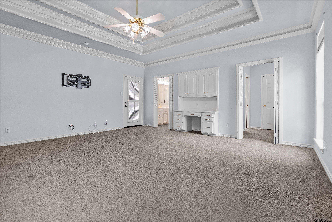
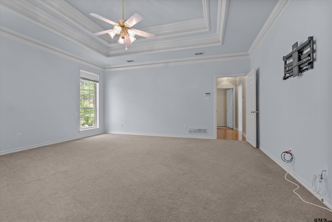
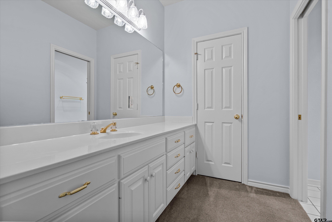
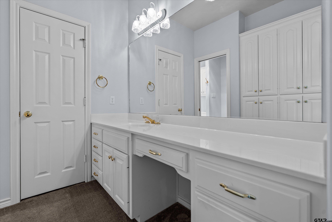
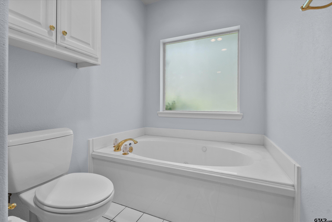
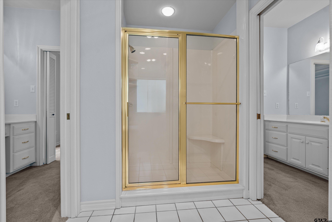
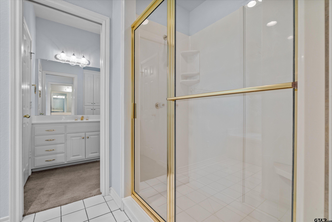
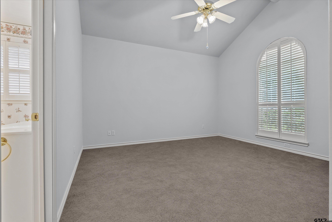
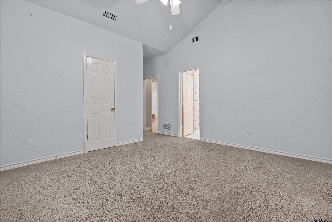
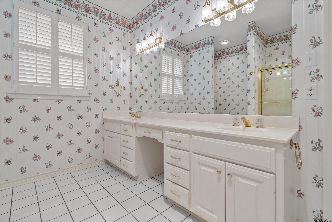
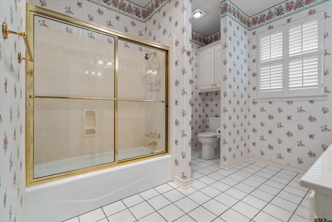
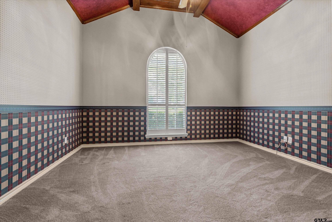
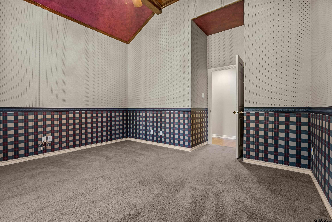
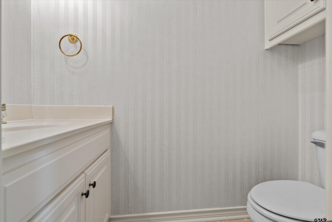
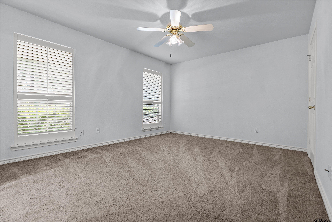
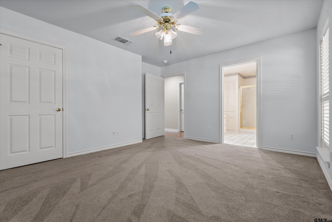
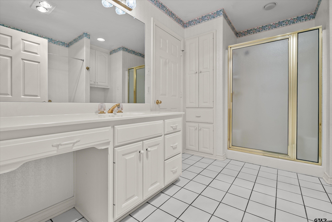
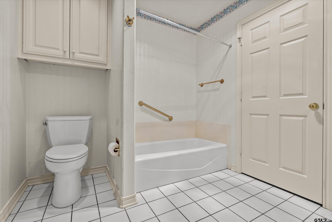
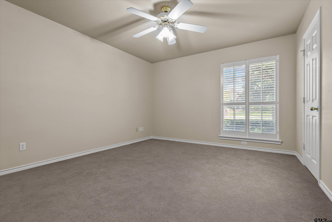
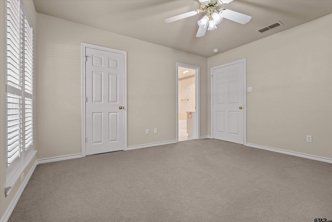
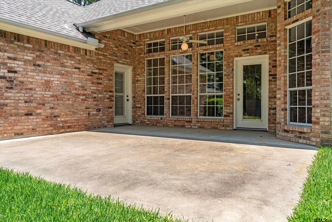
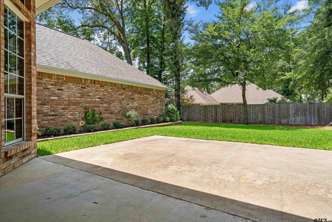
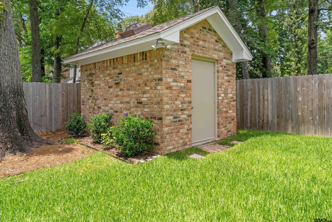
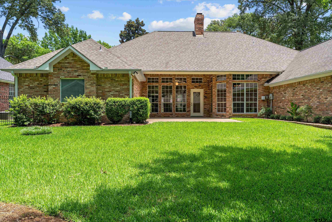
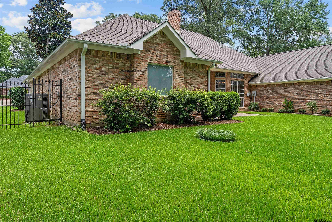
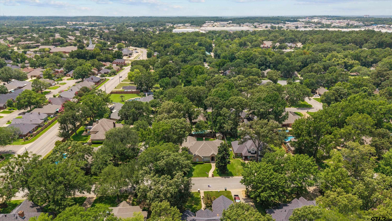
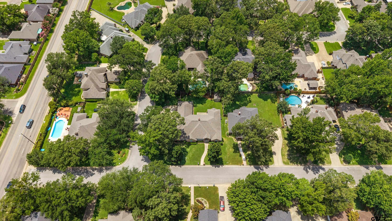
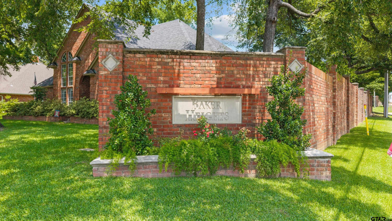
| Perfectly situated on a beautifully landscaped corner lot in the highly desirable Baker Heights subdivision, this custom-built Chuck Colley home offers timeless quality, exceptional craftsmanship, and an ideal floor plan. Hardwood floors, extensive crown molding, soaring ceilings, and abundant natural light create an elegant yet welcoming atmosphere throughout all of which has been meticulously maintained. The inviting main living area is anchored by a striking floor-to-ceiling brick fireplace and opens effortlessly to a spacious formal dining room, creating an ideal setting for both everyday living and entertaining. The living and adjoining breakfast area and kitchen are filled with natural light from walls of windows overlooking the expansive patio and beautifully landscaped backyard. The kitchen offers custom hardwood cabinetry, a large center island, breakfast bar, double ovens, cooktop, generous prep space, and large pantry. Designed for comfort and privacy, the split-bedroom arrangement offers four bedrooms and three-and-a-half baths. The impressive primary suite is a true retreat with beautiful tray ceiling, crown molding and a thoughtfully designed bath featuring separate his-and-her vanity areas, each with a closet and connected by a Jacuzzi garden tub and separate shower room. Down the hall an additional bedroom enjoys a full bath, while two bedrooms on the opposite wing share a full bath. All bedrooms have a walk-in closet. A spacious 13'10" x 11'10" private office showcases a stunning vaulted ceiling with rich wood inlay, creating the perfect work-from-home space. The oversized three-car garage includes a separate heated and cooled workshop, ideal for hobbies or projects. The spacious patio and private backyard are perfect for outdoor entertaining. Plus there's a 10' x 12' detached brick workshop with the same attractive brick exterior as the home. Premier South Tyler location close to shopping, healthcare, dining and more! | |
| Area: | Smith |
| Year Built: | 1994 |
| Bedrooms: | Four |
| Bathrooms: | Three |
| 1/2 Bathrooms: | 1 |
| Garage: | 3 |
| Acres: | 0.23 |
| FIREPLACE : | Wood Burning |
| FIREPLACE : | Glass Doors |
| DRIVEWAY : | Concrete |
| FLOORING : | Carpet |
| FLOORING : | Wood |
| FLOORING : | Tile |
| STYLE : | Traditional |
| SEWER : | Public Sewer |
| FIREPLACE : | Brick |
| Construction Materials : | Brick |
| HVAC : | Central Electric |
| HVAC : | Ceiling Fan(s) |
| Interior Features : | Master Bedroom Split |
| Interior Features : | Ceiling Fan |
| Interior Features : | Vaulted Ceiling(s) |
| Kitchen : | Dishwasher |
| Kitchen : | Disposal |
| Kitchen : | Electric Cooktop |
| Porch : | Patio |
| DRIVEWAY : | Garage Door Opener |
| Common Areas : | Curbs |
| Terrain : | Subdivision Lot |
| GAS : | Cable Available |
| HVAC : | Zoned-2 |
| Interior Features : | Guest Bedroom Split |
| Interior Features : | Walk-In Closet |
| Kitchen : | Microwave |
| Kitchen : | Tankless Water Heater |
| Water Source : | Public |
| Interior Features : | Other/See Remarks |
| Kitchen : | Other |
| Interior Features : | Master Bedroom Downstairs |
| Extra Buildings : | Workshop |
| Interior Features : | All Bedrooms Downstairs |
| Interior Features : | Breakfast Bar |
| Kitchen : | Electric Oven |
| FENCING : | Wood |
| Porch : | Porch |
| Terrain : | Corner Lot |
| GAS : | Underground Utilities |
| Interior Features : | Other |
| Kitchen : | Refrigerator |
| Interior Features : | Sitting Area In Master |
| FIREPLACE : | Gas |
| Kitchen : | Double Oven |
| DRIVEWAY : | Inside Entrance |
| Water Source : | City of Tyler |
| DRIVEWAY : | Workshop in Garage |
| HVAC : | Exhaust Fan |
| Interior Features : | Guest Bedroom Downstairs |