3412 Fm 49 |
|
| Price: | $759,900 |
| Property Type: | residential |
| MLS #: | 26009175 |
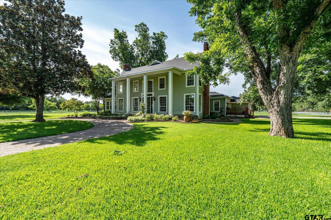
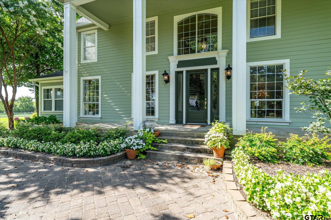
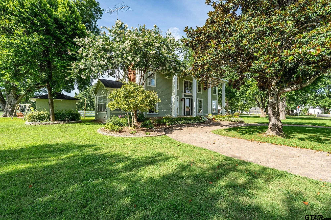
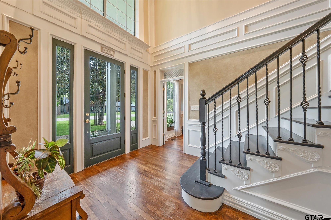
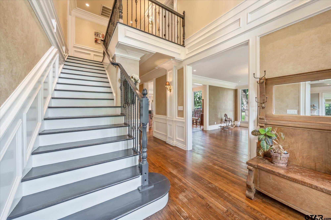
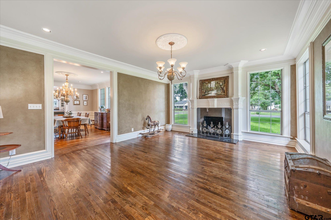
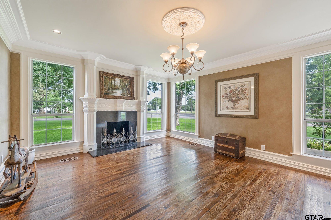
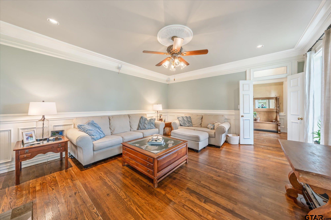
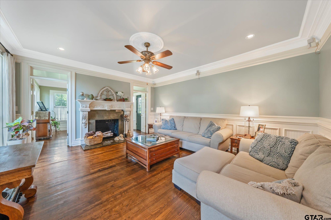
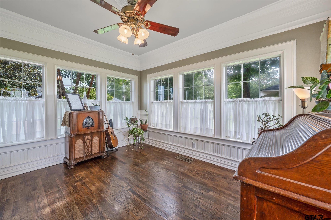
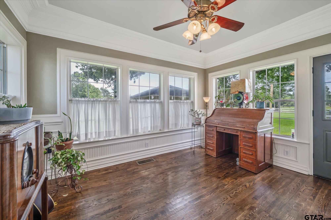
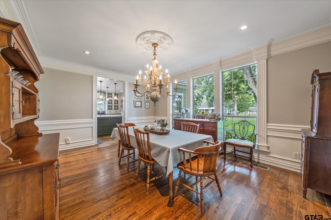
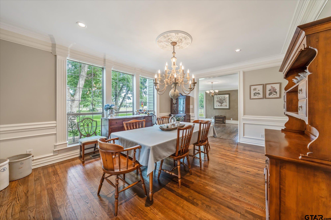
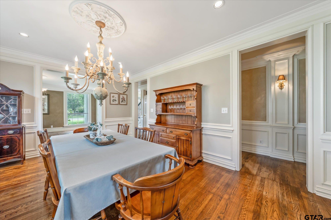
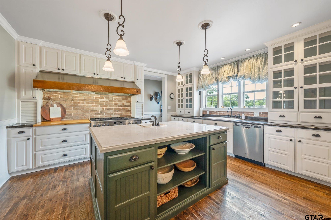
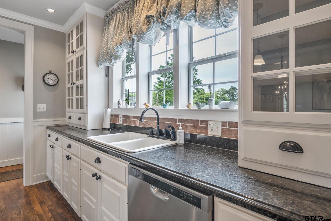
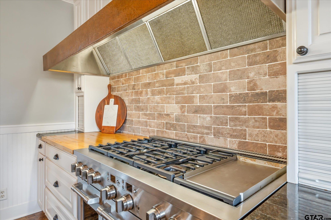
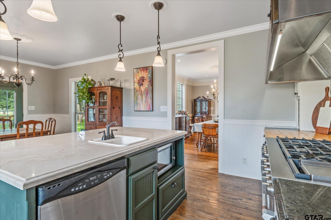
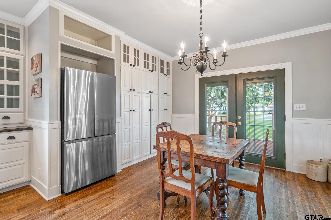
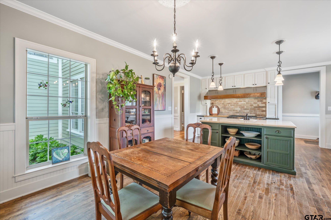
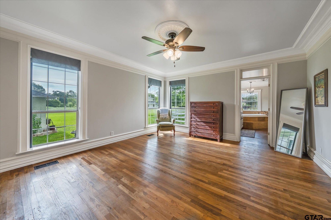
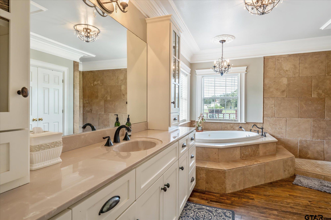
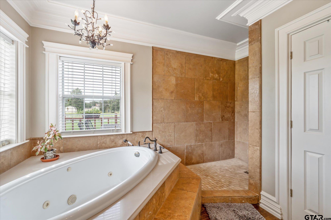
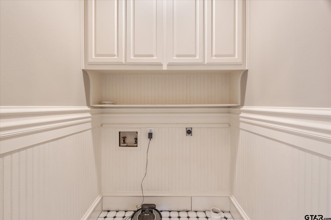
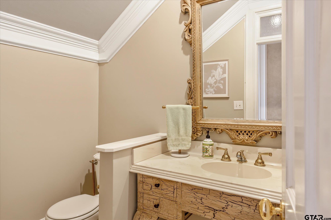
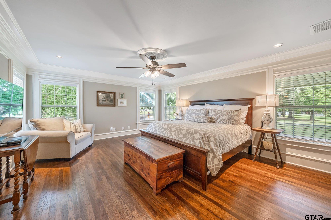
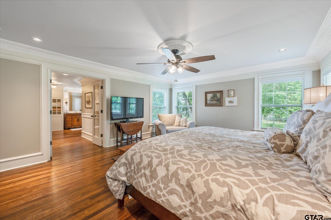
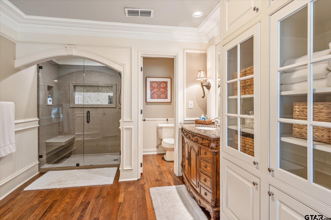
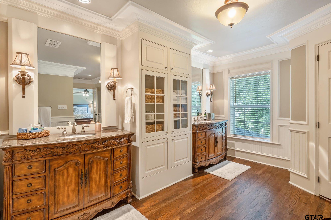
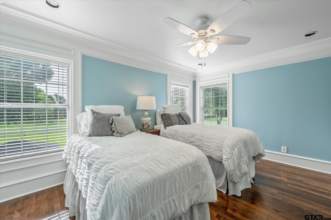
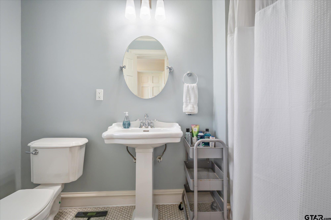
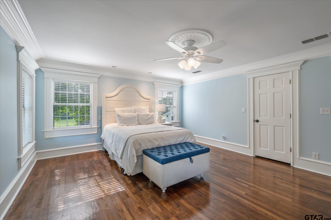
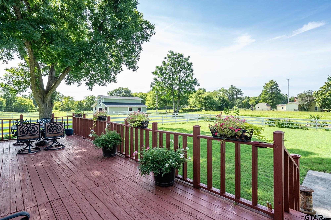
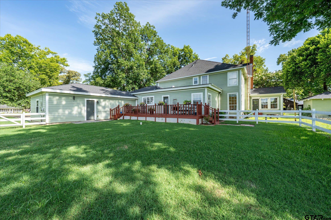
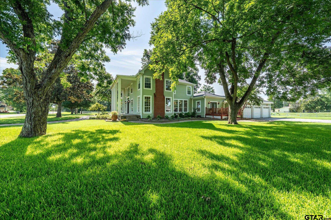
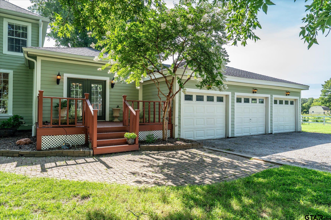
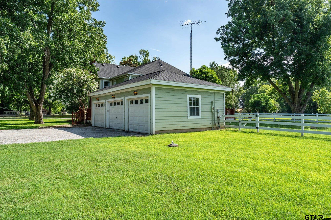
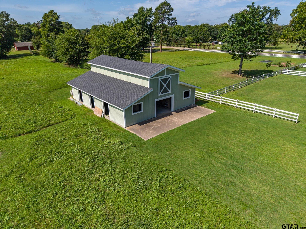
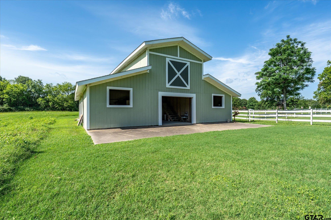
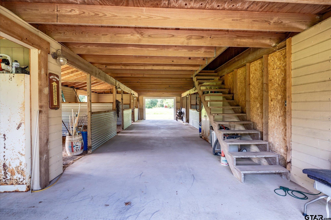
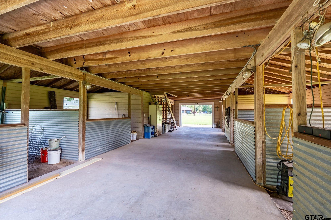
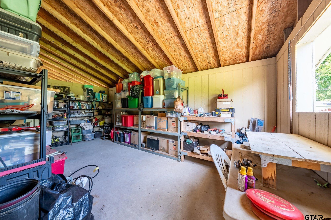
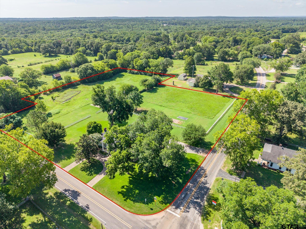
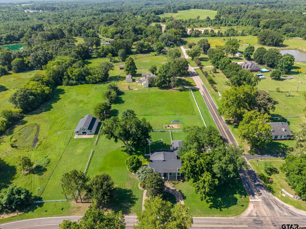
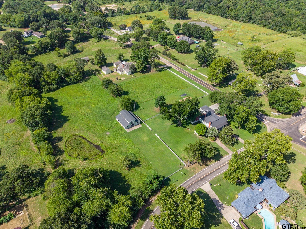
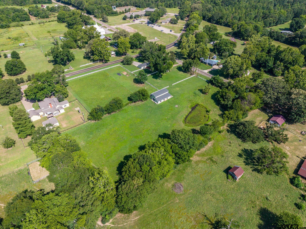
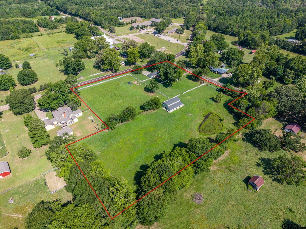

| Magnificent one-of-a-kind, meticulously maintained & historical home in Hainesville. You will absolutely fall in love from the moment you drive up with the spectacular curb appeal, dripping in CHARACTER! Unique interior features include, heavy stacked moldings, original hard wood floors (approximately 75%), abundance of natural light, lighted wall sconces in hallways, commercial kitchen, 2 master suites (one up and one downstairs), 2 living areas and tons of storage throughout. Inviting foyer with soaring ceiling open to the 2nd floor; Gorgeous formal living room w/elegant fireplace; Formal dining room perfect for hosting dinner parties and holidays; Unbelievable gourmet kitchen with an enormous island w/prep sink, 6 burner gas range w/griddle and double oven, copper range hood, wall of cabinets for plenty of pantry space, window overlooking the beautiful back yard, and adjoining breakfast room; Comfortable family room for relaxing; 2 master suites, with luxurious ensuite bathrooms including walk-in showers, separate vanities & water closet, garden tub (downstairs) and his & hers walk-in closets (upstairs); 2 additional light & bright bedrooms; Office with a view; and separate utility room. Outside, you will love the back deck and fenced yard w/sprinkler system, incredible mature trees, impeccable landscaping, 41' x 48' barn w/electricity, including 5 - 15'x 15' stalls, a tack room, upstairs 15' x 48' loft and storage room all on a fenced & cross-fenced lot. Come and see this beautiful property TODAY -- it does not disappoint! | |
| Area: | Wood |
| Year Built: | 1910 |
| Bedrooms: | Four |
| Bathrooms: | Three |
| 1/2 Bathrooms: | 1 |
| Garage: | 3 |
| Acres: | 4.487 |
| DRIVEWAY : | Concrete |
| DRIVEWAY : | Paved |
| FLOORING : | Wood |
| FLOORING : | Tile |
| STYLE : | Colonial |
| FENCING : | Dog Run/Kennel |
| HVAC : | Central Electric |
| HVAC : | Ceiling Fan(s) |
| Interior Features : | Master Bedroom Split |
| Interior Features : | Ceiling Fan |
| Kitchen : | Dishwasher |
| Kitchen : | Disposal |
| DRIVEWAY : | Garage Door Opener |
| GAS : | Cable Available |
| HVAC : | Zoned-2 |
| Interior Features : | Guest Bedroom Split |
| Interior Features : | Walk-In Closet |
| Kitchen : | Microwave |
| Kitchen : | Tankless Water Heater |
| Construction Materials : | Cement Siding |
| Terrain : | Pasture |
| Interior Features : | Master Bedroom Downstairs |
| Extra Buildings : | Storage |
| FIREPLACE : | Two Or More Fireplaces |
| FENCING : | Wood |
| SEWER : | Aerobic Septic |
| Porch : | Porch |
| Terrain : | Corner Lot |
| GAS : | Underground Utilities |
| Kitchen : | Refrigerator |
| Kitchen : | Gas Cooktop |
| Porch : | Deck |
| Water Source : | Cooperative |
| Extra Buildings : | Tack Room |
| FIREPLACE : | Gas |
| Kitchen : | Double Oven |
| DRIVEWAY : | Inside Entrance |
| Terrain : | Irregular Lot |
| Construction Materials : | Aluminum Siding |
| Extra Buildings : | Barn(s) |
| Water Source : | Well |
| Kitchen : | Free-Standing Range |
| FIREPLACE : | Decorative |
| Extra Buildings : | Stable(s) |
| Terrain : | Equestrian |
| Water Source : | Fouke Water |