|
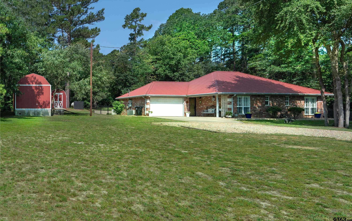

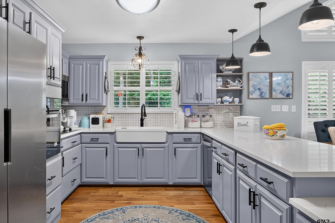
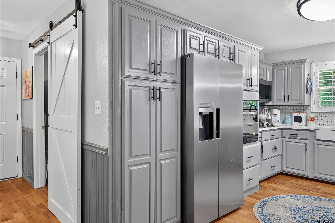
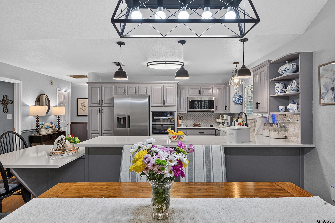
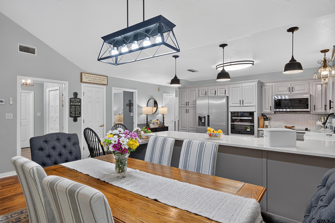
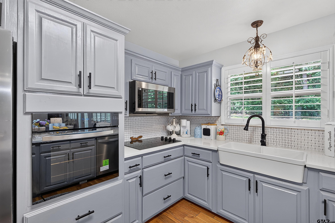
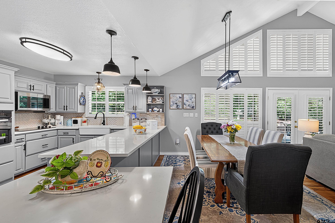
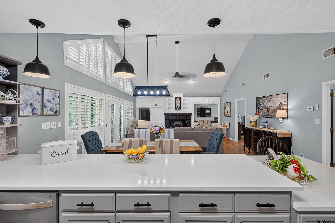
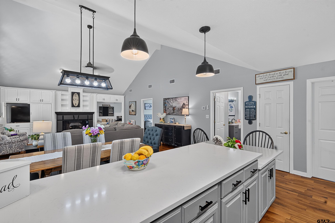
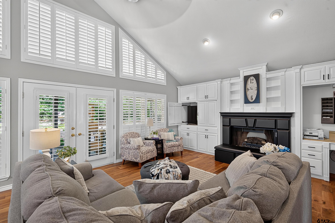
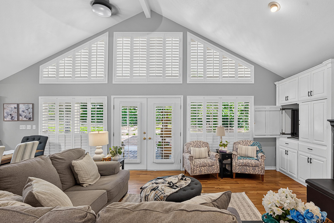
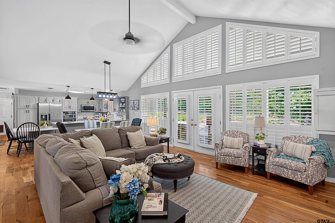
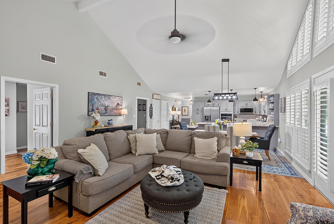
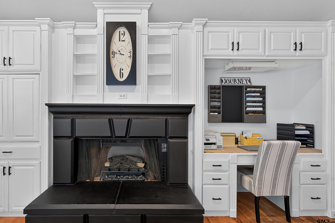
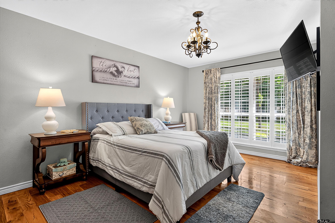
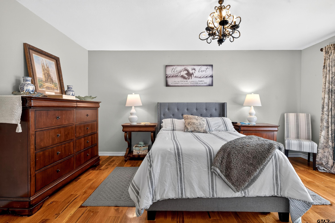
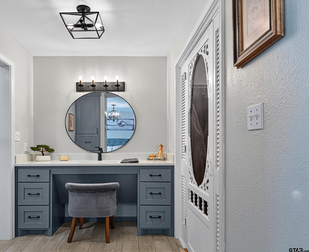
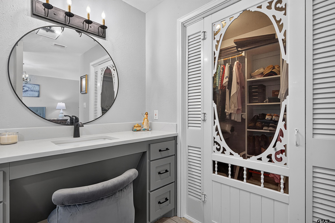
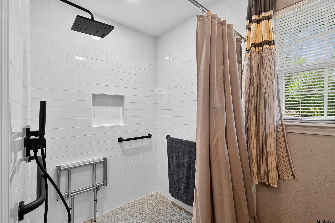
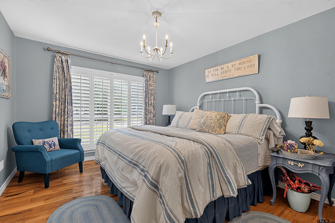
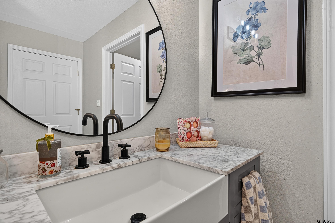
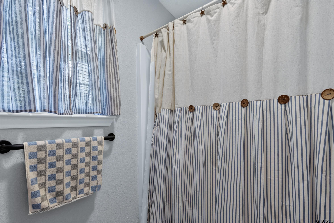
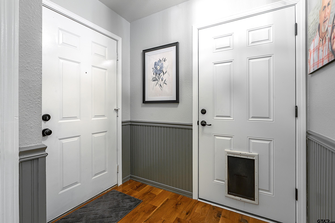
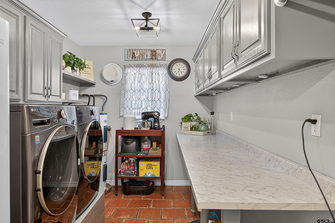
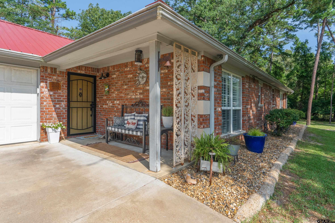
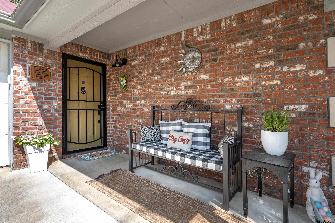
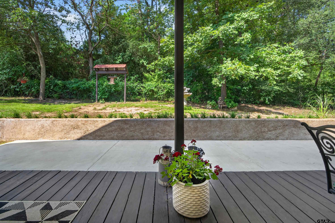
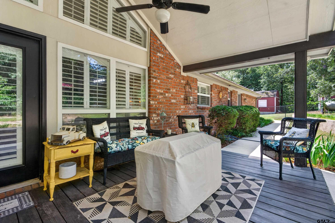
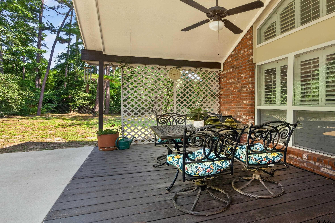
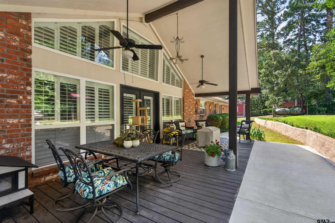
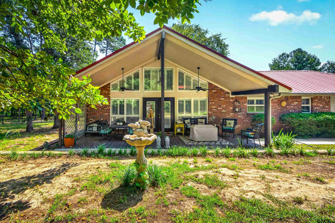
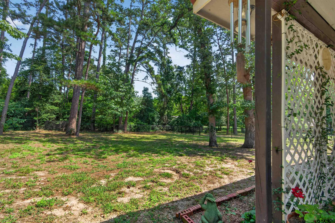
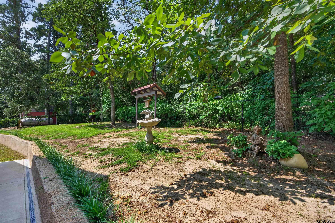
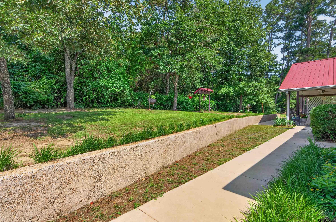
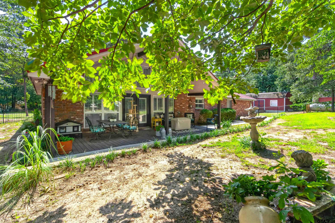
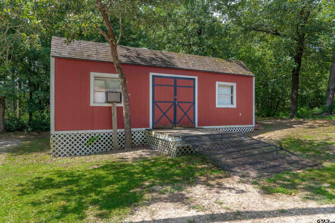
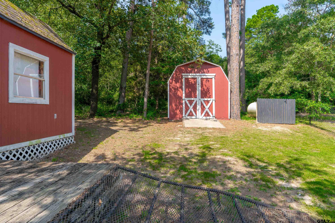
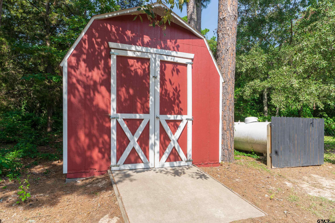
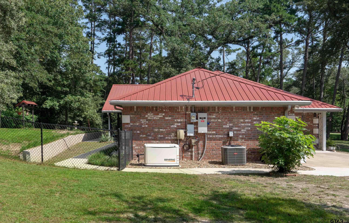
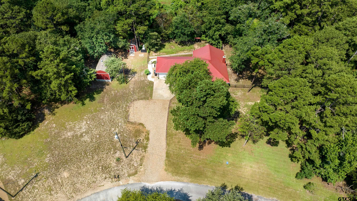
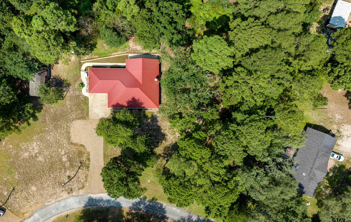
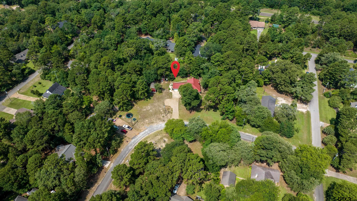
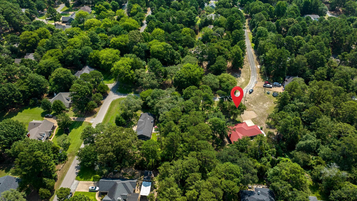
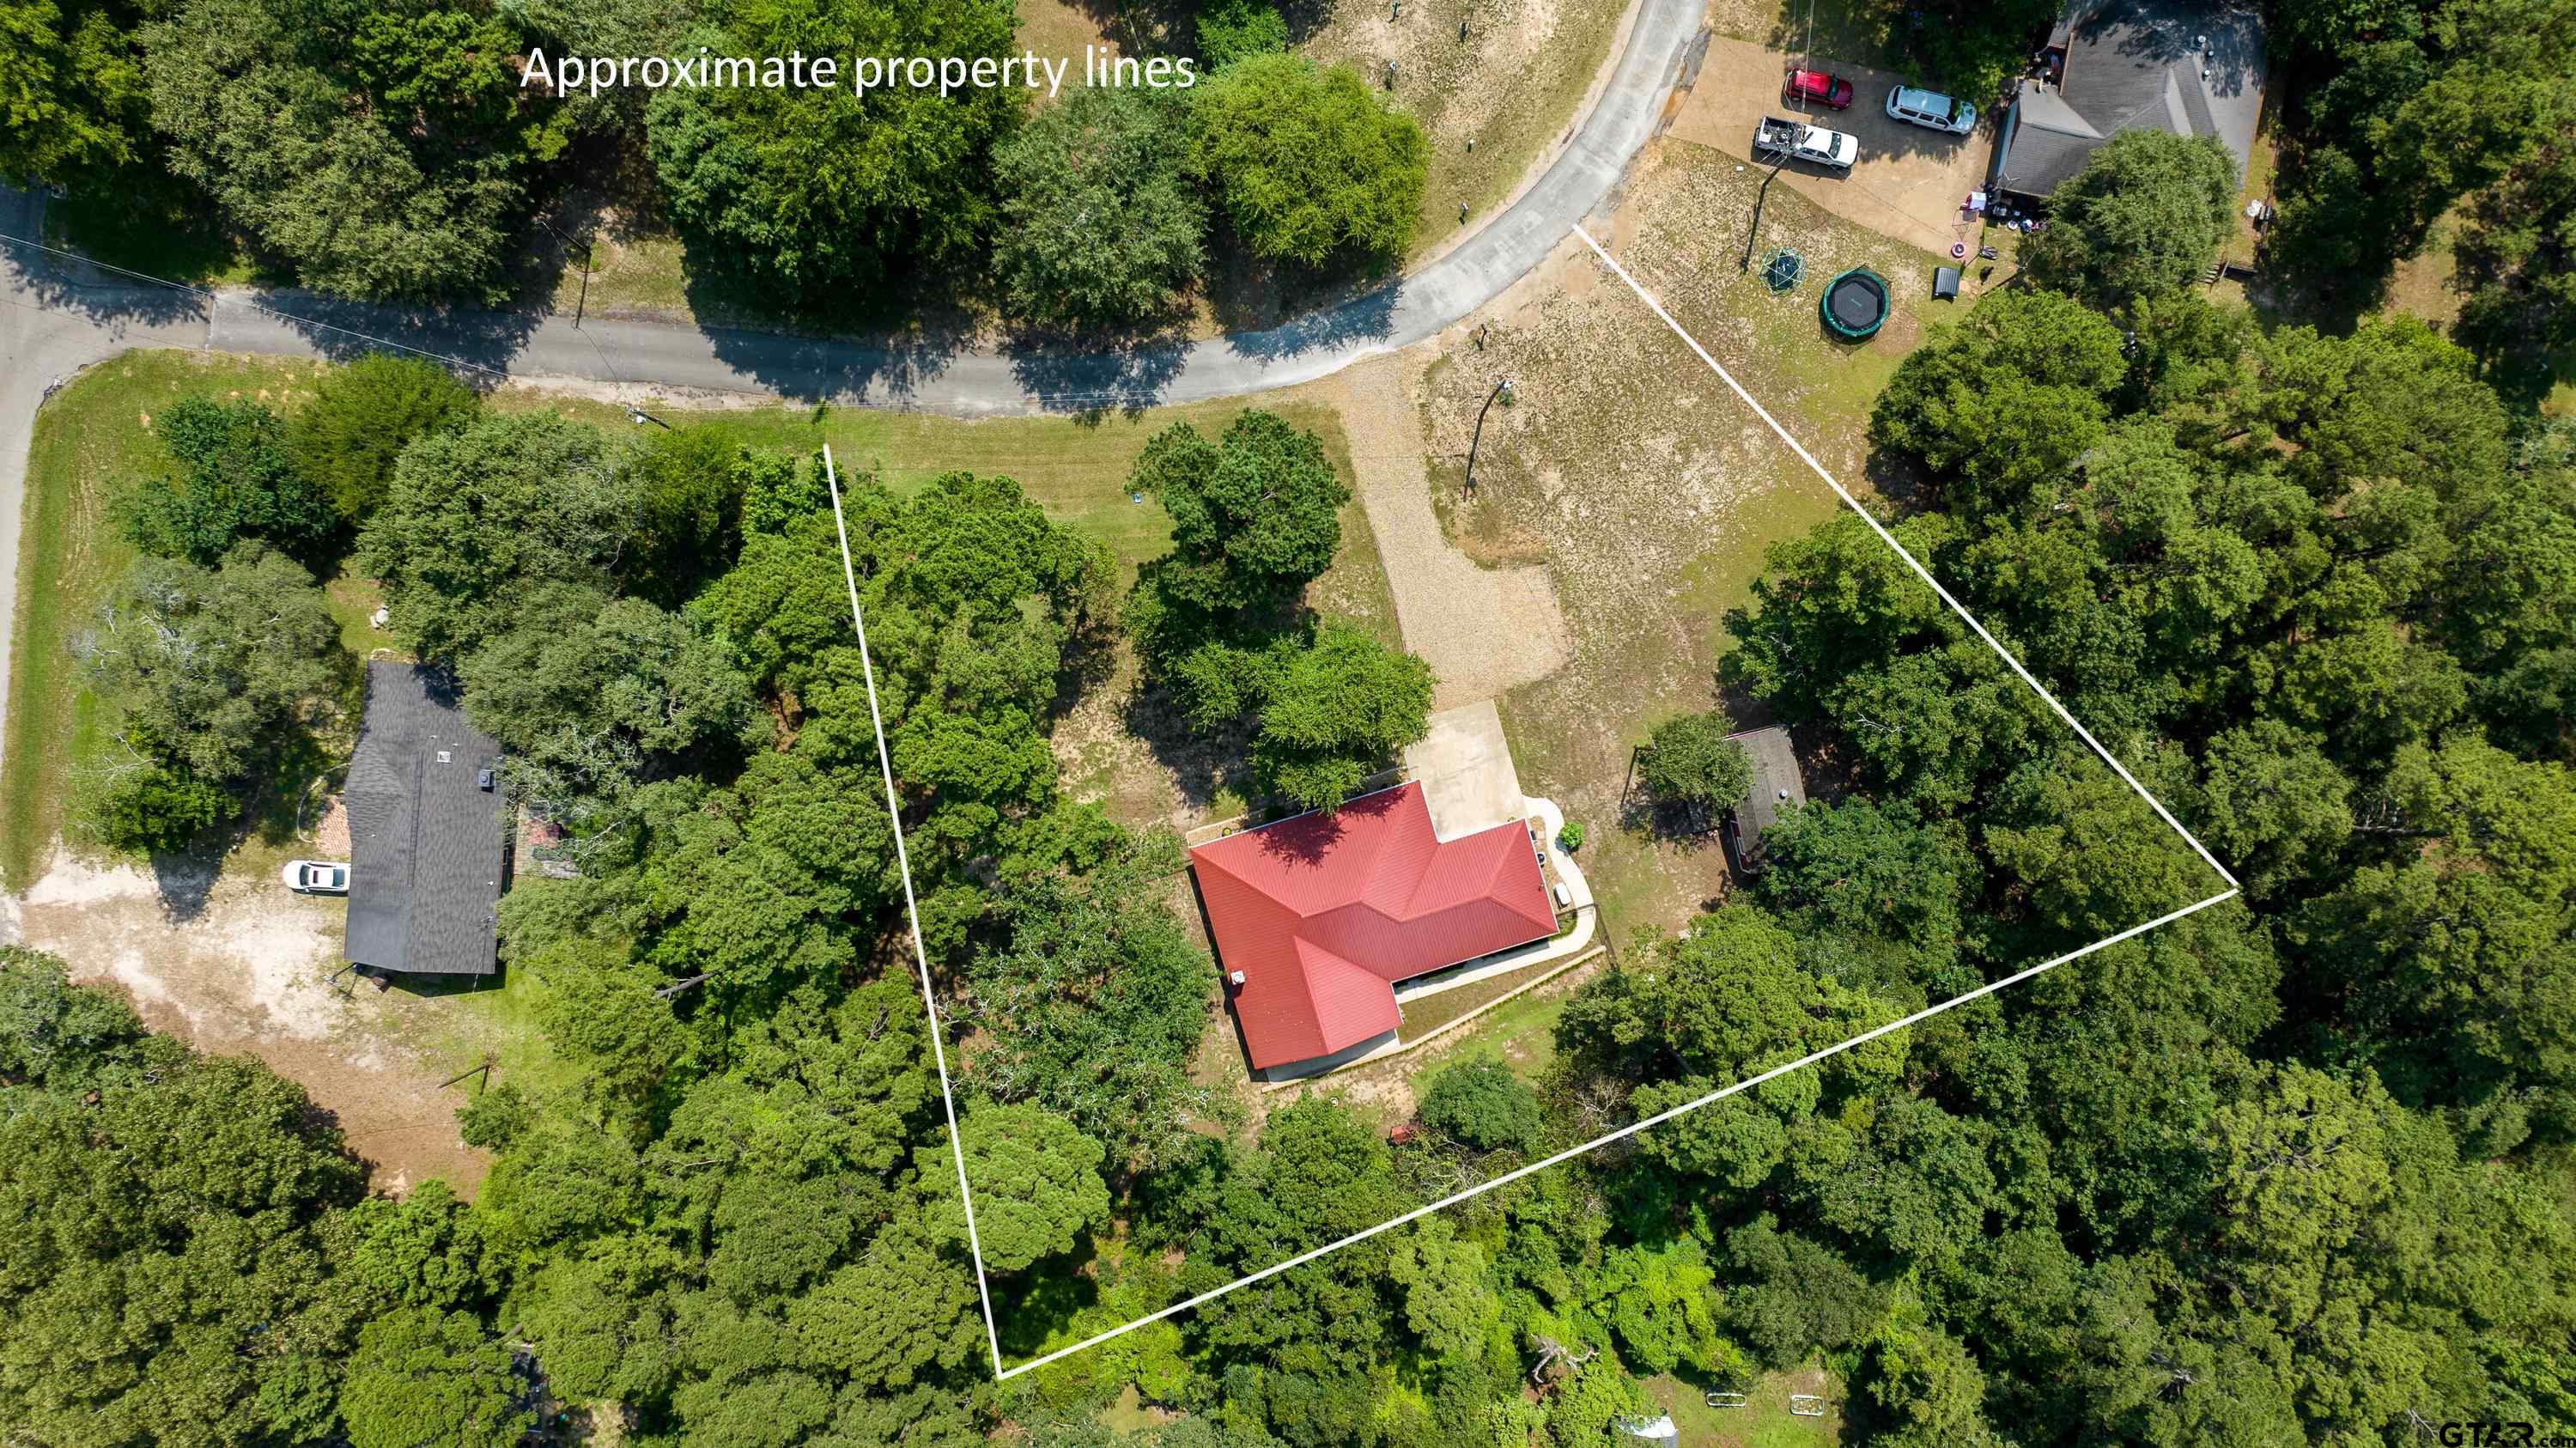
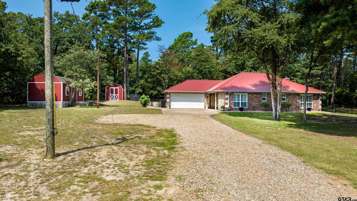
Experience fabulous resort-style living in this immaculate and spacious custom home nestled in the highly sought-after Holly Lake Ranch community. This beautifully maintained 2-bedroom, 2-bath residence features an open-concept floor plan accented by rich oak wood floors throughout. Recent updates include all-new appliances, fresh interior paint, including the garage, a new septic system, and a newly constructed retaining wall in the backyard. Thoughtful details such as stunning built-ins, abundant natural light from numerous windows, a whole-house generator, and handicap-accessible wide doorways add both comfort and convenience. Outside, you'll find a rock driveway with extra parking and two electric-equipped storage buildings that offer endless possibilities as a workshop, man cave, she shed, guest quarters, or hobby space. Relax on the front or back porch and enjoy peaceful views of deer and other wildlife that frequently visit the property. Situated on approximately 2½ lots totaling just under an acre, this unique property is grandfathered in for only one monthly HOA fee, providing exceptional value. Holly Lake Ranch offers an unparalleled lifestyle with an impressive array of amenities, including three swimming pools with a beach-entry area, private lakes for fishing, boating, and kayaking, tennis and pickleball courts, basketball courts, shuffleboard, miniature golf, disc golf, a shooting range, and a playground. Residents also enjoy access to a fitness center, scenic nature trails, a popular restaurant, and a charming gift shop. With activities and recreation for all ages, there's always something to enjoy in this vibrant, gated community. Don't miss this opportunity to own a beautiful home and embrace the exceptional lifestyle that Holly Lake Ranch has to offer! |