600 Corrigan Trails |
|
| Price: | $475,000 |
| Property Type: | residential |
| MLS #: | 26009224 |
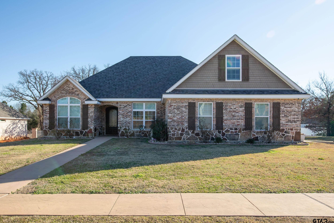
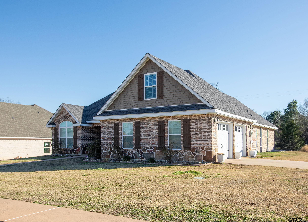
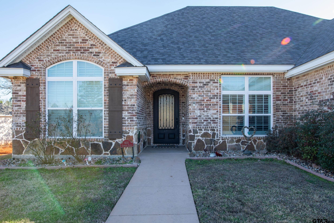
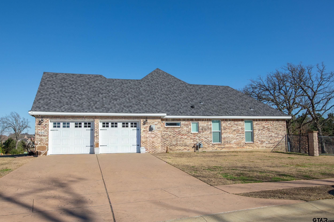
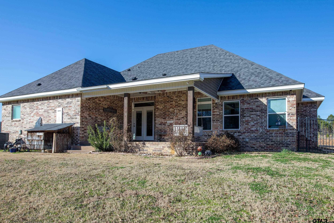
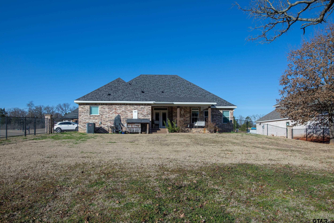
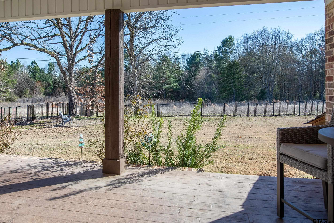
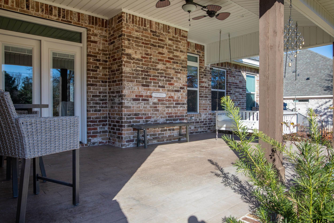
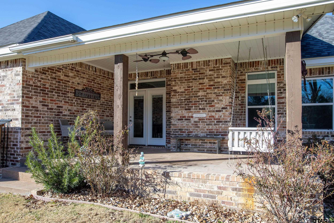
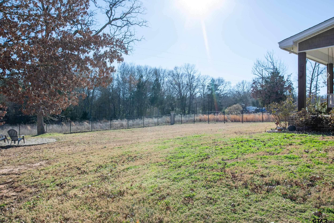
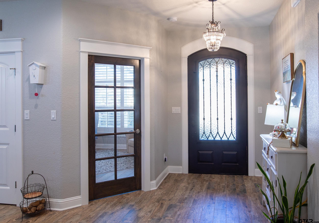
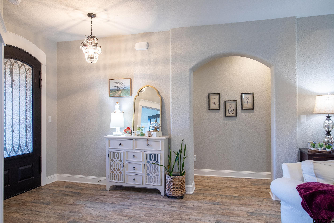
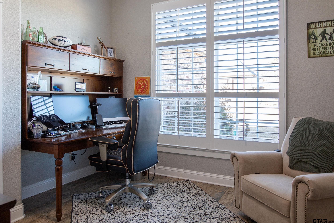
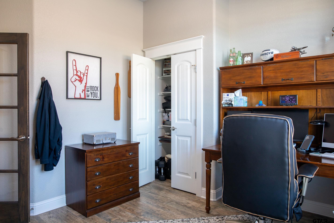
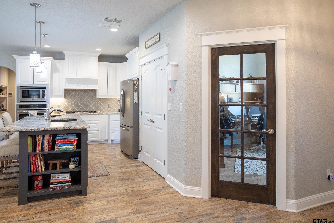
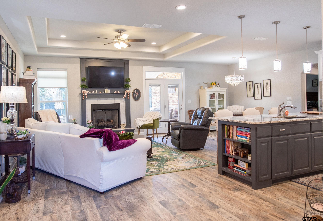
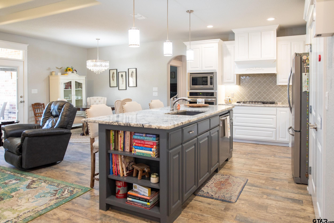
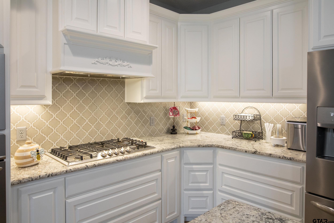
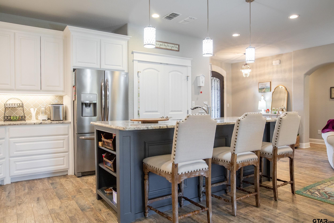
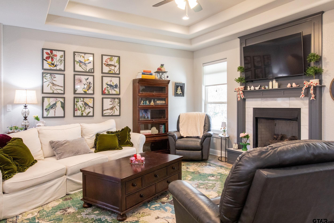
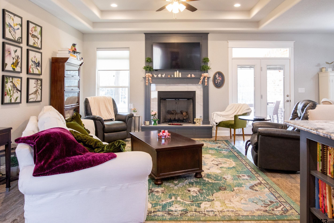
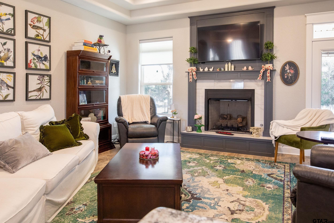
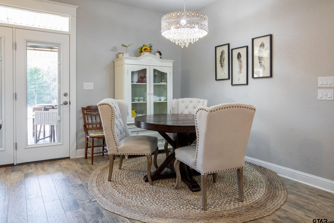
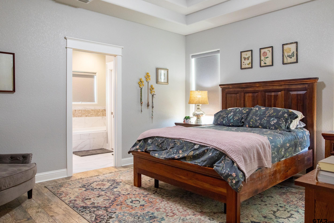
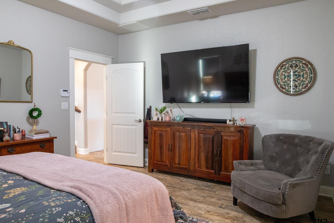
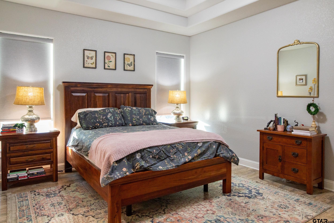
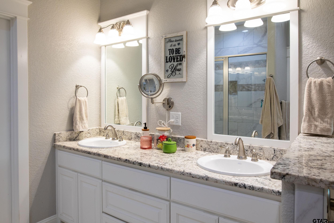
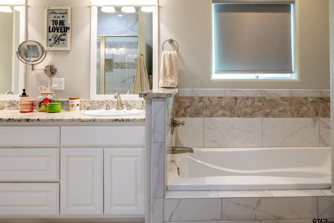
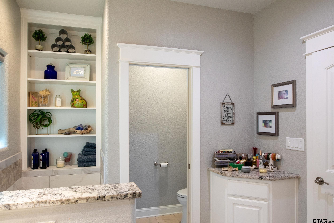
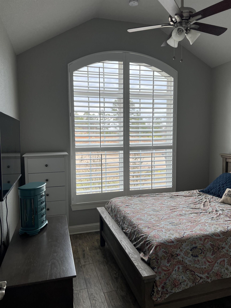
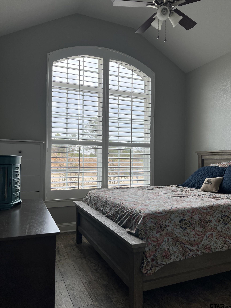
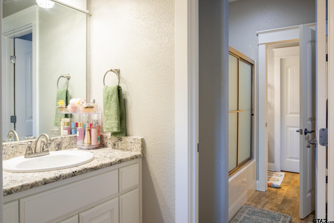
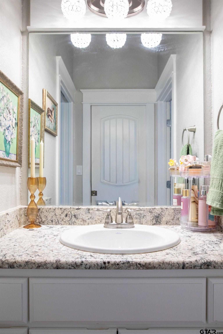
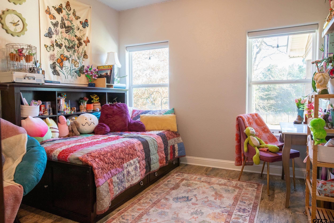
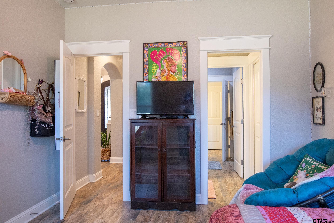
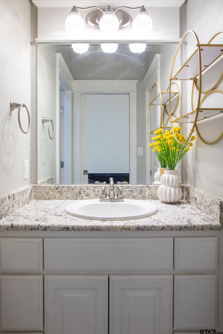
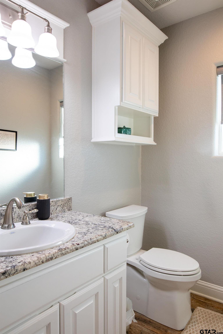
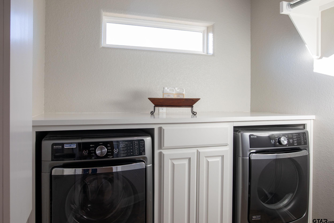
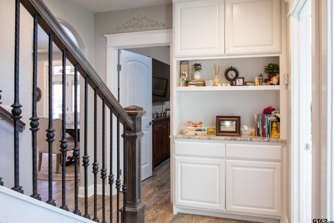
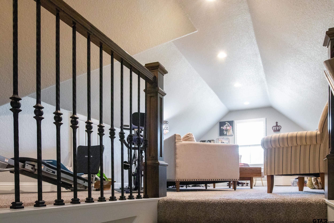
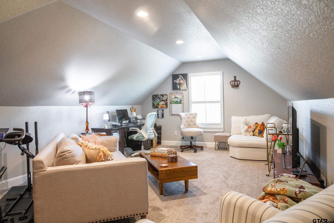
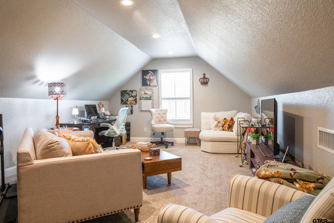
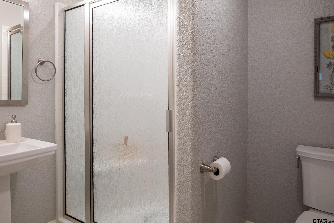
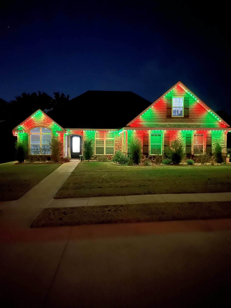
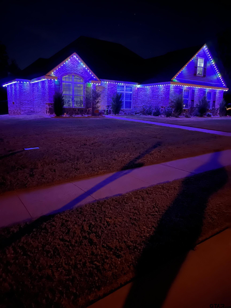
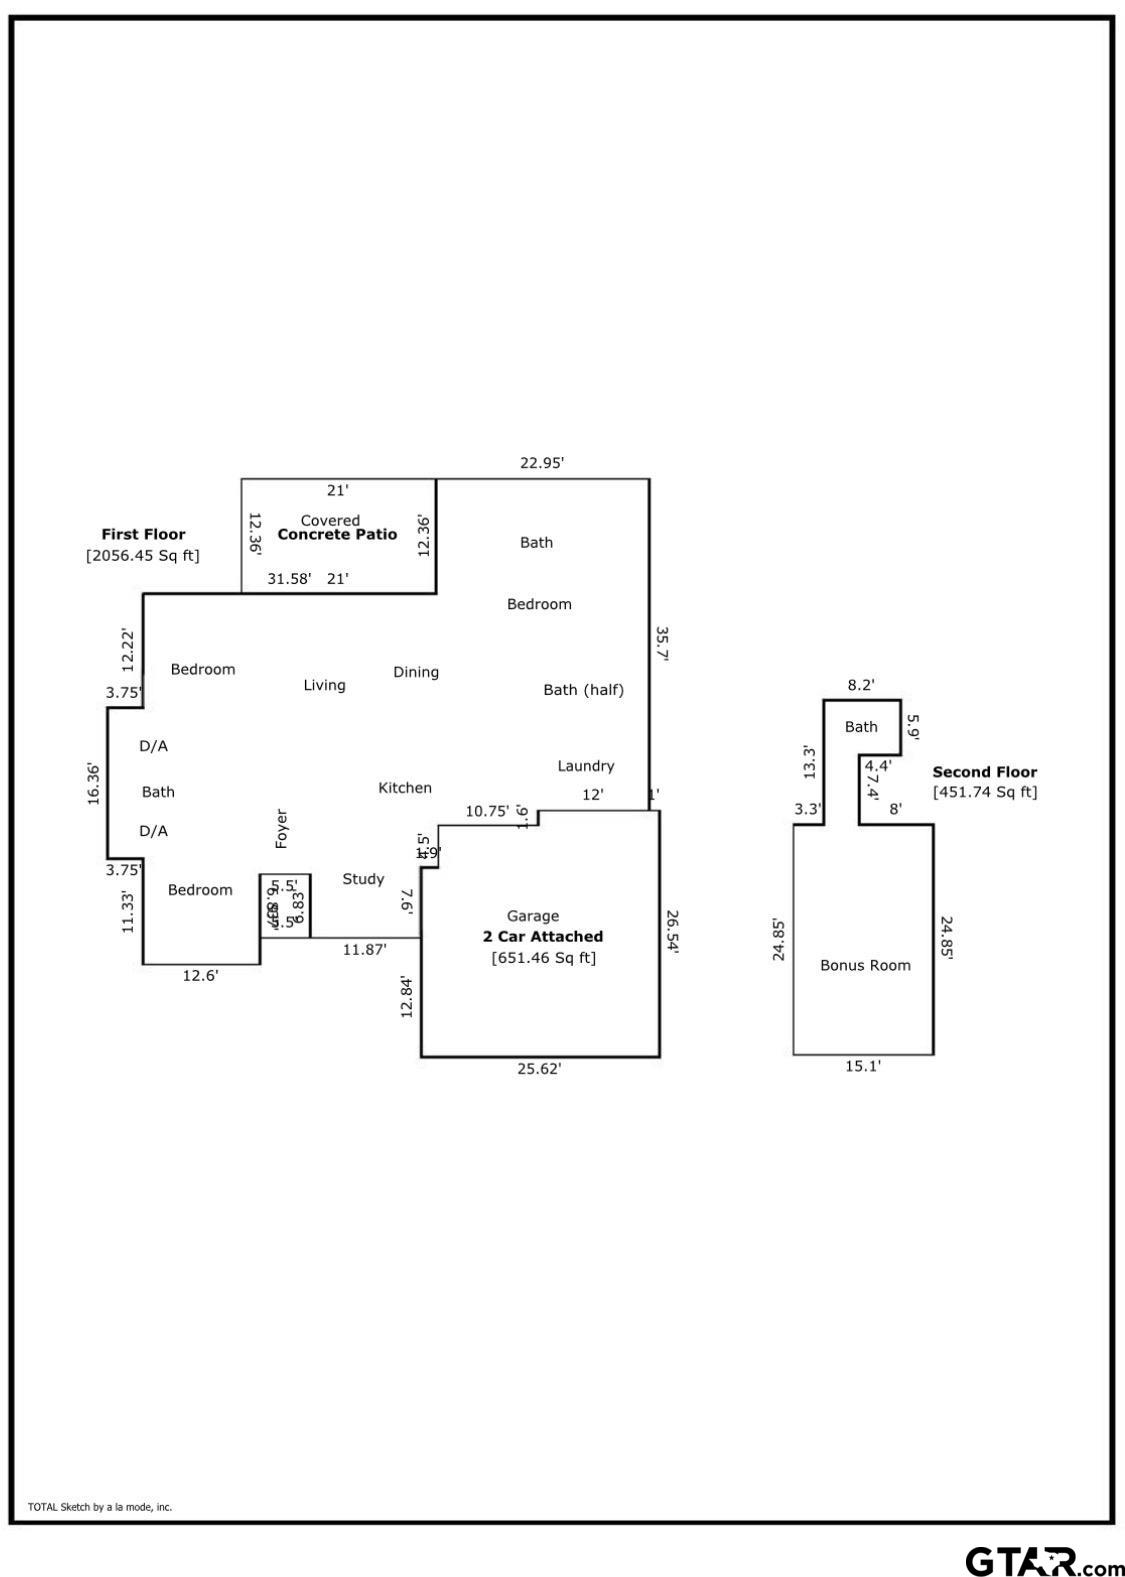
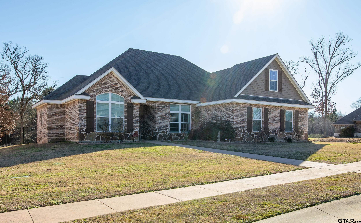
| Custom-built home located on a corner lot, features 3 bedrooms and 3 1/2 baths plus office/study and bonus room with full bath. Inside, an open-concept design connects the living, dining, and kitchen areas, creating a seamless flow for daily living and entertaining. The gourmet kitchen is achef's dream, featuring custom cabinetry, stainless steel appliances, and a large center island/breakfast bar. With a split-bedroom design, the primary bedroom boasts a luxurious en-suite bathroom and a walk-in closet—two additional bedrooms with a jack-and-jill bathroom provide comfort for family or guests. The walk-in attic access provides easy storage. Outdoor amenities include a wrought-iron-fenced backyard, covered patio, and a spacious area equipped for a fire pit, along with a pad for a grilling area or golf cart parking. A great addition is the permanent Trimlight package for holidays, which is transferable and has app access. Neighborhood amenities include a swimming pool, basketball court, and gated entrance. Call agent Darla for a showing today. | |
| Area: | Smith |
| Year Built: | 2018 |
| Bedrooms: | Three |
| Bathrooms: | Three |
| 1/2 Bathrooms: | 1 |
| Garage: | 2 |
| Acres: | 0.396 |
| DRIVEWAY : | Concrete |
| FLOORING : | Tile |
| STYLE : | Traditional |
| FENCING : | Wrought Iron |
| SEWER : | Public Sewer |
| Construction Materials : | Brick |
| HVAC : | Central Electric |
| HVAC : | Ceiling Fan(s) |
| Interior Features : | Master Bedroom Split |
| Interior Features : | Ceiling Fan |
| Interior Features : | Vaulted Ceiling(s) |
| Kitchen : | Dishwasher |
| Kitchen : | Disposal |
| Porch : | Covered |
| DRIVEWAY : | Garage Door Opener |
| Common Areas : | Curbs |
| Common Areas : | Pool |
| Terrain : | Subdivision Lot |
| GAS : | Cable Available |
| Kitchen : | Microwave |
| Kitchen : | Tankless Water Heater |
| Water Source : | Public |
| Interior Features : | All Bedrooms Downstairs |
| Interior Features : | Breakfast Bar |
| Kitchen : | Electric Oven |
| Terrain : | Rectangular Lot |
| Terrain : | Corner Lot |
| GAS : | Underground Utilities |
| Common Areas : | Sidewalks |
| Kitchen : | Refrigerator |
| Kitchen : | Gas Cooktop |
| FIREPLACE : | Gas |
| DRIVEWAY : | Inside Entrance |
| Interior Features : | Separate Walk-In Closets |
| Kitchen : | Drop-In Range |