124 Loblolly Rd |
|
| Price: | $800,000 |
| Property Type: | residential |
| MLS #: | 26009373 |
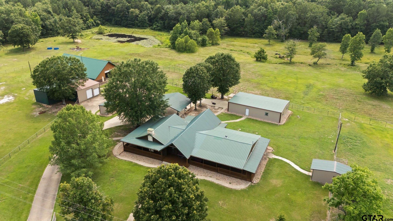
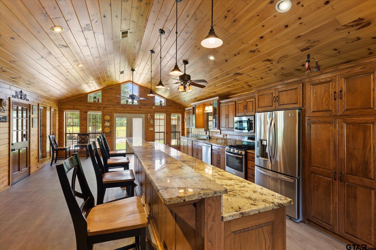
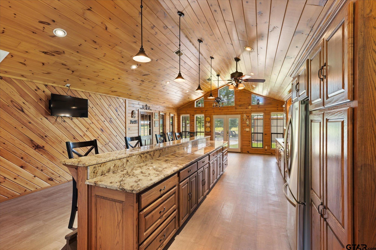
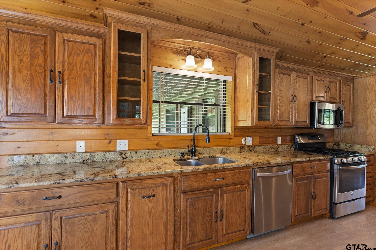
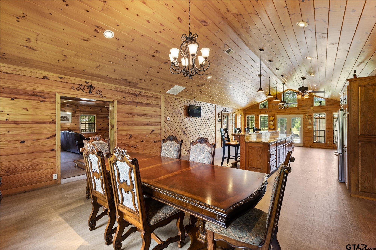
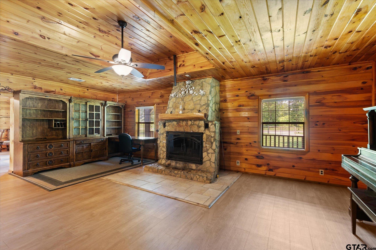
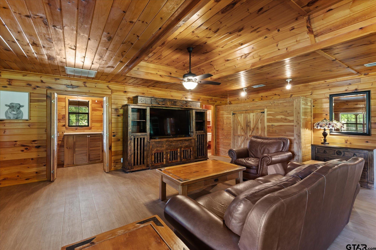
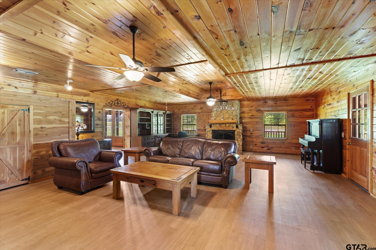
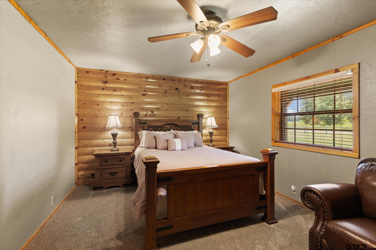

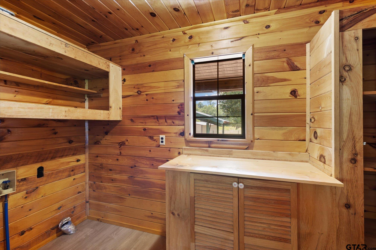
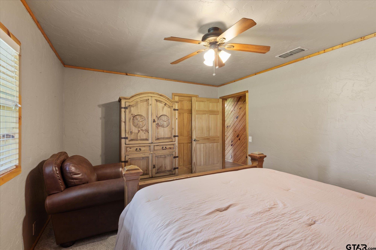
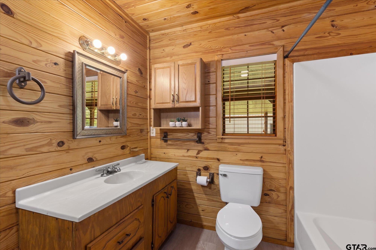
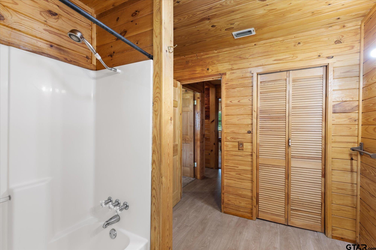
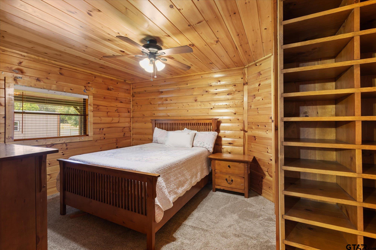
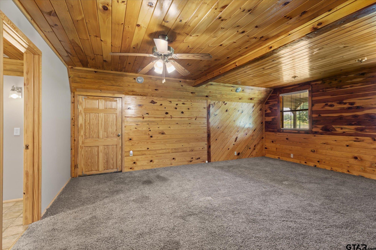
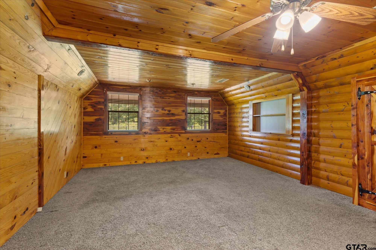
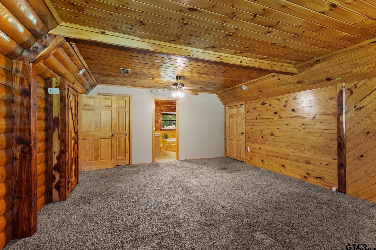
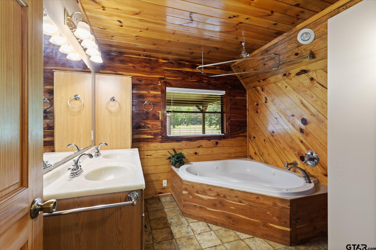
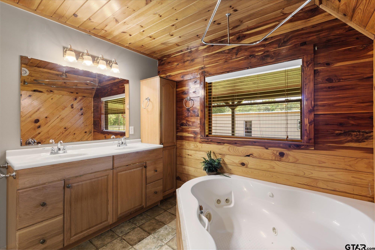
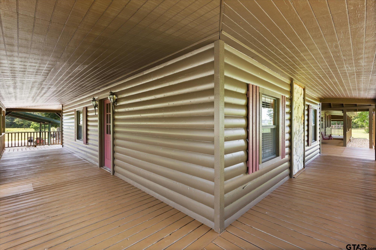
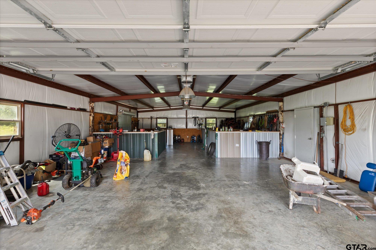
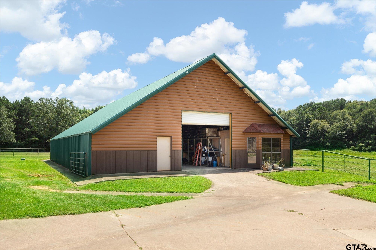
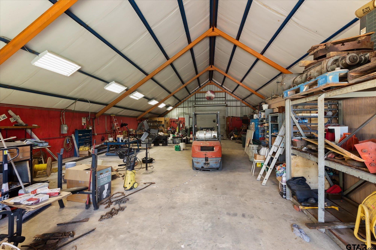
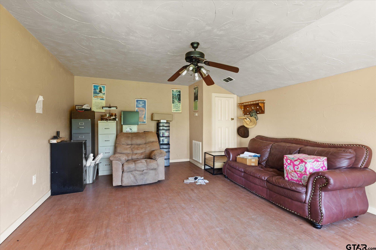
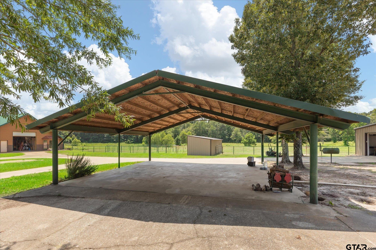
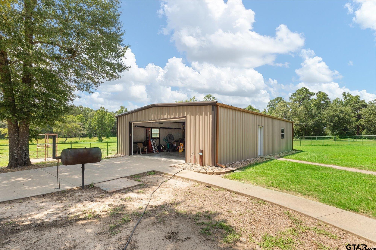
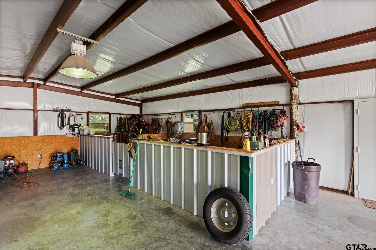
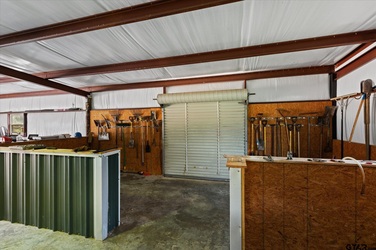
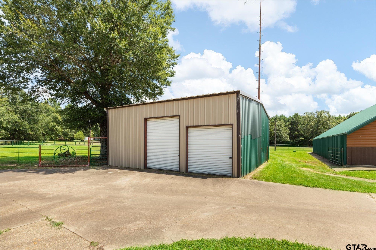
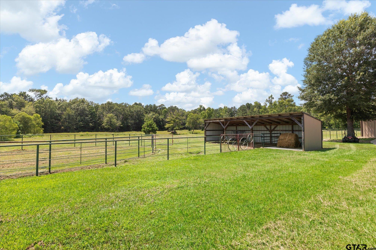
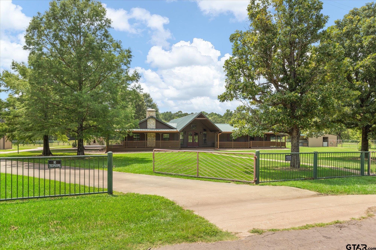
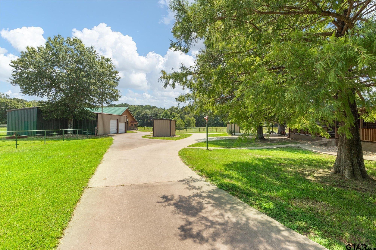
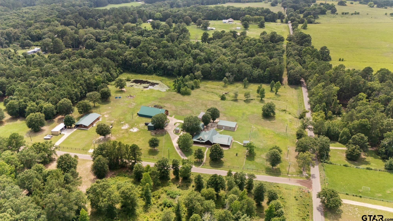
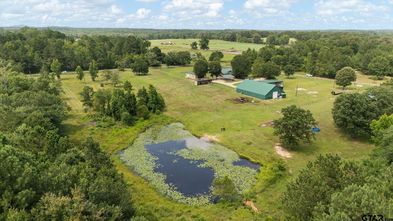
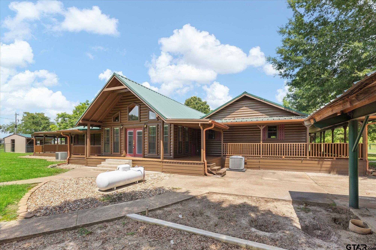
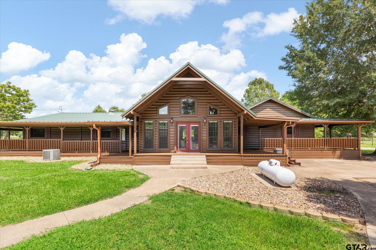
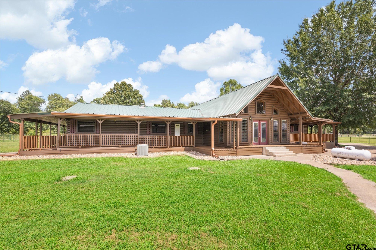
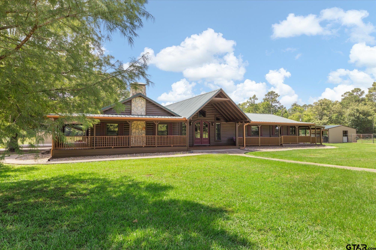
| Rustic charm meets modern comfort in this beautiful log cabin set on approximately 9 fully fenced acres with a gated entrance and carport. And don't miss out on the 2 shops, stables and 2 loafing sheds! Oh - and did you see the pond? And then there is the house! From the moment you step onto the wraparound porch, you feel the warmth and character that make this property truly special. Inside, a huge kitchen takes center stage with granite countertops, a gas stove and oven, stainless steel appliances, dishwasher and generous island that flows into the dining area. The living room is spacious and inviting with a wood burning fireplace, ceiling fans and its own exterior door, offering flexible use as an additional gathering space or even a potential fourth bedroom. The bedroom layout includes three comfortable bedrooms with carpet and ceiling fans, and rich cedar walls that enhance the true log cabin feel. The primary suite features a large bathroom with two sinks, a jacuzzi tub, separate shower area with overhead shower head and a roomy walk in closet plus an exterior door for added convenience. Practical features abound with a dedicated laundry room, multiple bathrooms including a full bath with shower near the living area and another with a tub shower combo and marble style countertops. The home is serviced by a propane tankless water heater, electric furnace and two separate AC units for efficient heating and cooling. Outdoors, you will find multiple shops that are ideal for storage, projects or a home based business, along with plenty of open land for animals, hobbies or future improvements. The pipe fencing and rural setting create a classic country atmosphere while still offering the comforts of highspeed internet. If you are looking for a log cabin on acreage with a great layout, impressive kitchen, multiple shops and room to spread out, this property delivers a rare combination of space, character and functionality. | |
| Area: | Upshur |
| Year Built: | 1989 |
| Bedrooms: | Three |
| Bathrooms: | Three |
| Garage: | 0 |
| Acres: | 8.79 |
| FIREPLACE : | Wood Burning |
| FENCING : | Other/See Remarks |
| DRIVEWAY : | Concrete |
| FLOORING : | Carpet |
| FLOORING : | Vinyl |
| STYLE : | Log |
| HVAC : | Central Electric |
| Interior Features : | Ceiling Fan |
| Kitchen : | Dishwasher |
| Porch : | Covered |
| Water Source : | Community |
| Interior Features : | Walk-In Closet |
| Kitchen : | Gas Range |
| Kitchen : | Microwave |
| Kitchen : | Tankless Water Heater |
| Construction Materials : | Log |
| Extra Buildings : | Workshop |
| Extra Buildings : | Storage |
| Terrain : | Corner Lot |
| Extra Buildings : | Outbuilding |
| Extra Buildings : | Barn(s) |
| DRIVEWAY : | Detached |
| Water Source : | Pritchet |