Quick Contact
Main Image

For more information or to schedule a showing
click here


4930 W Twin Lakes Drive
Tyler, Tx 75704

Price: $1,299,000
Property Type: residential
MLS #: 26009393
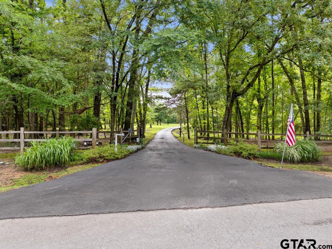
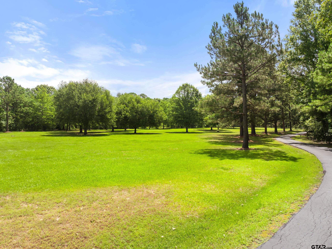
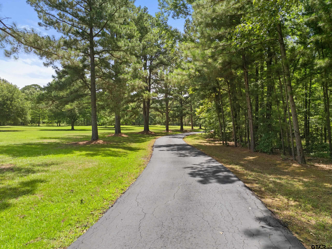
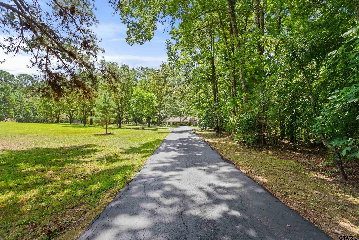
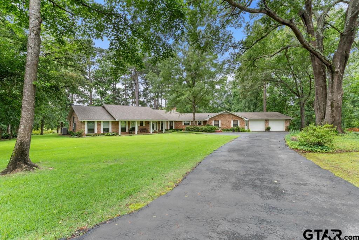
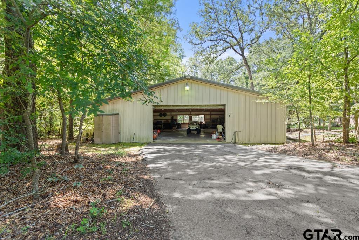
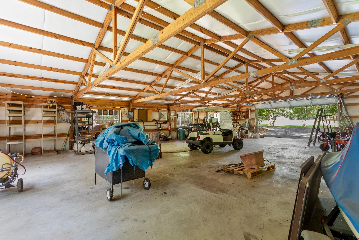
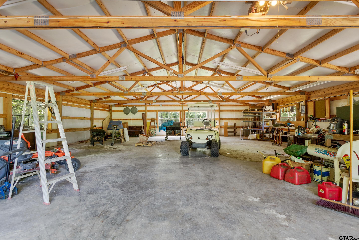
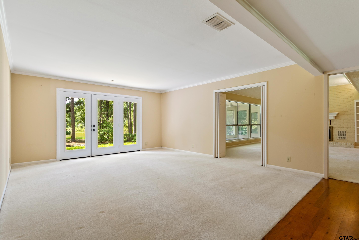
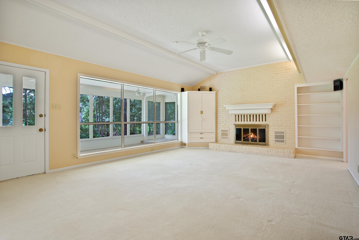
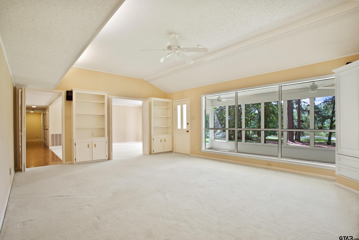
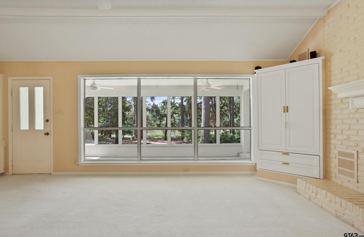
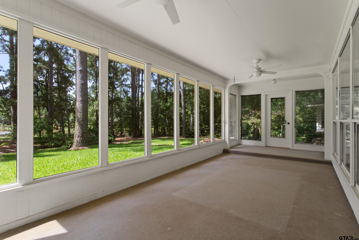
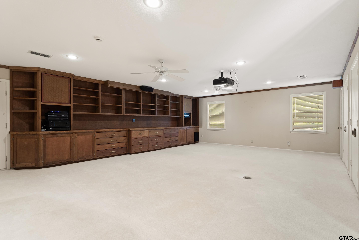
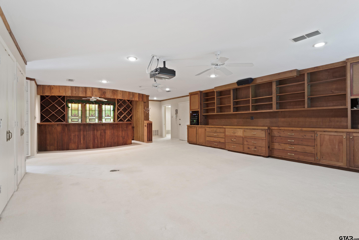
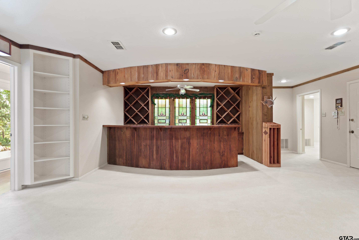
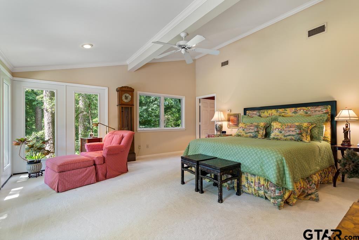
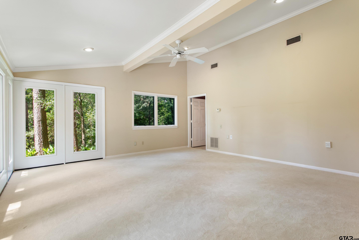
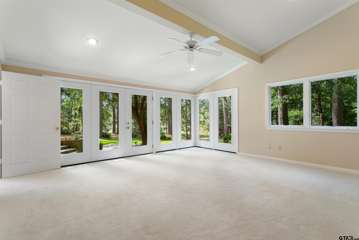
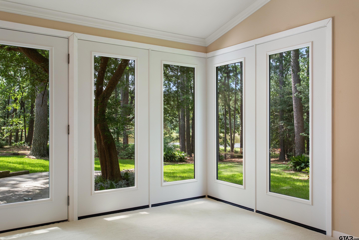
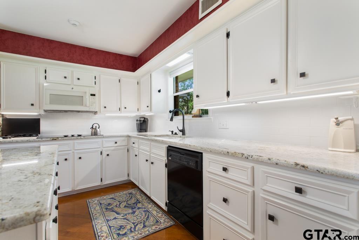
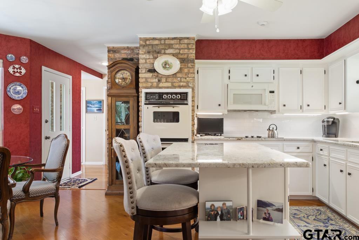
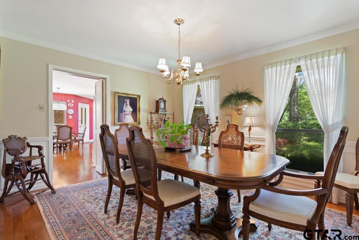
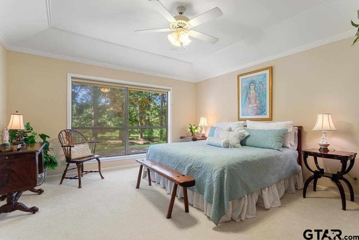
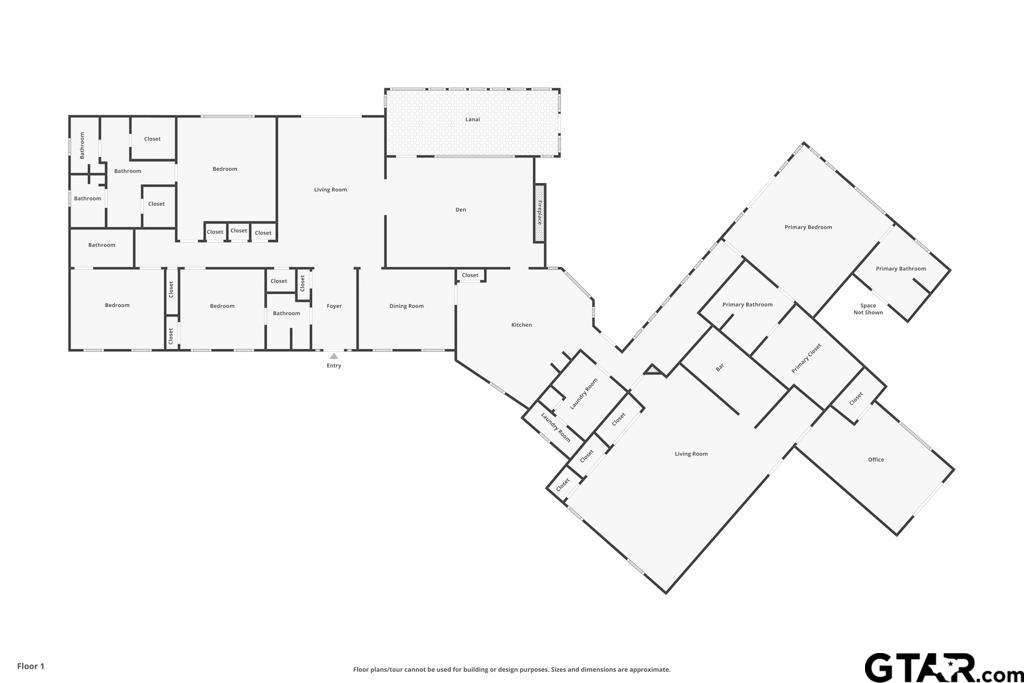
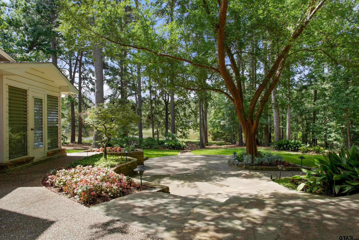
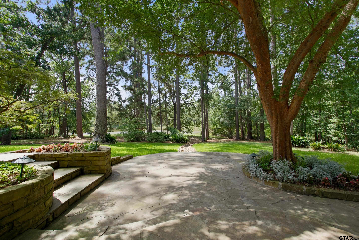
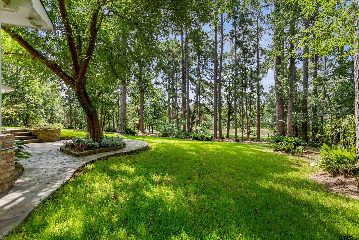
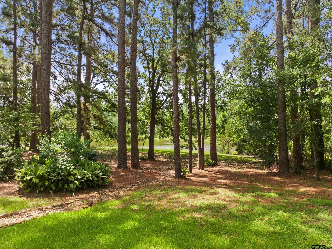
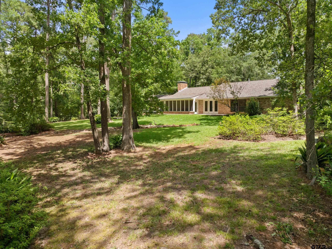
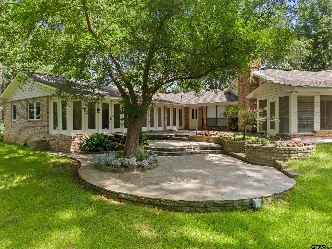
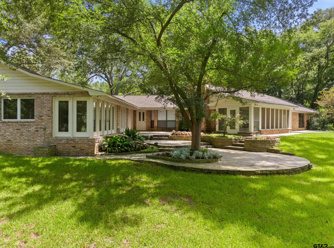
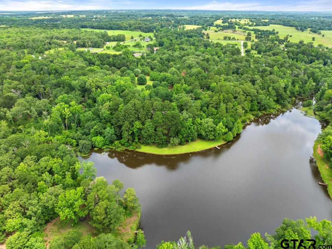
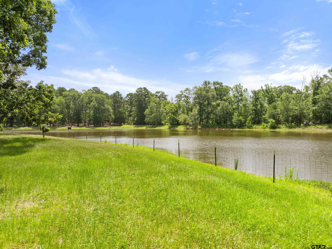
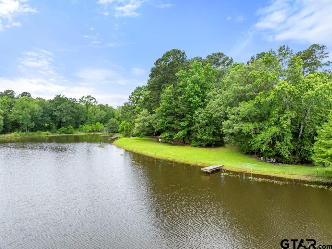
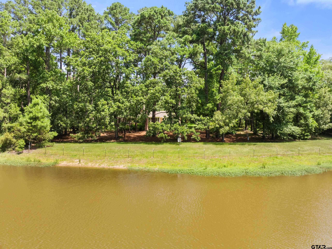
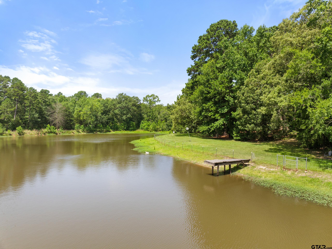
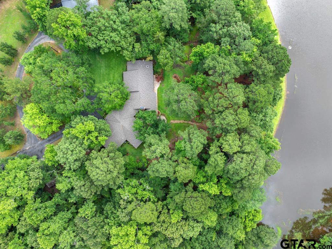
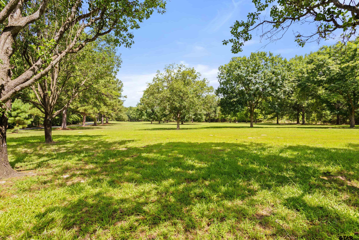
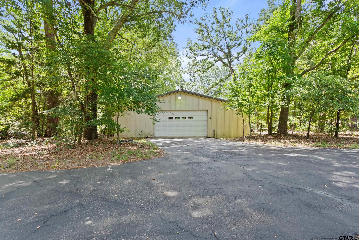
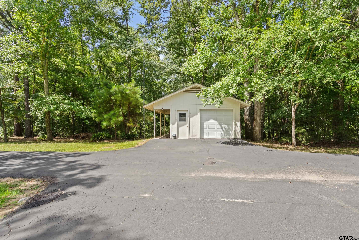
Experience the best of East Texas living at this exceptional private retreat just 90 minutes from Dallas. Situated on manicured 15.5 acres with a private lake, this property offers a rare combination of privacy, recreation, and everyday comfort for those seeking a peaceful lifestyle. Designed for both entertaining and family living, the home features four bedrooms, including a private mother-in-law suite, multiple living areas, and a spacious game room that provides flexible space for gatherings, hobbies, or relaxing evenings at home. Large windows showcase the scenic surroundings, while the generous patio invites you to enjoy outdoor dining, entertaining, or simply taking in the tranquil views. For the sportsman or hobbyist, the impressive 2,000-square-foot shop and additional storage space are standout features. Whether you need space for boats, ATVs, classic cars, woodworking, equipment, or a workshop, this versatile building offers endless possibilities. The private lake creates an incredible backdrop for fishing, kayaking, wildlife watching, or simply enjoying the peaceful beauty of your own property. Meticulously maintained landscaping enhances the property's curb appeal while complementing its secluded setting. Whether you're looking for a full-time residence, a weekend escape, or a property that accommodates your outdoor lifestyle, this unique East Texas estate offers the space, privacy, and amenities to make it truly one of a kind.
Area: Smith
Lake: Twin Lakes
Year Built: 1980
Bedrooms: Four
Bathrooms: Four+
1/2 Bathrooms: 1
Garage: 2
Acres: 15.5
FIREPLACE : Glass Doors
DRIVEWAY : Paved
FLOORING : Carpet
FLOORING : Wood
FLOORING : Tile
STYLE : Traditional
STYLE : Ranch
FIREPLACE : Brick
Construction Materials : Brick
HVAC : Central Electric
HVAC : Ceiling Fan(s)
Interior Features : Master Bedroom Split
Interior Features : Wet Bar
Interior Features : Ceiling Fan
Kitchen : Dishwasher
Kitchen : Disposal
Kitchen : Electric Cooktop
Porch : Patio
DRIVEWAY : Garage
GAS : Cable Available
HVAC : Zoned-2
Interior Features : Walk-In Closet
Water Source : Public
FENCING : Partial
Terrain : Wooded
Interior Features : Master Bedroom Downstairs
Extra Buildings : Workshop
Porch : Screened
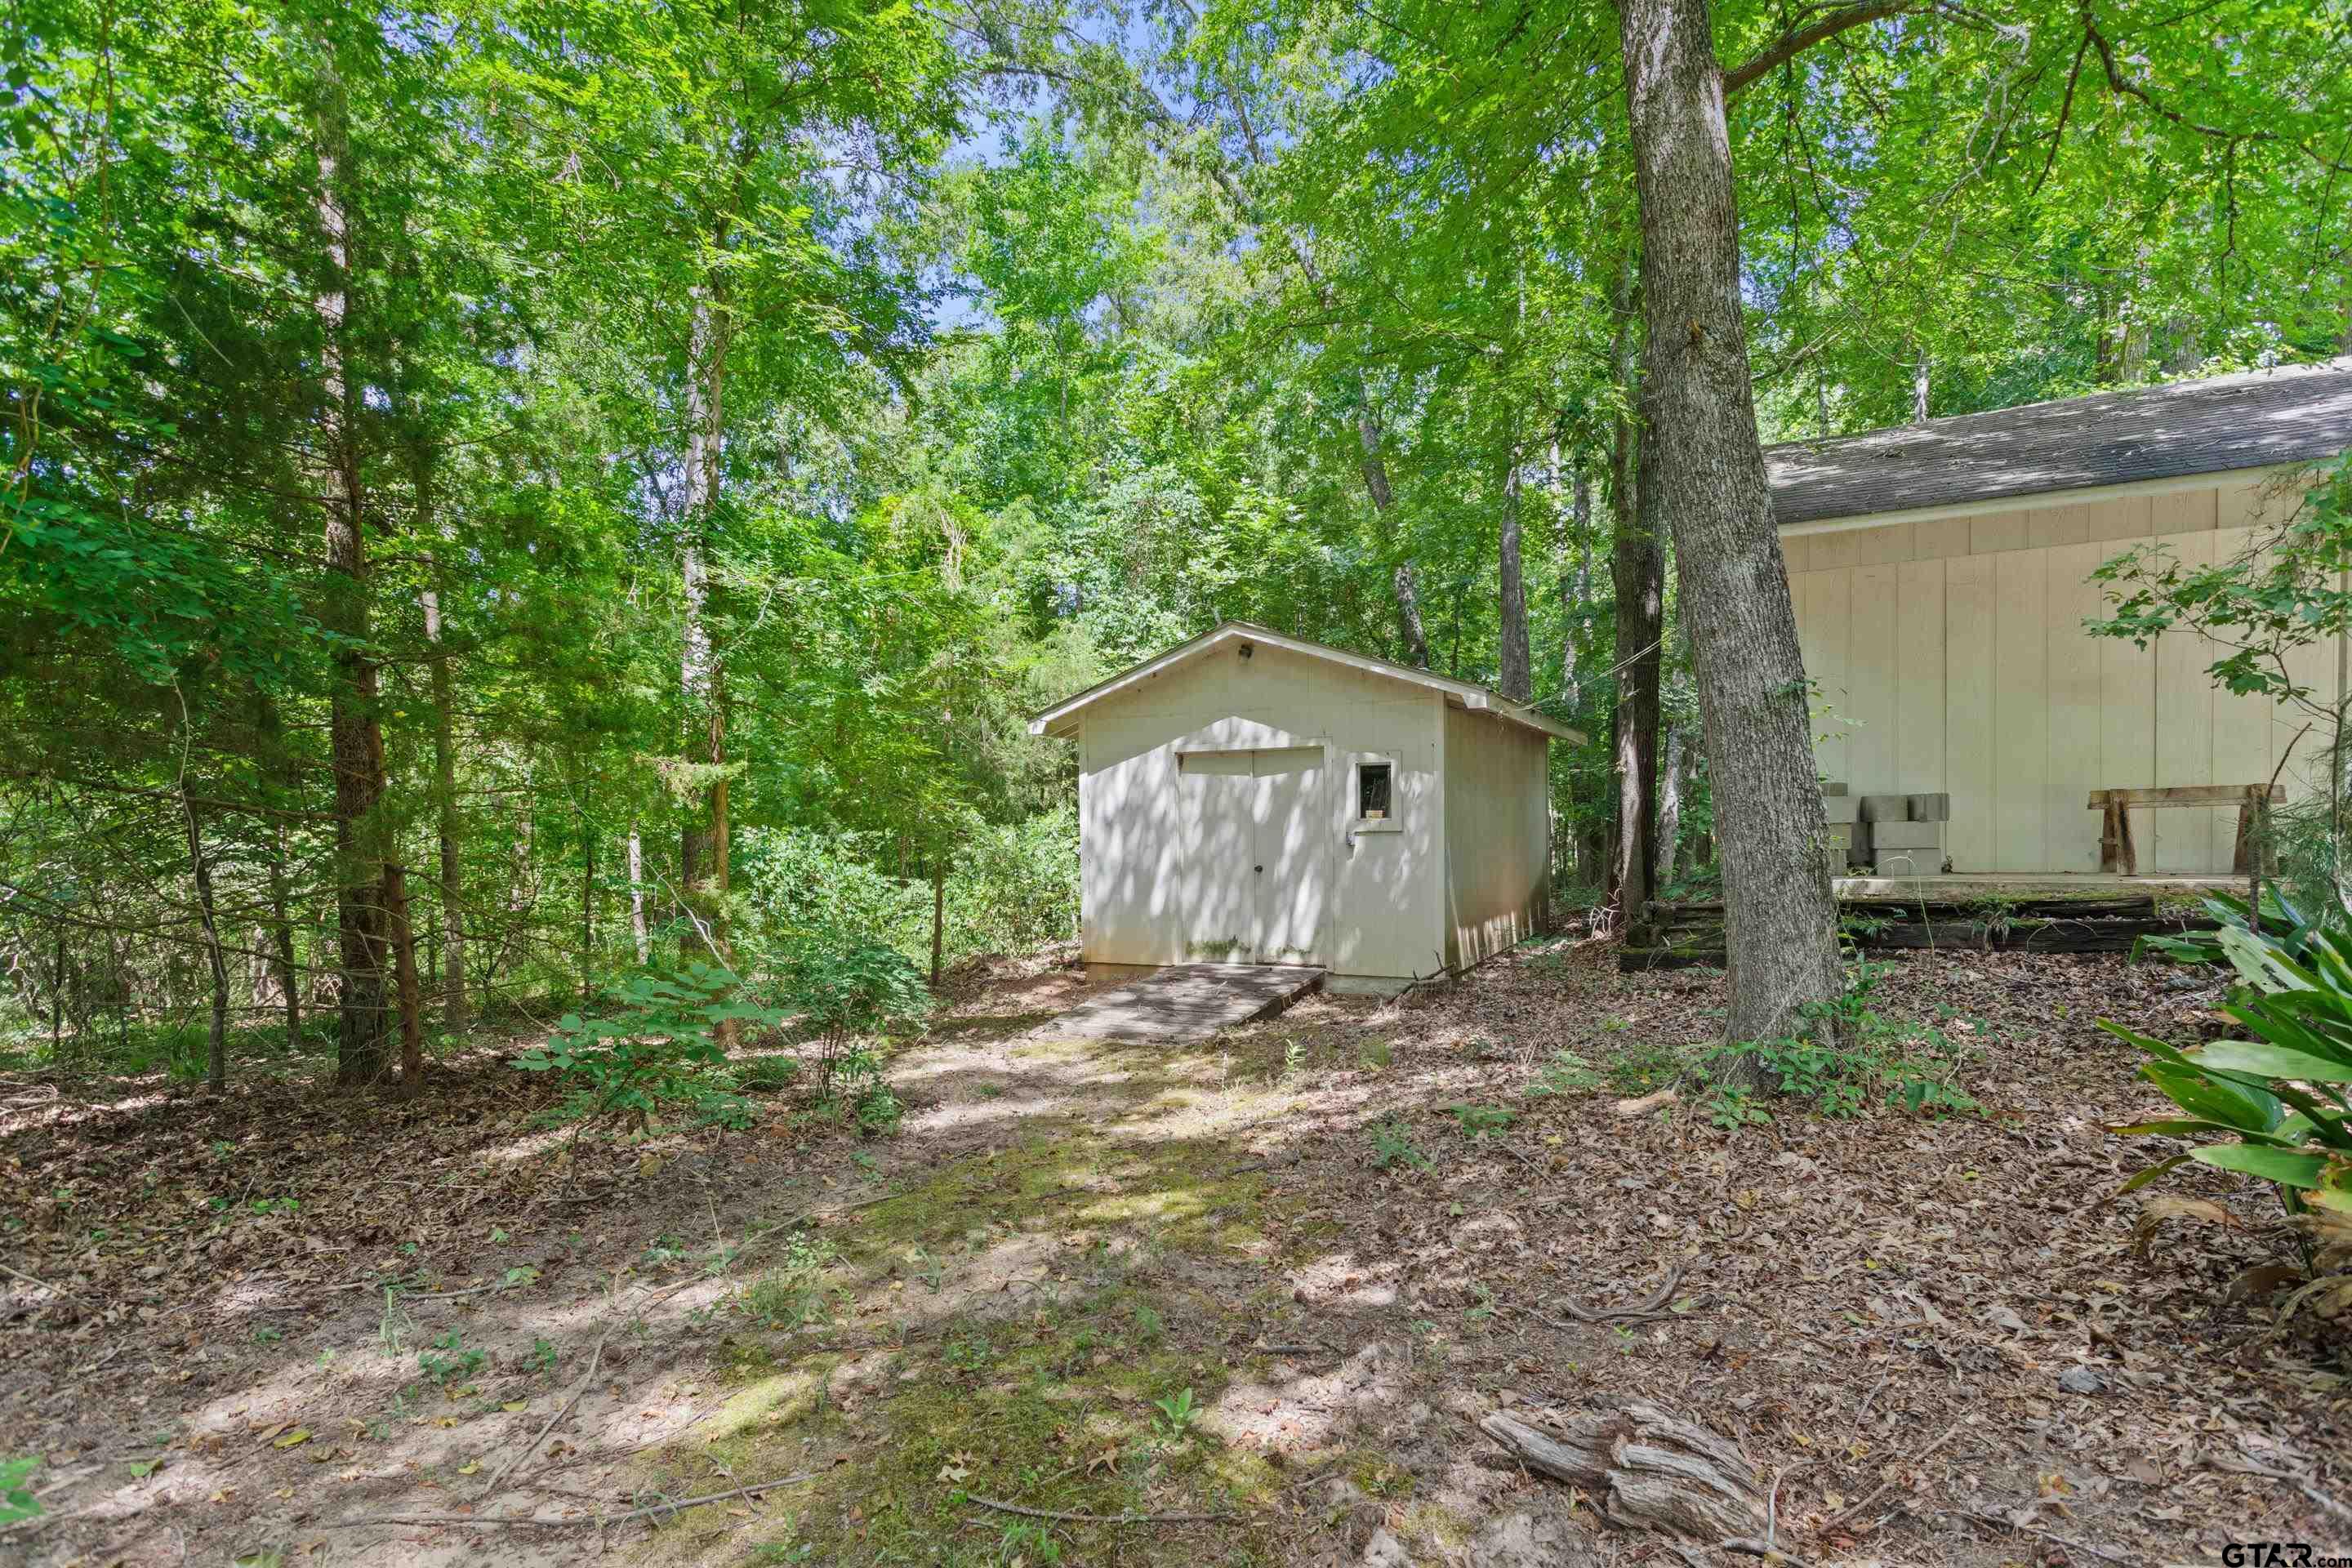
Extra Buildings : Storage
Kitchen : Refrigerator
FIREPLACE : Gas
Kitchen : Double Oven
Terrain : Cul-De-Sac
Interior Features : Separate Walk-In Closets
Interior Features : Guest Bedroom Downstairs
GAS : Overhead Utilities
HVAC : Central Gas
  • Picture 1
  • Picture 2
  • Picture 3
  • Picture 4
  • Picture 5
  • Picture 6
  • Picture 7
  • Picture 8
  • Picture 9
  • Picture 10
  • Picture 11
  • Picture 12
  • Picture 13
  • Picture 14
  • Picture 15
  • Picture 16
  • Picture 17
  • Picture 18
  • Picture 19
  • Picture 20
  • Picture 21
  • Picture 22
  • Picture 23
  • Picture 24
  • Picture 25
  • Picture 26
  • Picture 27
  • Picture 28
  • Picture 29
  • Picture 30
  • Picture 31
  • Picture 32
  • Picture 33
  • Picture 34
  • Picture 35
  • Picture 36
  • Picture 37
  • Picture 38
  • Picture 39
  • Picture 40
  • Picture 41
  • Picture 42