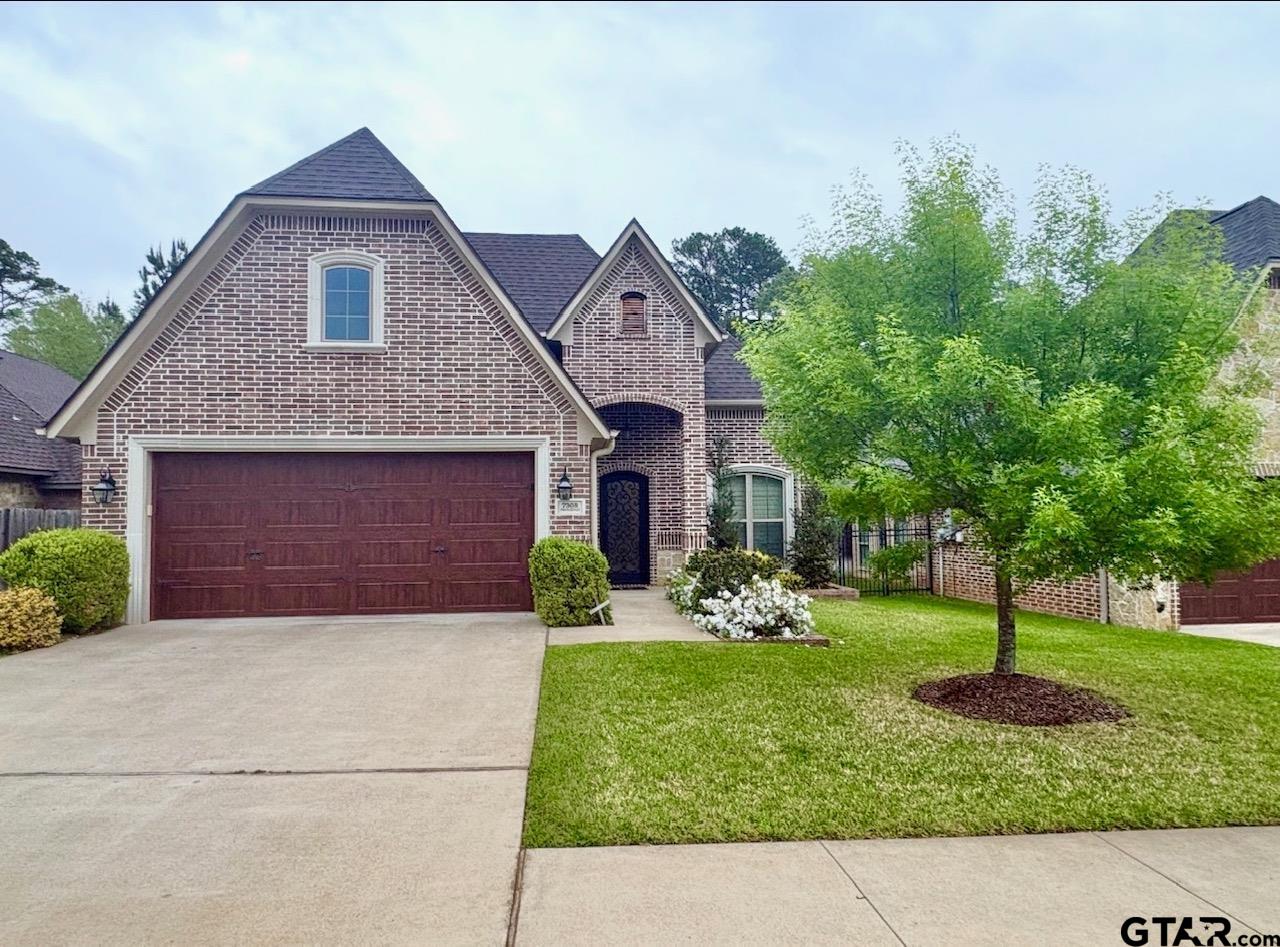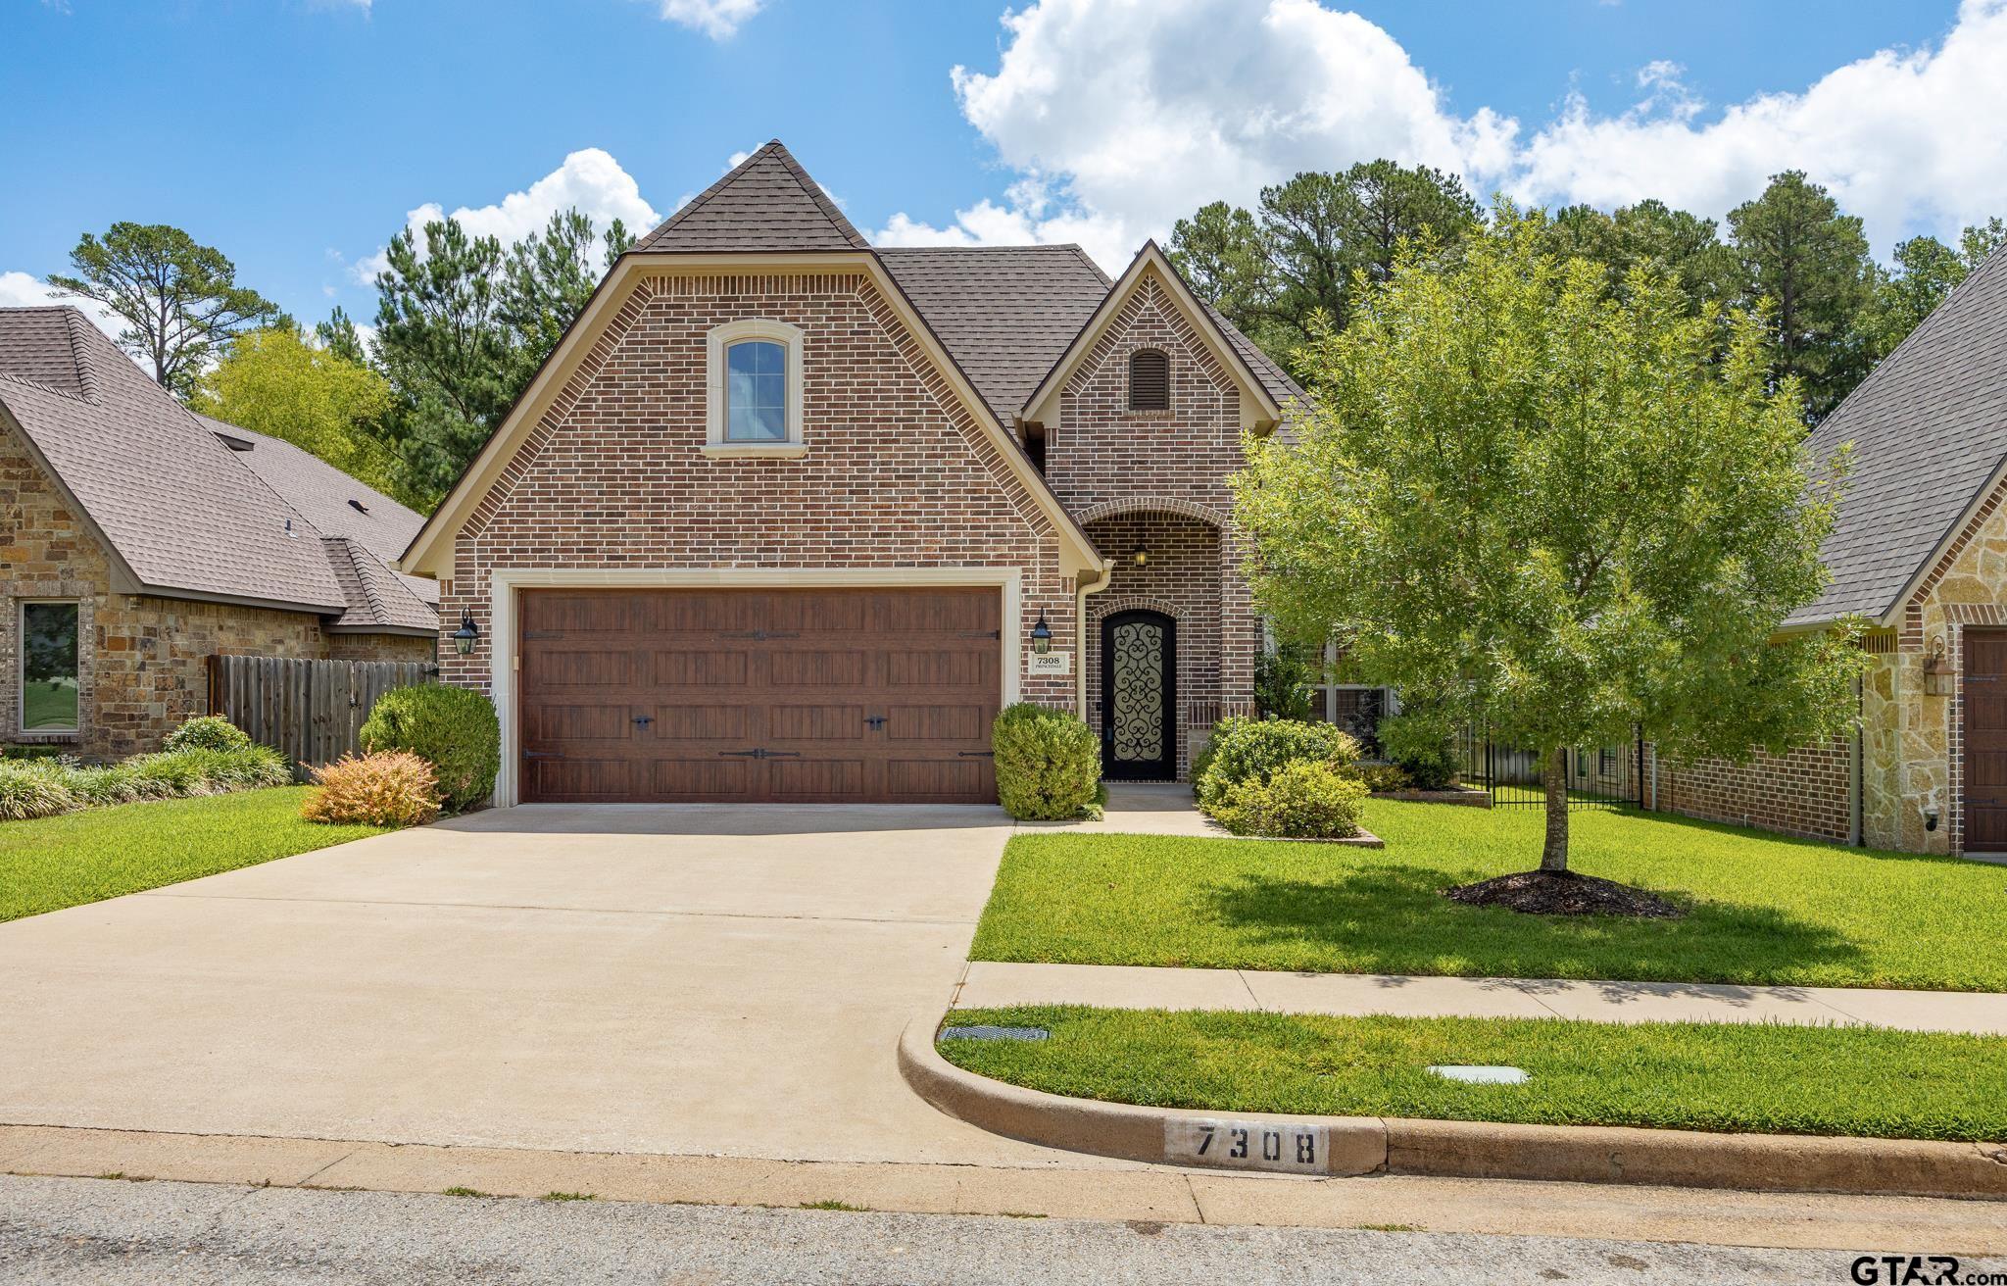
7308 Princedale |
|
| Price: | $520,000 |
| Property Type: | residential |
| MLS #: | 26009415 |
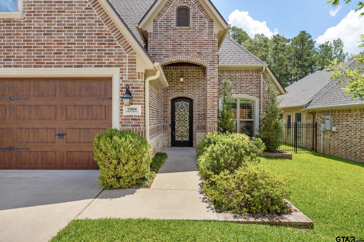
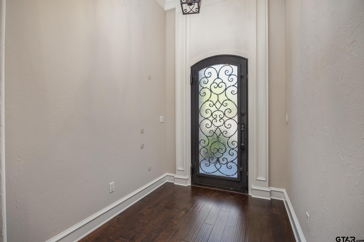
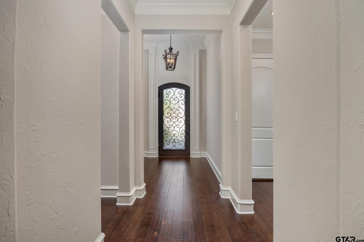
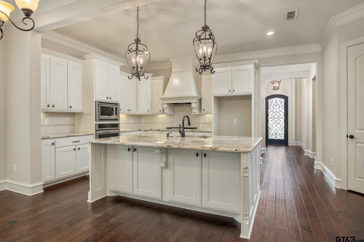
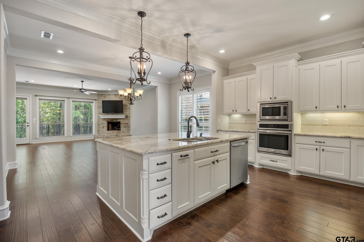
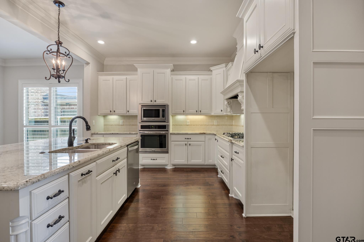
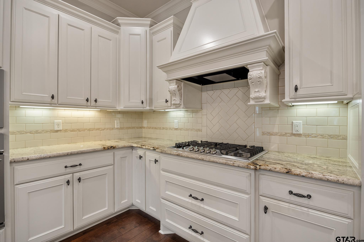
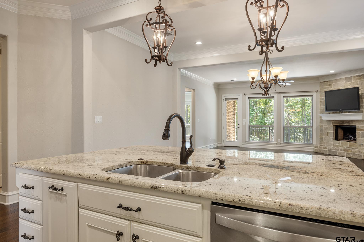
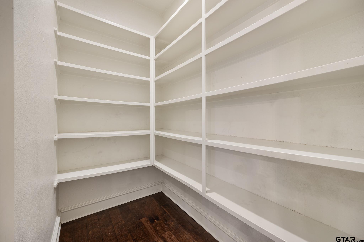
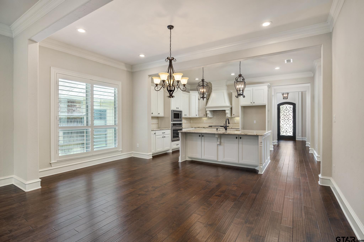
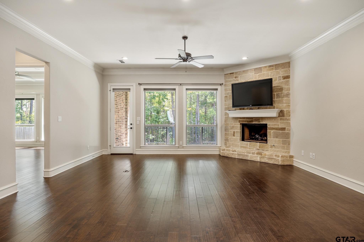
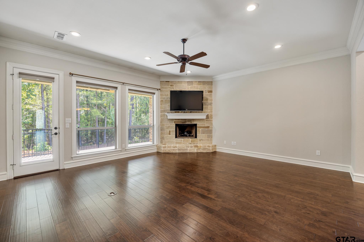
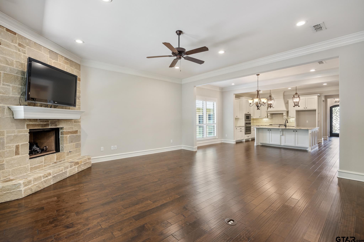
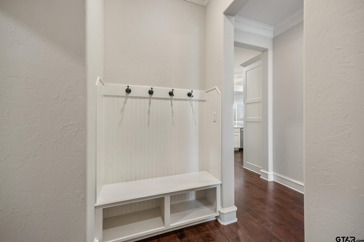
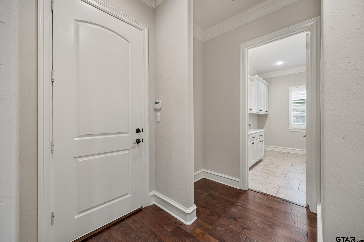
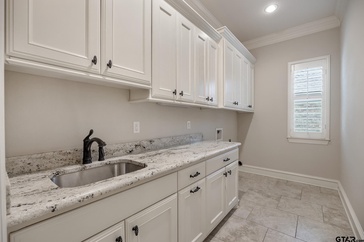
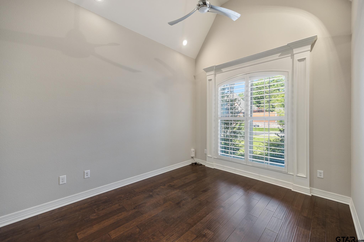
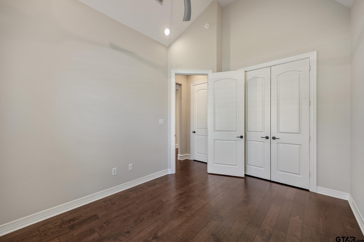
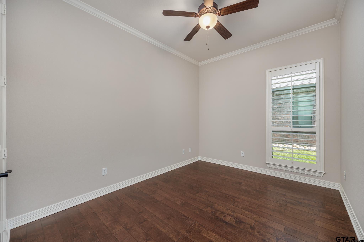
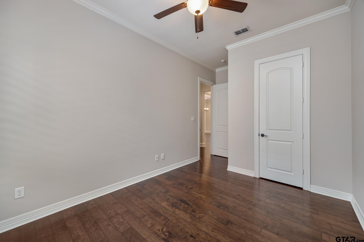
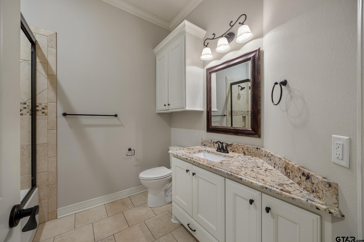
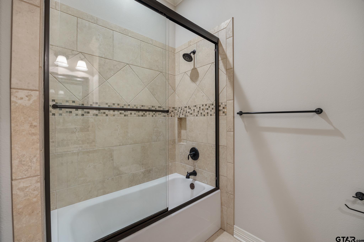
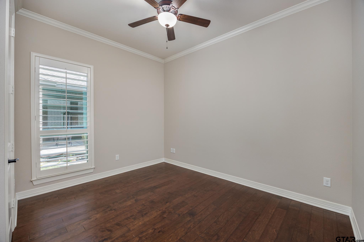
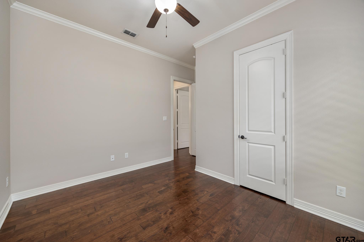
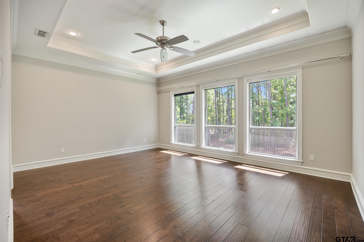
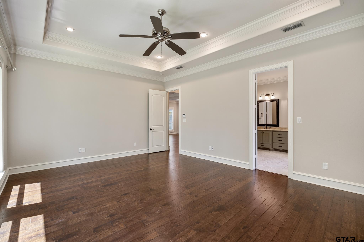
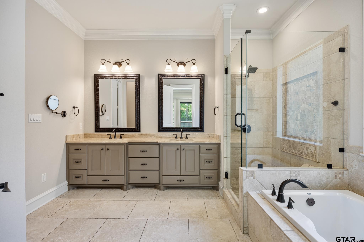
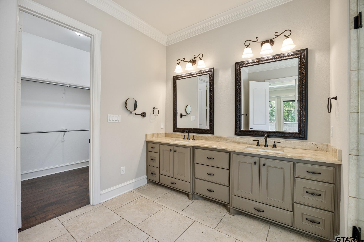
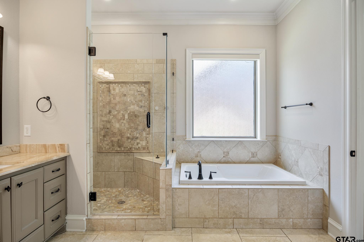
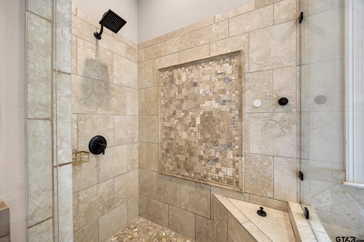
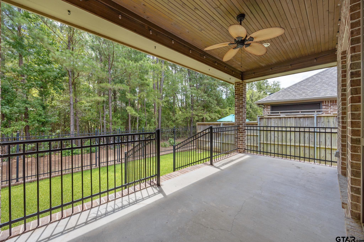
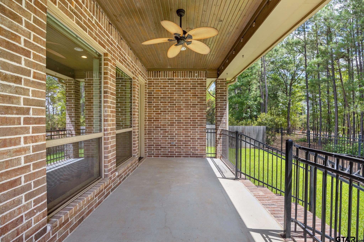
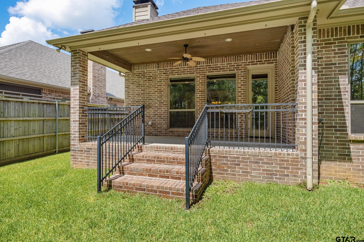
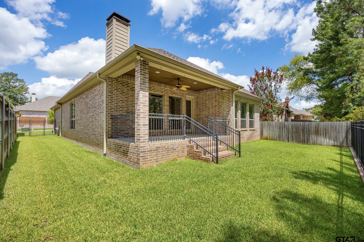
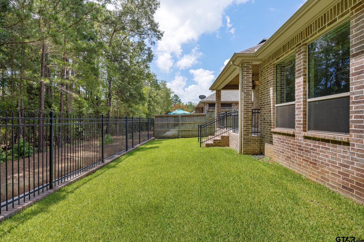
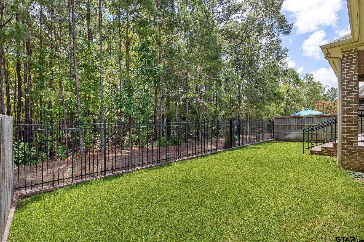
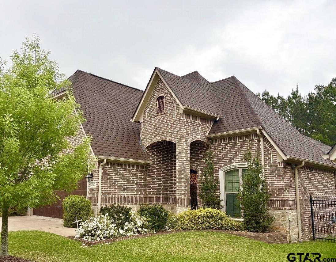
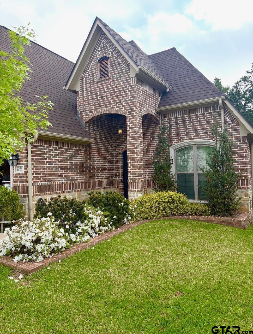
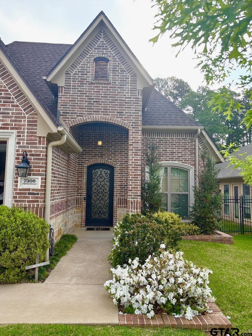
| Welcome home to this beautifully maintained 4-bedroom, 3-bath home nestled in one of the area's most desirable neighborhoods. Ideally located just minutes from restaurants, grocery stores, shopping, and everyday conveniences, this home offers the perfect blend of comfort, style, and low-maintenance living. Step inside to discover fresh paint throughout, gorgeous wood floors, tall ceilings, extensive crown molding, and an inviting open-concept floor plan designed for both everyday living and entertaining. The spacious living room features a cozy fireplace and flows seamlessly into the well-appointed kitchen, complete with granite countertops, a gas cooktop, abundant cabinetry, a large pantry, and an oversized island perfect for gathering with family and friends. The thoughtfully designed split-bedroom layout provides privacy for the primary suite, while three additional bedrooms and two full baths offer plenty of space for family, guests, or a home office. A convenient mudroom just off the garage helps keep everything organized. Enjoy relaxing mornings and peaceful evenings on the large covered back porch overlooking the backyard. Best of all, the HOA takes care of mowing both the front and back yard, allowing you to spend more time enjoying your home instead of maintaining it. The community also features beautifully landscaped common areas with seasonal flowers, creating a welcoming neighborhood you'll be proud to call home. With a 2-car garage, quality finishes throughout, and an unbeatable location, this move-in-ready home offers the perfect combination of elegance, convenience, and easy living. Schedule your private showing today! | |
| Area: | Smith |
| Year Built: | 2015 |
| Bedrooms: | Four |
| Bathrooms: | Two |
| Garage: | 2 |
| DRIVEWAY : | Concrete |
| FLOORING : | Wood |
| FLOORING : | Tile |
| STYLE : | Traditional |
| FENCING : | Wrought Iron |
| SEWER : | Public Sewer |
| Construction Materials : | Brick |
| HVAC : | Central Electric |
| Interior Features : | Master Bedroom Split |
| Interior Features : | Vaulted Ceiling(s) |
| Kitchen : | Dishwasher |
| Kitchen : | Disposal |
| Porch : | Covered |
| DRIVEWAY : | Garage |
| Terrain : | Subdivision Lot |
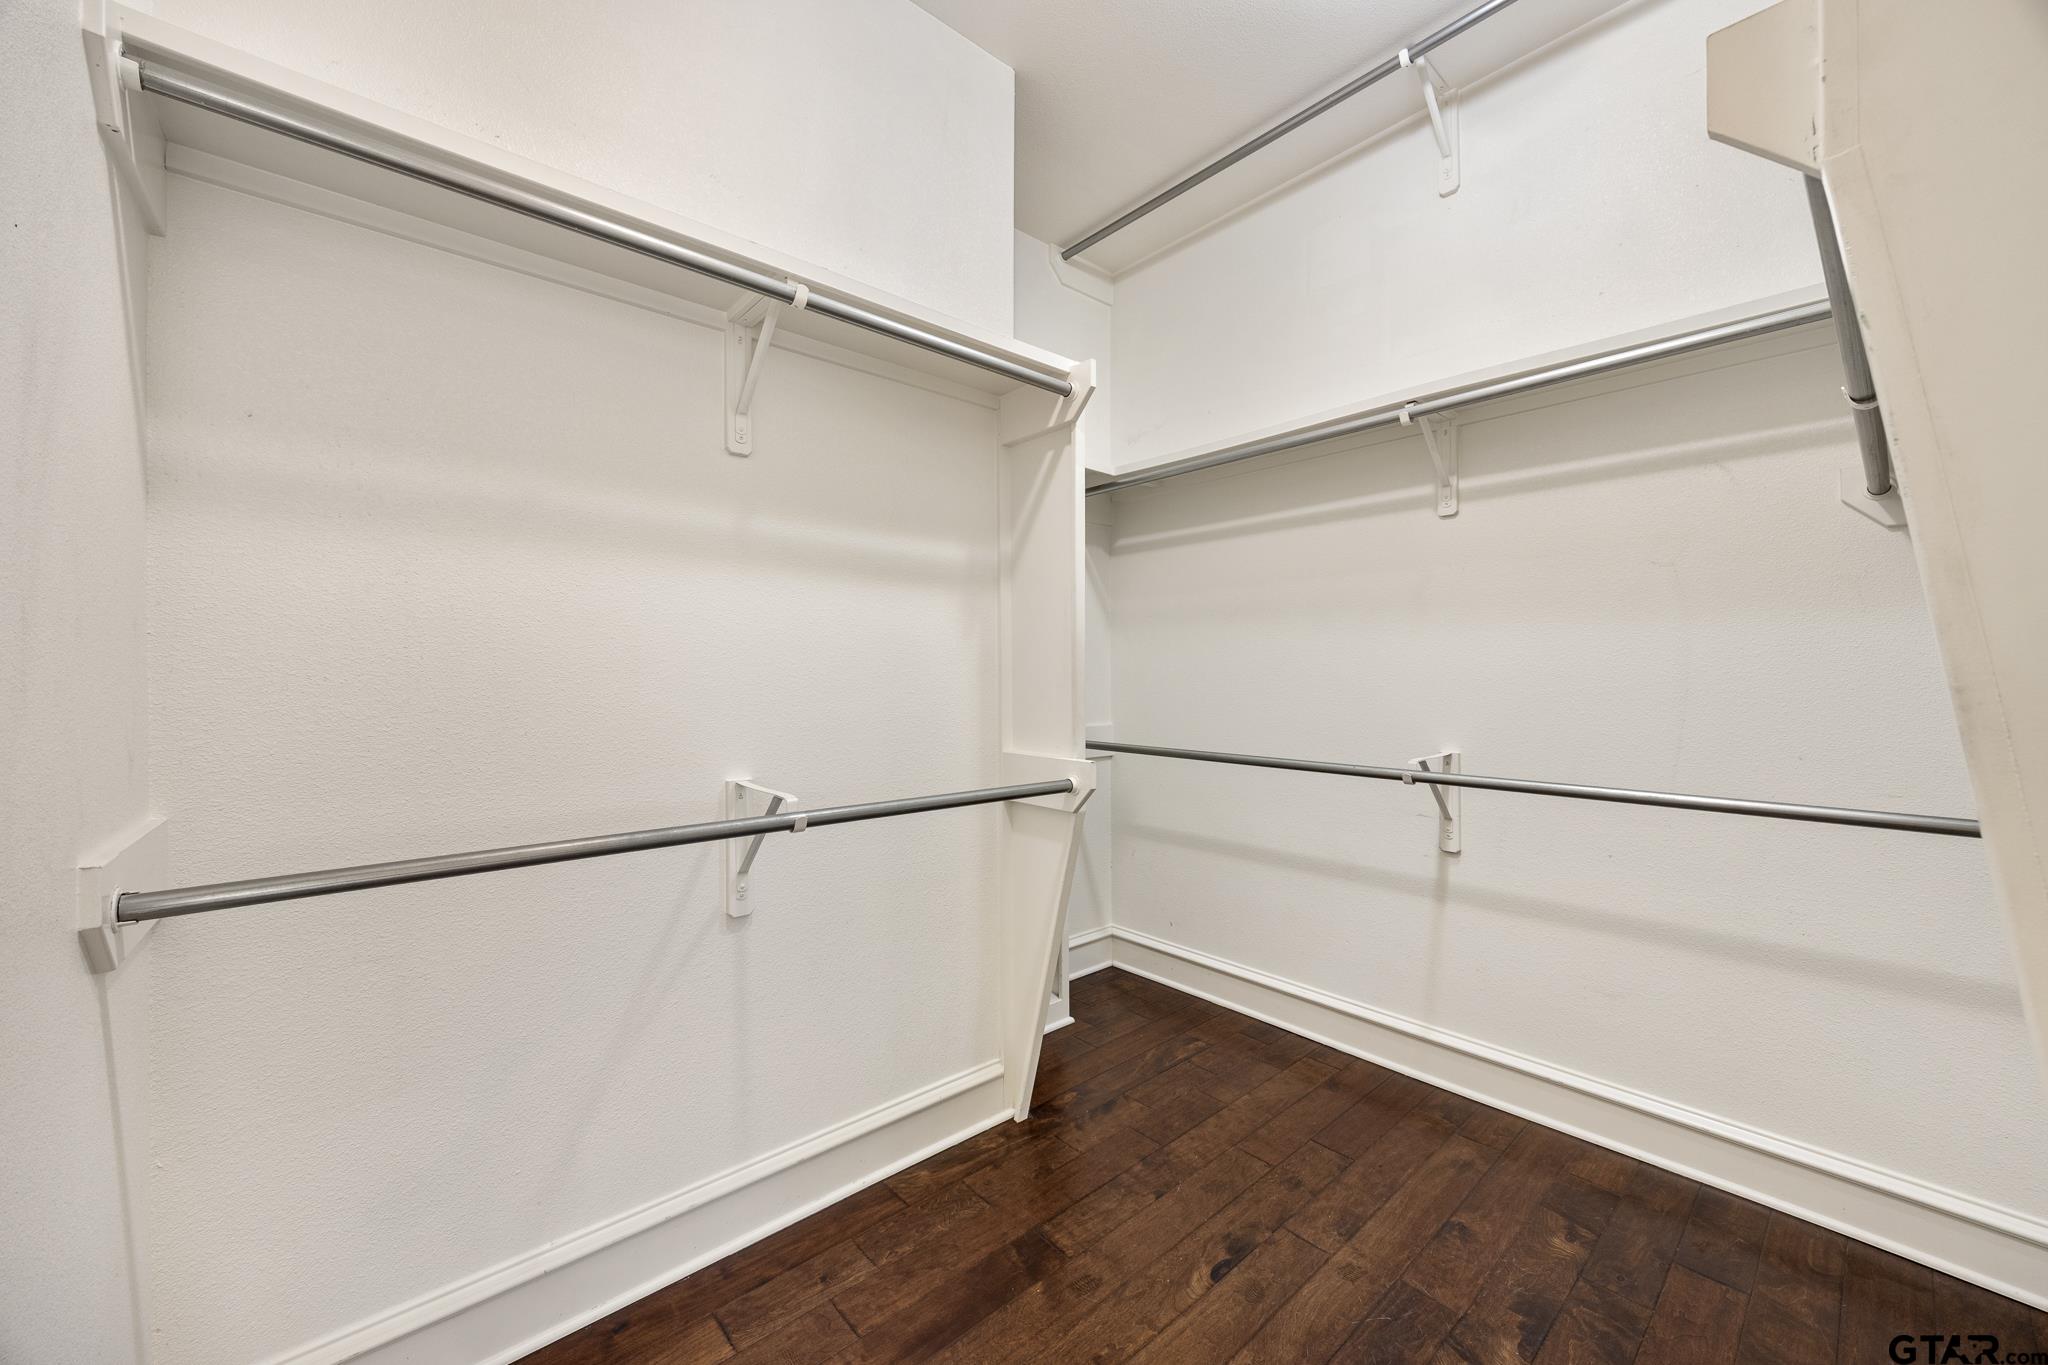
| Interior Features : | Walk-In Closet |
| Kitchen : | Microwave |
| Water Source : | Public |
| Interior Features : | All Bedrooms Downstairs |
| Interior Features : | Breakfast Bar |
| FENCING : | Wood |
| Kitchen : | Gas Cooktop |
| FIREPLACE : | Gas |