211 Saddle Creek Drive |
|
| Price: | $2,990,000 |
| Property Type: | residential |
| MLS #: | 26009529 |
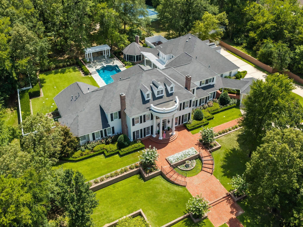
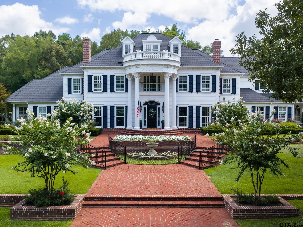
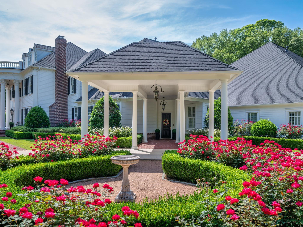
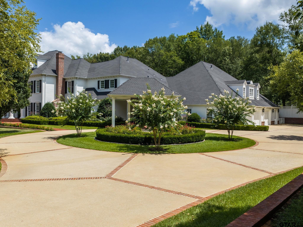
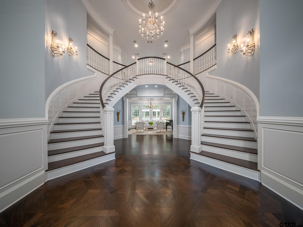
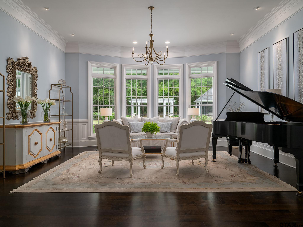
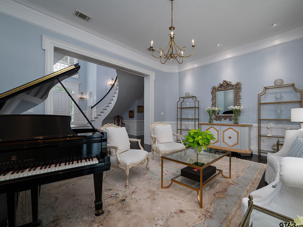
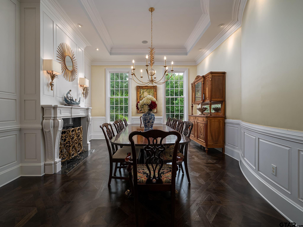
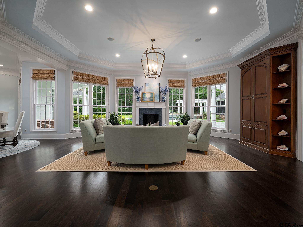
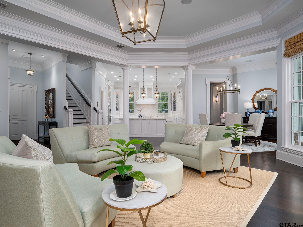
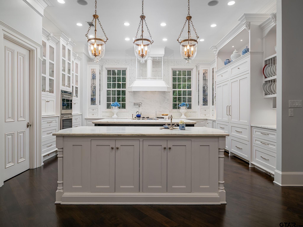
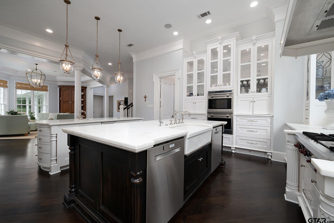
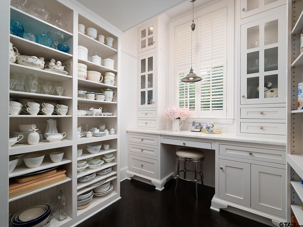
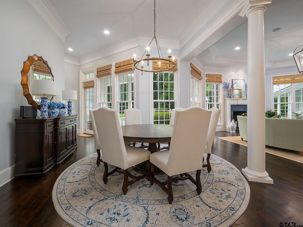
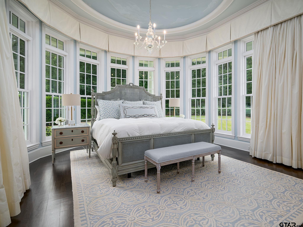
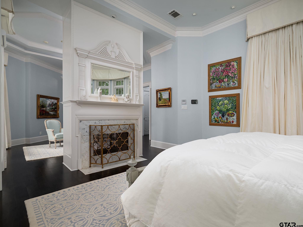
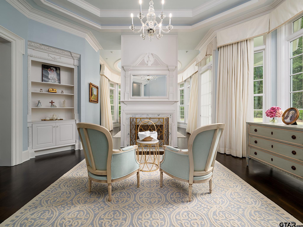
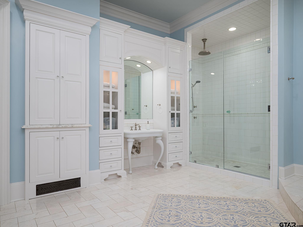
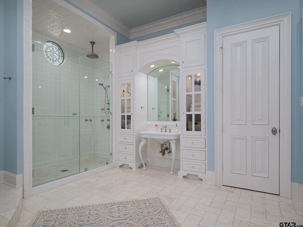
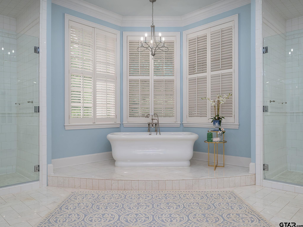
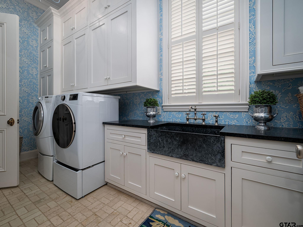
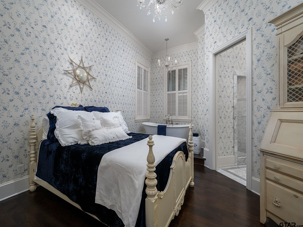
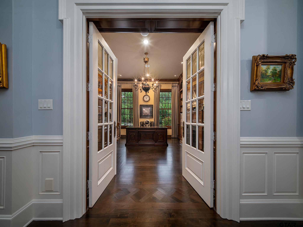
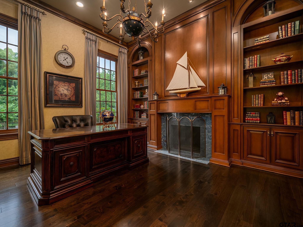
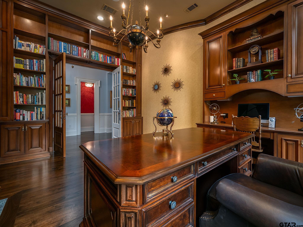
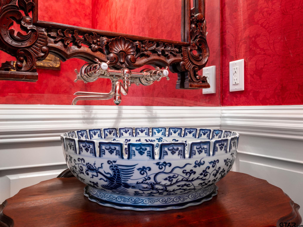
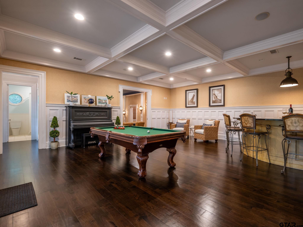
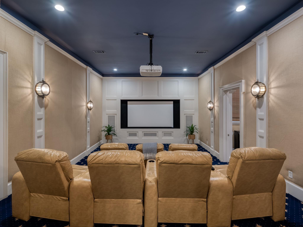
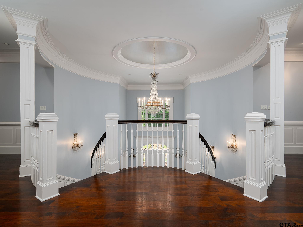
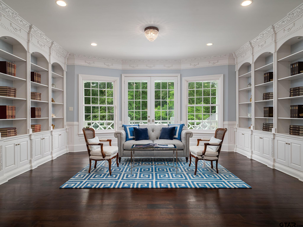
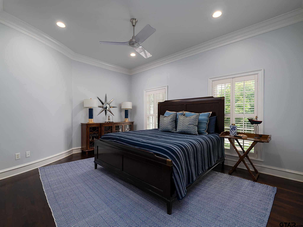
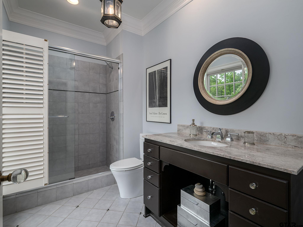
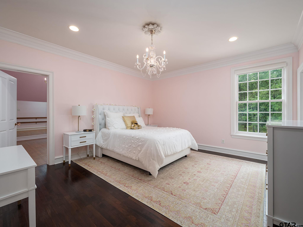
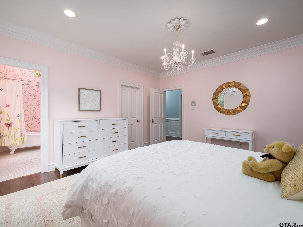
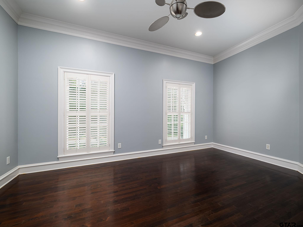
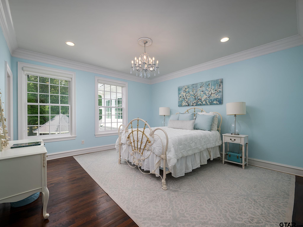
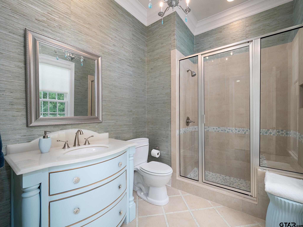
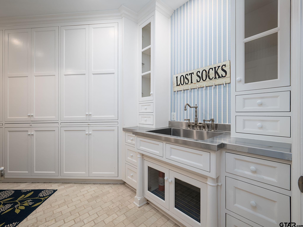
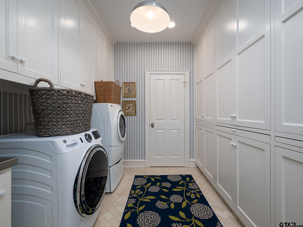
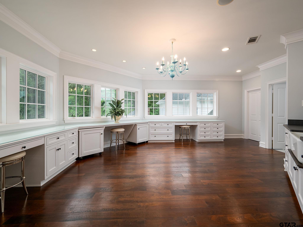
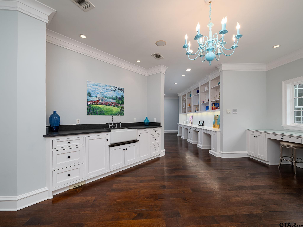
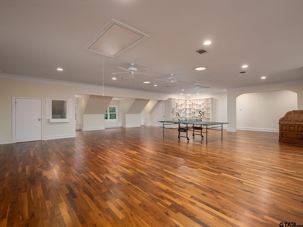
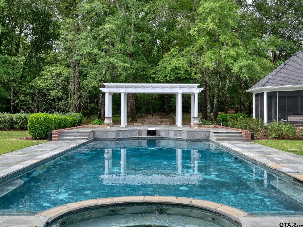
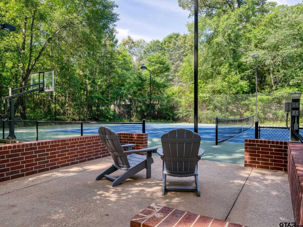
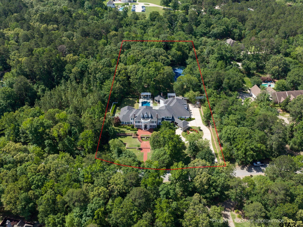
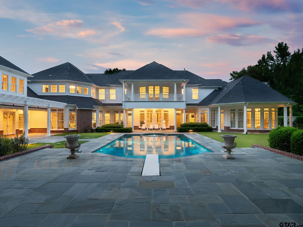
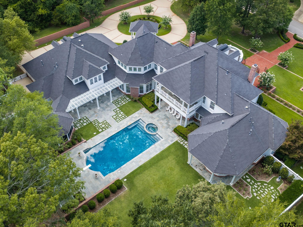
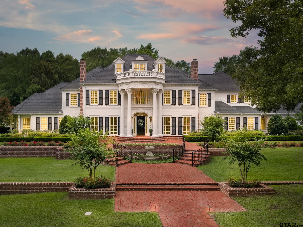
| A rare architectural masterpiece! This property is a timeless estate born from passion, vision, and a commitment to authentic design. Inspired by years of travel along the Eastern Seaboard, during the owner’s service with the U.S. Navy, they became enamored with the classic beauty of traditional American historic architecture. Determined to capture that same sense of grace and permanence, they immersed themselves in the study of classical architectural principles and historic craftsmanship. The owners’ vision became reality after three years of planning, building, and landscaping. Every fixture and detail was thoughtfully sourced from across the country. In addition to the beauty of this property, the function and proportions are perfect. Beauty balanced with restraint. The primary suite is located on the main level, along with its own laundry room. An additional bedroom & bath are also located on the first floor near the friends’ entrance. The floors throughout are solid walnut, and the entry floor features a beautiful “Canterbury” pattern. The curved walls, silk and shagreen wallpaper, Niermann Weeks chandelier & sconces, custom millwork and doors showcase exceptional quality and craftsmanship. The kitchen features two Subzero refrigerators/freezers, double Wolf ovens, and other top-tier items. There is an entertainment wing on the first floor complete with a game room and theater room. The second floor features 4 bedrooms w/en-suite baths. Upstairs you will also find a craft room, computer/study area, second laundry room, and a very spacious game/play room. The grounds offer beautiful landscaping, a heated gunite pool and a lighted tennis court. A rare offering of a luxury lifestyle on 2.8 acres in South Tyler – providing a gated entrance, exceptional privacy, mature landscaping, and expansive grounds in a location where lots of this size are seldom available. Additional information is available on this exclusive property. | |
| Area: | Smith |
| Year Built: | 2007 |
| Bedrooms: | Six+ |
| Bathrooms: | Four+ |
| 1/2 Bathrooms: | 3 |
| Garage: | 5 |
| Acres: | 2.817 |
| DRIVEWAY : | Concrete |
| FLOORING : | Wood |
| FLOORING : | Tile |
| FLOORING : | Marble |
| STYLE : | Traditional |
| FENCING : | Vinyl |
| FIREPLACE : | Brick |
| FIREPLACE : | See Through |
| FENCING : | Dog Run/Kennel |
| Construction Materials : | Brick |
| HVAC : | Central Electric |
| Kitchen : | Dishwasher |
| Kitchen : | Disposal |
| Porch : | Patio |
| Porch : | Covered |
| DRIVEWAY : | Garage Door Opener |
| Common Areas : | Curbs |
| Terrain : | Subdivision Lot |
| GAS : | Cable Available |
| Interior Features : | Guest Bedroom Split |
| Interior Features : | Walk-In Closet |
| Kitchen : | Microwave |
| Kitchen : | Tankless Water Heater |
| Water Source : | Public |
| Construction Materials : | Cement Siding |
| Terrain : | Wooded |
| Interior Features : | Master Bedroom Downstairs |
| Porch : | Screened |
| Interior Features : | Permanent Stairs To Attic |
| FIREPLACE : | Two Or More Fireplaces |
| Kitchen : | Electric Oven |
| FENCING : | Wood |
| DRIVEWAY : | Golf Cart Garage |
| SEWER : | Aerobic Septic |
| GAS : | Underground Utilities |
| Interior Features : | Sitting Area In Master |
| Kitchen : | Gas Cooktop |
| FIREPLACE : | Gas |
| Kitchen : | Double Oven |
| DRIVEWAY : | Inside Entrance |
| Kitchen : | Ice Maker |
| Interior Features : | Fireplace In Master |
| HVAC : | Zoned-3 Or More |
| GAS : | 2 Or More Units |
| Interior Features : | Separate Walk-In Closets |
| Interior Features : | Guest Bedroom Downstairs |
| Interior Features : | Central Vacuum |
| Kitchen : | Warming Drawer |
| Kitchen : | Instant Hot Water |
| Extra Buildings : | Gazebo |
| Interior Features : | Surround Sound |
| Kitchen : | Food Center |