Quick Contact
Main Image

For more information or to schedule a showing
click here


2027 Fm 779
Mineola, Tx 75773

Price: $950,000
Property Type: residential
MLS #: 26009593
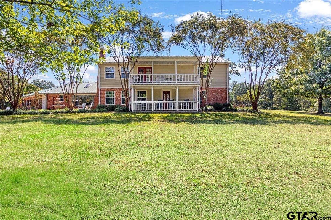
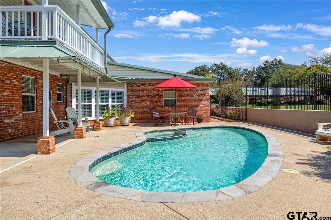
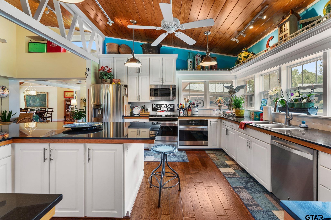
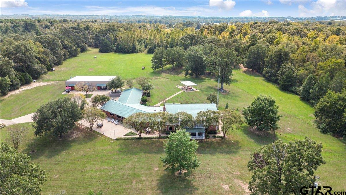
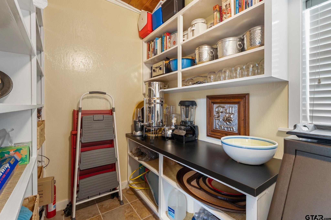
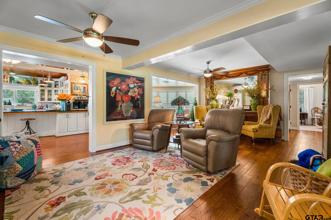
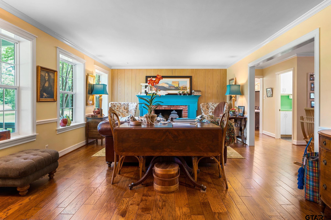
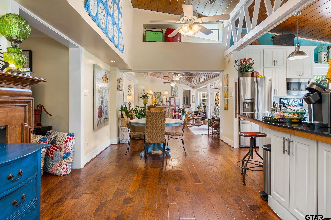
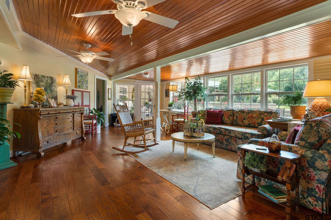
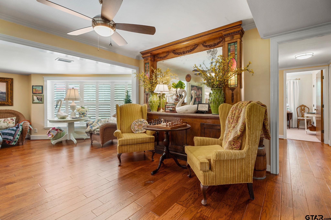
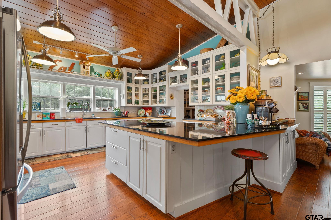
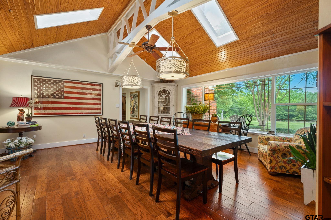
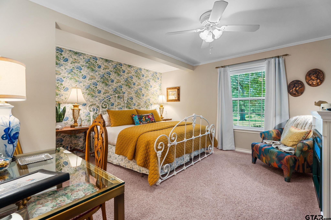
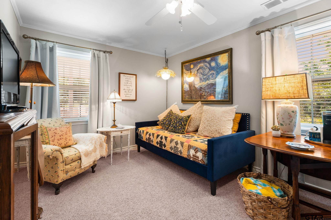
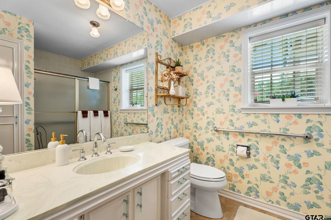
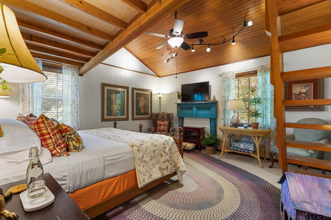
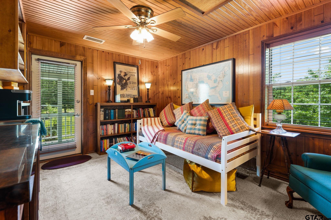
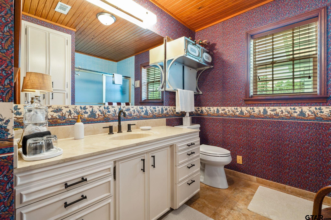
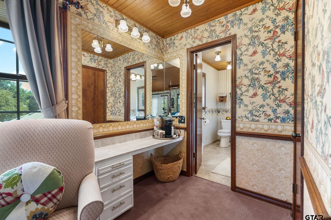
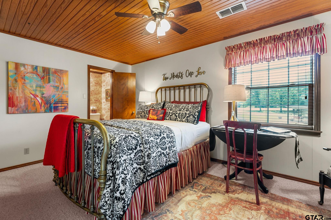
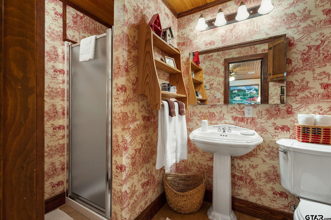
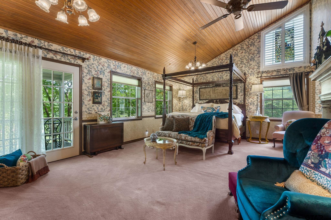
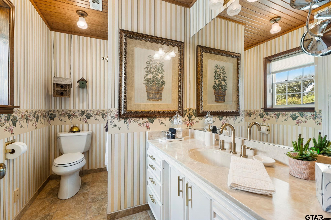
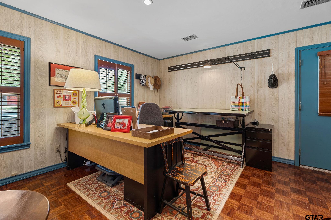
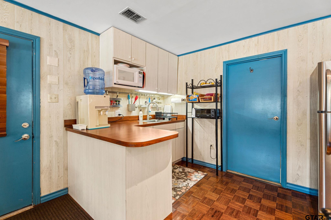
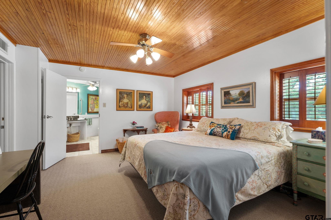
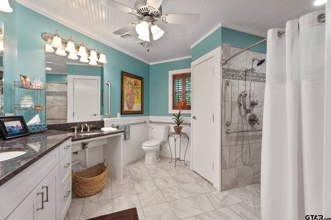
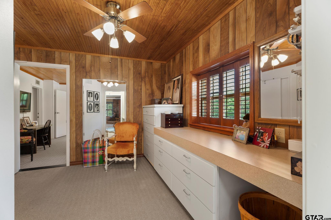
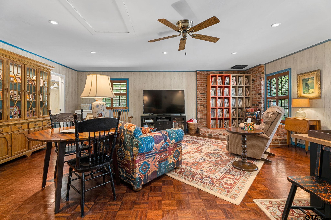
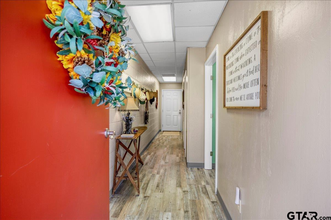
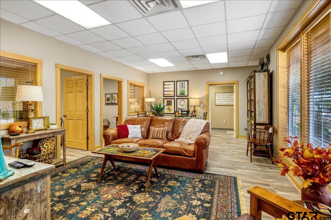
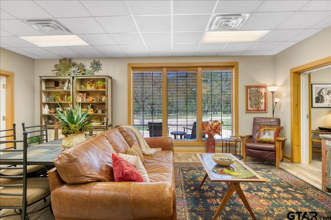
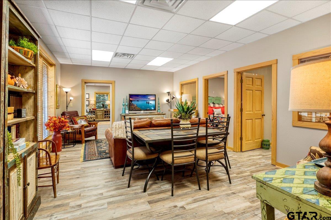
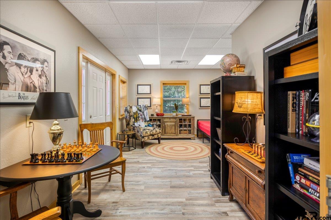
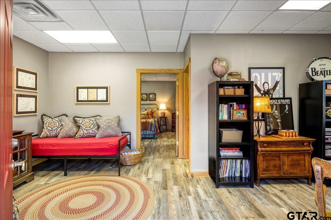
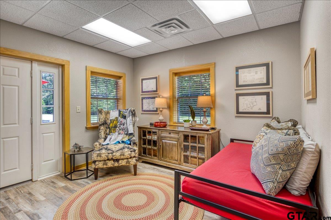
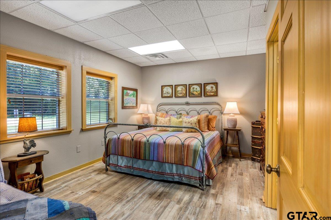
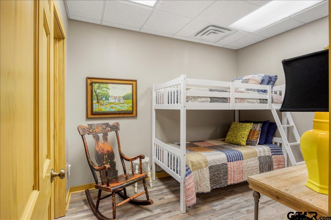
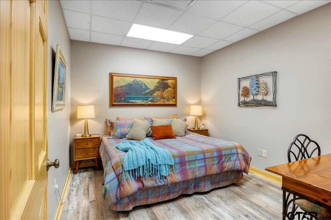
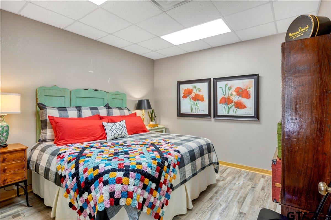
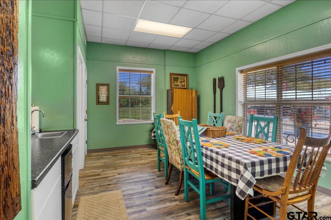
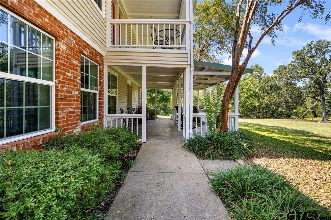
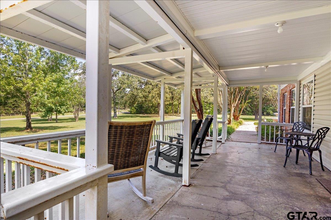
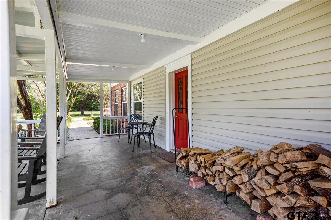
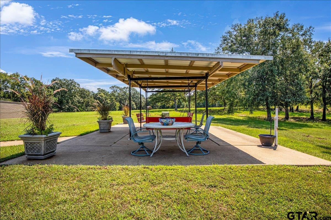

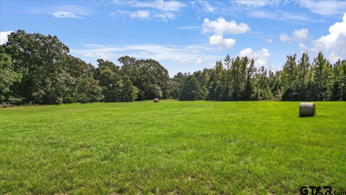
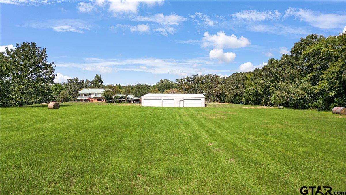
Discover exceptional space, privacy, and versatility on 10 open acres with this custom-built estate designed for multigenerational living, private retreat use, or future income potential. Built in 1979 by the seller’s father, the approximately 6,000-square-foot main residence offers six bedrooms and six bathrooms, including an attached mother-in-law suite with a private entrance, living area, kitchenette, walk-in closet with built-ins, and an accessible bathroom. The home features two spacious living areas, a sunroom, formal dining room, vaulted beaded-wood ceilings, beautiful hardwood flooring, and a wood-burning fireplace. The gourmet kitchen is well equipped for everyday living and entertaining with an oversized island, custom glass-front cabinetry, a walk-in pantry, double ovens, and a built-in ice maker. A fully detached cottage adds approximately 1,500 square feet of heated and cooled living space, along with approximately 1,000 square feet of storage. Complete with a kitchen, dining area, multiple bedrooms, two bathrooms, and two large bay doors, the cottage offers excellent flexibility for guests, extended family, a home business, or additional living space. Outdoor amenities include a gunite chlorine pool, heated hot tub, covered and uncovered patios, and expansive views across the property. Approximately 90 percent of the acreage is open, with a wooded backdrop providing privacy and natural beauty. Additional features include a metal roof, community water, and a septic system. Located just minutes from a charming small town known for its vintage shops, local character, and welcoming atmosphere, this one-of-a-kind property offers room to live, gather, and create something truly special.
Area: Wood
Year Built: 2024
Bedrooms: Six+
Bathrooms: Four+
Garage: 0
Acres: 10
FIREPLACE : Wood Burning
FENCING : Barbwire Fence
DRIVEWAY : Concrete
FLOORING : Carpet
FLOORING : Wood
FLOORING : Laminate
FLOORING : Tile
STYLE : Traditional
SEWER : Conventional Septic
FLOORING : Parquet
Construction Materials : Brick
HVAC : Central Electric
HVAC : Ceiling Fan(s)
Interior Features : Master Bedroom Split
Interior Features : Ceiling Fan
Interior Features : Vaulted Ceiling(s)
Kitchen : Electric Range
Kitchen : Dishwasher
Kitchen : Disposal
Kitchen : Electric Cooktop
Porch : Patio
Porch : Covered
Water Source : Community
GAS : Cable Available
Interior Features : Guest Bedroom Split
Interior Features : Walk-In Closet
Kitchen : Microwave
Interior Features : Other/See Remarks
Terrain : Wooded
Terrain : Pasture
Extra Buildings : Storage
GAS : Standard Electric
Interior Features : Breakfast Bar
Interior Features : Permanent Stairs To Attic
Kitchen : Electric Oven
Interior Features : Sitting Area In Master
Construction Materials : Aluminum Siding
GAS : Satellite
GAS : 2 Or More Units
Construction Materials : See Remarks
DRIVEWAY : See Remarks
Extra Buildings : Gazebo
  • Picture 1
  • Picture 2
  • Picture 3
  • Picture 4
  • Picture 5
  • Picture 6
  • Picture 7
  • Picture 8
  • Picture 9
  • Picture 10
  • Picture 11
  • Picture 12
  • Picture 13
  • Picture 14
  • Picture 15
  • Picture 16
  • Picture 17
  • Picture 18
  • Picture 19
  • Picture 20
  • Picture 21
  • Picture 22
  • Picture 23
  • Picture 24
  • Picture 25
  • Picture 26
  • Picture 27
  • Picture 28
  • Picture 29
  • Picture 30
  • Picture 31
  • Picture 32
  • Picture 33
  • Picture 34
  • Picture 35
  • Picture 36
  • Picture 37
  • Picture 38
  • Picture 39
  • Picture 40
  • Picture 41
  • Picture 42
  • Picture 43
  • Picture 44
  • Picture 45
  • Picture 46
  • Picture 47
  • Picture 48