451 St Hwy 204 |
|
| Price: | $365,000 |
| Property Type: | residential |
| MLS #: | 26009618 |
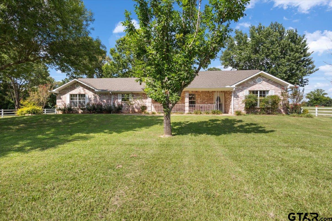
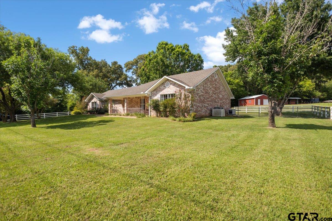
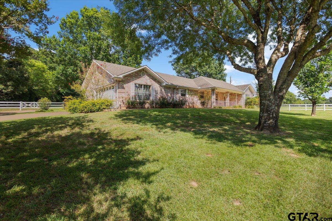
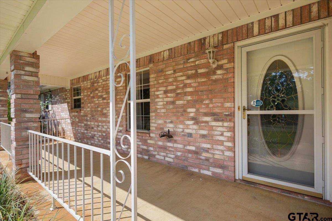
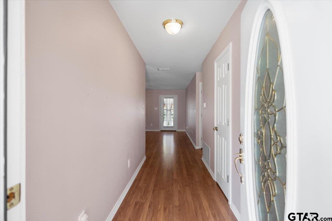
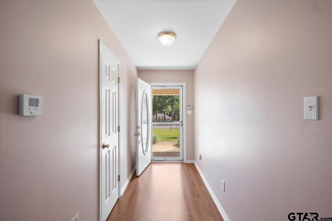
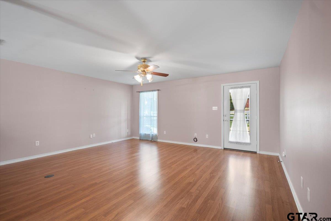
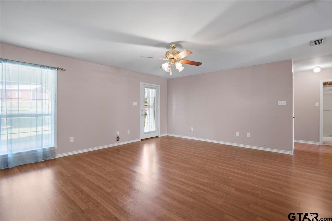
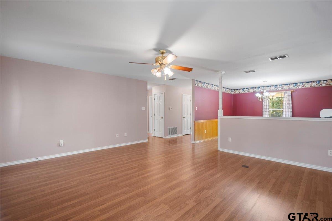
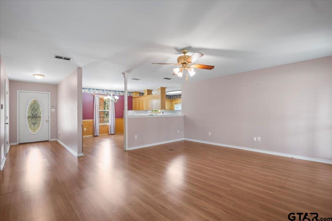
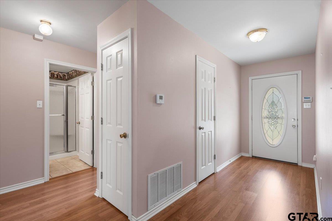
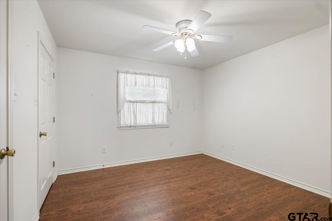
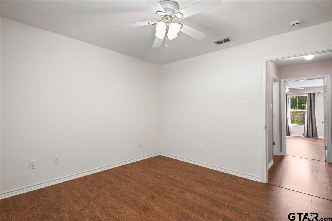
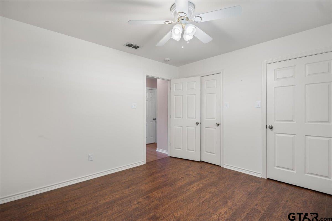
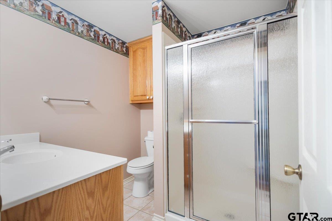
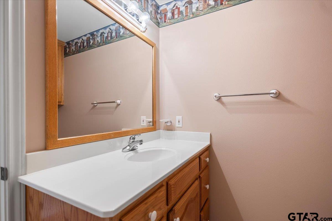
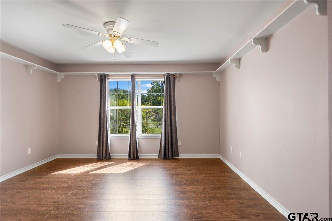
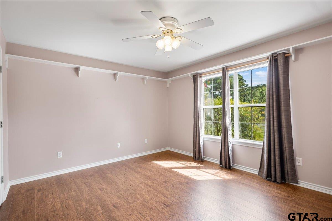
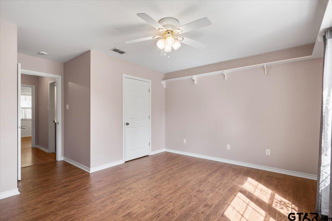
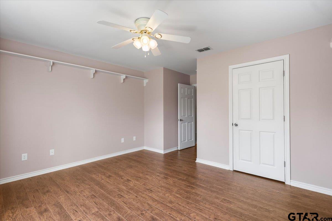
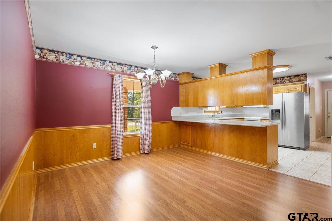
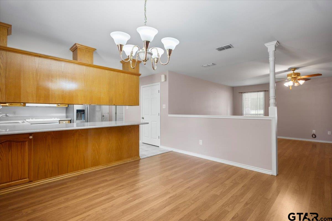
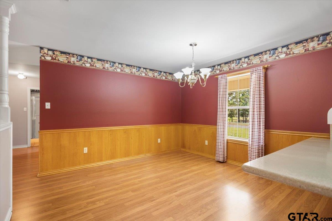
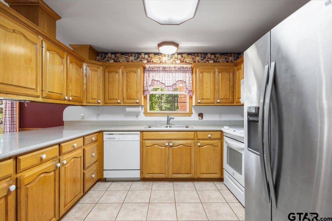
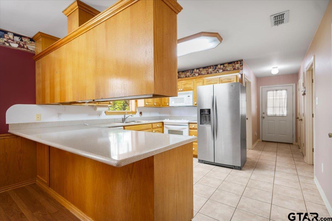
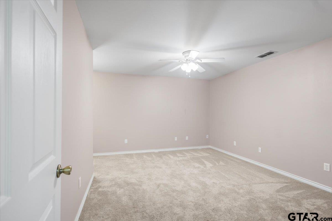
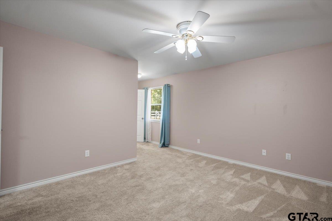
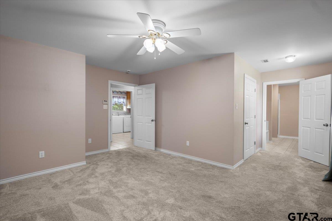
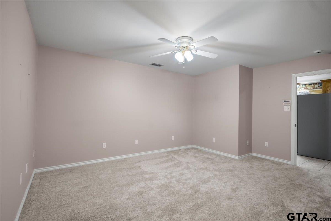
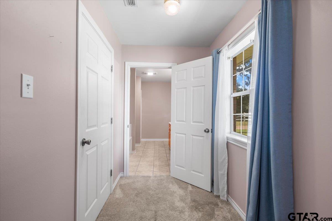
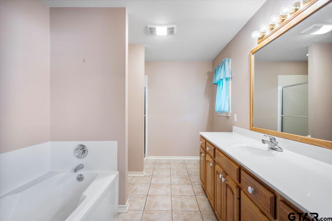
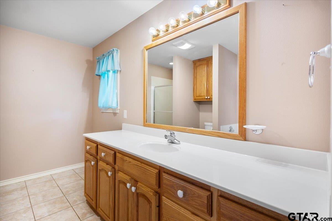
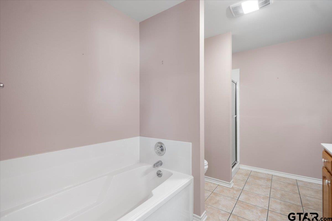
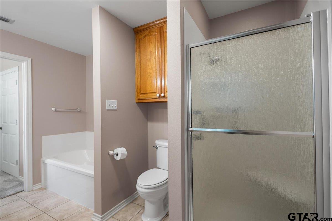
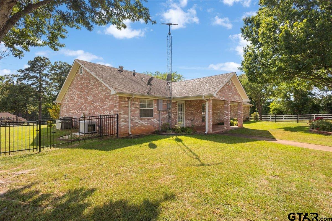
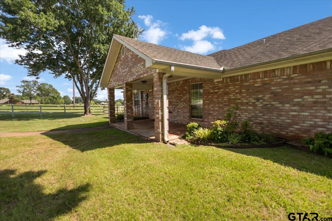
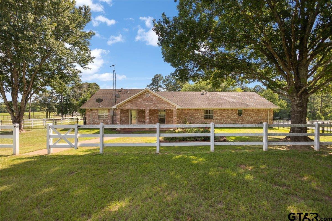
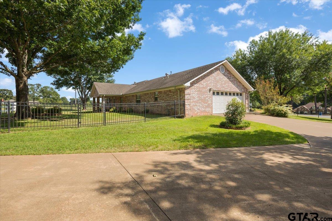
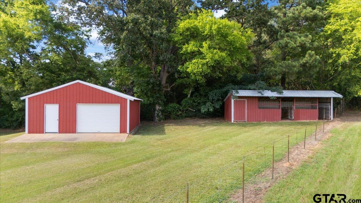
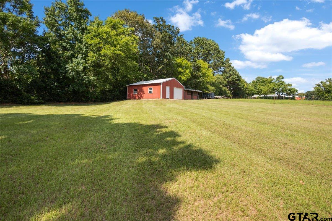
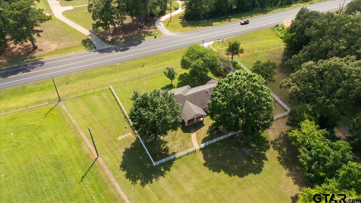
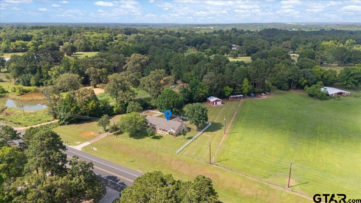
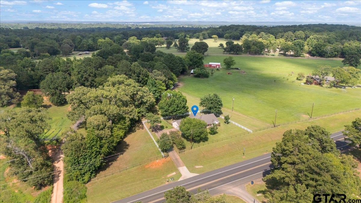
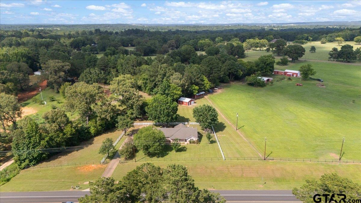
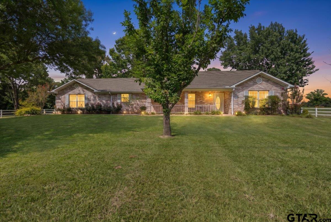
| Welcome home to this charming 3-bedroom, 2-bath property, built in 1999 and situated on approximately 1.2 beautiful acres. Offering the perfect blend of comfort, functionality, and country living, this property is ready for its next owner. Inside, you'll find a spacious layout designed for everyday living and entertaining. Outside, the property truly shines with amenities that make it ideal for hobbyists, equestrians, or anyone needing extra workspace and storage. Property features include: 3 bedrooms, 2 full bathrooms Built in 1999 1.2-acre lot Whole-home generator backup for added peace of mind during power outages Large metal building with electricity—perfect for a workshop, storage, or hobbies Barn featuring a tack room and two stalls, complete with water access Durable metal-fenced backyard, ideal for pets and outdoor enjoyment Whether you're looking for a peaceful country retreat, room for your horses, or a property with versatile outbuildings, this home offers endless possibilities. Enjoy the space, privacy, and convenience of country living while having everything you need right at home. Schedule your private showing today and discover all this exceptional property has to offer! | |
| Area: | Cherokee |
| Year Built: | 1999 |
| Bedrooms: | Three |
| Bathrooms: | Two |
| Garage: | 1 |
| Acres: | 1.23 |
| FENCING : | Metal Fence |
| FENCING : | Other/See Remarks |
| DRIVEWAY : | Concrete |
| FLOORING : | Carpet |
| FLOORING : | Laminate |
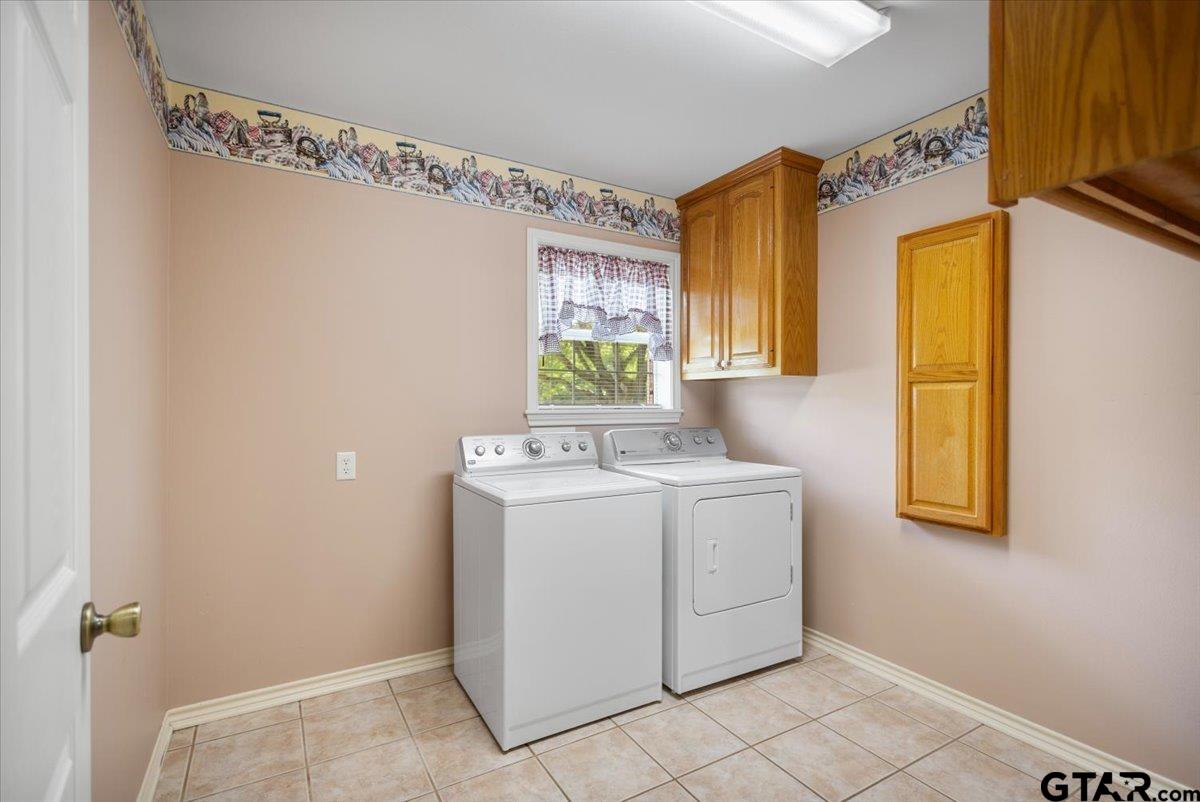
| FLOORING : | Tile |
| STYLE : | Traditional |
| Construction Materials : | Brick |
| HVAC : | Central Electric |
| HVAC : | Ceiling Fan(s) |
| Interior Features : | Master Bedroom Split |
| Interior Features : | Ceiling Fan |
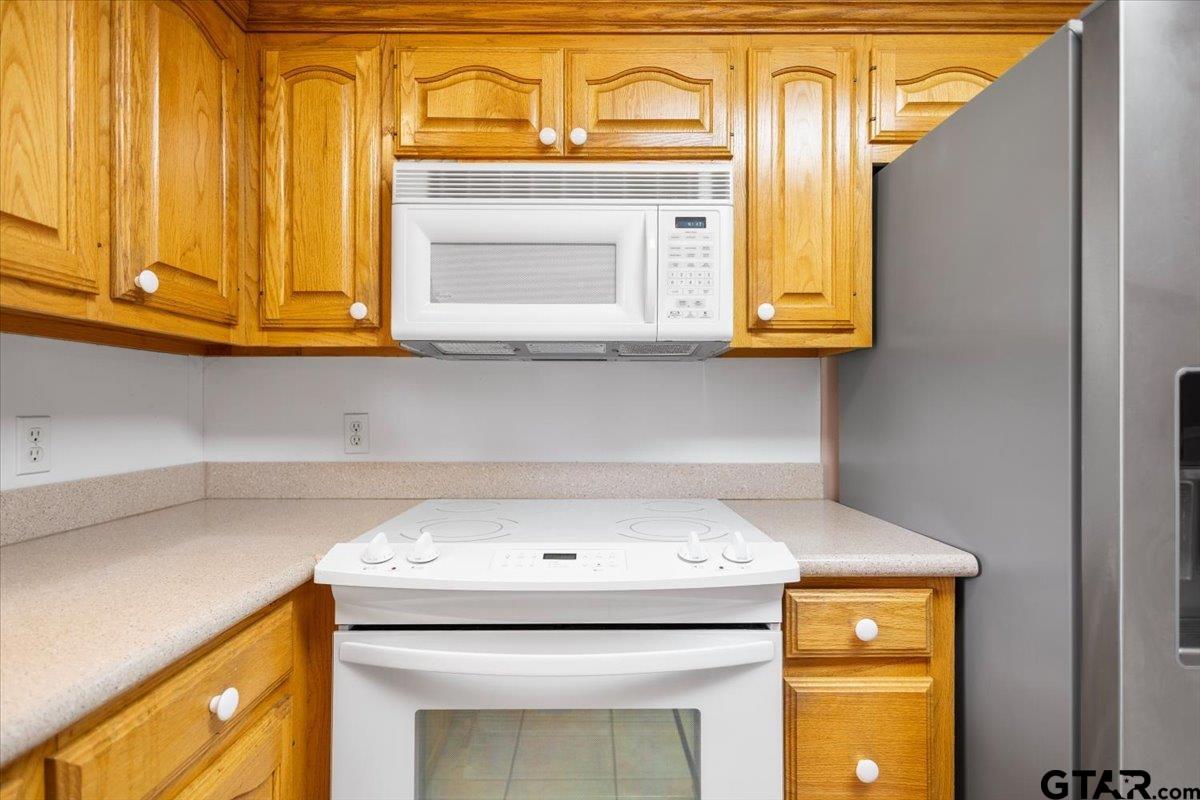
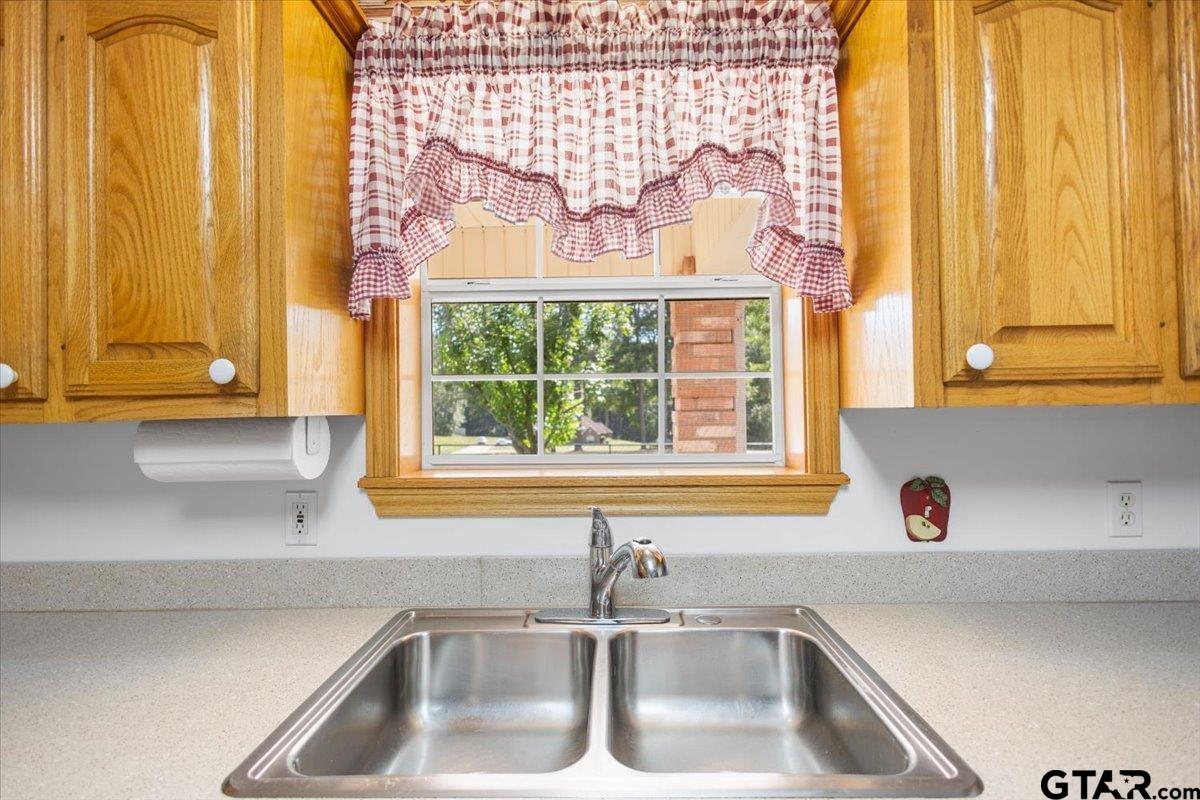
| Kitchen : | Dishwasher |
| Kitchen : | Electric Cooktop |
| Water Source : | Community |
| GAS : | Cable Available |
| Interior Features : | Walk-In Closet |
| FIREPLACE : | Other |
| Kitchen : | Microwave |
| Interior Features : | Breakfast Bar |
| Kitchen : | Electric Oven |
| SEWER : | Aerobic Septic |
| Kitchen : | Standard Gas |
| Extra Buildings : | Outbuilding |
| Kitchen : | Refrigerator |
| Extra Buildings : | Tack Room |
| DRIVEWAY : | Inside Entrance |
| Extra Buildings : | Barn(s) |
| Water Source : | Afton Grove WSC |