Quick Contact
Main Image

For more information or to schedule a showing
click here


364 County Road 1605
Rusk, Tx 75785

Price: $649,000
Property Type: residential
MLS #: 26009703
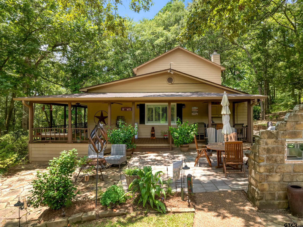
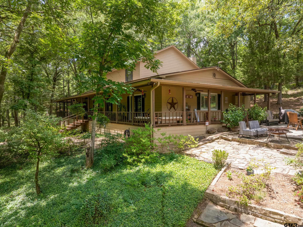
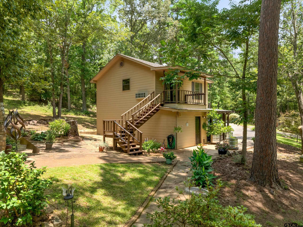
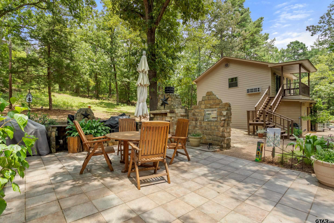
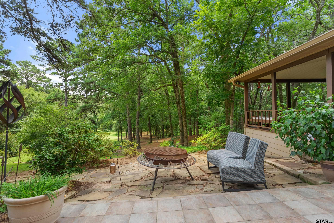
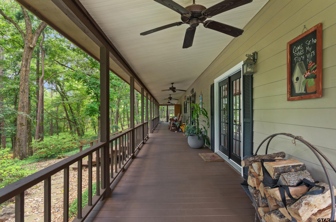
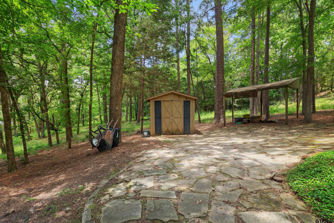
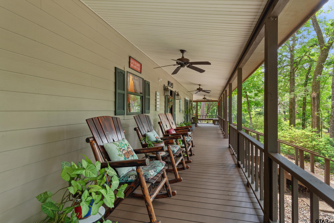
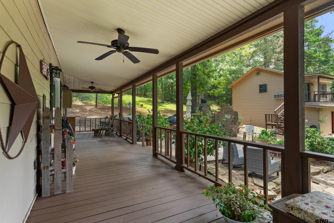
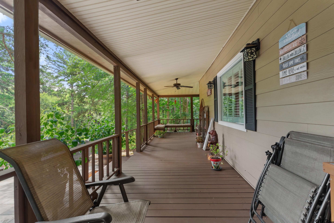
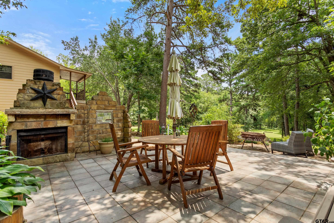
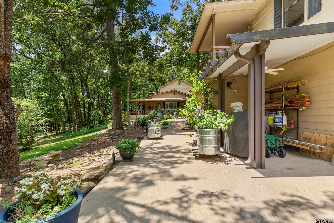
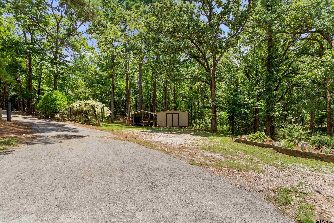
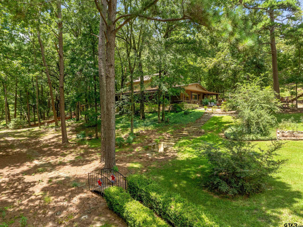
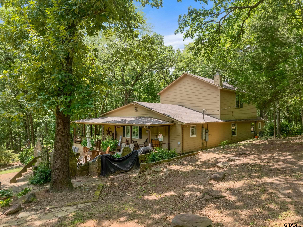
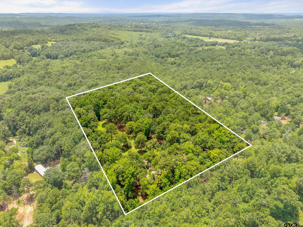
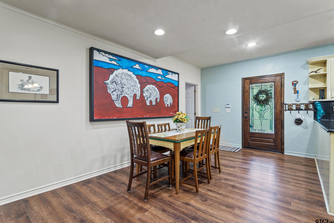
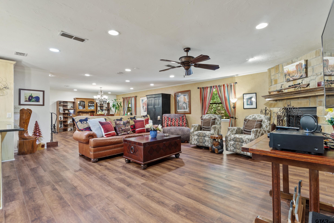
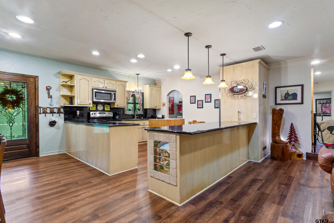
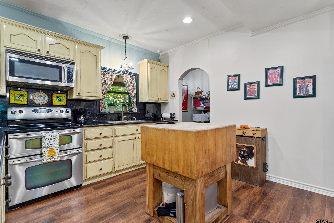
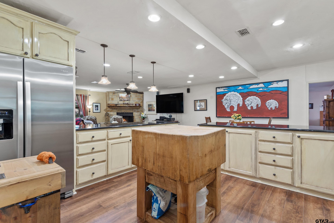
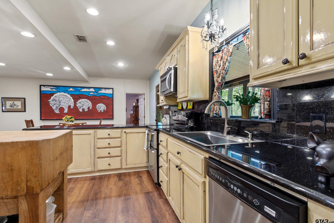
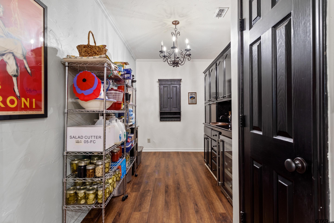
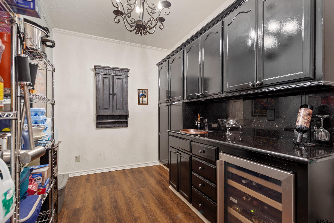
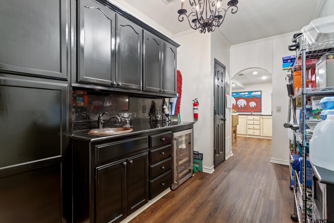
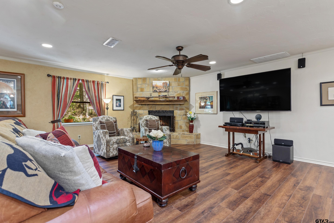
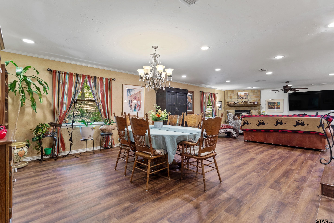
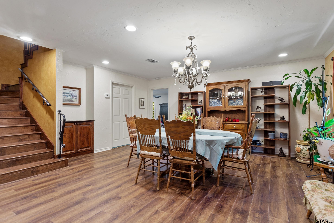
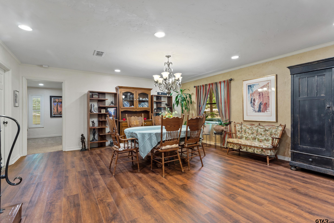
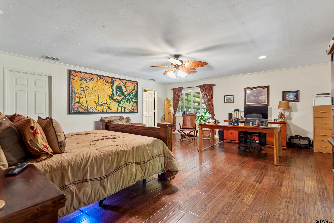
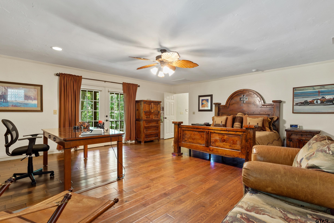
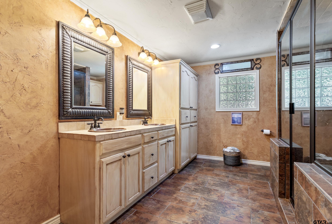
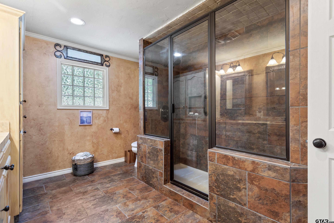
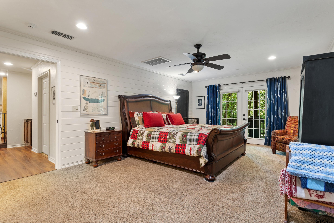
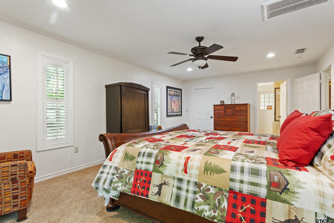
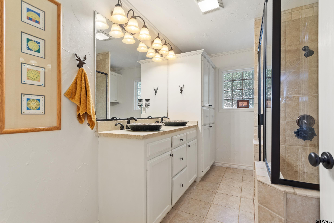
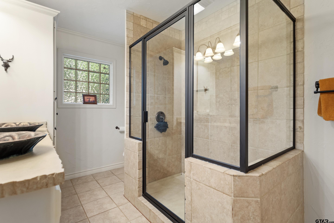
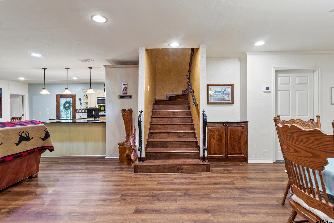
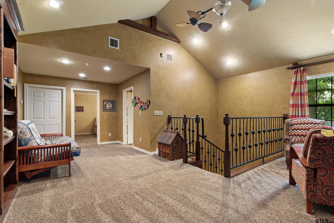
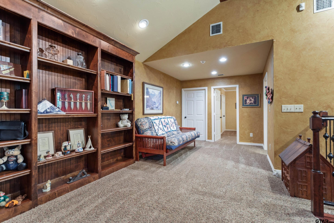
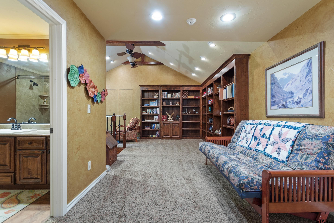
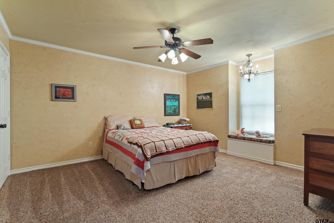
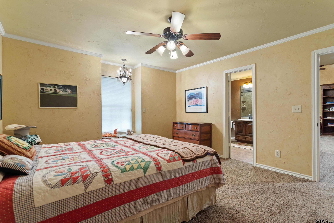
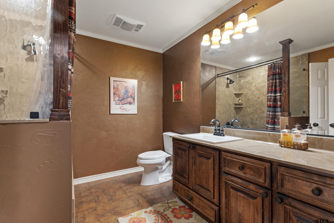
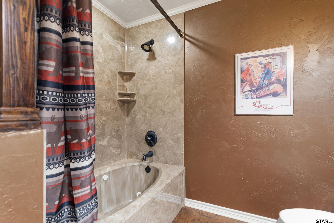
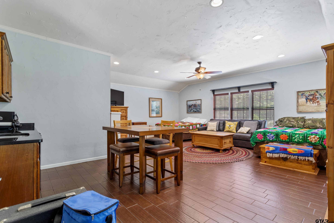
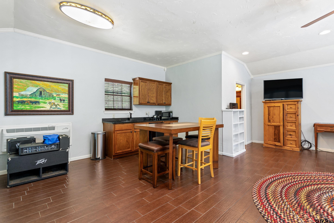
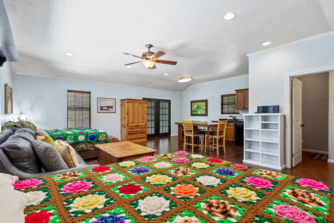
Enjoy the space, privacy, and versatility of this 4-bedroom, 4-bathroom home situated on 9.99 acres with beautiful park-like views. Offering approximately 4,080 square feet of living space, this two-story property includes a detached oversized two-car front-entry garage with guest quarters above, providing flexible options for guests, extended family, a home office, or potential rental income. Inside, the thoughtfully designed floor plan features a split primary suite on the main level complete with a sitting area, walk-in closet, and added privacy. The kitchen is well-appointed with an island, range/oven, dishwasher, microwave, and spacious walk-in pantry with countertop and prep sink. Additional interior features include a wood-burning fireplace, tile, wood, and carpet flooring, a library/study, a dedicated utility room, and en-suite bathrooms for all bedrooms making this an ideal candidate for a bed and breakfast. Outdoor amenities are designed for both relaxation and functionality, including a covered wraparound porch, an outdoor stone fireplace, fenced areas, two carports, and two storage buildings. The nearly 10-acre property showcases mature trees, lush landscaping, raised garden beds with an active apiary nearby and picturesque views, creating a peaceful setting with plenty of room to enjoy the outdoors. Be sure to review the extensive list of recent updates, including a new septic system installed in June 2026. Combining generous living space, flexible amenities, and a scenic country setting, this property offers an exceptional opportunity to enjoy the best of rural living while accommodating a variety of lifestyle needs.
Area: Cherokee
Year Built: 1994
Bedrooms: Four
Bathrooms: Four+
Garage: 2
Acres: 9.99
FIREPLACE : Wood Burning
FENCING : Metal Fence
FENCING : Barbwire Fence
DRIVEWAY : Paved
FLOORING : Carpet
FLOORING : Wood
FLOORING : Tile
FLOORING : Vinyl
STYLE : Traditional
FIREPLACE : Stone
HVAC : Central Electric
Interior Features : Master Bedroom Split
Interior Features : Ceiling Fan
Interior Features : Vaulted Ceiling(s)
Kitchen : Electric Range
Kitchen : Dishwasher
Porch : Patio
DRIVEWAY : Garage Door Opener
Interior Features : Walk-In Closet
Kitchen : Microwave
Terrain : Wooded
Interior Features : Master Bedroom Downstairs
Extra Buildings : Storage
GAS : Standard Electric
Interior Features : Breakfast Bar
Interior Features : Permanent Stairs To Attic
FENCING : Wood
DRIVEWAY : Golf Cart Garage
Terrain : Rectangular Lot
SEWER : Aerobic Septic
Construction Materials : Siding
Porch : Porch
Interior Features : Sitting Area In Master
Water Source : Cooperative
Kitchen : Double Oven
DRIVEWAY : Inside Entrance
DRIVEWAY : Workshop in Garage
HVAC : Zoned-3 Or More
GAS : 2 Or More Units
DRIVEWAY : Detached
Interior Features : Guest Bedroom Downstairs
Water Source : Dialville Oakland Water
  • Picture 1
  • Picture 2
  • Picture 3
  • Picture 4
  • Picture 5
  • Picture 6
  • Picture 7
  • Picture 8
  • Picture 9
  • Picture 10
  • Picture 11
  • Picture 12
  • Picture 13
  • Picture 14
  • Picture 15
  • Picture 16
  • Picture 17
  • Picture 18
  • Picture 19
  • Picture 20
  • Picture 21
  • Picture 22
  • Picture 23
  • Picture 24
  • Picture 25
  • Picture 26
  • Picture 27
  • Picture 28
  • Picture 29
  • Picture 30
  • Picture 31
  • Picture 32
  • Picture 33
  • Picture 34
  • Picture 35
  • Picture 36
  • Picture 37
  • Picture 38
  • Picture 39
  • Picture 40
  • Picture 41
  • Picture 42
  • Picture 43
  • Picture 44
  • Picture 45
  • Picture 46
  • Picture 47
  • Picture 48