519 E Hideaway Lane |
|
| Price: | $443,500 |
| Property Type: | residential |
| MLS #: | 26009783 |
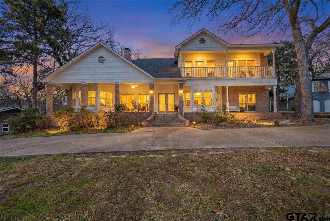
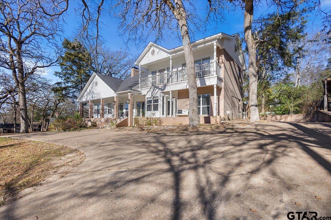
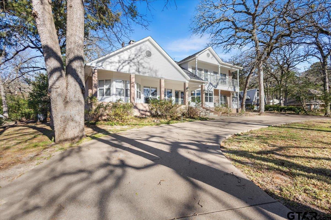
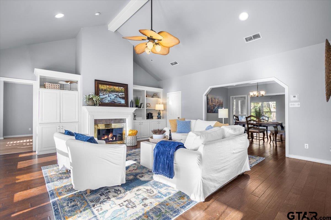
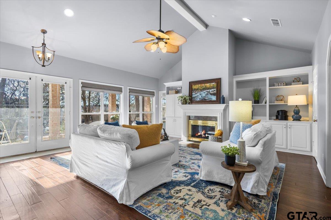
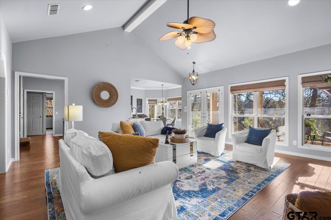
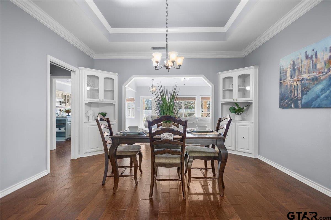
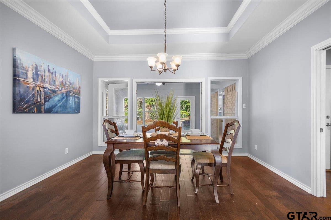
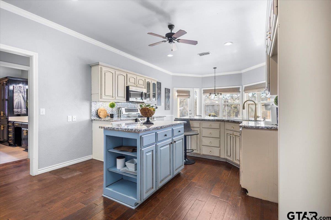
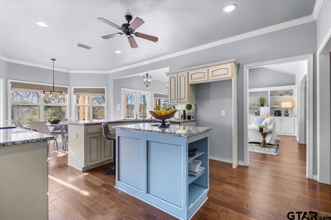
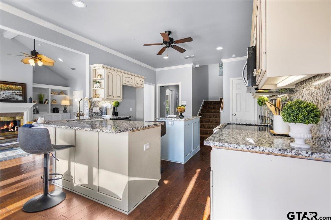
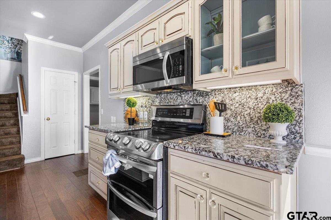
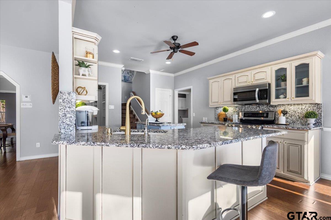
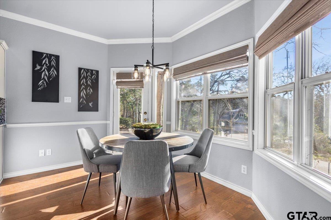
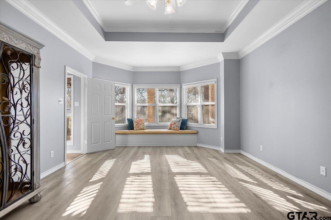
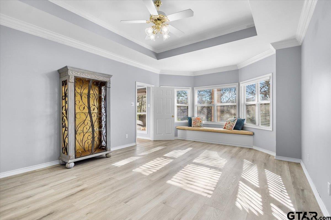
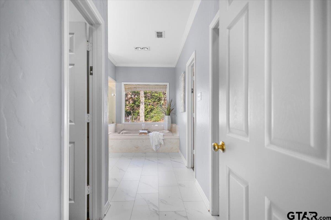
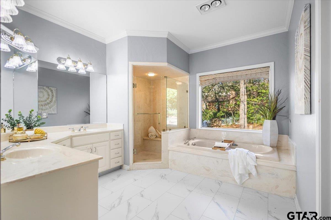
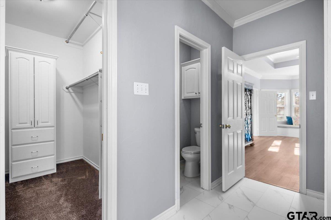
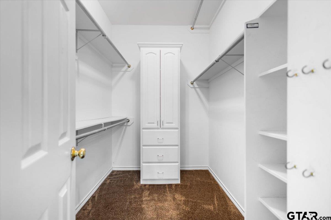
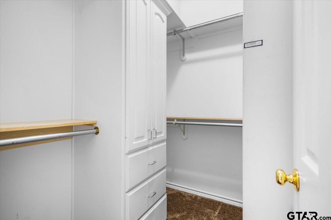
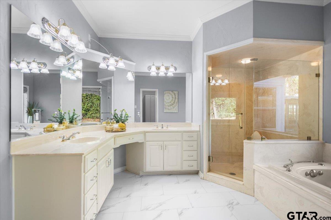
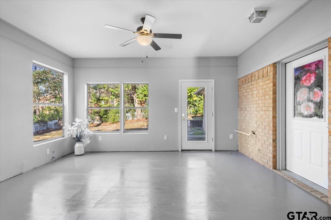
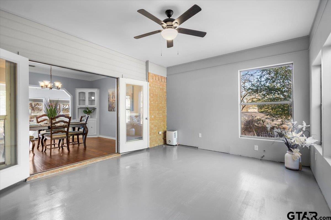
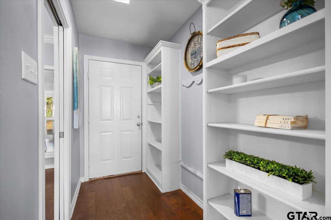
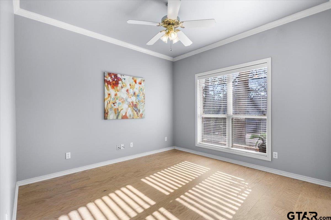
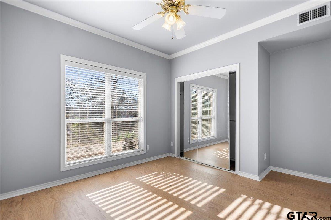
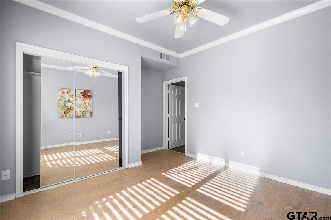
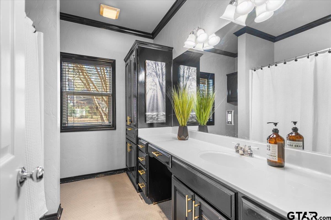
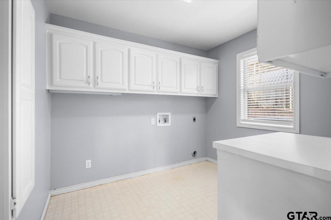
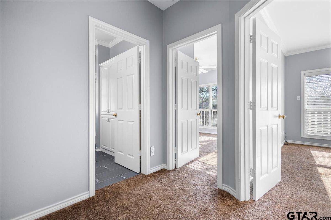
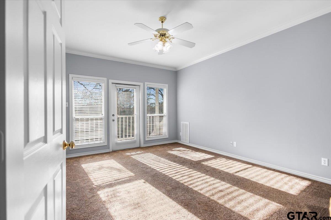
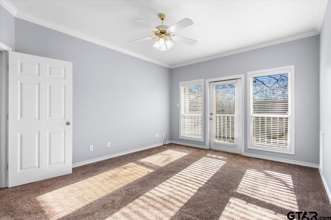
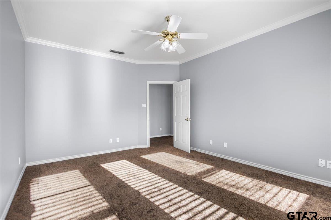
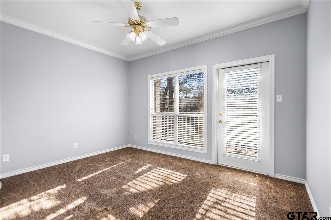
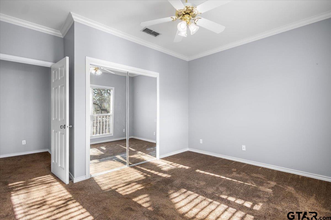
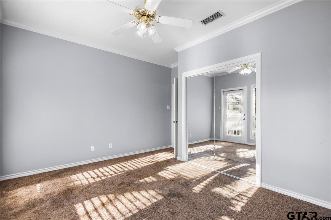
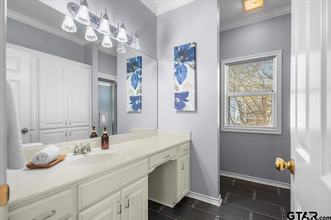
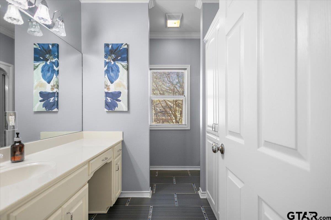
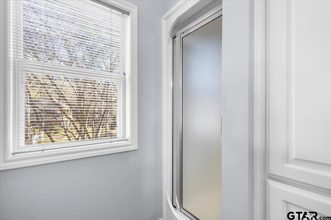
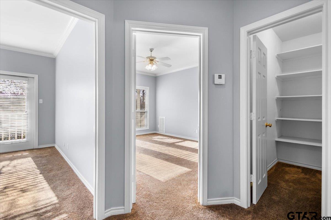
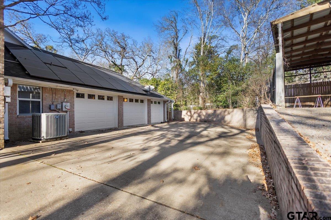
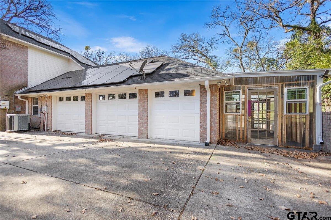
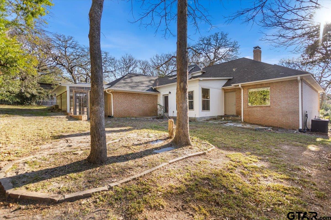
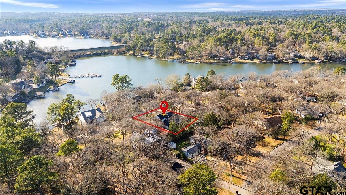
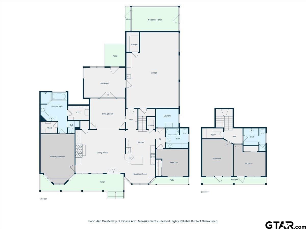
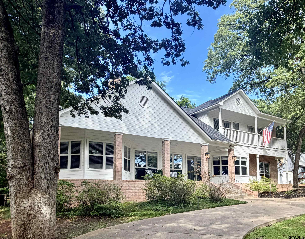
| Southern charm emanates from every detail of this distinguished four-bedroom, three-bathroom residence, elegantly situated within the prestigious gated enclave of Hideaway and served by the esteemed Lindale Independent School District. A circular driveway and three-car garage present an arrival befitting a home of considerable stature and gracious hospitality. The expansive front porch establishes an immediate sense of refinement, offering tranquil lake views before one enters a luminous interior defined by abundant windows, a handsome fireplace flanked by custom built-in cabinetry, and a flowing open floor plan. The well-appointed kitchen commands attention as the home's functional heart, furnished with stainless steel appliances, a generous island, a walk-in pantry, and a sunlit breakfast nook equally suited to daily meals and distinguished entertaining. The primary suite resides on the main level, presenting a private sitting area, an ensuite bath appointed with a jetted tub and separate shower, and dual individual walk-in closets. An additional guest bedroom and full bath complete the ground floor, affording visitors a dignified and private retreat. The upper level accommodates two further bedrooms and a full bath, enhanced by balconies that frame extraordinary lake panoramas and memorable evening sunsets. The covered rear porch extends gracious living outdoors, while energy-efficient solar panels contribute enduring value. Freshly painted throughout, this residence stands impeccably move-in ready. Community amenities encompass golf courses, lakes, a marina, clubhouse, swimming pools, parks, and tennis and pickleball courts. Properties of this distinction within a lakeview setting arise infrequently. Arrange your private showing to appreciate this remarkable residence in person. | |
| Area: | Smith |
| Lake: | Hide-a-way Lake |
| Year Built: | 1997 |
| Bedrooms: | Four |
| Bathrooms: | Three |
| Garage: | 3 |
| FIREPLACE : | Wood Burning |
| DRIVEWAY : | Concrete |
| FLOORING : | Tile |
| STYLE : | Traditional |
| Construction Materials : | Brick |
| HVAC : | Central Electric |
| Interior Features : | Master Bedroom Split |
| Interior Features : | Ceiling Fan |
| Kitchen : | Electric Range |
| Kitchen : | Dishwasher |
| Kitchen : | Disposal |
| Kitchen : | Electric Cooktop |
| Porch : | Patio |
| Common Areas : | Pool |
| Common Areas : | Boat Ramp |
| GAS : | Cable Available |
| Kitchen : | Microwave |
| Water Source : | Public |
| Interior Features : | Master Bedroom Downstairs |
| Kitchen : | Electric Oven |
| FENCING : | Wood |
| Porch : | Porch |
| Interior Features : | Sitting Area In Master |
| DRIVEWAY : | Inside Entrance |
| HVAC : | Zoned-3 Or More |
| Interior Features : | Guest Bedroom Downstairs |
| Water Source : | Undine |