|
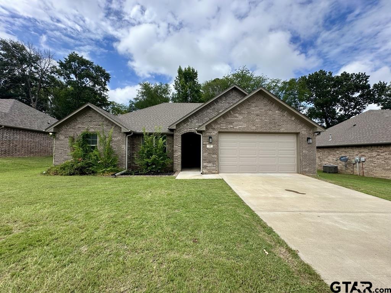
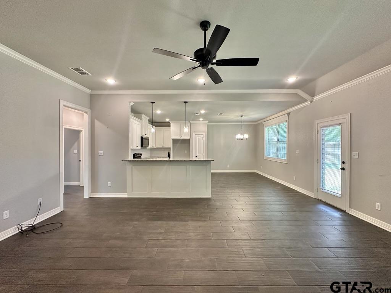
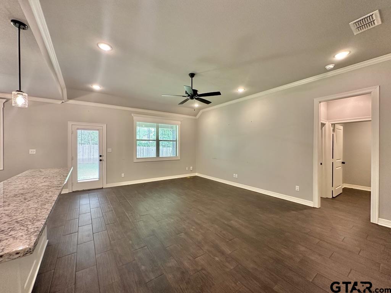
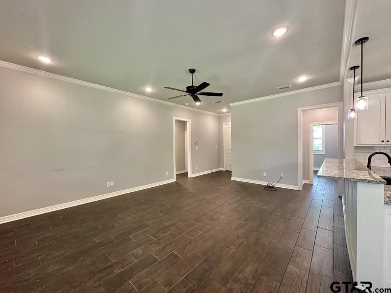
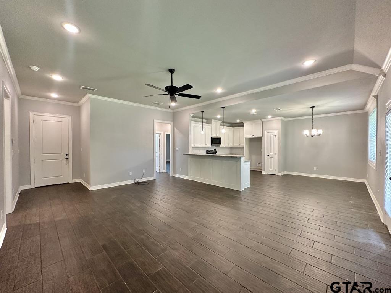
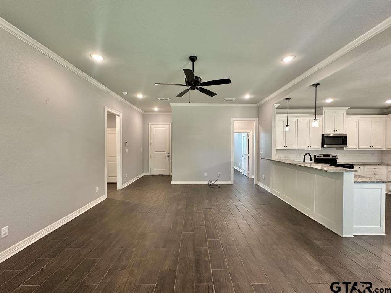
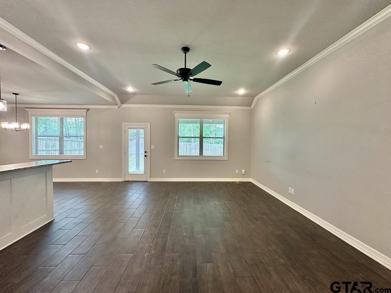
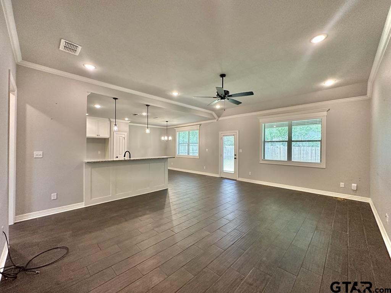
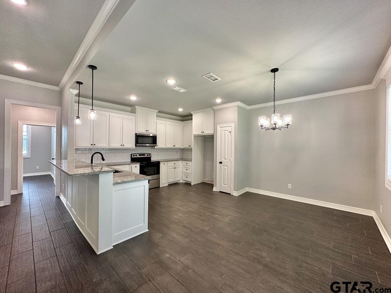
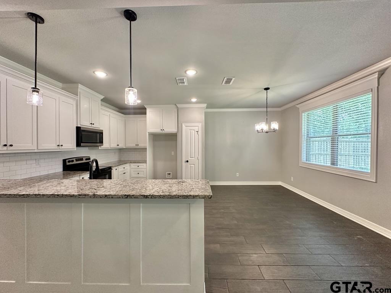
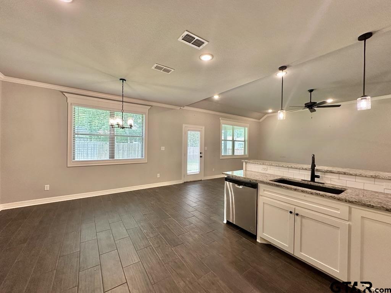
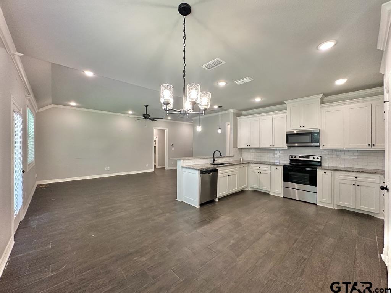
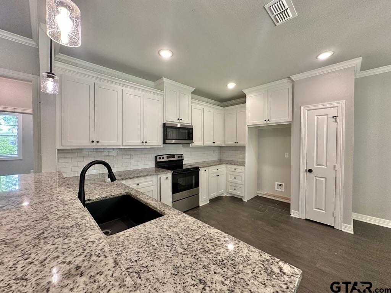
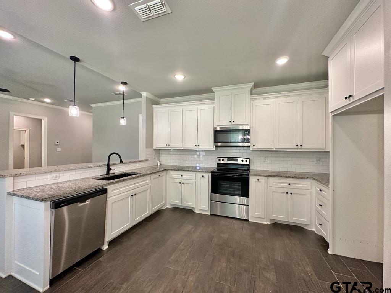
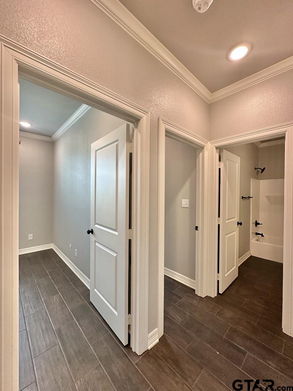
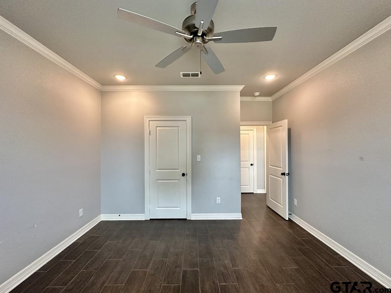
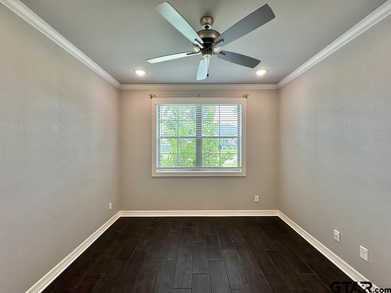
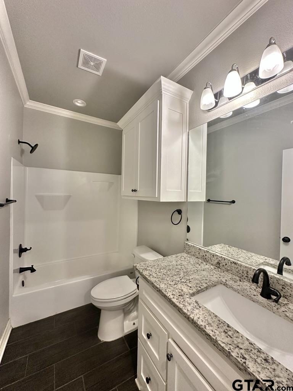
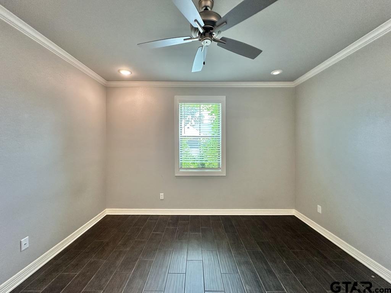
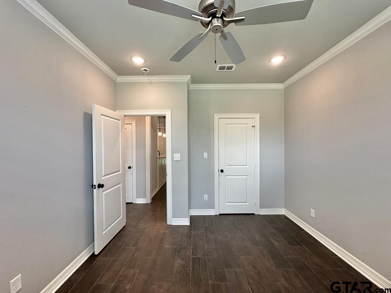
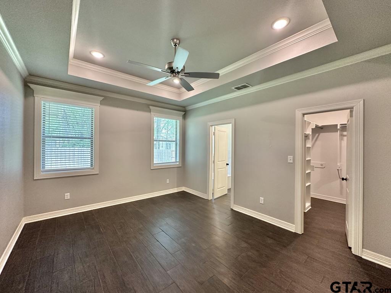
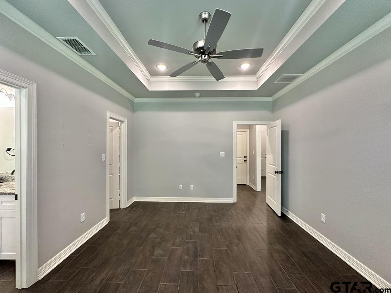
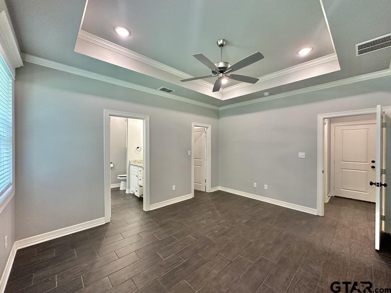
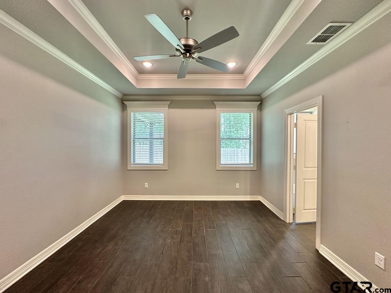
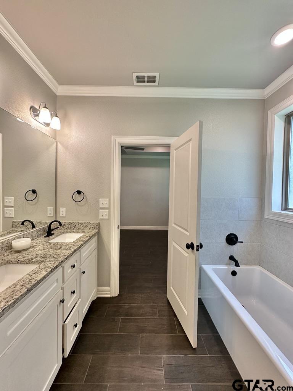
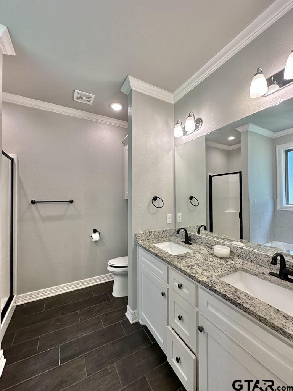
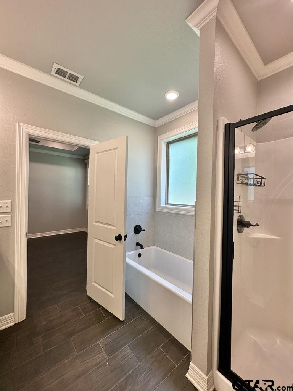
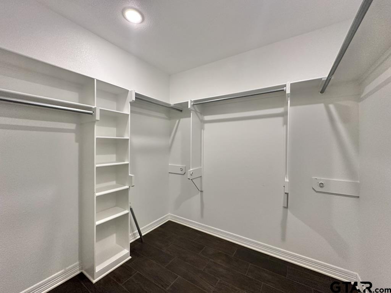
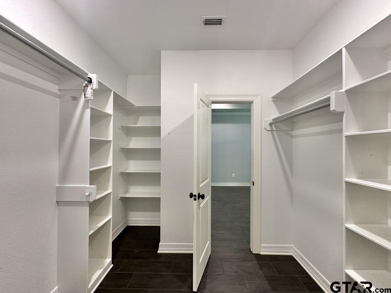
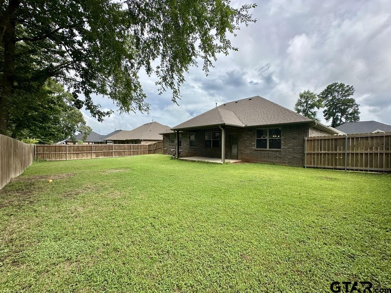
Welcome to this beautifully maintained 3-bedroom, 2-bath home offering 1,635 square feet of comfortable living space with a 2-car garage in the desirable Nolan Farms subdivision in Winona. Featuring an open floor plan, modern finishes, and a wonderful location, this home is ready for its next owners. Step inside to a bright and spacious open-concept living, dining, and kitchen area that's perfect for both everyday living and entertaining. Large windows fill the space with natural light, while the kitchen offers abundant cabinet storage, generous counter space, and plenty of room to cook, gather, and create lasting memories. The secondary bedrooms are comfortably sized and share a well-appointed guest bathroom, providing the perfect amount of space for family or guests. The primary suite is a true retreat, featuring a spacious bedroom, a large walk-in closet with abundant shelving and organization, and a beautifully designed ensuite bath complete with a separate soaking tub, walk-in shower, generous counter space, and an open, inviting layout. Step outside to enjoy a covered back patio that's perfect for relaxing or entertaining, all overlooking a spacious backyard with plenty of room for kids, pets, gardening, or creating your own outdoor oasis. With its open layout, thoughtful design, and excellent Winona location, this Nolan Farms home offers the perfect blend of comfort, style, and functionality. |