10759 Southern Trace Cir |
|
| Price: | $269,900 |
| Property Type: | residential |
| MLS #: | 26009889 |
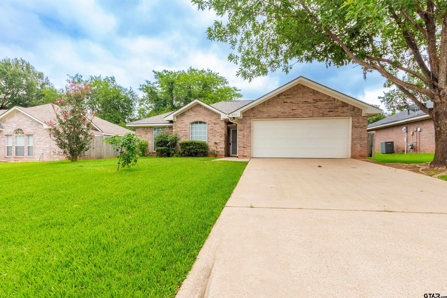
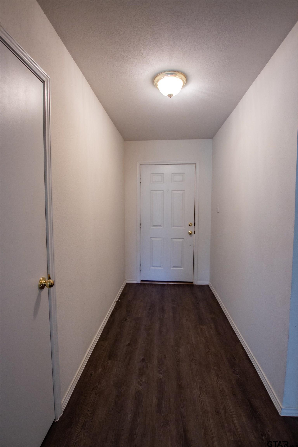
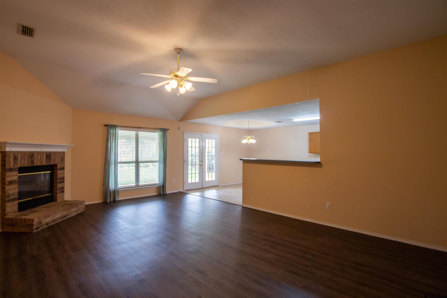

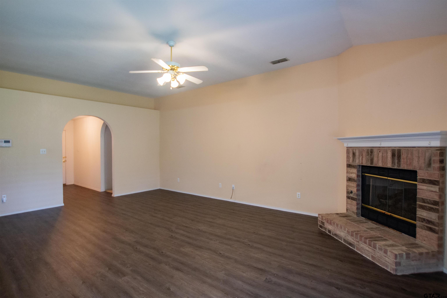
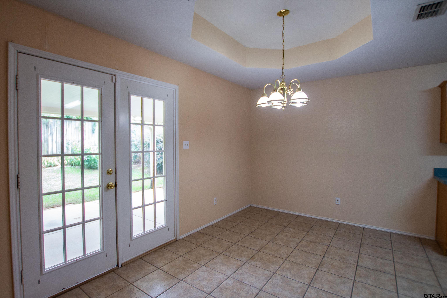
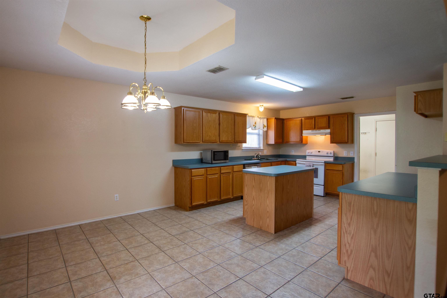
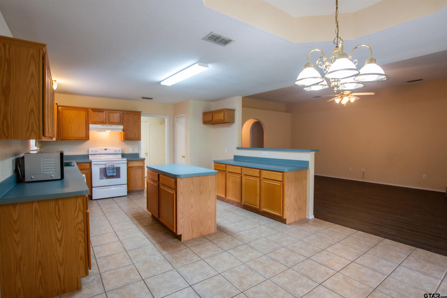
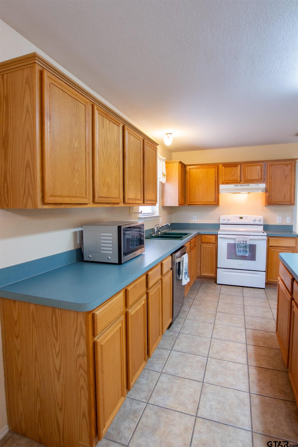
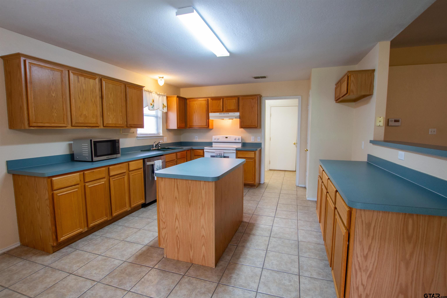
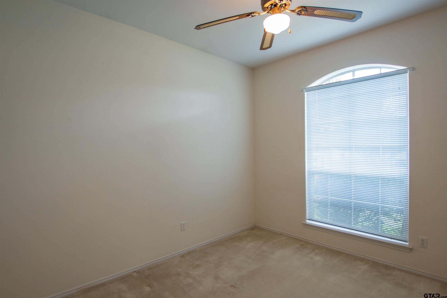
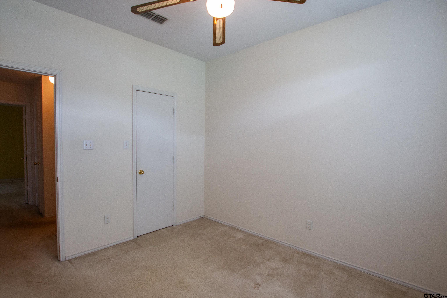
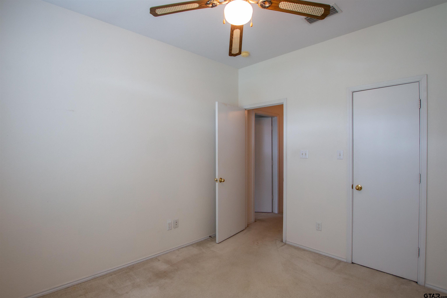
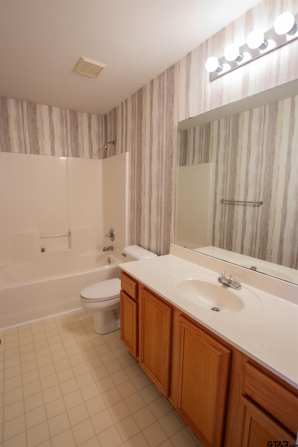
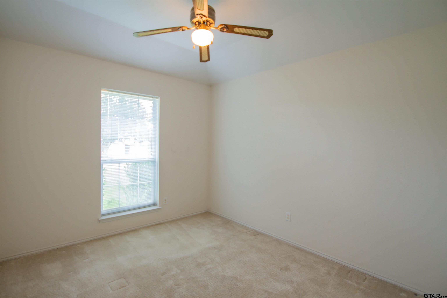
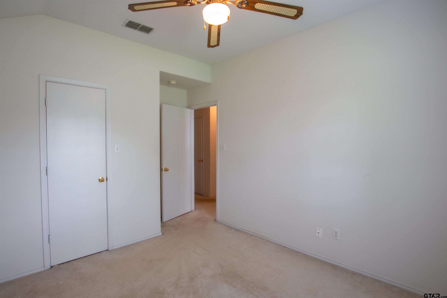
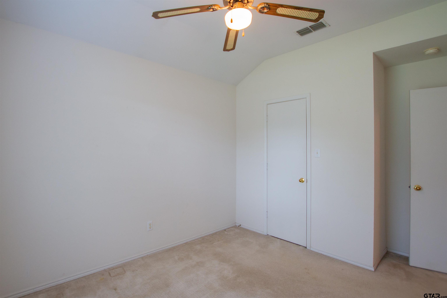
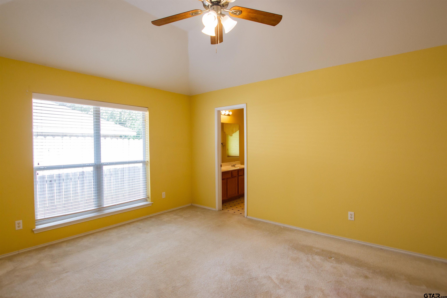
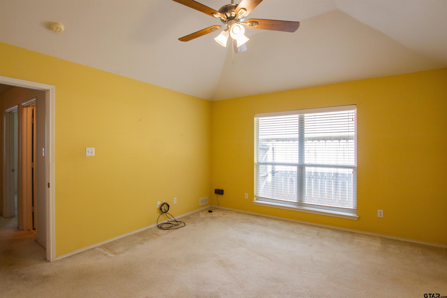
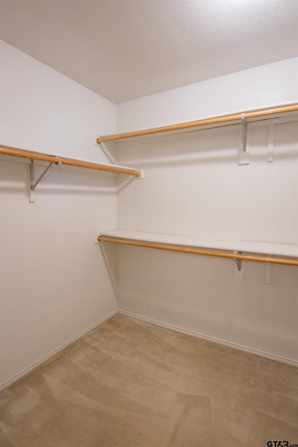
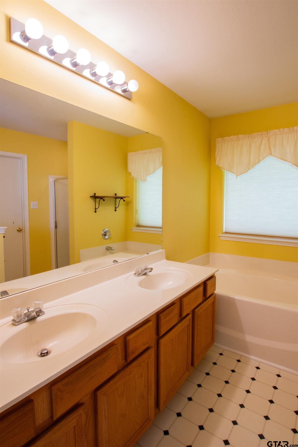
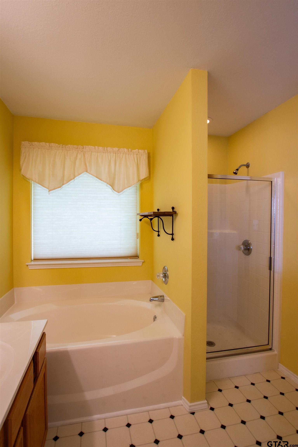
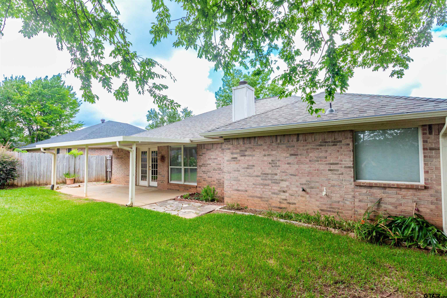
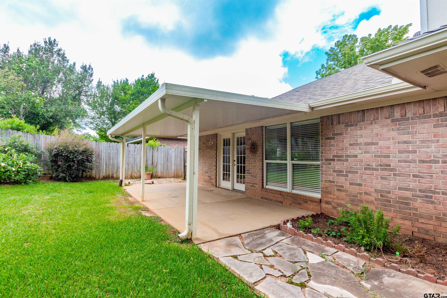
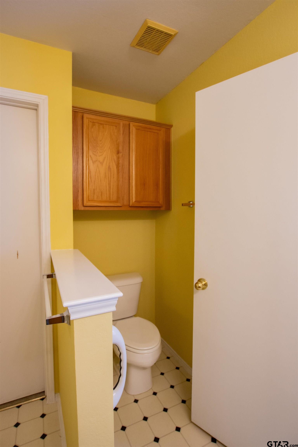
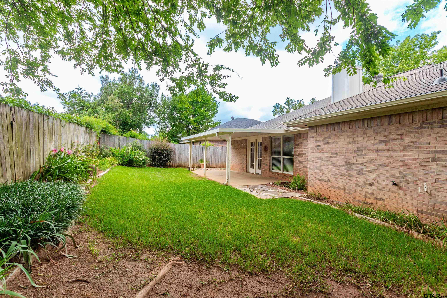
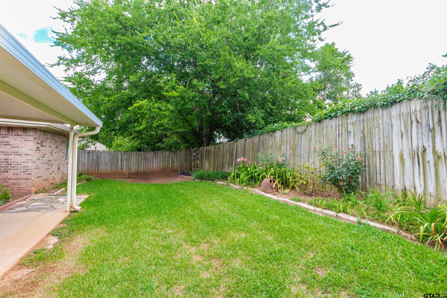
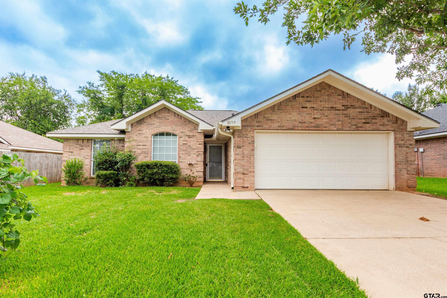
| Welcome to this beautiful 3-bedroom, 2-bath home offering 1,746 square feet of comfortable living space with a 2-car garage in the desirable Southern Trace subdivision in Flint. Perfectly located just minutes from Tyler, Bullard, and Lake Palestine, this home offers the ideal combination of convenience and peaceful neighborhood living. From the moment you arrive, you'll appreciate the lovely front yard and inviting curb appeal. Step inside to a spacious living room filled with natural light and centered around a beautiful fireplace, creating a warm and welcoming atmosphere. The dining area is open and inviting with direct access to both the kitchen and backyard, making it ideal for everyday living and entertaining. The kitchen offers abundant cabinet storage, generous counter space, and a functional layout with plenty of room to cook, gather, and move about comfortably. Each secondary bedroom and the guest bathroom are generously sized, providing comfort and flexibility for family or guests. The primary suite is a relaxing retreat with high ceilings, abundant natural light, and plenty of space to unwind. The ensuite bath features dual sinks, abundant cabinet and counter space, a separate shower, and a soaking tub. Step outside to enjoy the covered back patio, the perfect place to relax, entertain, or enjoy your morning coffee. The spacious backyard offers plenty of room for kids, pets, gardening, or creating your own outdoor oasis. With its spacious layout, desirable location, and comfortable design, this Southern Trace home is ready to welcome its next owners. | |
| Area: | Smith |
| Year Built: | 1998 |
| Bedrooms: | Three |
| Bathrooms: | Two |
| Garage: | 2 |
| Acres: | 0.15 |
| DRIVEWAY : | Concrete |
| FLOORING : | Carpet |
| FLOORING : | Tile |
| STYLE : | Traditional |
| SEWER : | Public Sewer |
| Construction Materials : | Brick |
| HVAC : | Central Electric |
| Interior Features : | Ceiling Fan |
| Kitchen : | Electric Range |
| Kitchen : | Dishwasher |
| Kitchen : | Disposal |
| Porch : | Covered |
| DRIVEWAY : | Garage Door Opener |
| DRIVEWAY : | Garage |
| Terrain : | Subdivision Lot |
| GAS : | Cable Available |
| Interior Features : | All Bedrooms Downstairs |
| FENCING : | Wood |
| Terrain : | Rectangular Lot |
| Kitchen : | Standard Gas |
| Porch : | Porch |
| FIREPLACE : | Gas |
| Water Source : | Private |