1408 Pine Wilderness Drive |
|
| Price: | $759,900 |
| Property Type: | residential |
| MLS #: | 26009902 |
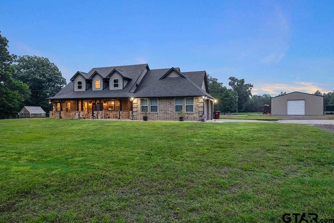
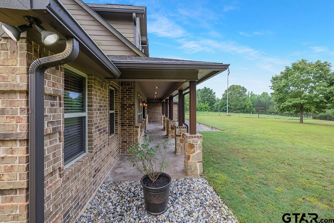
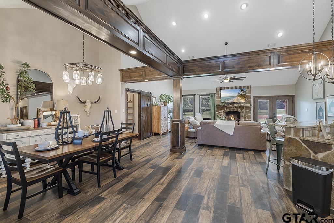
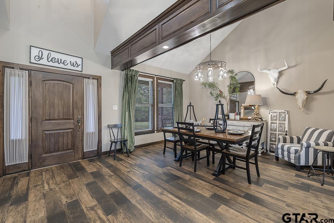
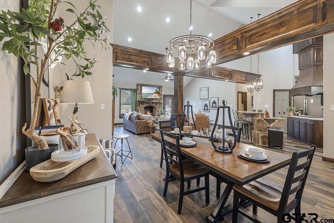
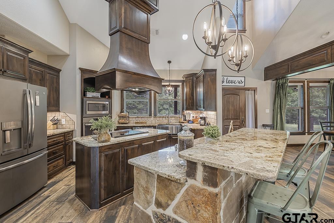
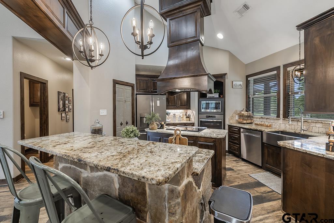
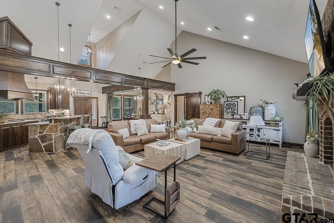
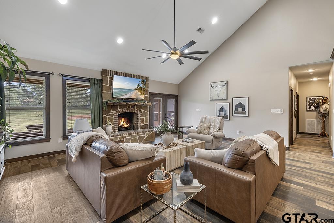
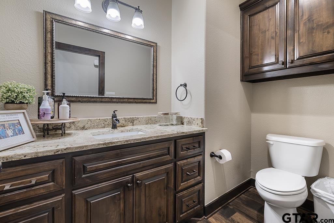
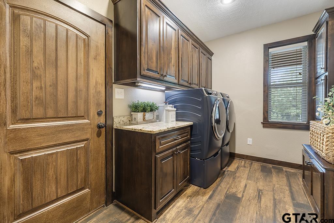
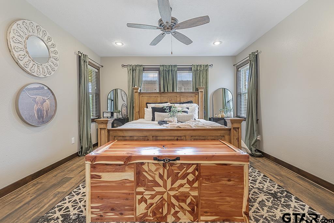
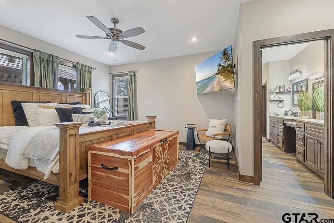
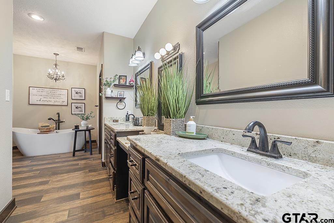
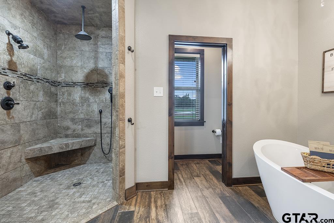
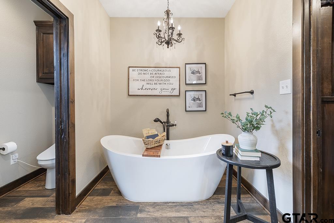
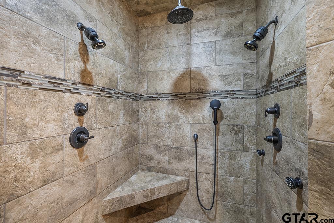
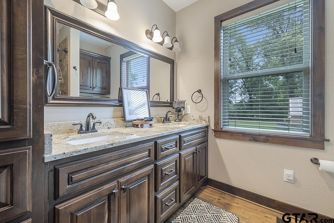
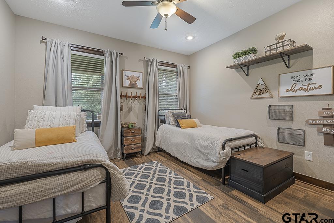
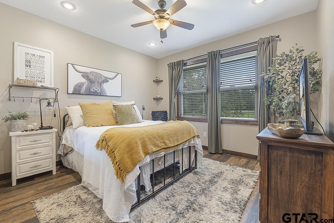
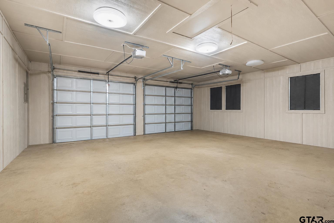
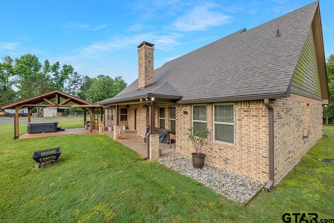
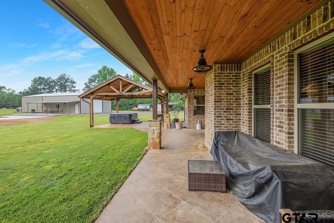
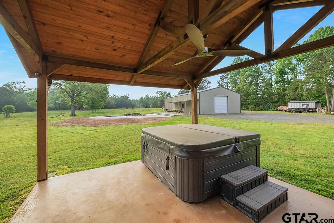
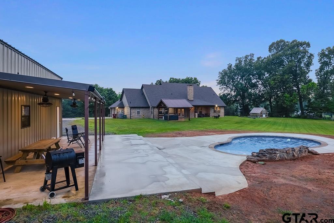
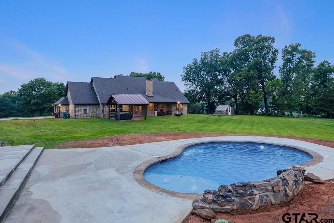
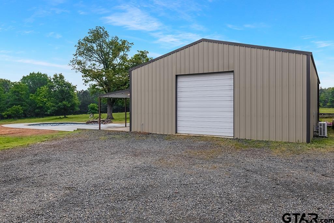
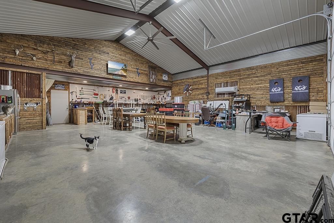
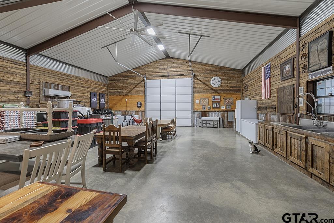
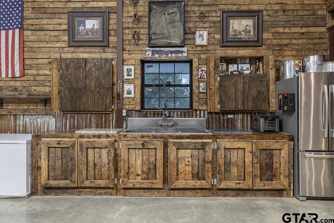
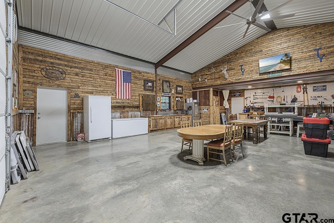
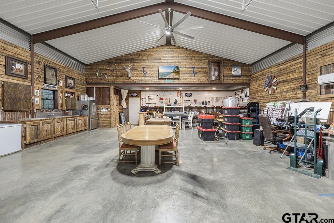
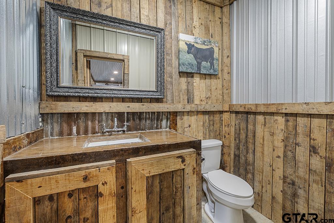
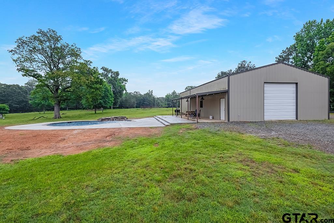
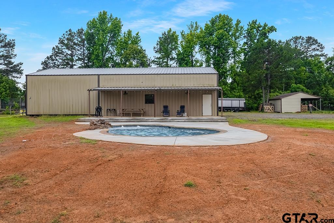
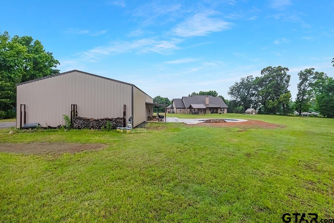
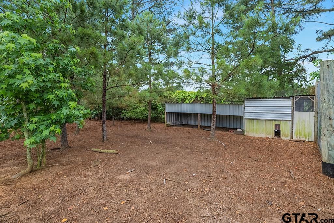
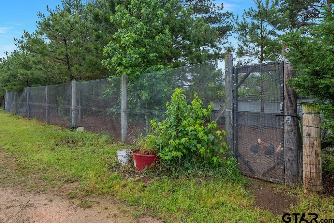
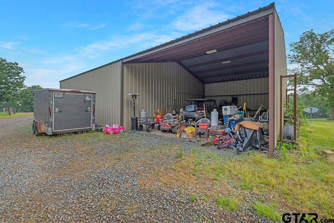
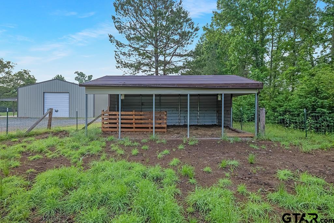
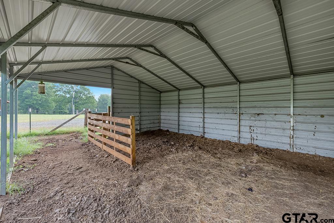
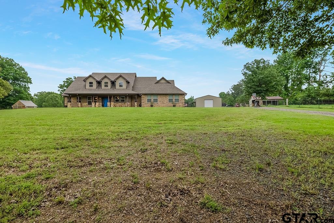
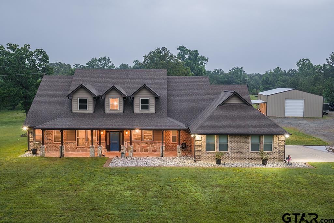
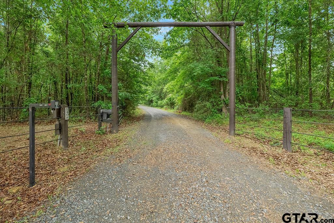
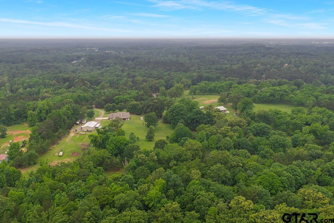
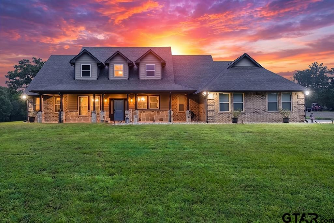
| Tucked deep within the Pineywoods of East Texas, this secluded homestead offers the kind of peace and privacy that invitesyou to slow down and stay awhile. Set on 24.92 rolling acres, the property blends natural beauty with refined comfort, creatinga retreat that feels both timeless and welcoming. The custom brick home features 3 bedrooms and 2.5 baths, maintained withexceptional care. Inside, warm wood beams accent the open living and dining areas, where natural light fills the space andhighlights the home’s immaculate condition. The kitchen is a true centerpiece with stainless appliances, a granite-topped island, and a custom vent hood that adds a touch of craftsmanship and style. The primary suite offers a peaceful escape with roomto unwind, complete with a deep soaking tub and a luxurious walk-in tiled shower designed for relaxation. Step outside andenjoy the best of East Texas living. A sparkling in-ground pool provides a refreshing retreat on warm summer days, while thenearby pergola-covered outdoor kitchen sets the stage for grilling, gathering, and enjoying the quiet countryside. Just stepsaway, the property’s impressive metal shop elevates the entire homestead. A handy roll-up door opens to a stunning rusticinterior, where gorgeous wood lines the walls and creates a warm, inviting atmosphere. The shop includes a large sink, a guestbath, and ample space for hosting parties, projects, or storage. Its versatility makes it a standout feature for entertaining orworking in comfort year-round. Fencing, a barn, and wide-open acreage complete the picture—ideal for livestock, recreation,or simply enjoying the serenity of rural life. This property offers room to breathe, room to grow, and room to create the lifestyleyou’ve been dreaming of. | |
| Area: | Cass |
| Year Built: | 2016 |
| Bedrooms: | Three |
| Bathrooms: | Two |
| 1/2 Bathrooms: | 1 |
| Garage: | 2 |
| Acres: | 24.92 |
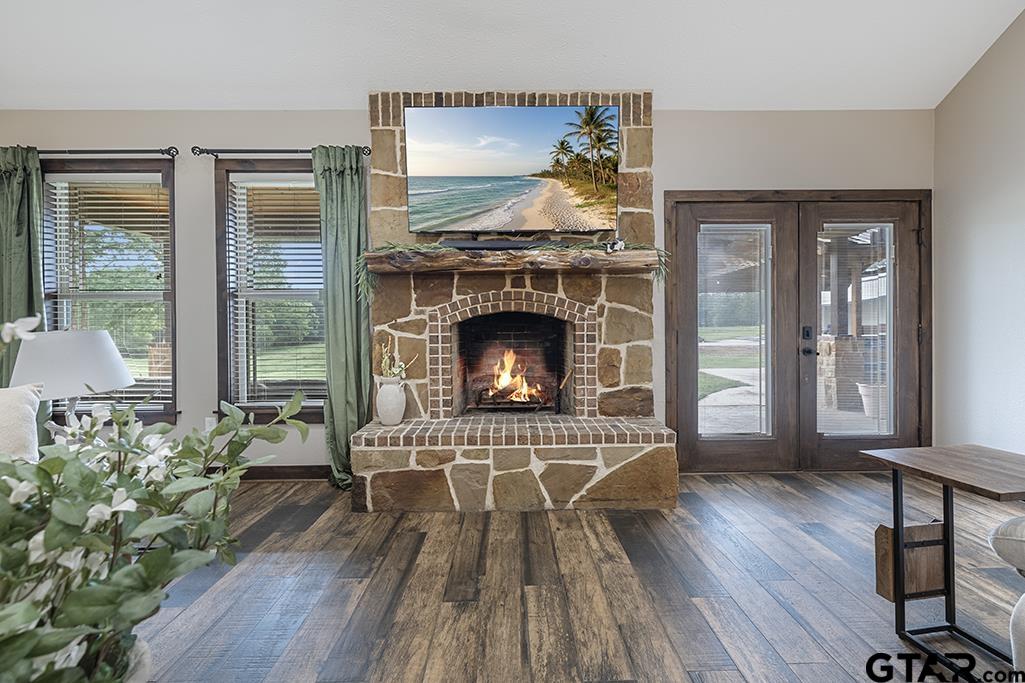
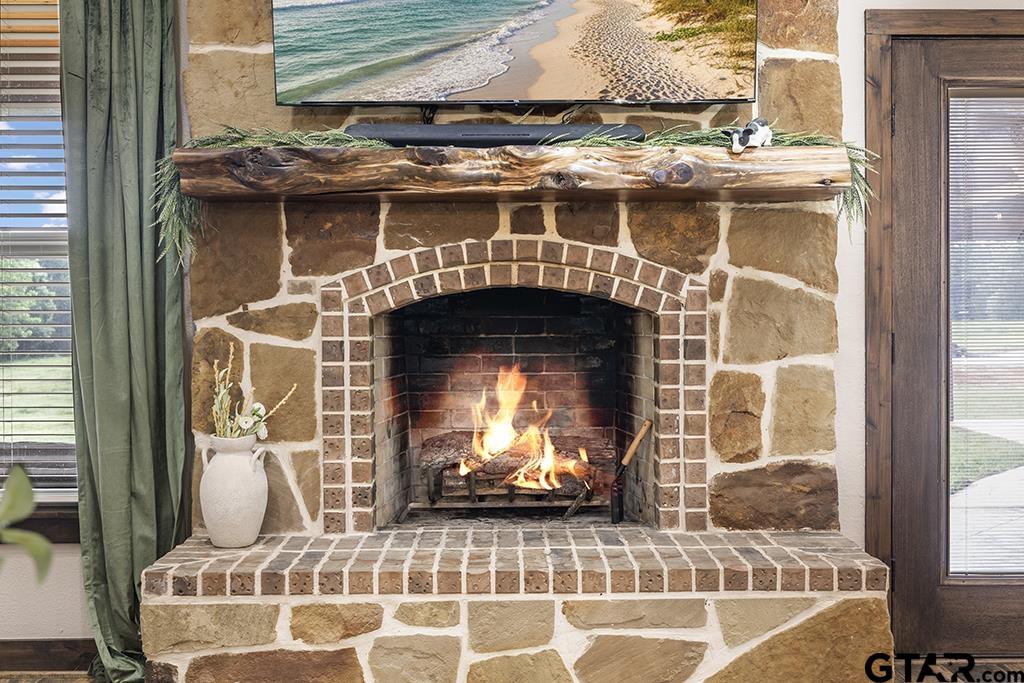
| FIREPLACE : | Wood Burning |
| FENCING : | Barbwire Fence |
| DRIVEWAY : | Concrete |
| DRIVEWAY : | Gravel |
| FLOORING : | Tile |
| STYLE : | Traditional |
| STYLE : | Ranch |
| SEWER : | Conventional Septic |
| FIREPLACE : | Stone |
| Construction Materials : | Brick |
| HVAC : | Central Electric |
| Interior Features : | Master Bedroom Split |
| Interior Features : | Ceiling Fan |
| Interior Features : | Vaulted Ceiling(s) |
| Kitchen : | Electric Range |
| Kitchen : | Dishwasher |
| Kitchen : | Electric Cooktop |
| Porch : | Covered |
| DRIVEWAY : | Garage Door Opener |
| Interior Features : | Walk-In Closet |
| Kitchen : | Microwave |
| Terrain : | Wooded |
| Extra Buildings : | Workshop |
| Extra Buildings : | Storage |
| GAS : | Standard Electric |
| Interior Features : | Breakfast Bar |
| Kitchen : | Electric Oven |
| Porch : | Porch |
| Extra Buildings : | Outbuilding |
| DRIVEWAY : | Inside Entrance |
| DRIVEWAY : | Workshop in Garage |
| Interior Features : | Separate Walk-In Closets |
| Construction Materials : | Stone |
| Water Source : | Well |
| Kitchen : | Free-Standing Range |
| Kitchen : | Food Center |
| Water Source : | Conventional |