5300 Hollytree Dr |
|
| Price: | $449,000 |
| Property Type: | residential |
| MLS #: | 26009925 |
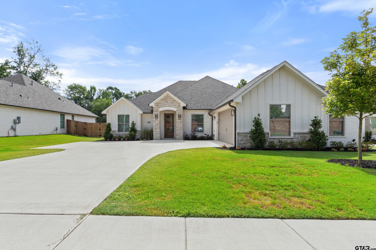
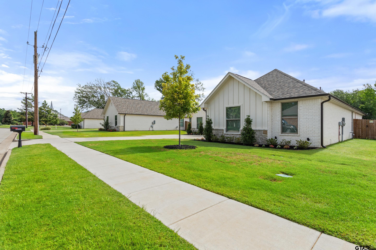
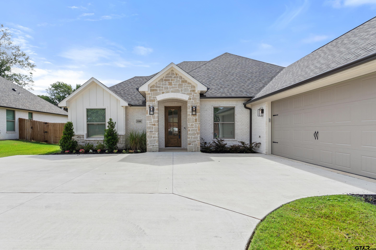
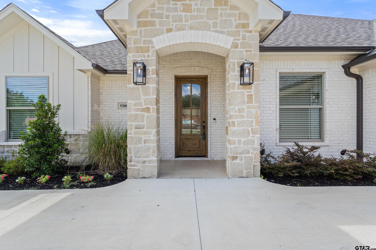
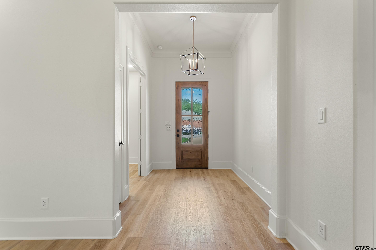
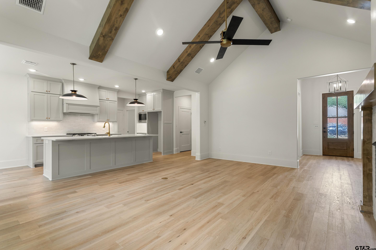
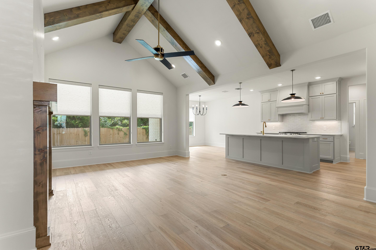
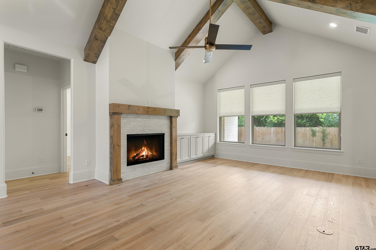
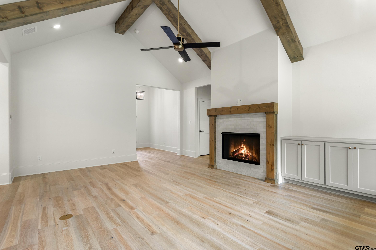
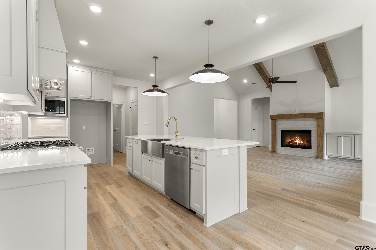
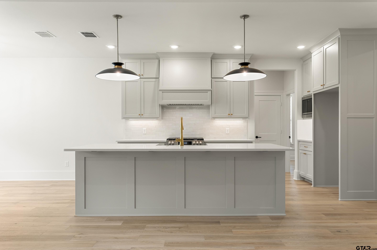
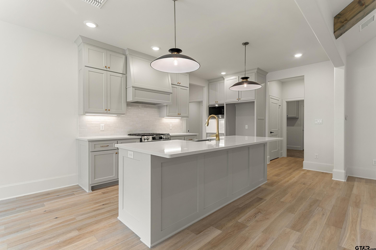
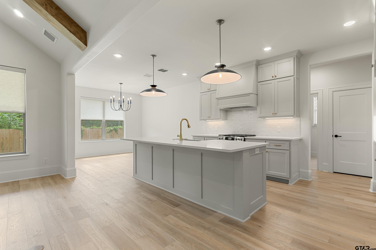
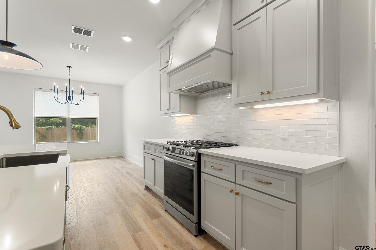
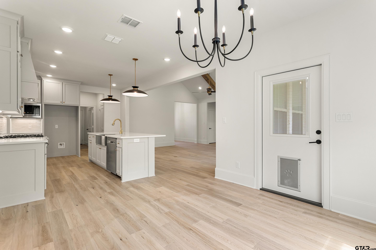
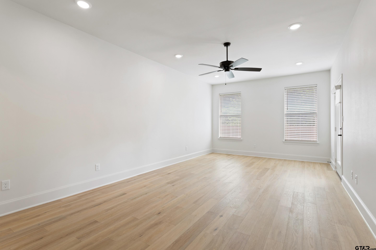
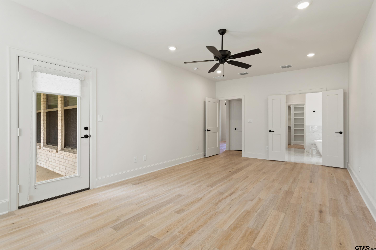
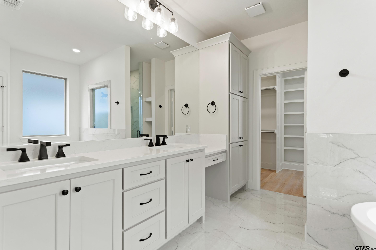
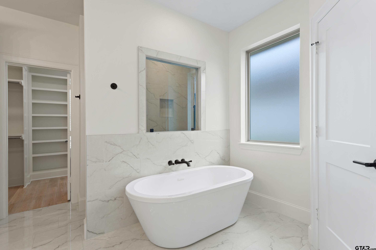
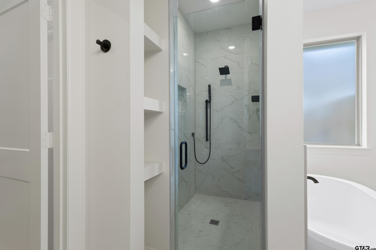
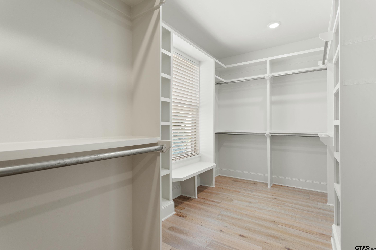
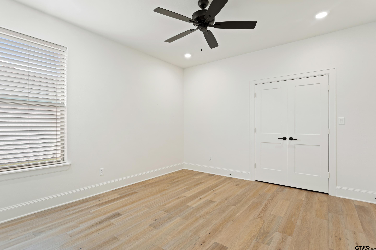
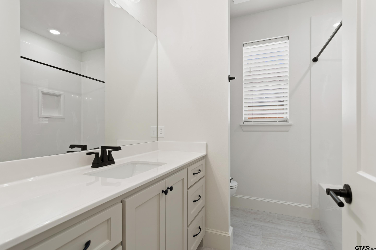
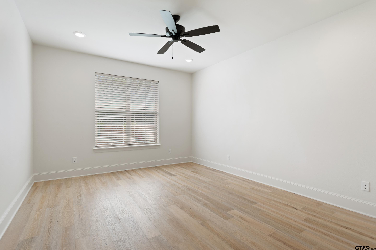
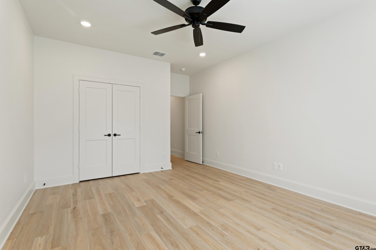
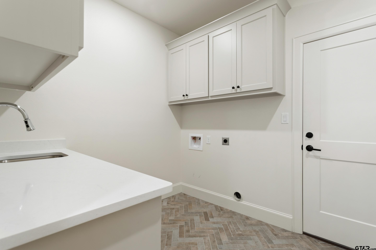
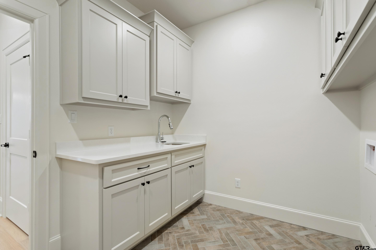
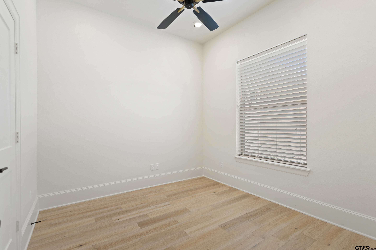
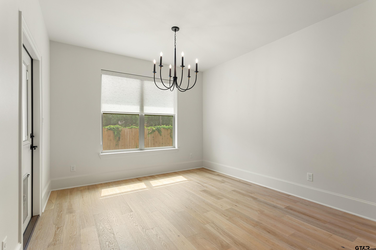
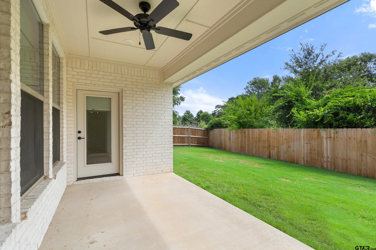
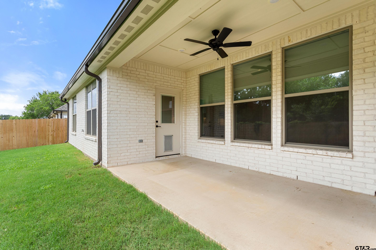
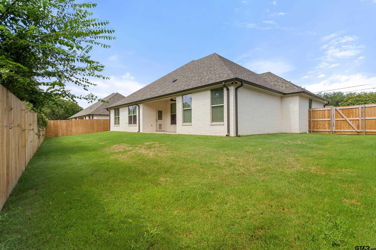
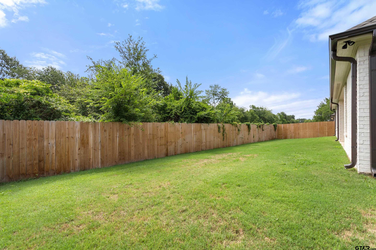
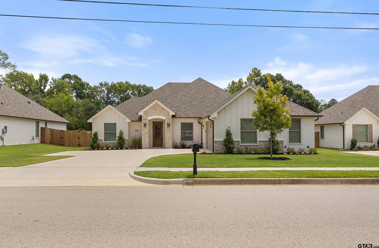
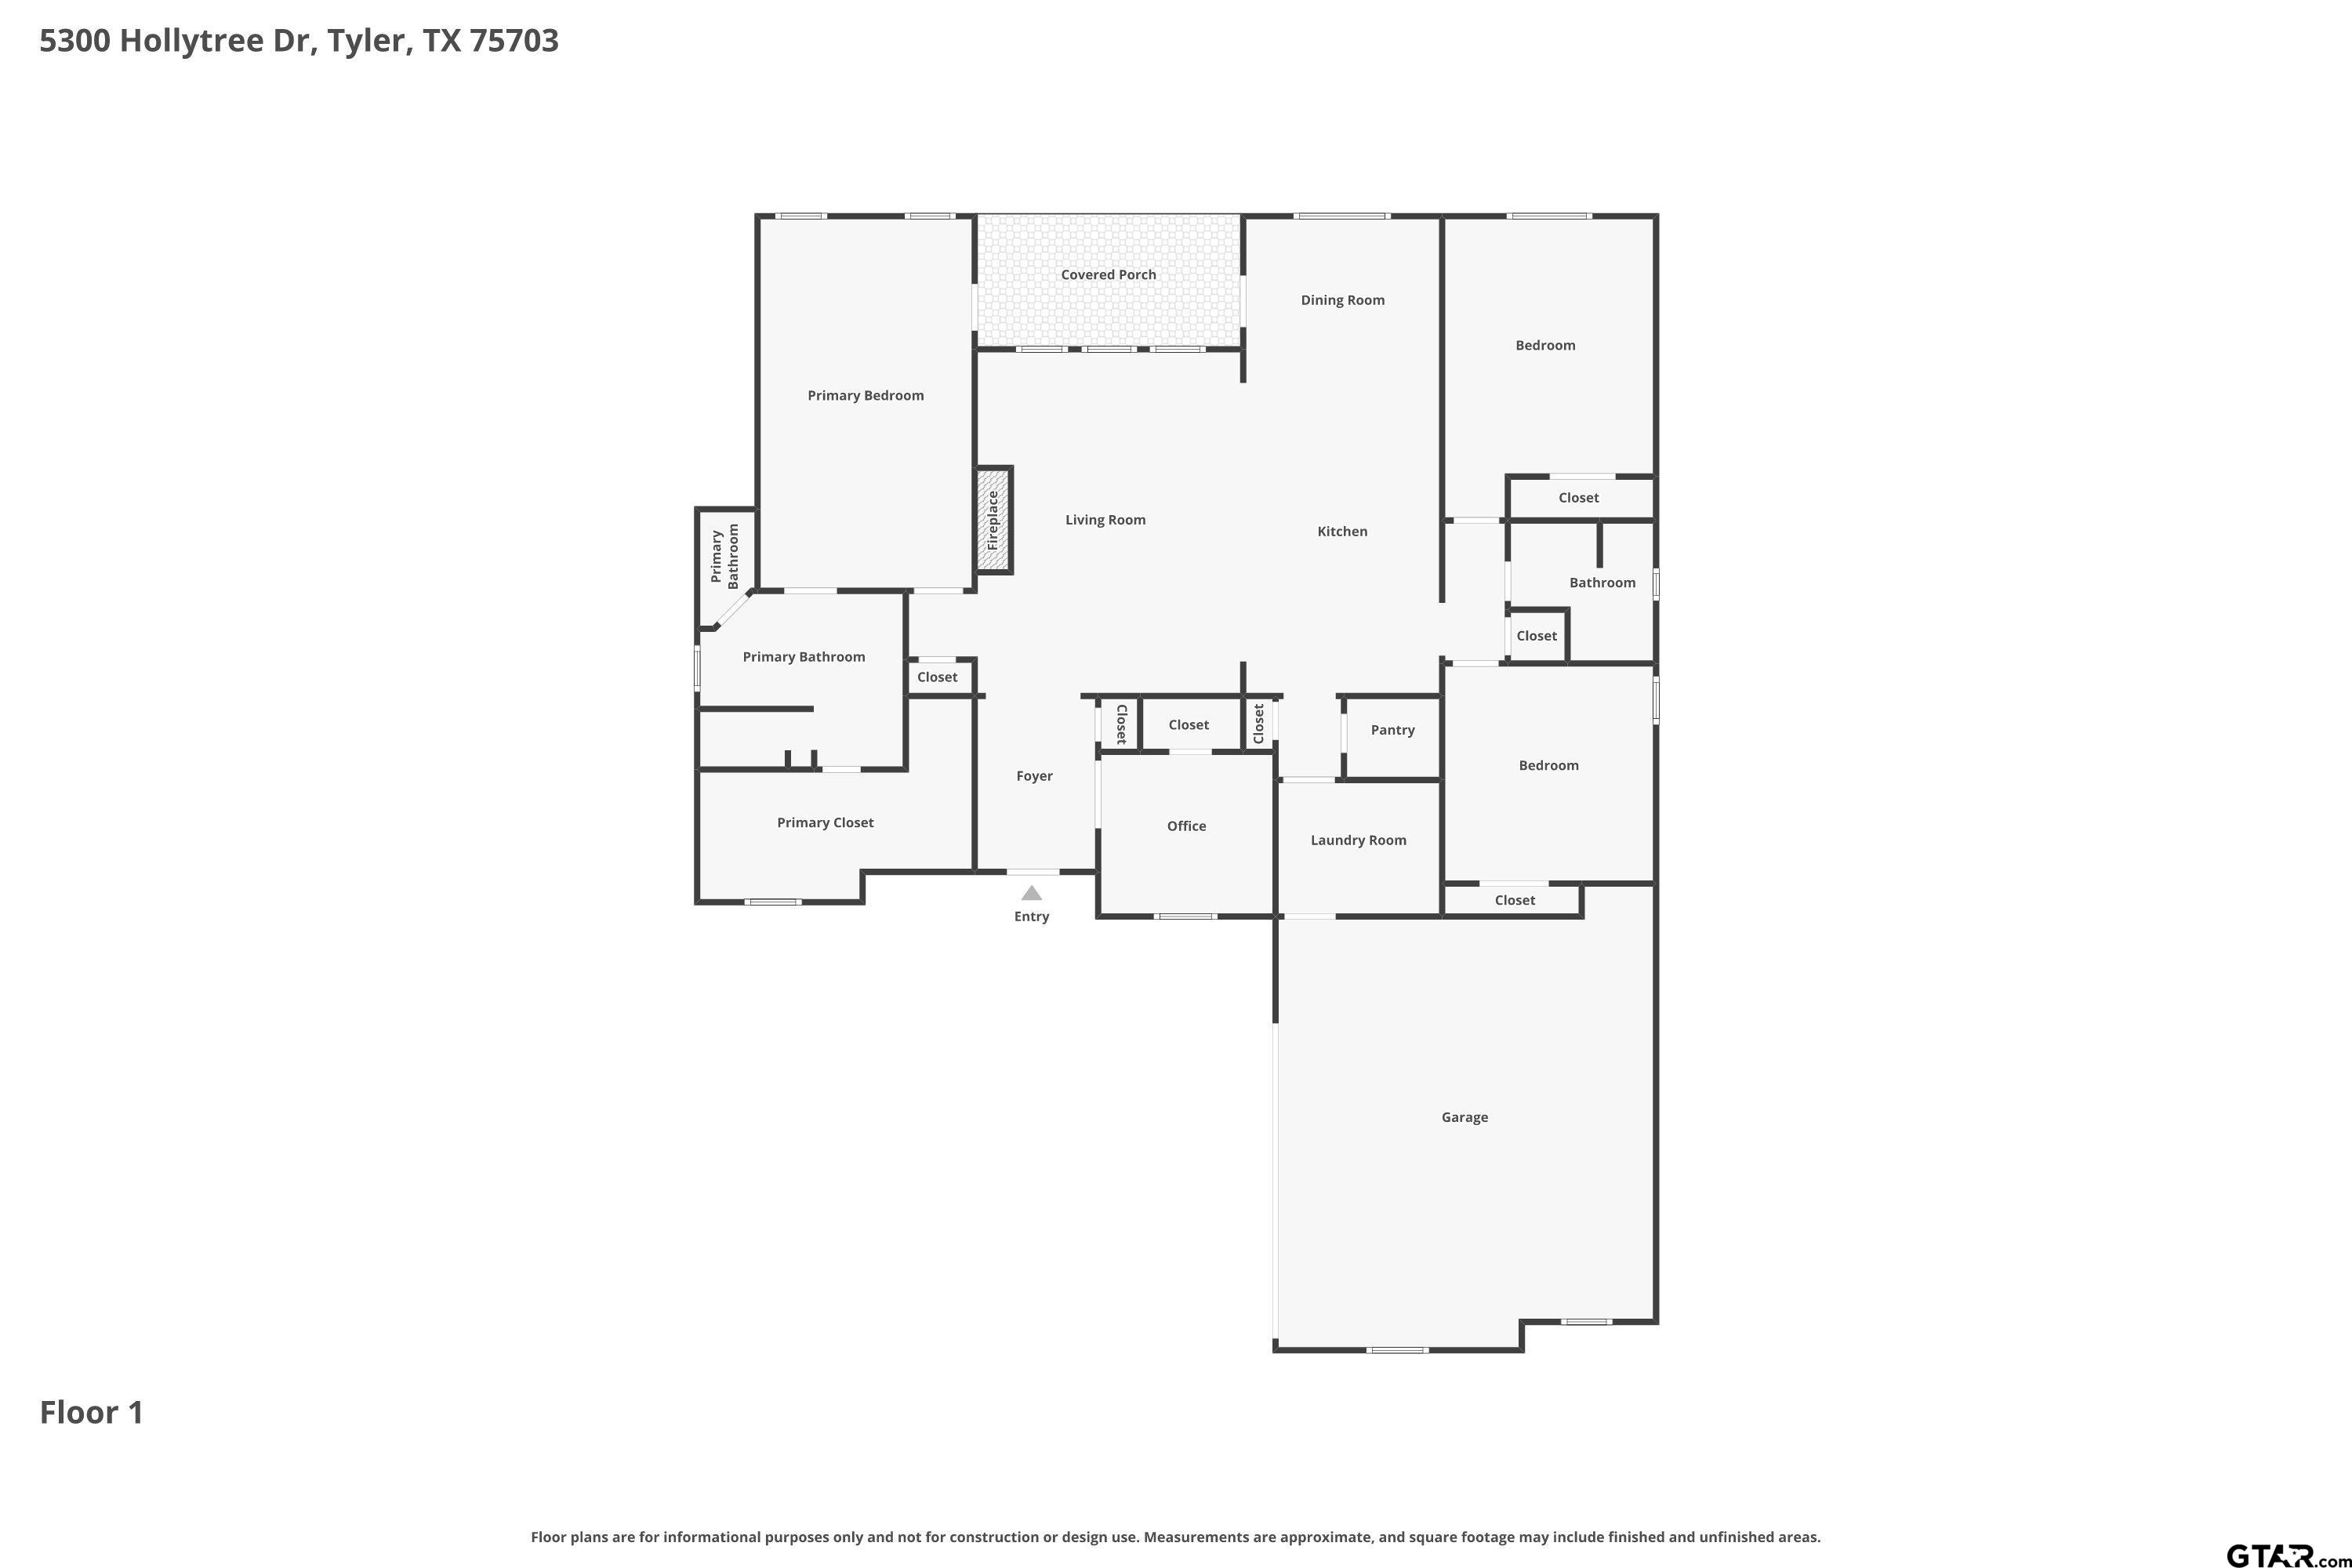
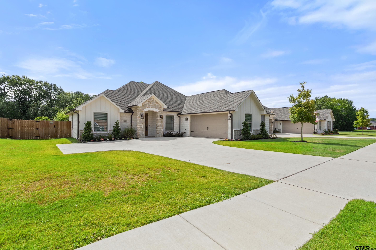
| Discover this newly built single-story traditional home in South Tyler offering 2,286 square feet, 4 bedrooms, and 2 bathrooms. Designed with quality craftsmanship and energy-efficient construction, this home features high-end finishes throughout. The open layout includes hardwood floors, vaulted beamed ceilings, a gas log fireplace, and a spacious living area that flows into the kitchen. The kitchen is appointed with quartz countertops, stainless steel appliances, a center island, and a walk-in pantry for added storage. The private primary suite includes a soaking tub and a walk-in closet. Additional features include foam insulation, a tankless water heater, and an oversized attached 2-car garage. Enjoy outdoor living on the covered patio overlooking the fenced and landscaped yard with a sprinkler system. Conveniently located in South Tyler, this newly constructed home combines modern comfort, thoughtful design, and energy-efficient features in a desirable location. | |
| Area: | Smith |
| Year Built: | 2025 |
| Bedrooms: | Four |
| Bathrooms: | Two |
| Garage: | 2 |
| DRIVEWAY : | Concrete |
| FLOORING : | Wood |
| FLOORING : | Tile |
| STYLE : | Traditional |
| SEWER : | Public Sewer |
| Construction Materials : | Brick |
| HVAC : | Central Electric |
| HVAC : | Ceiling Fan(s) |
| Interior Features : | Master Bedroom Split |
| Interior Features : | Ceiling Fan |
| Interior Features : | Vaulted Ceiling(s) |
| Kitchen : | Electric Range |
| Kitchen : | Dishwasher |
| Kitchen : | Disposal |
| Porch : | Covered |
| DRIVEWAY : | Garage Door Opener |
| Common Areas : | Curbs |
| Terrain : | Subdivision Lot |
| GAS : | Cable Available |
| Interior Features : | Guest Bedroom Split |
| Interior Features : | Walk-In Closet |
| Kitchen : | Gas Range |
| Kitchen : | Microwave |
| Kitchen : | Tankless Water Heater |
| Water Source : | Public |
| Interior Features : | All Bedrooms Downstairs |
| Interior Features : | Breakfast Bar |
| Interior Features : | Permanent Stairs To Attic |
| Kitchen : | Electric Oven |
| FENCING : | Wood |
| Terrain : | Rectangular Lot |
| Construction Materials : | Siding |
| Porch : | Porch |
| GAS : | Underground Utilities |
| Common Areas : | Sidewalks |
| Kitchen : | Refrigerator |
| Interior Features : | Sitting Area In Master |
| Kitchen : | Gas Cooktop |
| FIREPLACE : | Insert |
| FIREPLACE : | Gas |
| DRIVEWAY : | Inside Entrance |
| GAS : | Overhead Utilities |
| Kitchen : | Drop-In Range |