117 S Eagles Bluff Blvd. |
|
| Price: | $605,000 |
| Property Type: | residential |
| MLS #: | 26010019 |
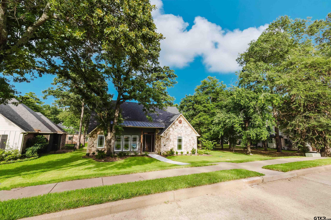
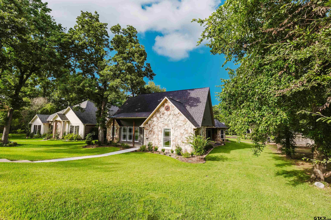
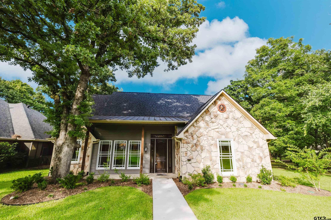
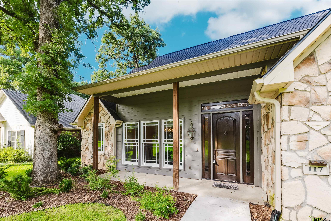
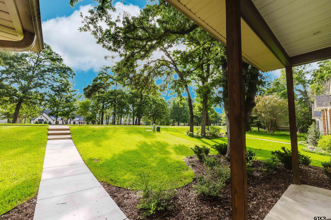
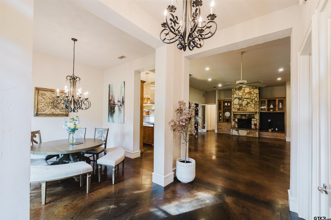
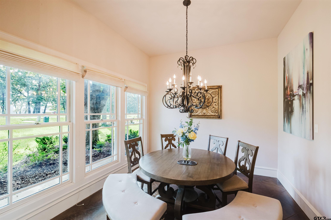
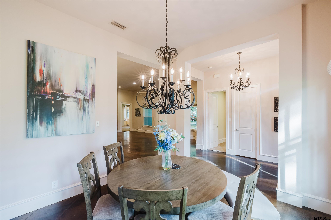
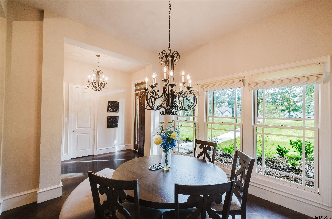
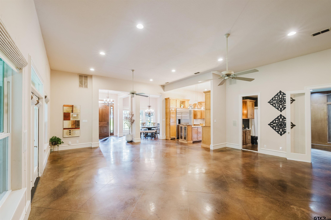
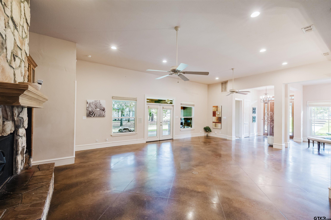
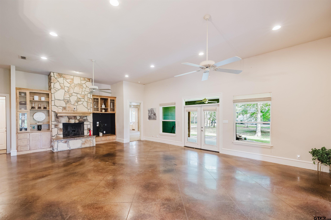
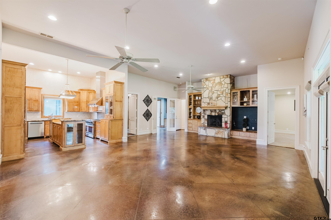
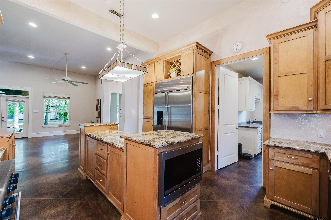
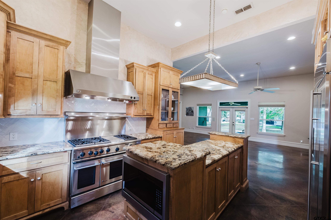
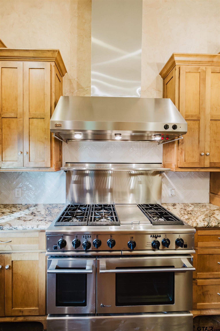
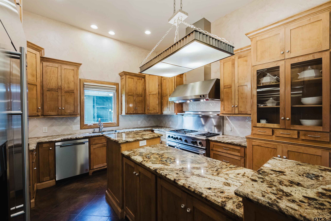
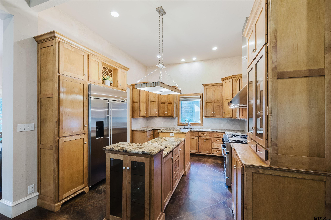
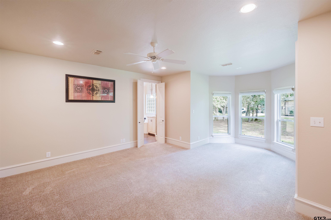
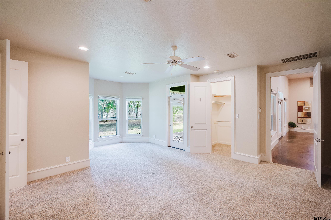
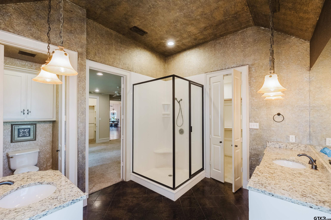
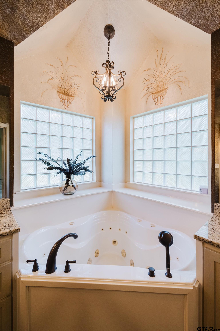
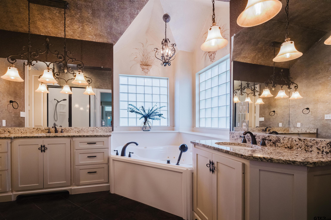
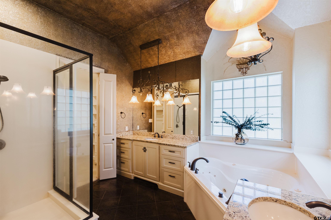
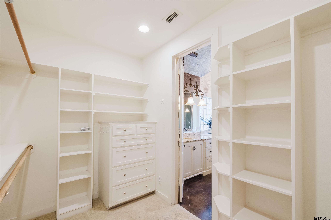
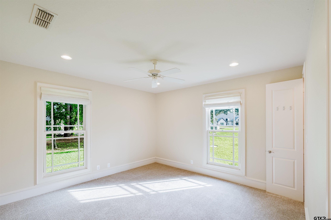
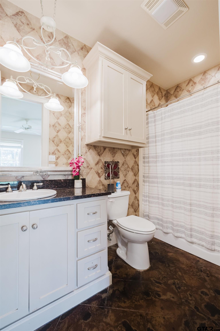
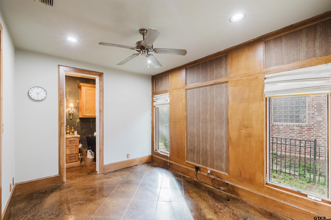
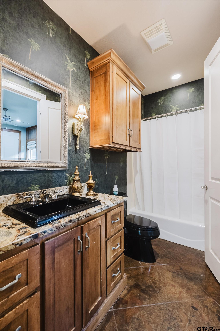
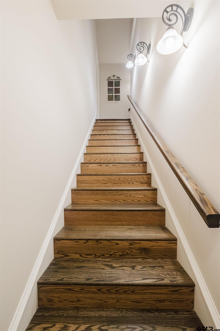
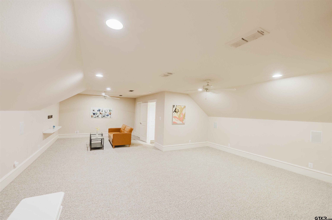
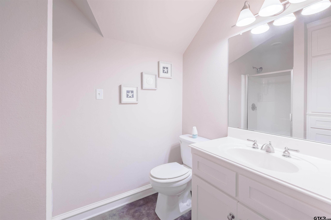
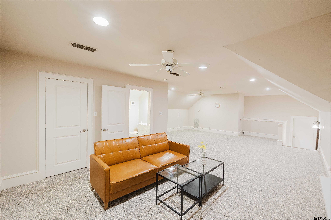
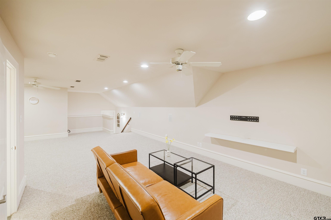
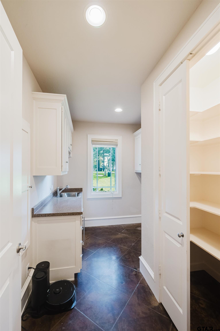
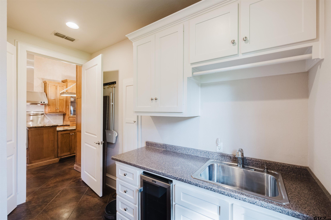
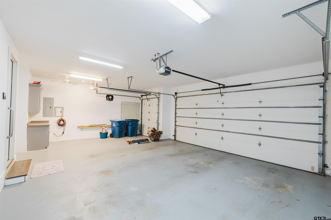
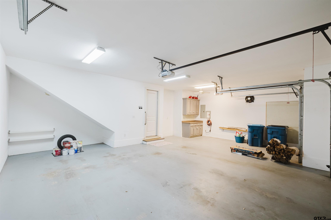
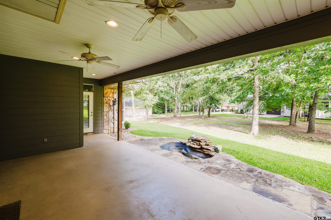
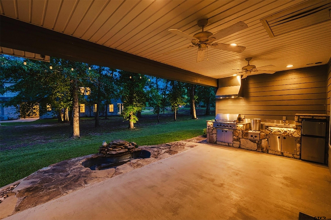
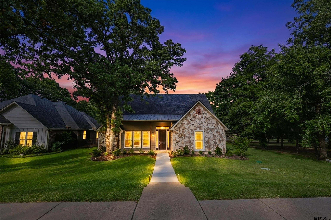
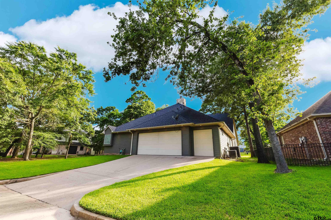
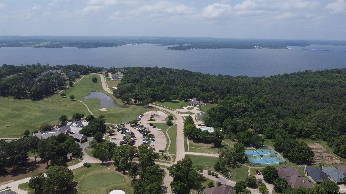
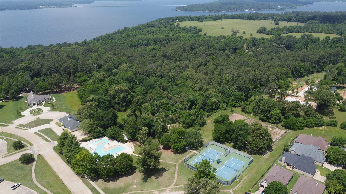
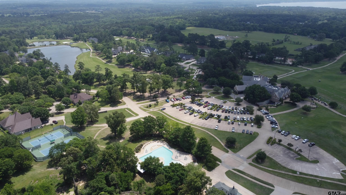
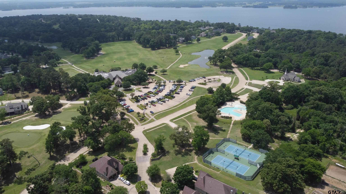
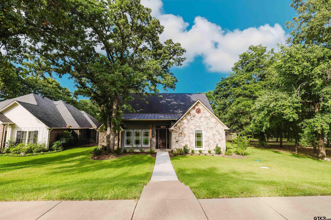
| Life at Eagle's Bluff moves at the pace you set. This 4 bedroom, 4 bath home sits inside one of East Texas most sought after gated communities, where a championship golf course, a 27,000 square foot clubhouse, and the open water of Lake Palestine are all part of everyday living. Inside, 3,189 square feet open around a smart floor plan built for real life and easy entertaining. The kitchen anchors the home with custom cabinetry and stainless appliances, and a tankless water heater keeps hot water flowing without the wait. The primary suite is its own retreat with two walk in closets, a spacious bath with double vanities, and a private patio entrance that pulls the outdoors in. A downstairs guest bedroom with full bath gives visitors their own space, while a dedicated office with private bath flexes to whatever your life needs, whether that is a study, a home gym, or a fourth sleeping space. Upstairs, a generous game room works just as well as a media lounge or additional guest quarters. The upgrades do the quiet work. Three zoned climate control, added insulation, and walk up attic storage keep the home comfortable and efficient year round. A composition roof, full sprinkler system, and attached garage round out the practical side. Then there is the address itself. Eagle's Bluff membership opens the door to fine and casual dining, a resort style pool, a full fitness center, tennis and pickleball, a community dock, and some of the best golf in the region. Boating and fishing on Lake Palestine sit minutes from your driveway, and Tyler is a short drive north for shopping, dining, and top rated medical care. Homes in Eagle's Bluff earn their reputation. Come see how this one lives. | |
| Area: | Cherokee |
| Lake: | Lake Palestine |
| Year Built: | 2003 |
| Bedrooms: | Four |
| Bathrooms: | Four+ |
| Garage: | 3 |
| FIREPLACE : | Wood Burning |
| DRIVEWAY : | Concrete |
| FLOORING : | Carpet |
| FLOORING : | Wood |
| FLOORING : | Decorative Concrete |
| STYLE : | Traditional |
| SEWER : | Public Sewer |
| FENCING : | None |
| HVAC : | Central Electric |
| Interior Features : | Master Bedroom Split |
| Interior Features : | Ceiling Fan |
| Kitchen : | Dishwasher |
| Porch : | Covered |
| DRIVEWAY : | Garage Door Opener |
| DRIVEWAY : | Garage |
| Common Areas : | Lake |
| Common Areas : | Pool |
| Terrain : | Subdivision Lot |
| GAS : | Cable Available |
| Interior Features : | Guest Bedroom Split |
| Interior Features : | Walk-In Closet |
| Kitchen : | Gas Range |
| Kitchen : | Microwave |
| Kitchen : | Tankless Water Heater |
| Water Source : | Public |
| Interior Features : | Master Bedroom Downstairs |
| Interior Features : | Breakfast Bar |
| Kitchen : | Electric Oven |
| DRIVEWAY : | Golf Cart Garage |
| Terrain : | Rectangular Lot |
| Construction Materials : | Siding |
| Kitchen : | Refrigerator |
| Interior Features : | Sitting Area In Master |
| Kitchen : | Gas Cooktop |
| FIREPLACE : | Gas |
| Kitchen : | Double Oven |
| Kitchen : | ENERGY STAR Qualified Appliances |
| HVAC : | Zoned-3 Or More |
| Construction Materials : | Stone |
| Interior Features : | Guest Bedroom Downstairs |
| Kitchen : | Drop-In Range |