1572 Maple Circle |
|
| Price: | $1,100,000 |
| Property Type: | residential |
| MLS #: | 26010123 |
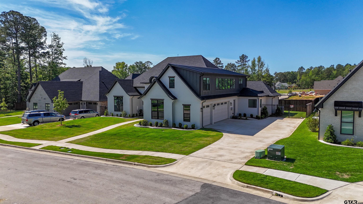
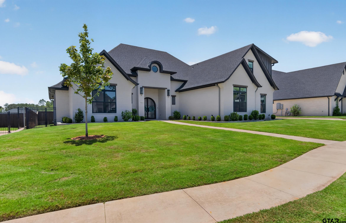
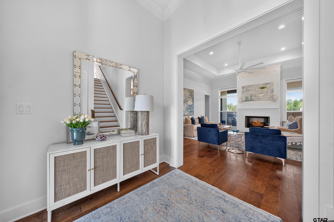
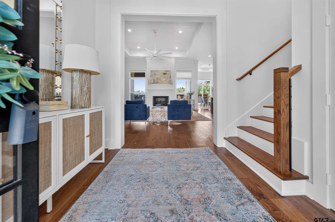
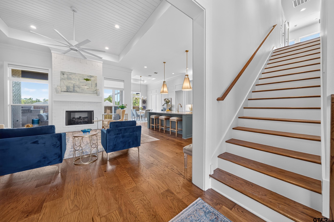
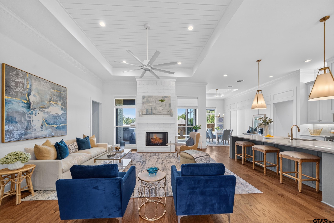
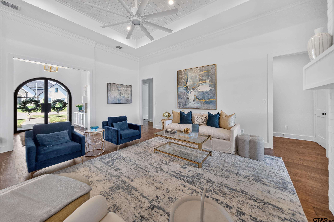
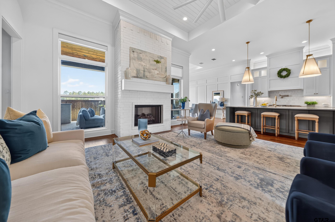
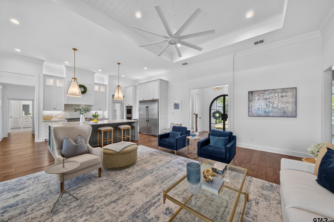
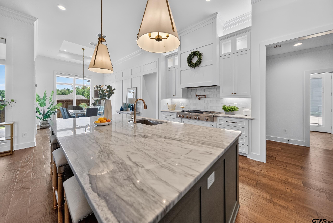
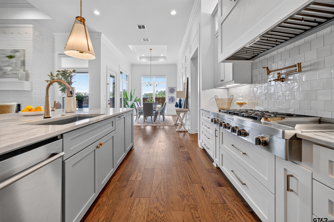
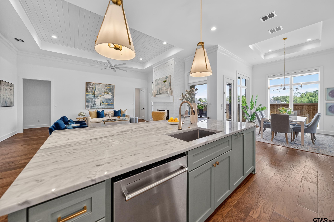
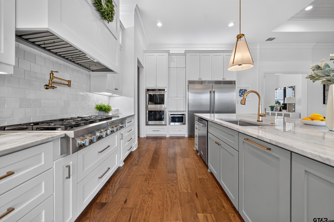
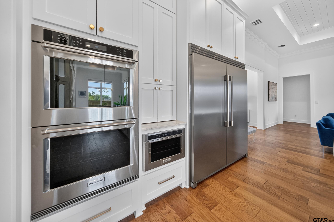
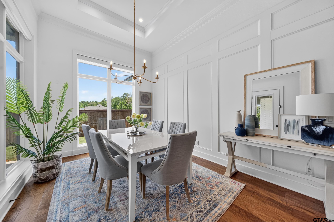
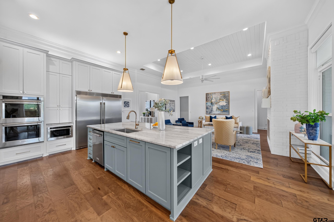
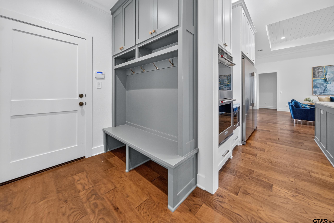
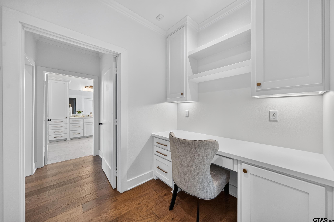
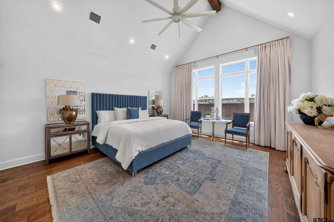
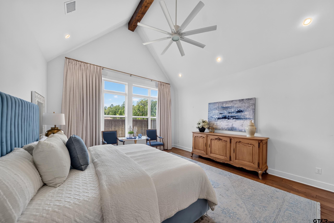
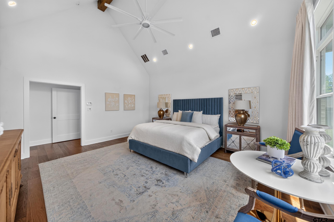
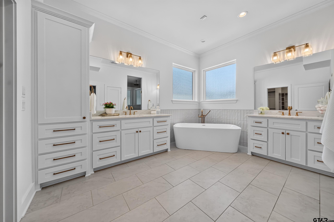
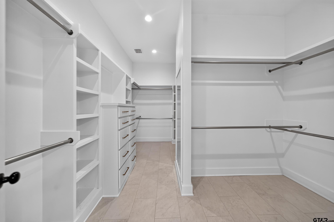
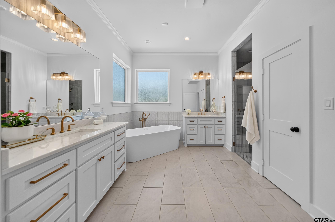
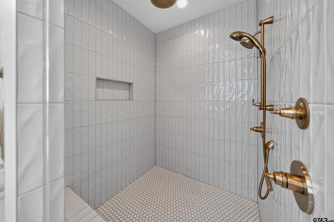
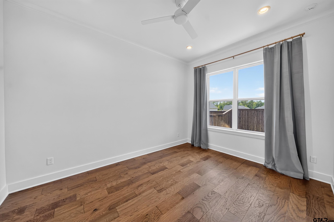
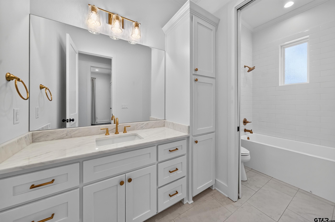
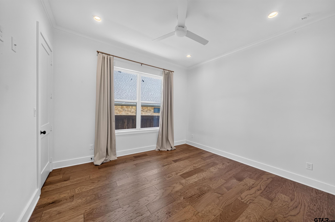
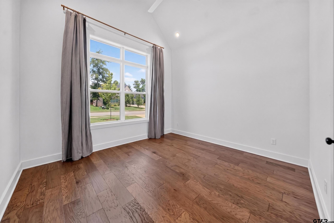
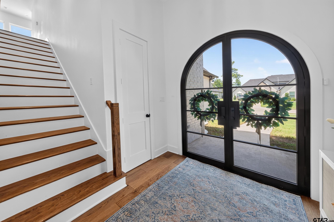
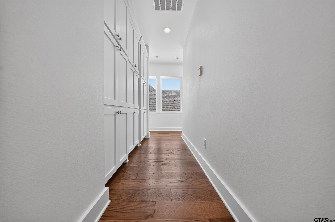
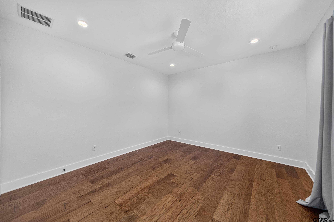
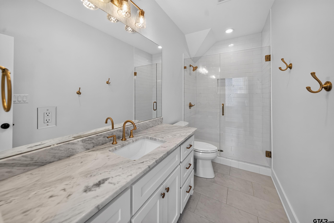
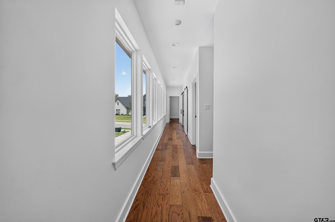
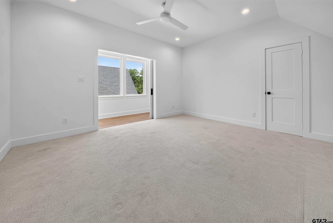
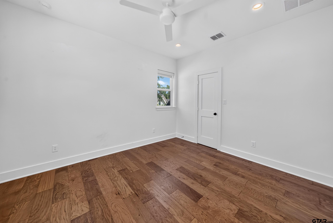
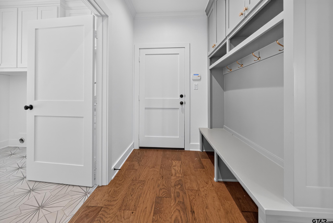
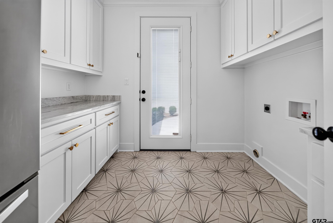
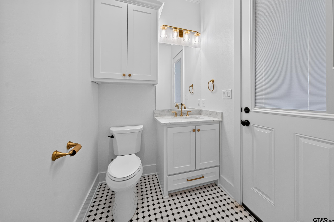
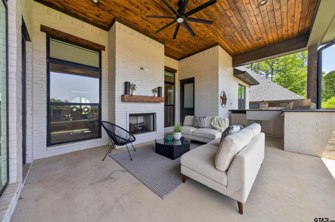
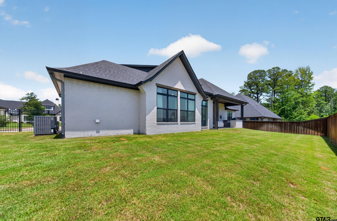
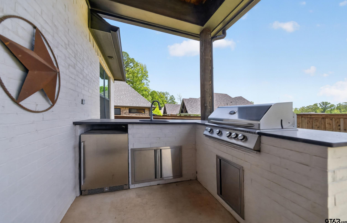
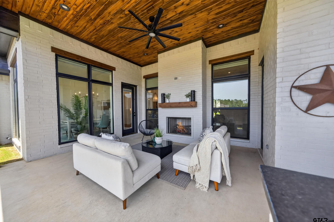
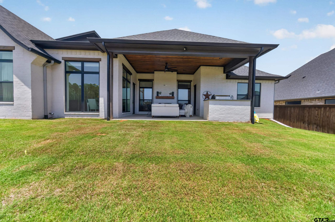
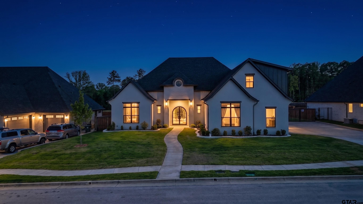
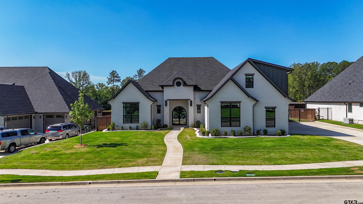
| Tucked away within Maple Leaf off Legacy Bend sits a luxurious, timeless Estate Home with impeccable attention to design and detail. Situated on a quiet cul-de-sac, this like-new home offers stunning curb appeal, professionally designed landscaping and stunning black, iron front doors! Boasting gorgeous hardwood flooring, vaulted ceilings, a neutral color palette and lovely trim work throughout, this open concept home is perfect for entertaining. Spectacular kitchen offers Quartz countertops, custom cabinetry, huge island that doubles as breakfast bar, gas range, double ovens, stainless appliances, built in subzero fridge/freezer, tons of storage, walk in pantry and large dining room! Primary Suite is the perfect relaxing escape offering a wonderful, private design. Soaring ceilings, stunning oversized windows and a cozy sitting area with a view of the private backyard! Step inside the expansive spa-like bath! Large his/her quartz vanities, spacious walk in shower, freestanding soaking tub and fabulous primary closet with so much storage space! Three additional split guest bedrooms plus two and half baths complete the downstairs space! Upstairs one will find two additional bedrooms, media/game-room plus large full bath! This is the perfect, private space for guests visiting as well! Don't miss the large covered patio, gas fireplace and outdoor kitchen! There is also direct access to a half bath from the patio! This incredible property is an exceptional, rare find and truly a forever home! | |
| Area: | Smith |
| Year Built: | 2022 |
| Bedrooms: | Six+ |
| Bathrooms: | Four+ |
| 1/2 Bathrooms: | 1 |
| Garage: | 3 |
| FENCING : | Metal Fence |
| FLOORING : | Carpet |
| FLOORING : | Wood |
| FLOORING : | Tile |
| STYLE : | Traditional |
| SEWER : | Public Sewer |
| HVAC : | Central Electric |
| HVAC : | Ceiling Fan(s) |
| Interior Features : | Master Bedroom Split |
| Interior Features : | Ceiling Fan |
| Interior Features : | Vaulted Ceiling(s) |
| Kitchen : | Dishwasher |
| Kitchen : | Disposal |
| Porch : | Covered |
| DRIVEWAY : | Garage Door Opener |
| GAS : | Cable Available |
| Construction Materials : | Stucco |
| HVAC : | Zoned-2 |
| Interior Features : | Guest Bedroom Split |
| Interior Features : | Walk-In Closet |
| Kitchen : | Microwave |
| Water Source : | Public |
| Interior Features : | Master Bedroom Downstairs |
| Interior Features : | Breakfast Bar |
| FIREPLACE : | Two Or More Fireplaces |
| Kitchen : | Electric Oven |
| FENCING : | Wood |
| Kitchen : | Refrigerator |
| Interior Features : | Sitting Area In Master |
| Kitchen : | Gas Cooktop |
| FIREPLACE : | Gas |
| Kitchen : | Double Oven |
| DRIVEWAY : | Inside Entrance |
| Interior Features : | Guest Bedroom Downstairs |