1202 Riverbend |
|
| Price: | $2,795 |
| Property Type: | residential |
| MLS #: | 26010190 |
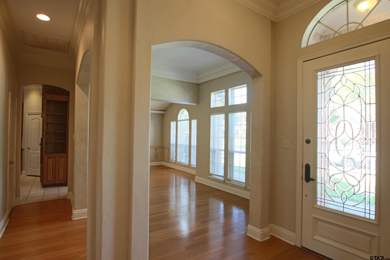
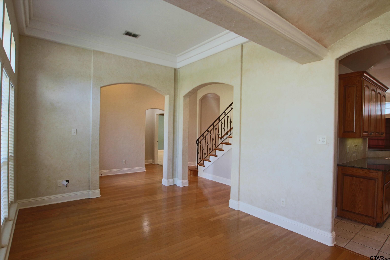
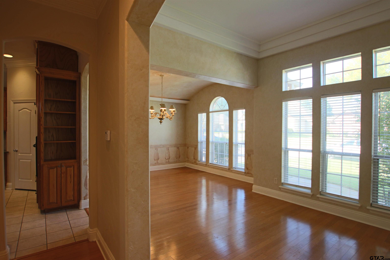
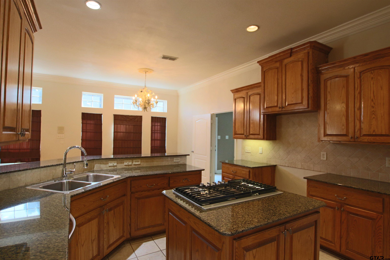
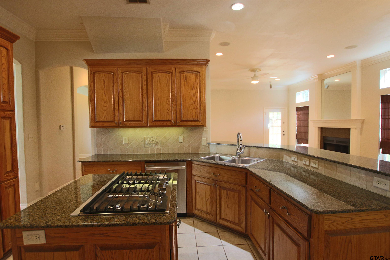
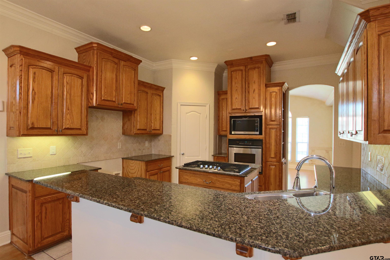
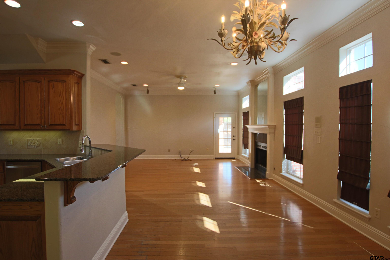
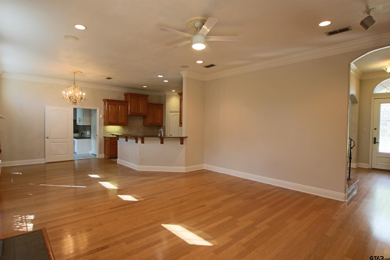
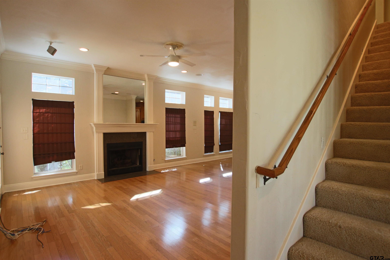
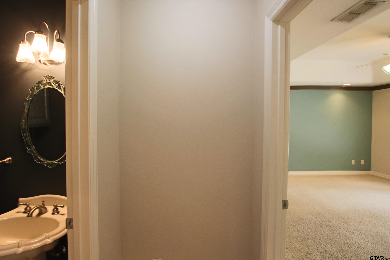
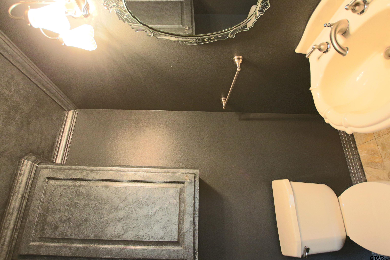
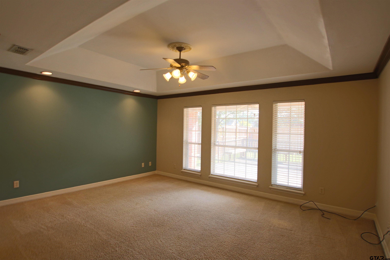
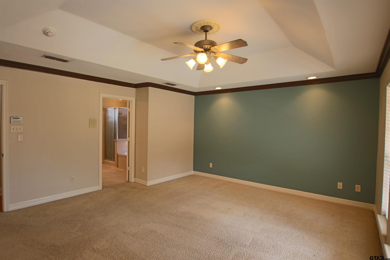
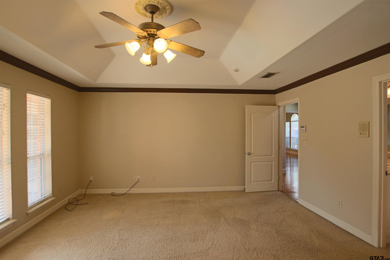
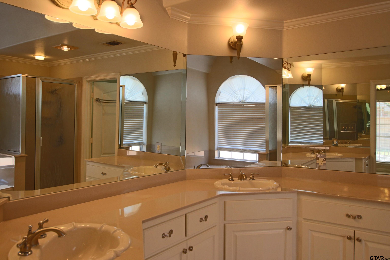
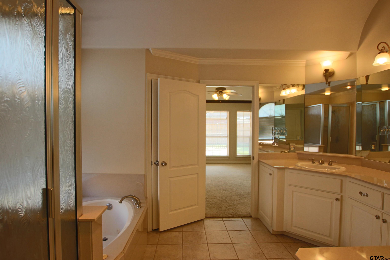
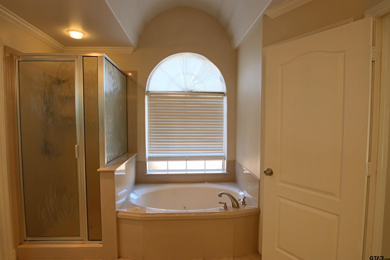
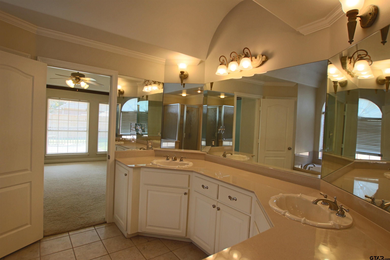
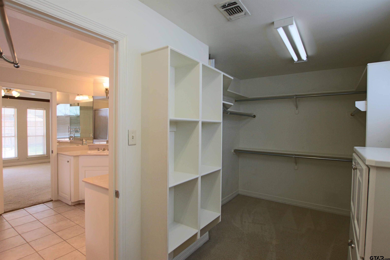
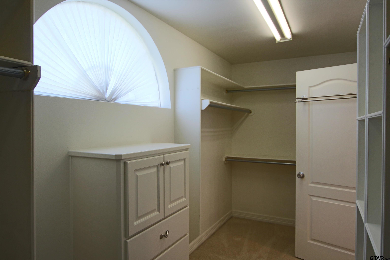
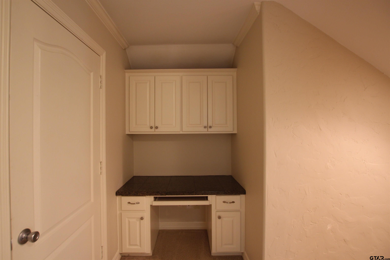
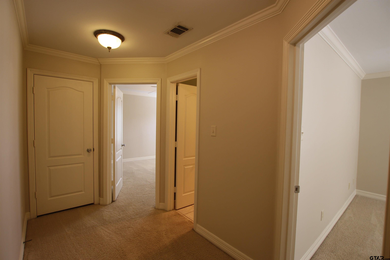
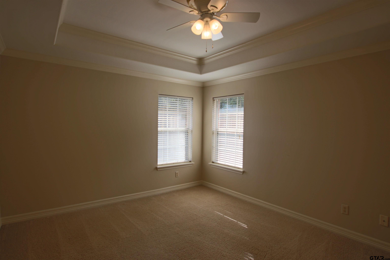
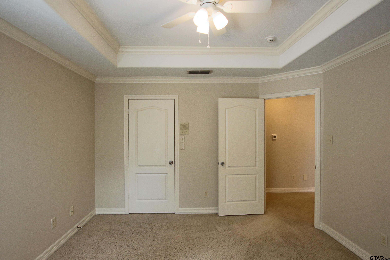
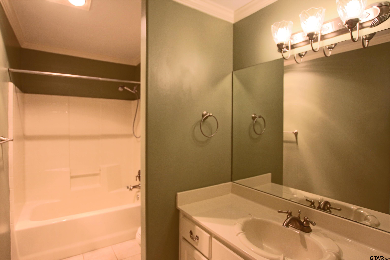
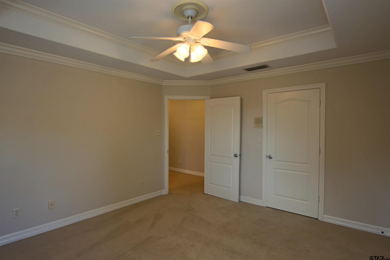
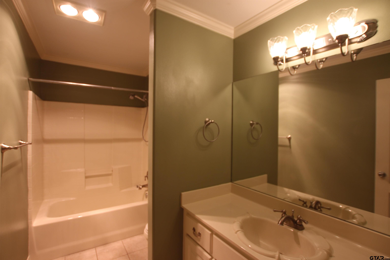
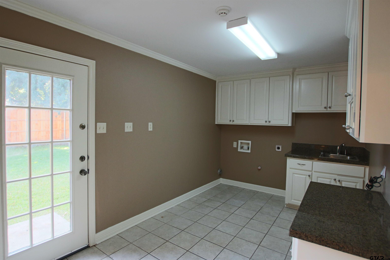
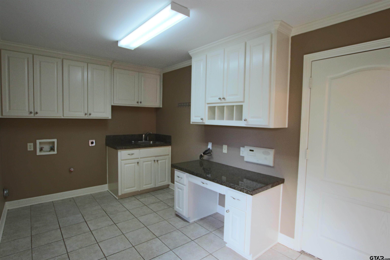
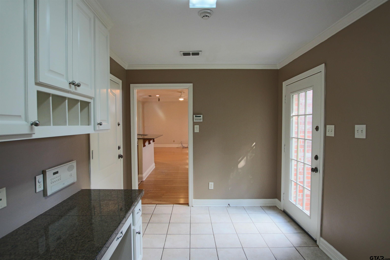
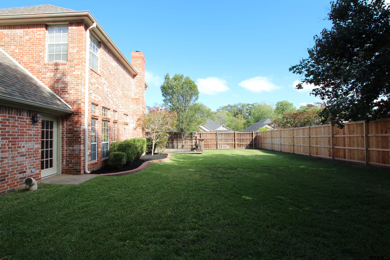
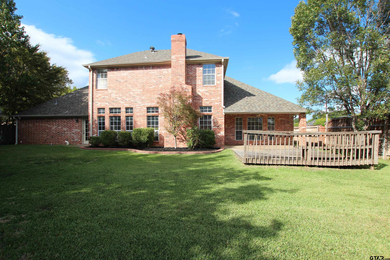
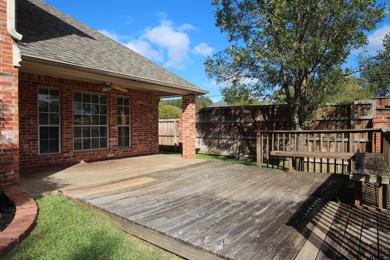
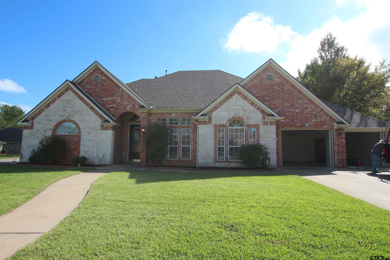
| Welcome to 1202 Riverbend—a charming corner-lot home perfectly situated near shopping, dining, and top-rated schools. This residence exudes curb appeal with its striking brick and stone exterior, complemented by a convenient 2-car garage. Inside, you'll find two spacious living and dining areas, designed for hosting family gatherings and entertaining friends. These versatile spaces provide ample room for any occasion. The kitchen is a chef's dream, featuring granite countertops, sleek stainless steel appliances, a handy breakfast bar, and plenty of cabinet and cooking space. Whether you're whipping up a quick snack or experimenting with new recipes, this kitchen has everything you need. The spacious laundry room is equipped with washer and dryer connections, plus additional storage and folding space to keep your chores organized and efficient. Retreat to the master suite located on the first floor, offering privacy and convenience. Enjoy the luxury of his and her sinks, a large jetted tub, a separate shower, and a walk-in closet, making it a true sanctuary. Upstairs, two additional bedrooms and an office space provide the perfect setup for family, guests, or a home workspace. The great-sized backyard is fully fenced for privacy and includes a deck with built-in seating, ideal for outdoor relaxation and entertainment. Don’t miss your chance to rent 1202 Riverbend! Schedule your viewing today and make this delightful residence your own! Oven/stove, microwave, and dishwasher included- Tenant to provide their own fridge and washer/dryer. **PLEASE DO NOT ATTEMPT TO SEE INSIDE THIS HOME WITHOUT AN APPOINTMENT** This property is currently occupied. Guided tours are available Monday through Friday from 9 a.m. to 5 p.m., with a 24-hour notice requirement. | |
| Area: | Smith |
| Year Built: | 2002 |
| Bedrooms: | Three |
| Bathrooms: | Two |
| 1/2 Bathrooms: | 1 |
| Garage: | 2 |
| FIREPLACE : | Wood Burning |
| DRIVEWAY : | Concrete |
| FLOORING : | Carpet |
| FLOORING : | Wood |
| FLOORING : | Tile |
| STYLE : | Traditional |
| Construction Materials : | Brick |
| HVAC : | Central Electric |
| Interior Features : | Ceiling Fan |
| Kitchen : | Dishwasher |
| Kitchen : | Disposal |
| Porch : | Covered |
| DRIVEWAY : | Garage Door Opener |
| DRIVEWAY : | Garage |
| Common Areas : | Curbs |
| Terrain : | Subdivision Lot |
| GAS : | Cable Available |
| Kitchen : | Microwave |
| Water Source : | Public |
| Interior Features : | Master Bedroom Downstairs |
| Interior Features : | Breakfast Bar |
| Interior Features : | Permanent Stairs To Attic |
| Kitchen : | Electric Oven |
| FENCING : | Wood |
| Terrain : | Rectangular Lot |
| Kitchen : | Standard Gas |
| Kitchen : | Gas Cooktop |
| FIREPLACE : | Insert |
| Interior Features : | Central Vacuum |
| Interior Features : | Surround Sound |
| Interior Features : | Intercom |