242 Serenity Dr |
|
| Price: | $649,000 |
| Property Type: | residential |
| MLS #: | 26010212 |
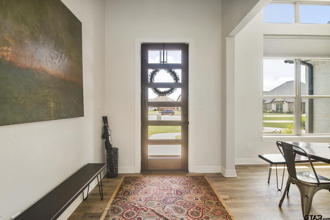
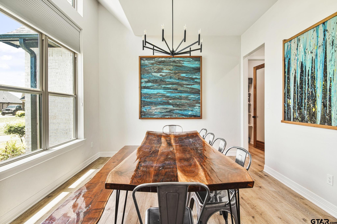
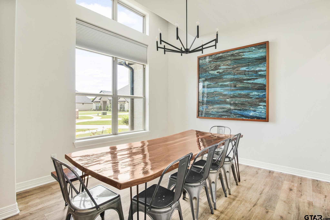
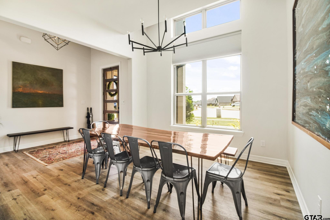
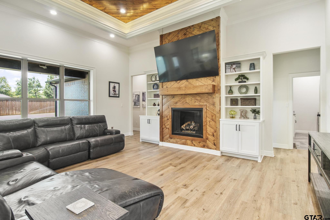
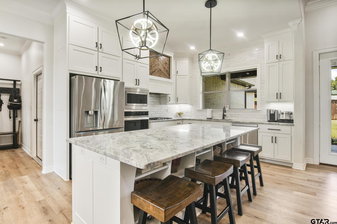
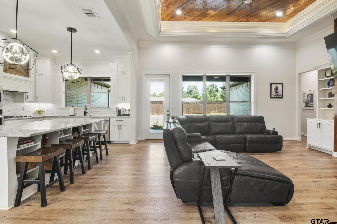
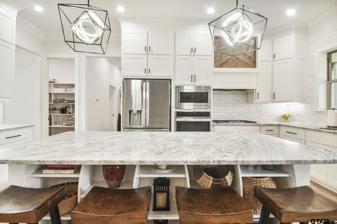
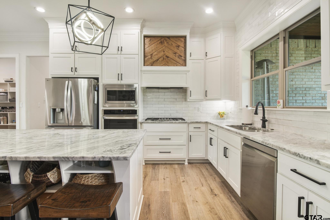
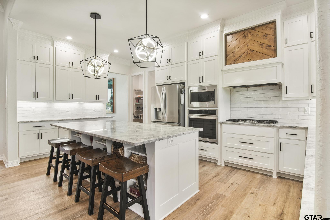
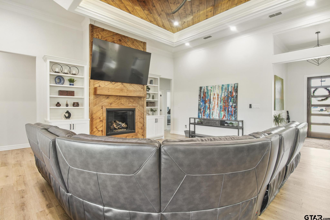
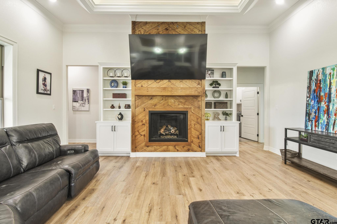
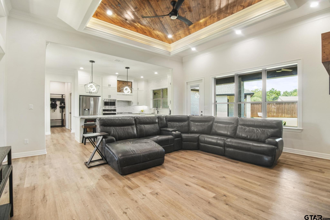
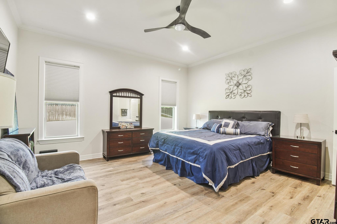
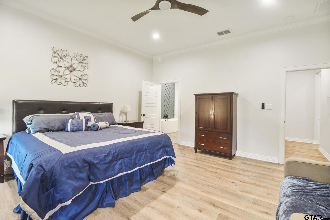
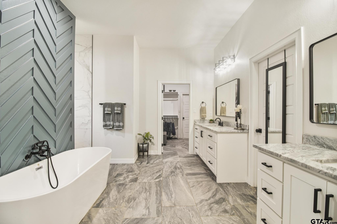
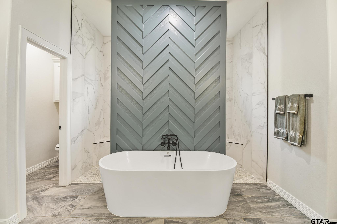
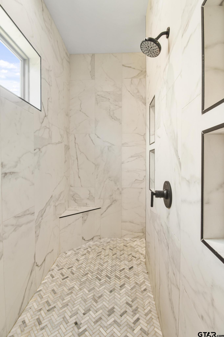
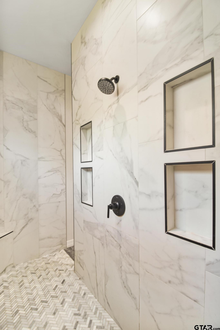
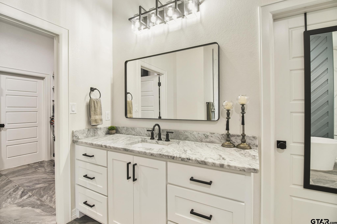
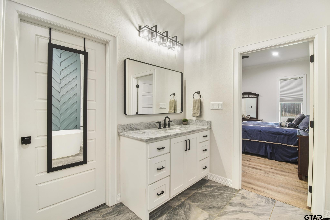
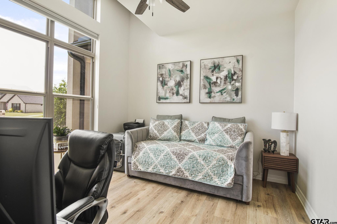
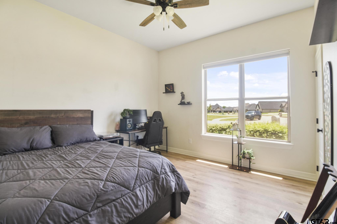
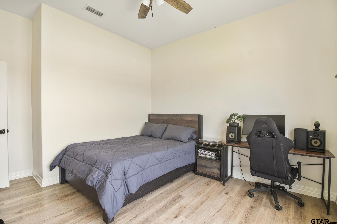
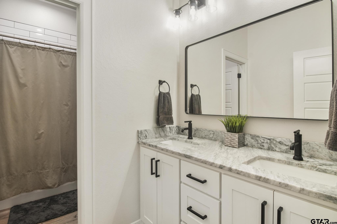
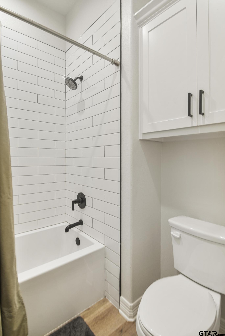
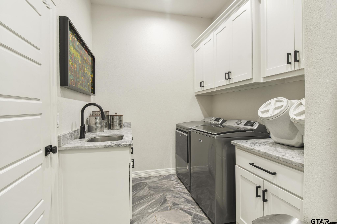
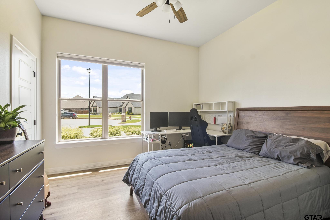
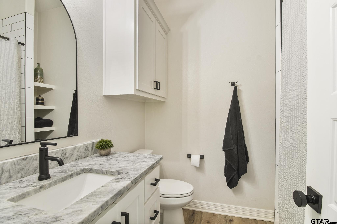
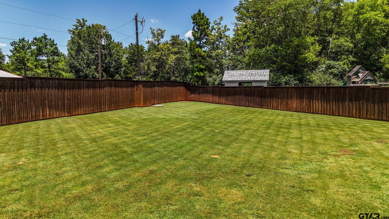
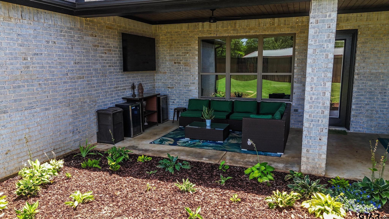
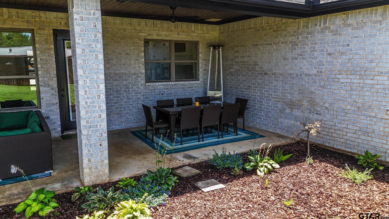
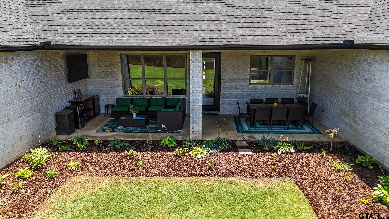
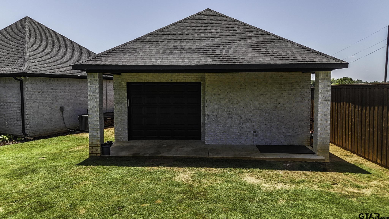
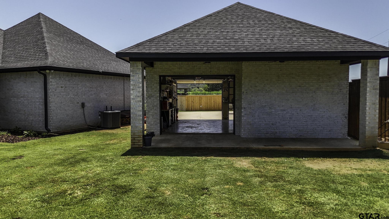
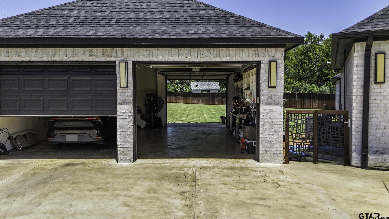
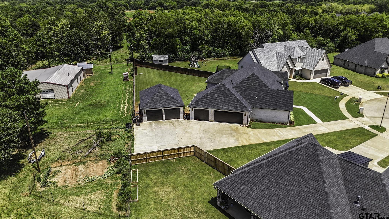
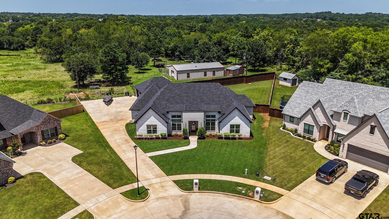
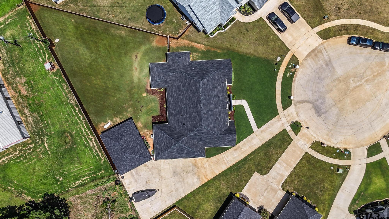
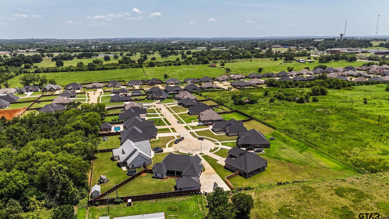
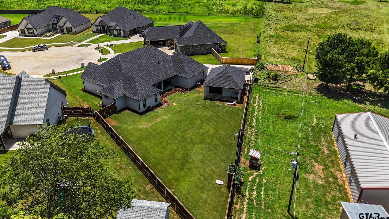
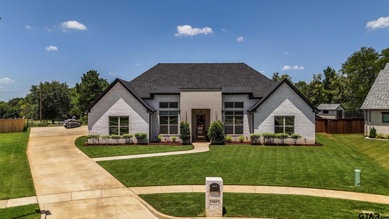
| Stunning Modern Home at the End of a Quiet Cul-de-Sac! Welcome to this beautifully, designed, 4-bedroom, 3-bathroom modern home, perfectly situated at the end of a peaceful cul-de-sac. Offering privacy, space, and thoughtful craftsmanship, this property is a rare find for those seeking both luxury and functionality. Step inside to discover an open, light-filled layout enhanced by impressive custom woodwork. A show-stopping fireplace is framed with detailed millwork, while matching accents adorn the ceiling and the striking kitchen hood, creating a warm yet contemporary atmosphere throughout the main living areas. The primary suite is a true retreat, featuring two large master closets and a luxurious walk-through shower. The remaining three bedrooms provide ample space for family, guests, or a home office, all supported by two additional well-appointed bathrooms. Outside, the appeal continues with a 3-car attached garage and an impressive 600 sq ft heated and cooled 2-car shop—ideal for hobbies, storage, or a workshop. Enjoy the expansive large backyard enclosed by a privacy fence and backing directly to peaceful pasture land. Multiple patios with a gas hook up, provide the perfect spot for outdoor entertaining, while the beautifully landscaped grounds add curb appeal and year-round enjoyment. This modern gem combines high-end finishes, practical features, and a serene setting into one exceptional package. Don’t miss your opportunity to call this home! Contact us today for a private showing. | |
| Area: | Smith |
| Year Built: | 2023 |
| Bedrooms: | Four |
| Bathrooms: | Three |
| Garage: | 5 |
| Acres: | 0.446 |
| DRIVEWAY : | Concrete |
| FLOORING : | Tile |
| FLOORING : | Vinyl |
| SEWER : | Public Sewer |
| Construction Materials : | Brick |
| HVAC : | Central Electric |
| HVAC : | Ceiling Fan(s) |
| Interior Features : | Ceiling Fan |
| Kitchen : | Dishwasher |
| Kitchen : | Disposal |
| Porch : | Covered |
| DRIVEWAY : | Garage Door Opener |
| Common Areas : | Curbs |
| Terrain : | Subdivision Lot |
| Interior Features : | Guest Bedroom Split |
| Interior Features : | Walk-In Closet |
| Kitchen : | Microwave |
| Water Source : | Public |
| Extra Buildings : | Workshop |
| Interior Features : | All Bedrooms Downstairs |
| Interior Features : | Breakfast Bar |
| Kitchen : | Electric Oven |
| FENCING : | Wood |
| Common Areas : | Sidewalks |
| Kitchen : | Gas Cooktop |
| FIREPLACE : | Gas |
| DRIVEWAY : | Inside Entrance |
| Terrain : | Cul-De-Sac |
| DRIVEWAY : | See Remarks |
| STYLE : | Contemporary |