|
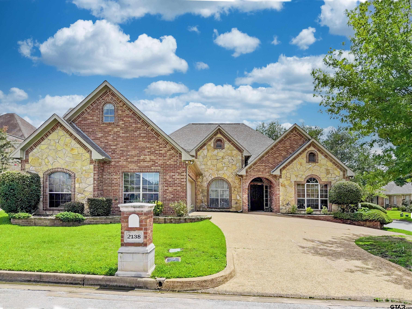
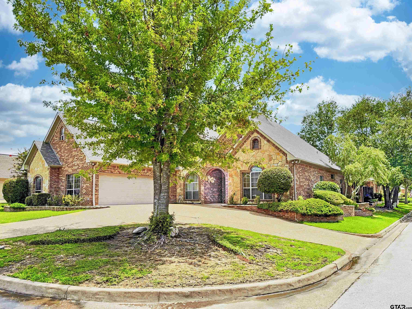
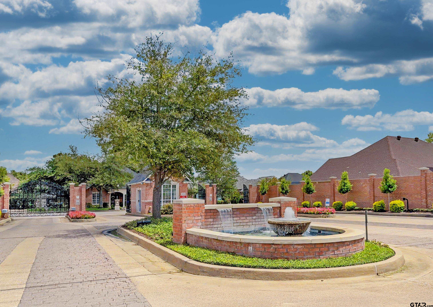
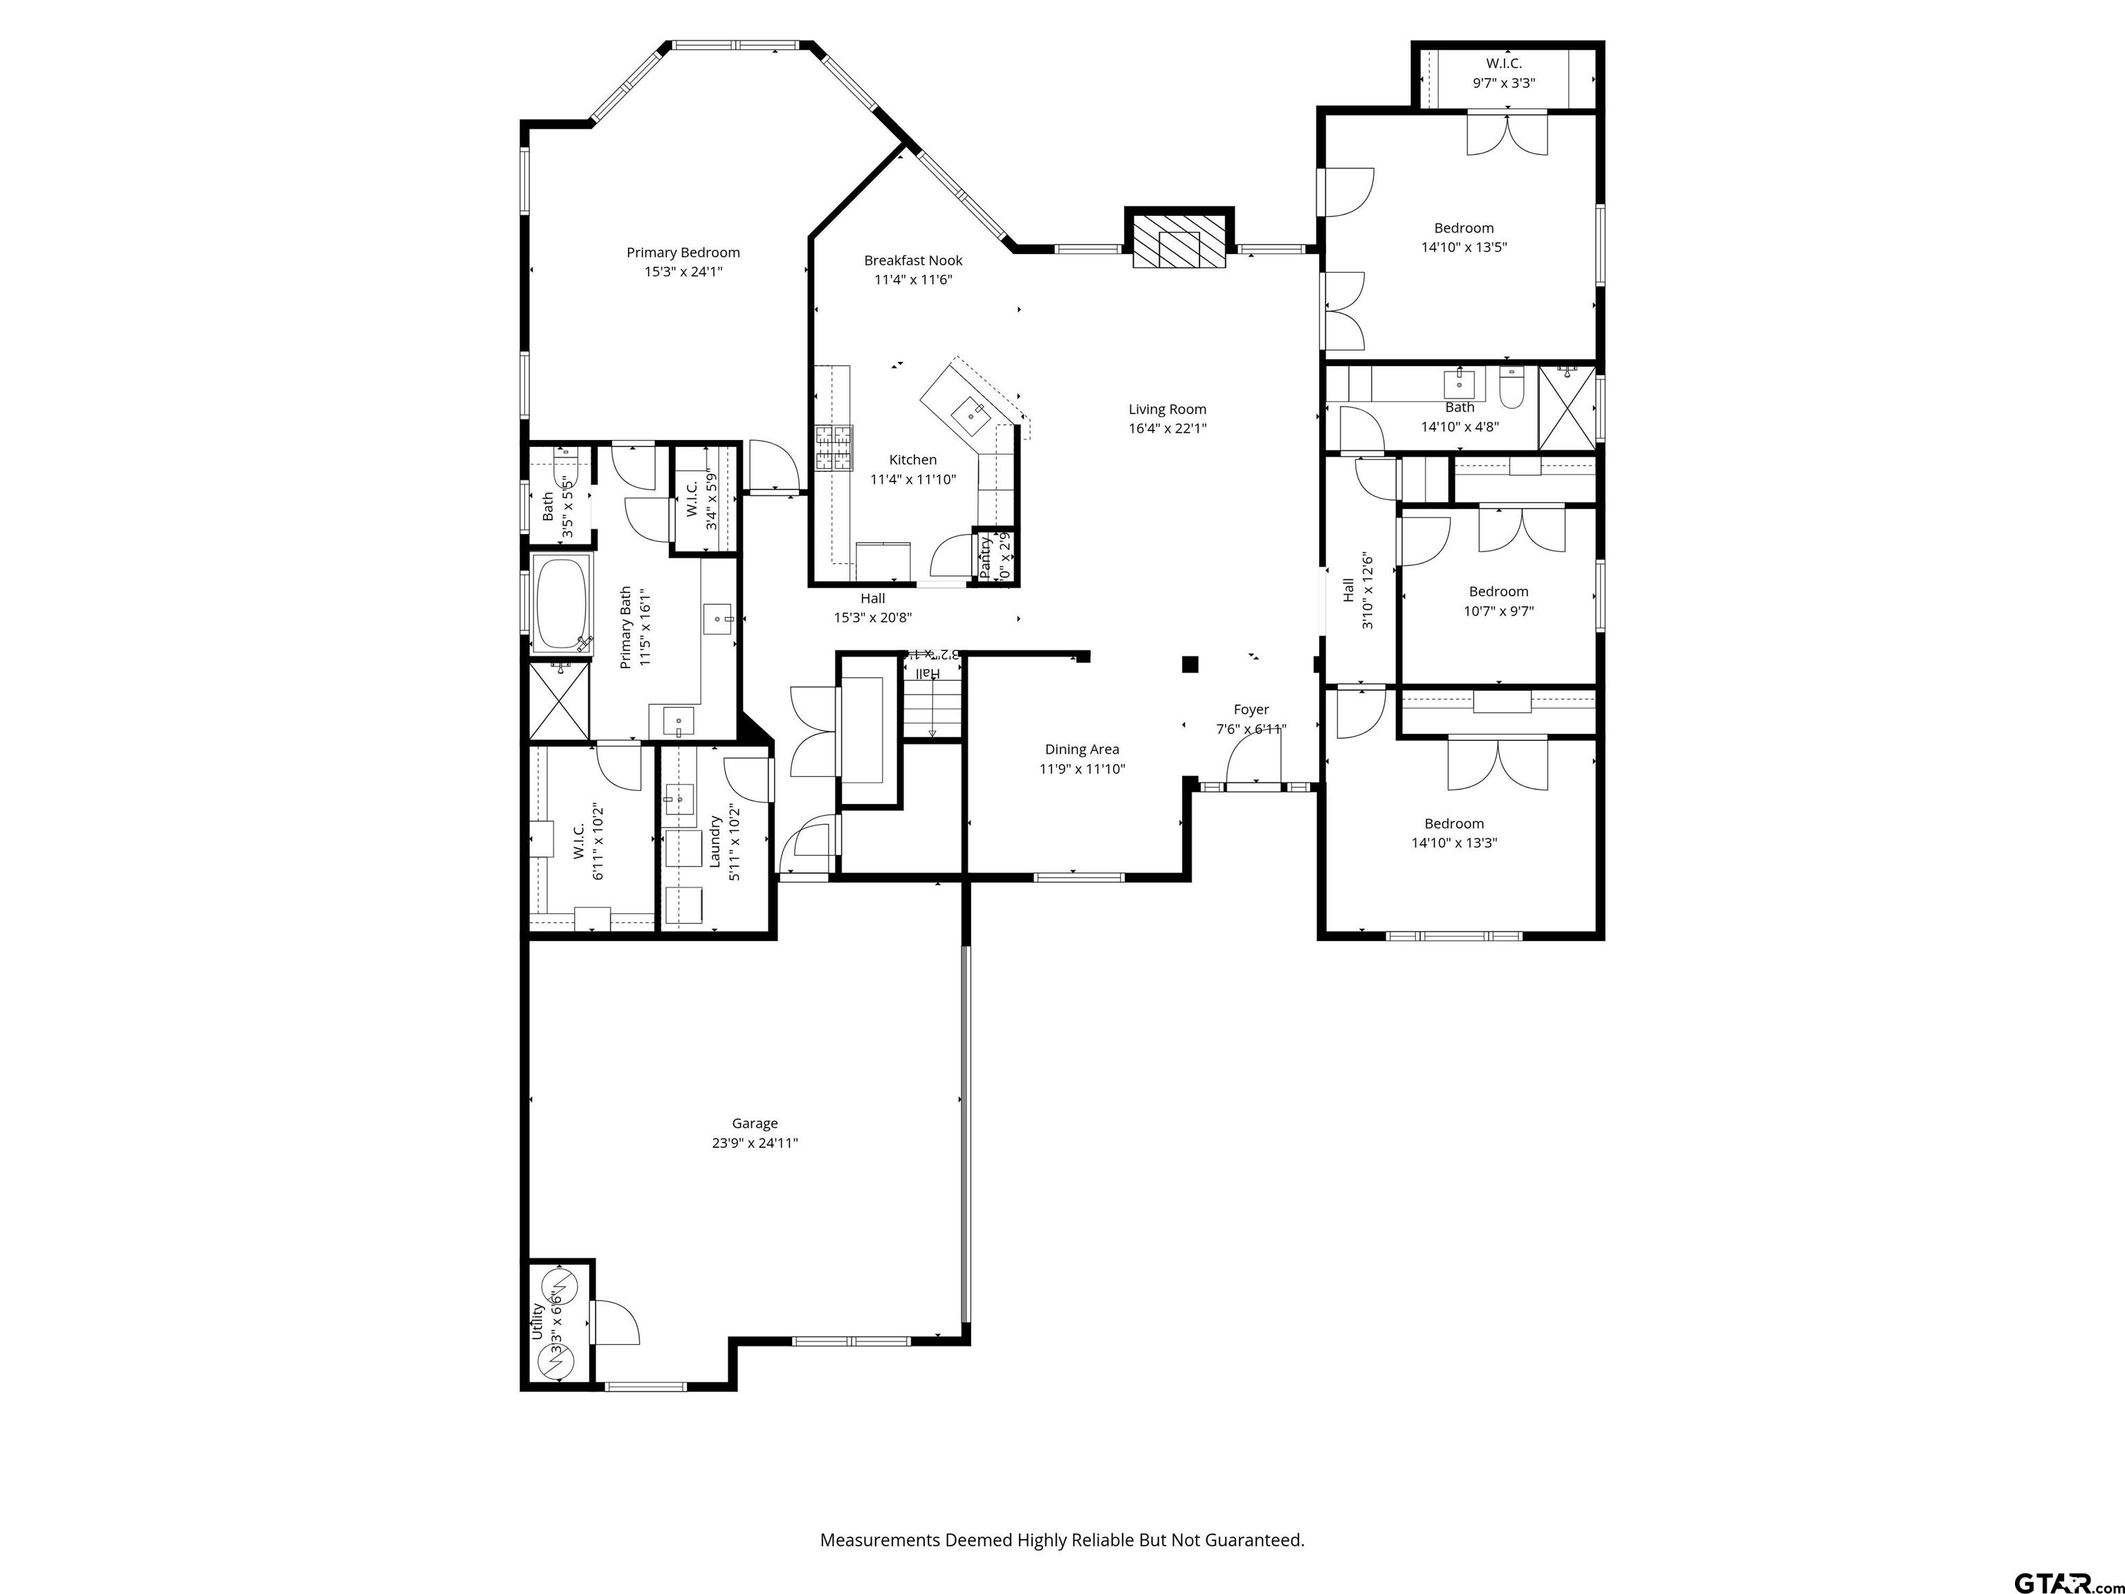
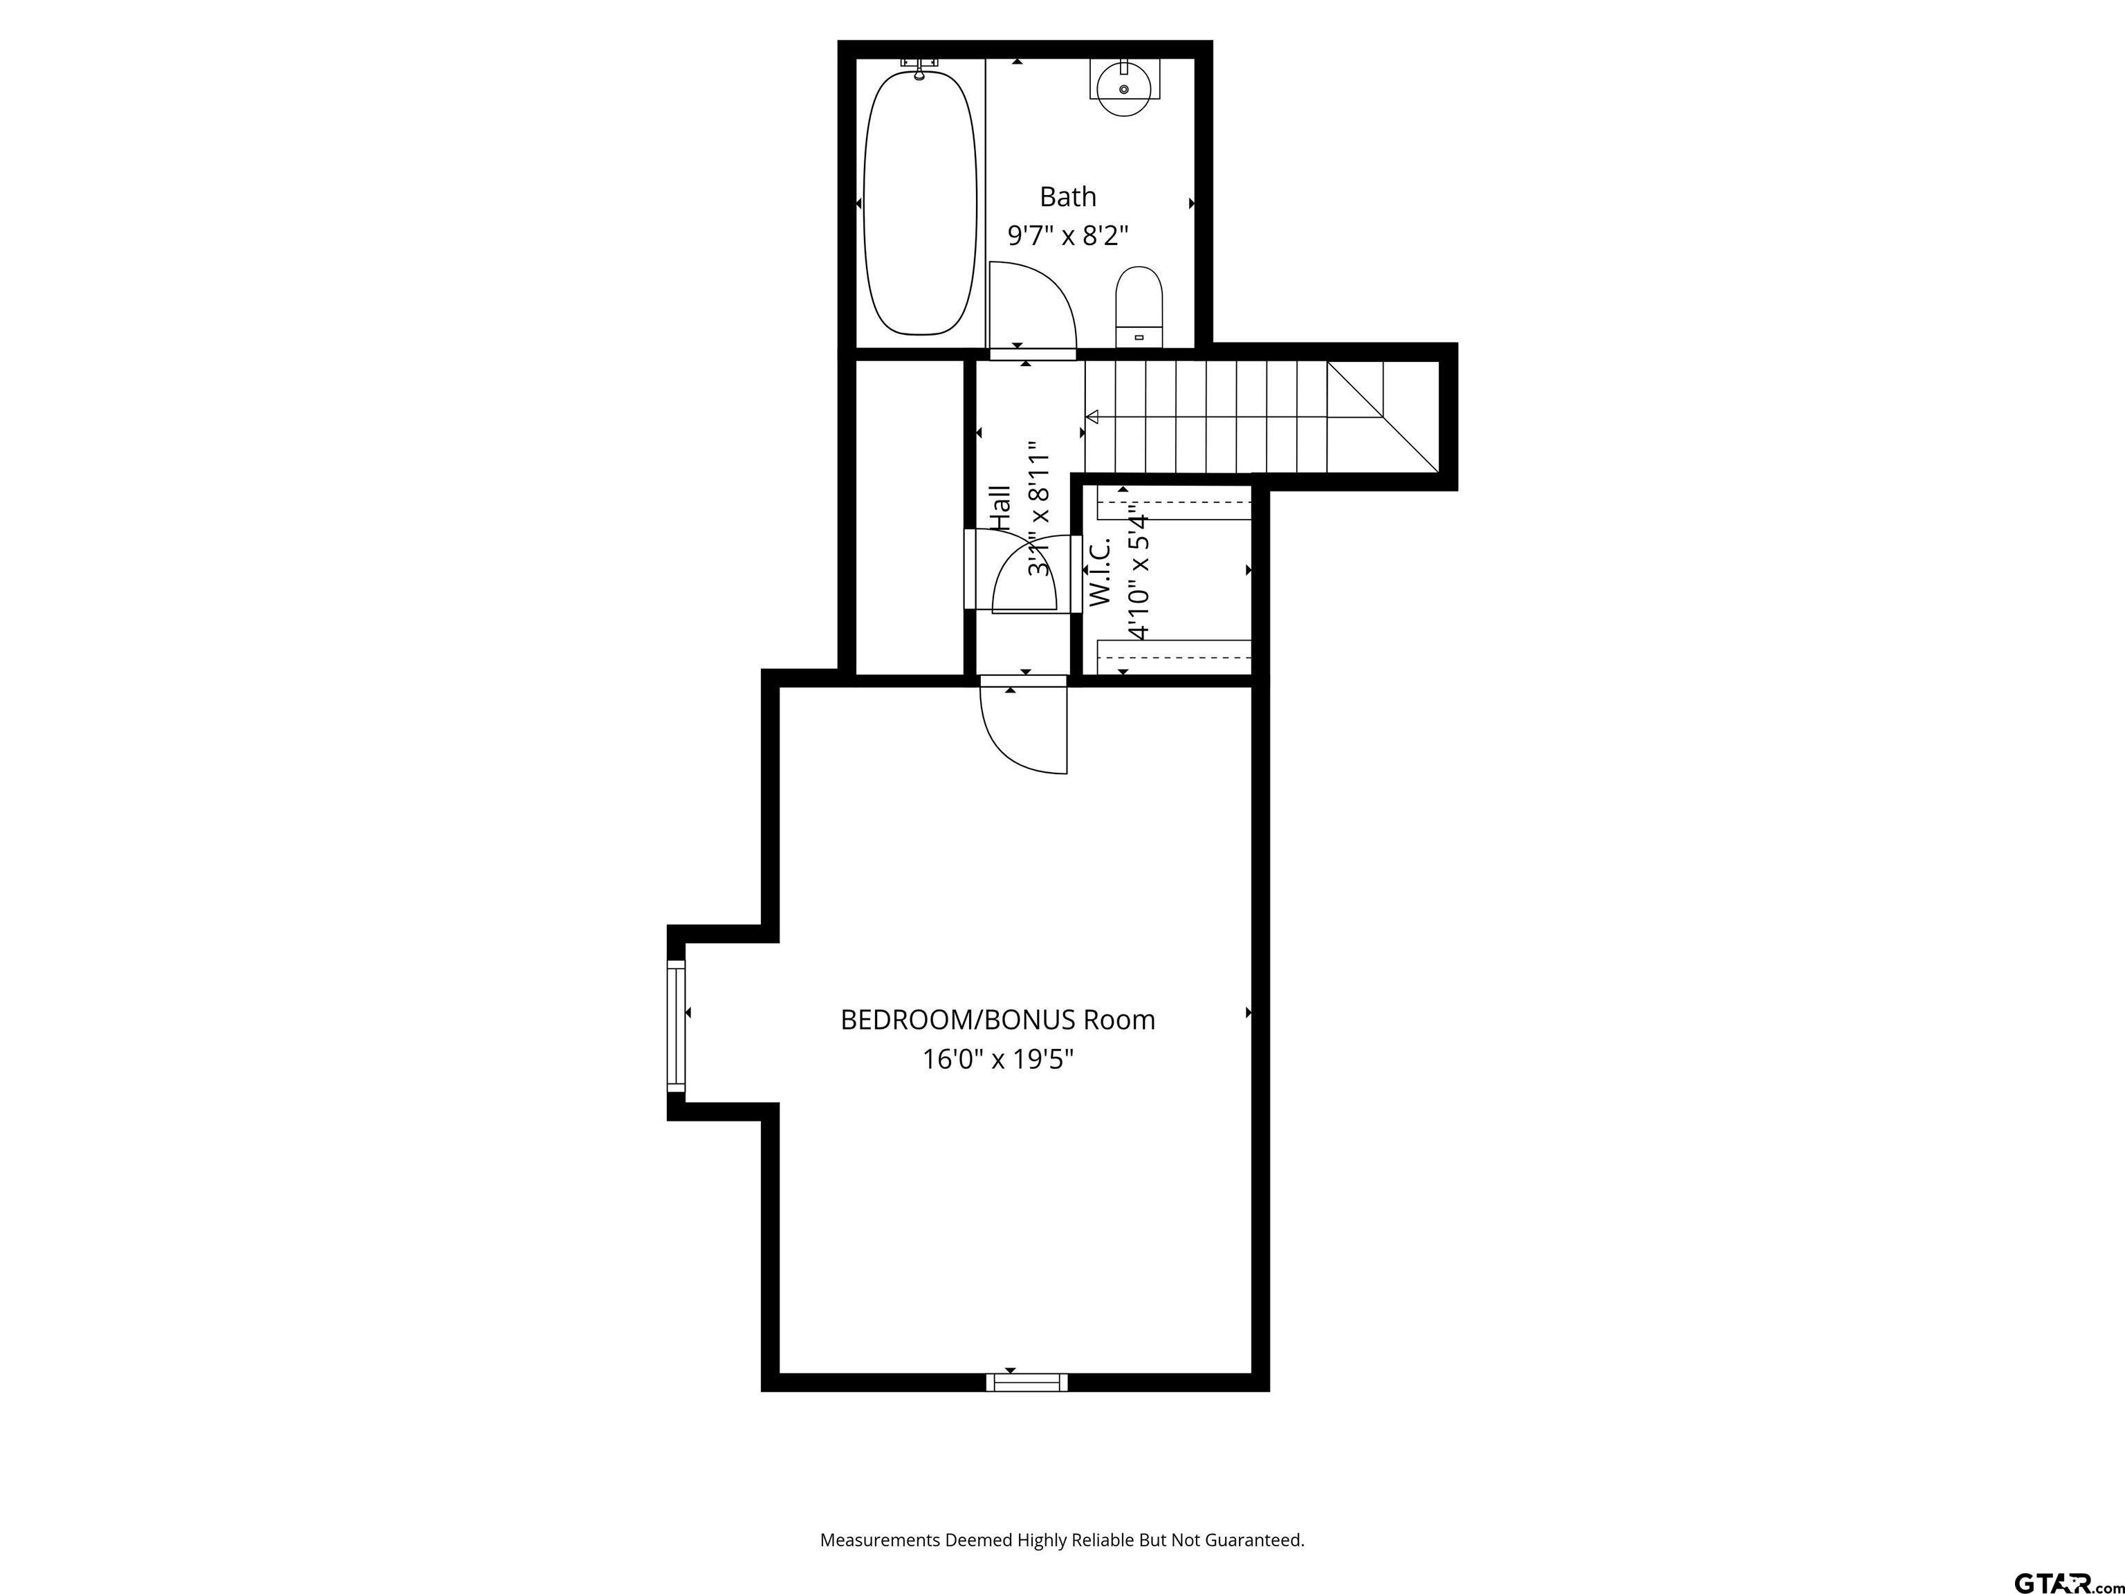
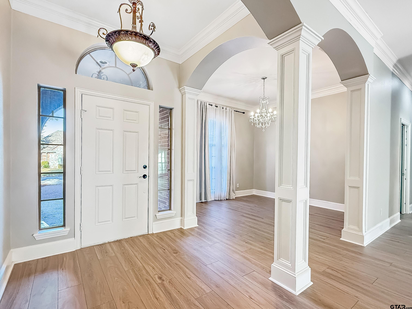
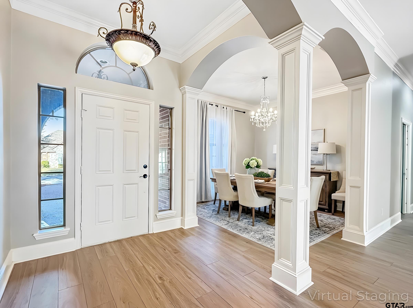
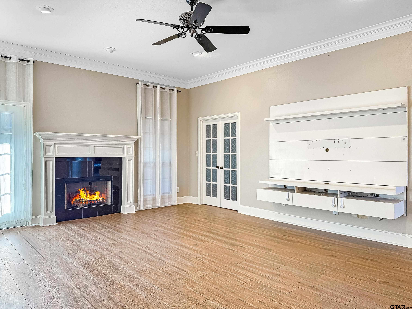
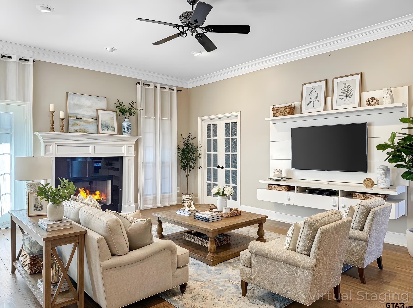
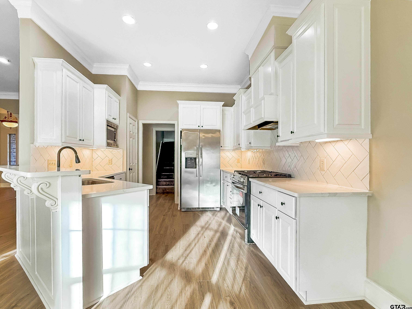
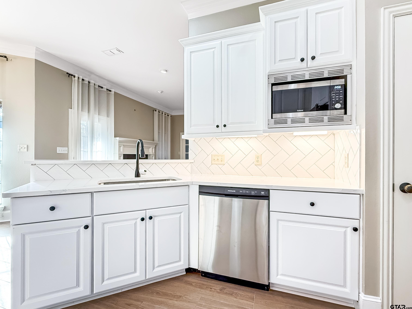
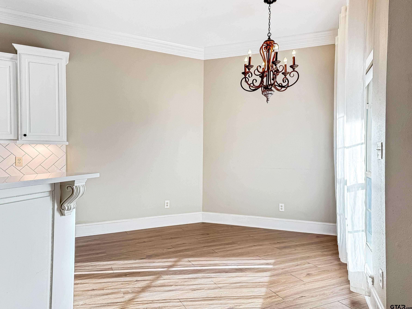
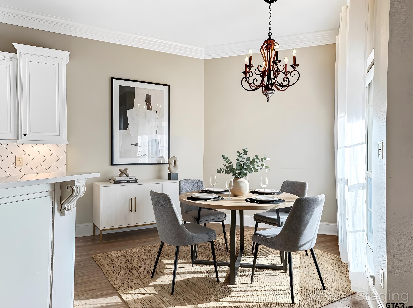
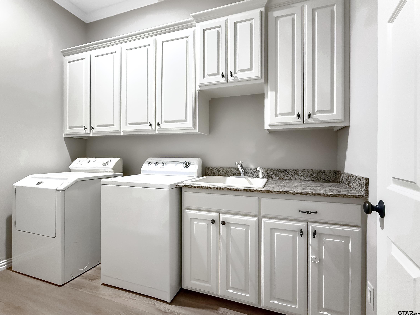
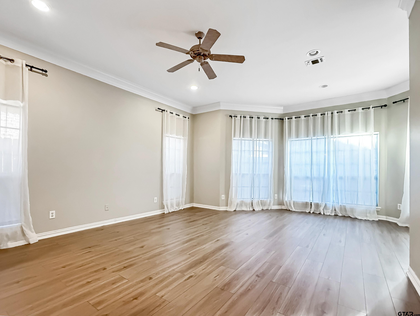
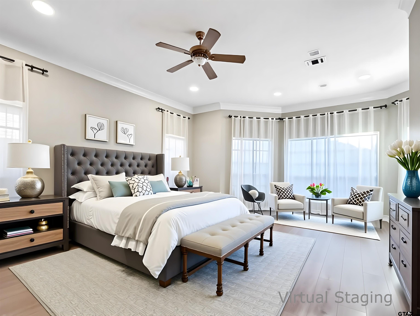
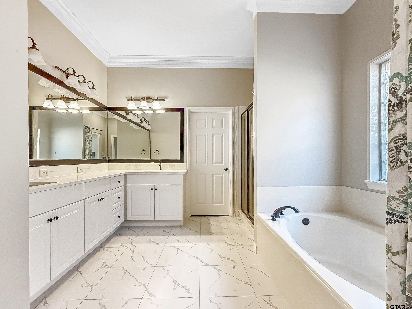
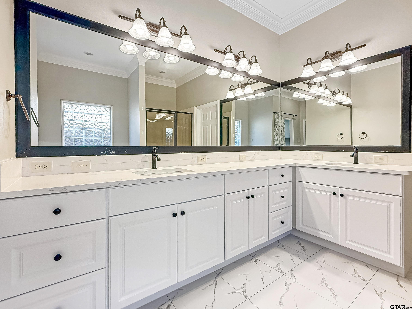
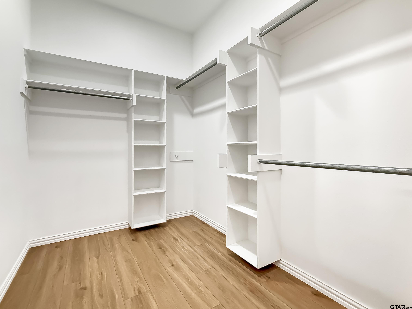
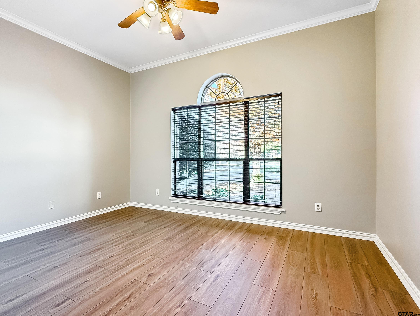
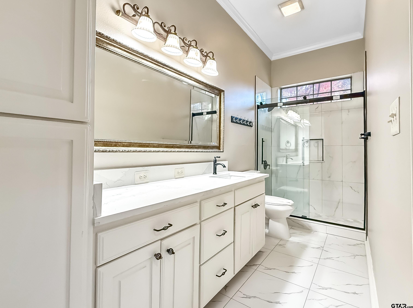
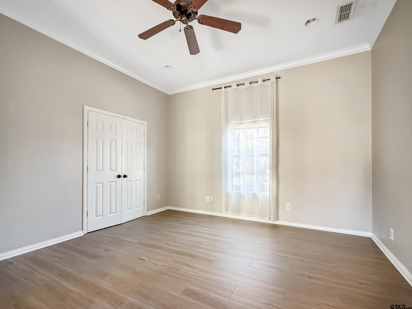
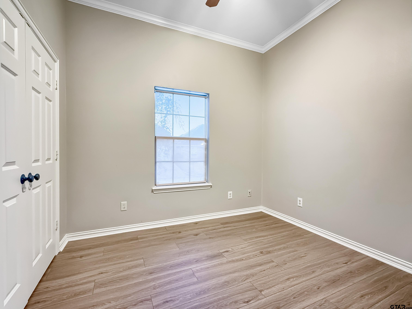
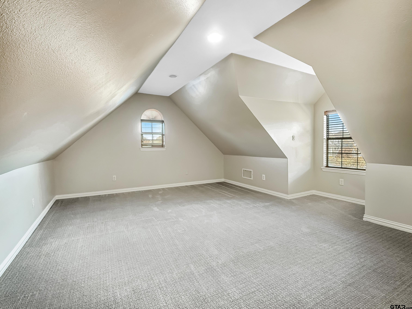
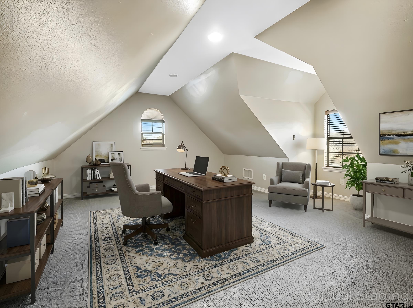
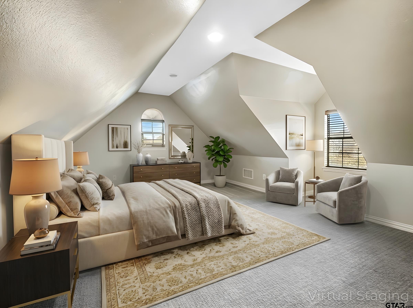
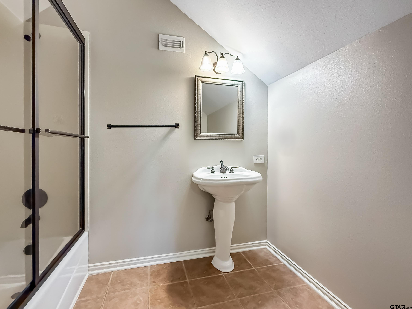
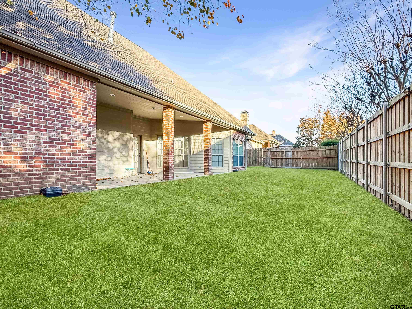
This spacious 4 or 5-bedroom, 3-Bath single-family residence sits on a 0.22-acre lot in the gated Ashmore community. This home offers true lock-and-leave convenience. The exterior features a front-entry garage with a new garage door, extended driveway, and mature landscaping. Covered front entry opens to a welcoming foyer with arched openings, crown molding, and wood flooring that continues through the main living spaces. The primary living room includes a fireplace with a decorative surround, a ceiling fan, and a direct connection to the kitchen and dining areas. Open-concept kitchen features white cabinetry, tile backsplash, granite countertops, island with sink and bar seating, stainless steel appliances, built-in microwave, gas range, dishwasher, and recessed lighting. There is a dedicated laundry space with a sink and full-size washer/dryer hook-ups. The primary suite is located on the main level and includes multiple windows for natural light and an en-suite bathroom which offers dual vanities, framed mirrors, soaking tub, separate shower, and tile flooring. Additional bedrooms provide neutral finishes, ceiling fans, and closet storage, with access to full bathrooms featuring tiled surrounds and updated fixtures. An upstairs bonus room offers flexible space suitable for a media room, exercise area, or secondary living space. This area includes carpeted flooring, sloped ceilings, recessed lighting, and window accents. Outdoor living includes a covered back patio and a fenced backyard with a level lawn, suitable for outdoor seating, recreation, or gardening. The yard is enclosed with a wood privacy fence and bordered by mature trees. The seller is willing to offer a lease-to-own option for this property. AND THERE'S A BRAND NEW ROOF - 7/2026! Zoned for TISD Jack Elementary, Three Lakes Middle School, and Tyler Legacy High. Minutes from Christus Mother Frances Hospital South, Fresh by Brookshires, Cumberland Mall, Faulkner Park, and Rose Rudman Trail. |