21405 County Road 153 (bullard Isd) |
|
| Price: | $512,900 |
| Property Type: | residential |
| MLS #: | 26010308 |
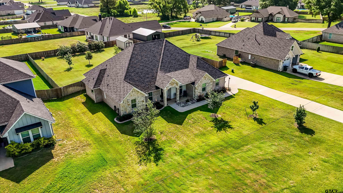
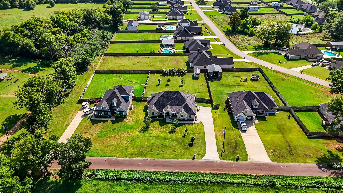
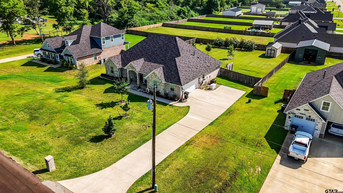
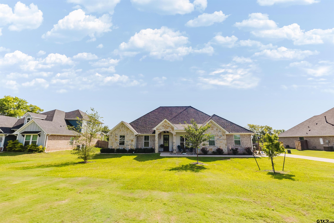
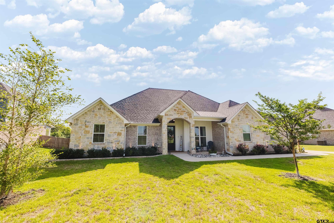
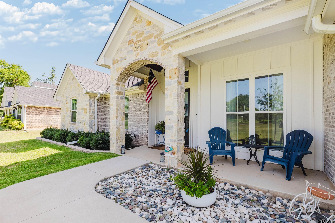
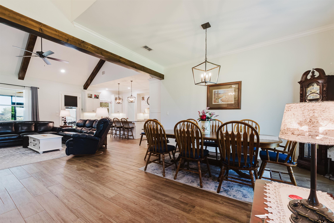
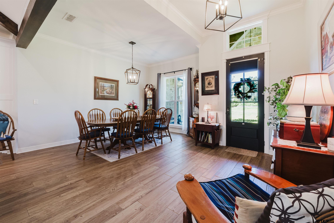
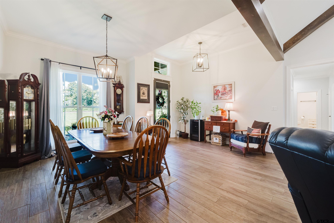
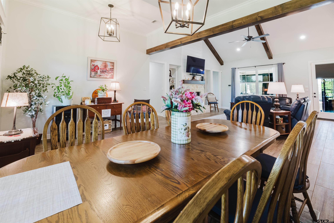
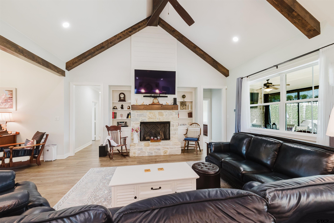
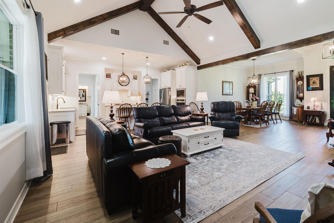
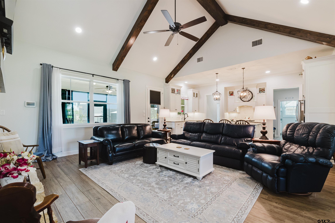
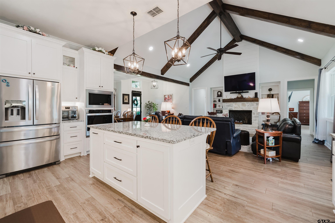
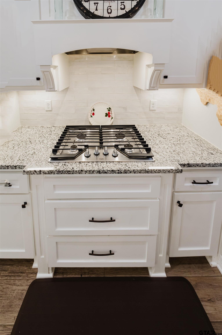
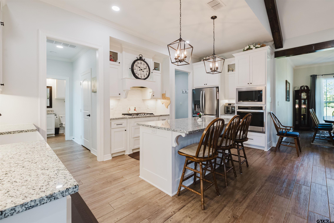
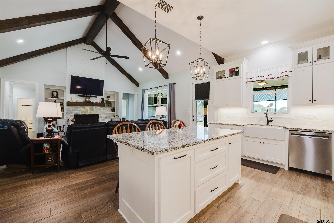
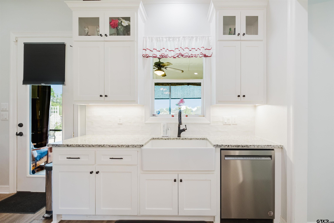
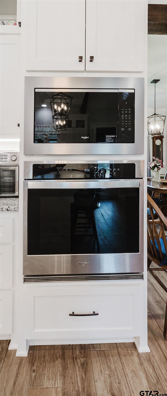
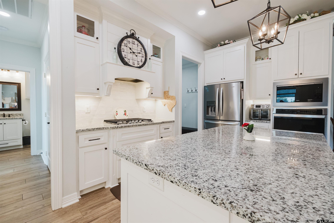
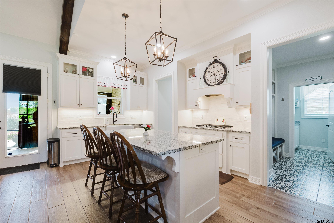
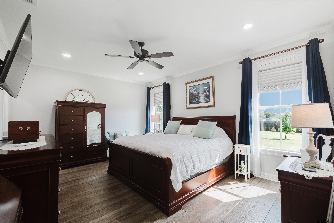
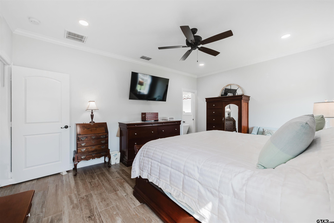
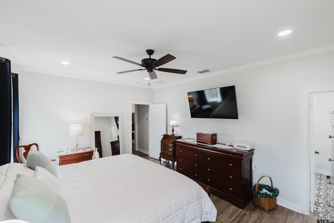
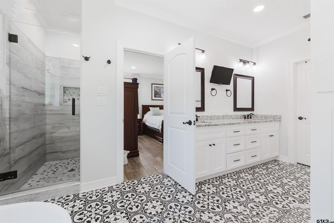
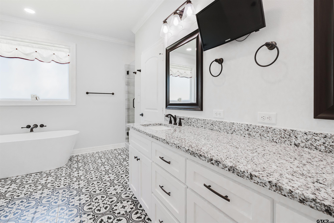
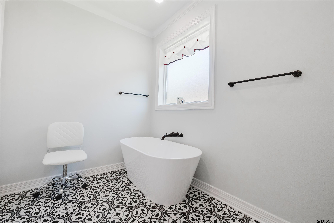
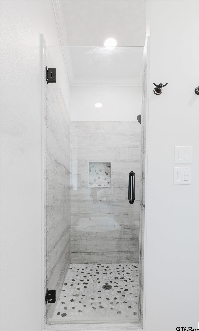
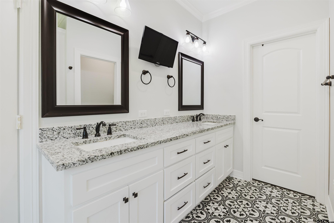
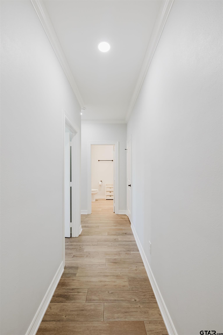
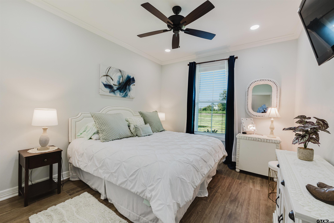
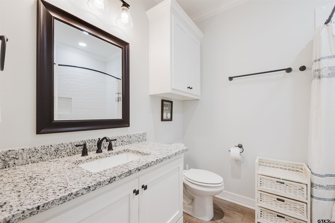
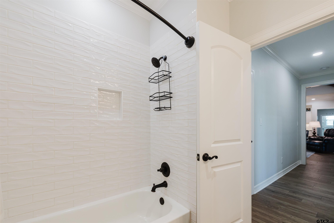
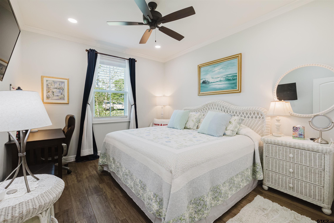
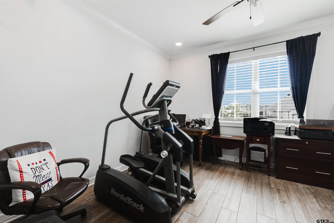
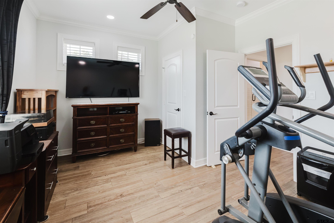
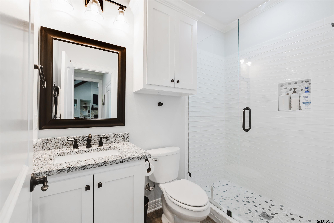
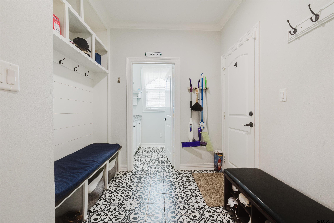
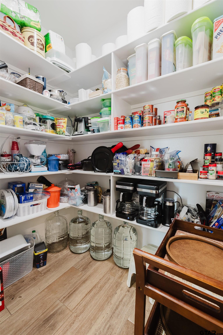
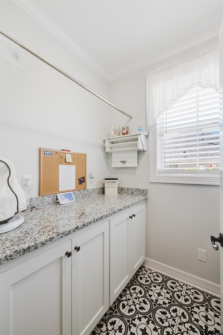
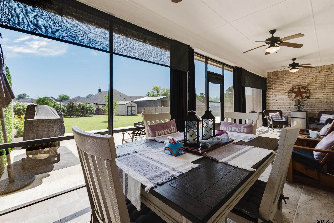
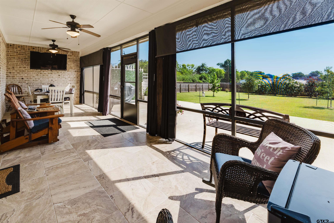
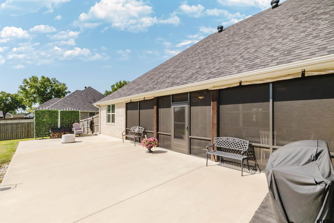
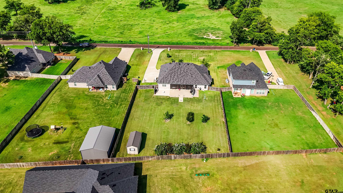
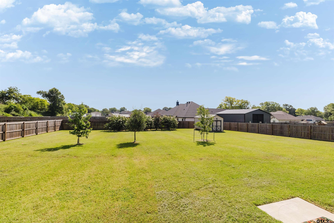
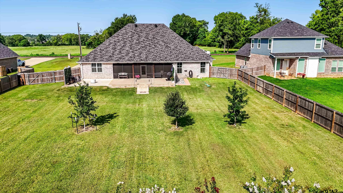
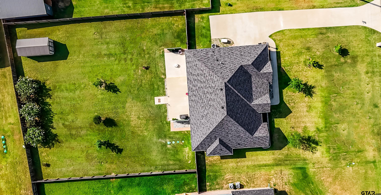
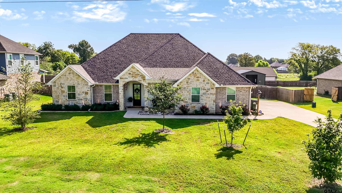
| 4 Bed | 3 Bath | ~2,300 Sq Ft | Built 2022 | 0.55 Acre | Bullard ISD Oak Hurst Golf Course just minutes away, over half an acre, and an easy drive to Tyler in highly rated Bullard ISD. Built in 2022, this four bedroom, three bath brick and stone home sits on an oversized lot in Peach Tree Ranch. Step inside to find plank-style ceramic tile flooring flowing throughout the main rooms. The great room opens to a bright island kitchen finished with pendant lighting and an upgraded KitchenAid dishwasher, all warmed by a remote controlled gas log fireplace. A true three way split places the bedrooms and bathrooms on three separate sides of the home, giving the primary suite its own wing with a spa styled bath and glass shower while keeping guests comfortable and private. Decorative floor tile adds a designer touch in the master bath, mud room, and laundry room. The outdoor living is where this one earns its keep. A screened and tiled back porch with ceiling fans overlooks the yard. Just beyond, a 736 square foot patio with 2 trellis and stone walkway sets the stage for slow evenings outside. Full irrigation front to back, layered landscaping, and a 10 by 20 storage building with built in lofts round out the grounds. Under the finishes sits serious function. ADT security with Nest cameras, fiber internet, a 50 amp EV ready circuit in the oversized side entry garage, floored attic storage, and a newer composition roof. A whole home Generac 26KW generator including automatic transfer switch is available for separate purchase. Natural gas throughout, and no HOA. Barely lived in and move in ready, this is the rare Bullard home where high end finish and everyday practicality actually meet. | |
| Area: | Smith |
| Year Built: | 2022 |
| Bedrooms: | Four |
| Bathrooms: | Three |
| Garage: | 2 |
| Acres: | 0.55 |
| DRIVEWAY : | Concrete |
| FLOORING : | Tile |
| STYLE : | Traditional |
| Construction Materials : | Brick |
| HVAC : | Central Electric |
| Interior Features : | Master Bedroom Split |
| Interior Features : | Ceiling Fan |
| Interior Features : | Vaulted Ceiling(s) |
| Kitchen : | Dishwasher |
| Kitchen : | Disposal |
| Porch : | Patio |
| DRIVEWAY : | Garage Door Opener |
| Terrain : | Subdivision Lot |
| GAS : | Cable Available |
| Interior Features : | Guest Bedroom Split |
| Interior Features : | Walk-In Closet |
| Kitchen : | Microwave |
| Kitchen : | Tankless Water Heater |
| Interior Features : | Master Bedroom Downstairs |
| Porch : | Screened |
| Extra Buildings : | Storage |
| Interior Features : | All Bedrooms Downstairs |
| Interior Features : | Breakfast Bar |
| Interior Features : | Permanent Stairs To Attic |
| Kitchen : | Electric Oven |
| FENCING : | Wood |
| Terrain : | Rectangular Lot |
| SEWER : | Aerobic Septic |
| Kitchen : | Gas Cooktop |
| FIREPLACE : | Gas |
| Kitchen : | ENERGY STAR Qualified Appliances |
| DRIVEWAY : | Inside Entrance |
| Interior Features : | Guest Bedroom Downstairs |
| GAS : | Overhead Utilities |
| Water Source : | Private |
| HVAC : | Central Gas |