14314 Seton St. |
|
| Price: | $289,000 |
| Property Type: | residential |
| MLS #: | 26010375 |
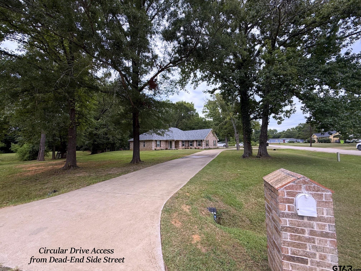
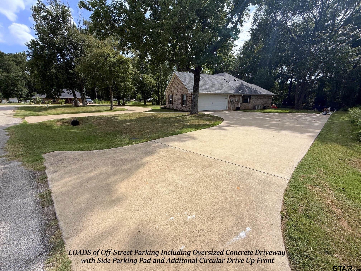
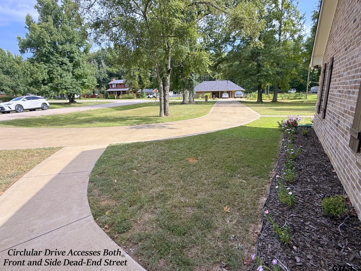
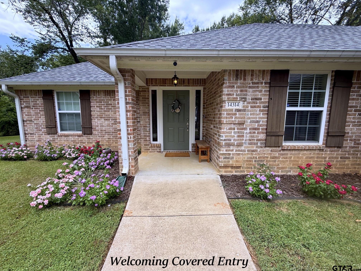
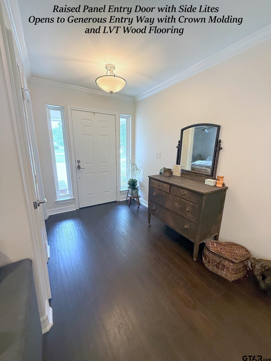
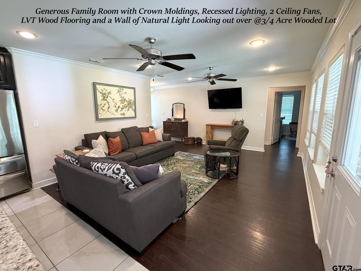
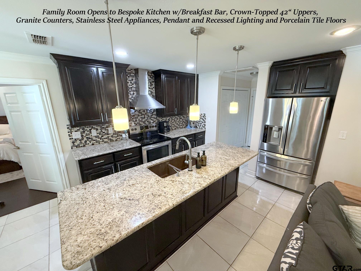
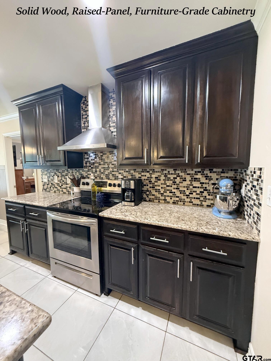
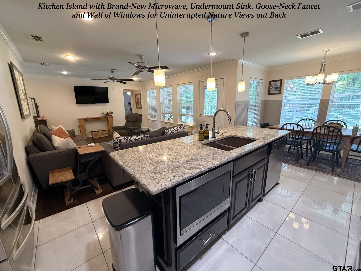
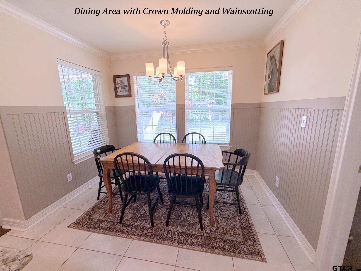
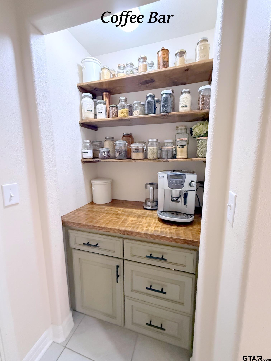
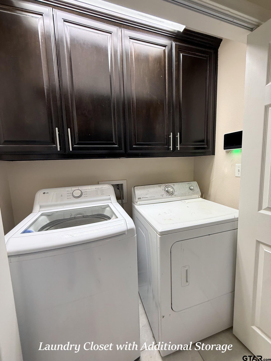
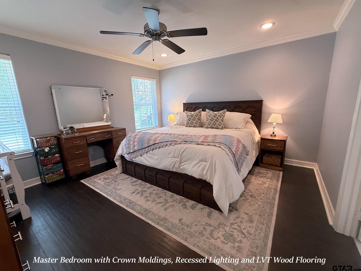
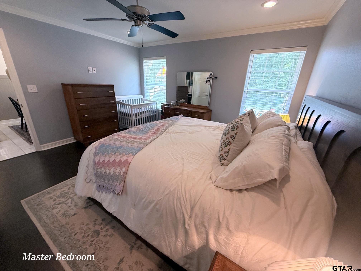
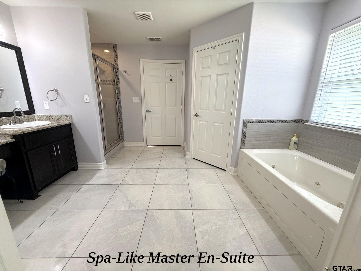
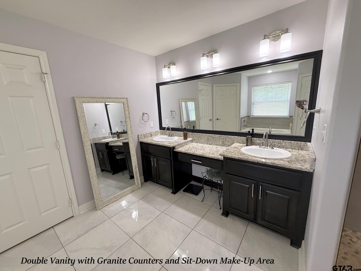
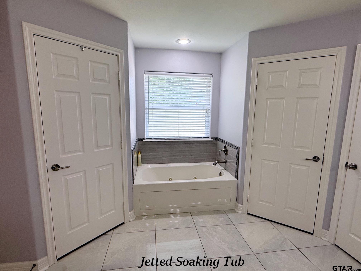
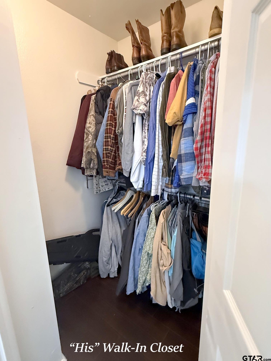
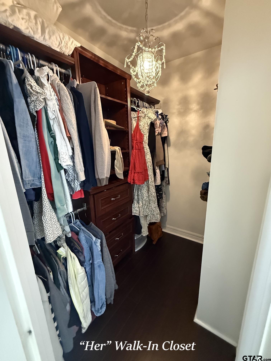
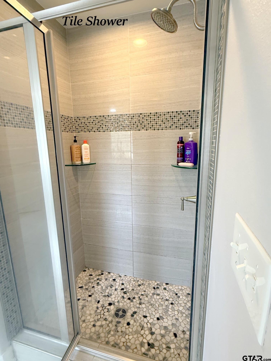
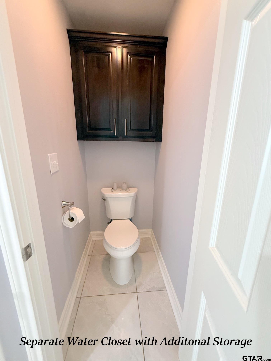
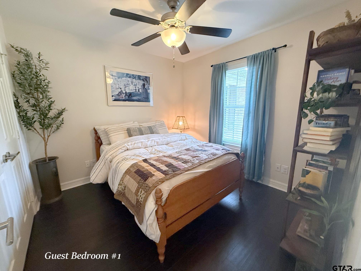
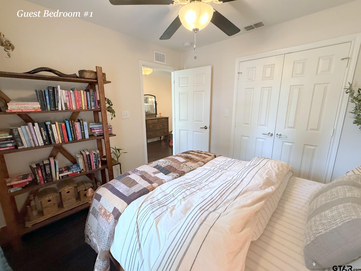
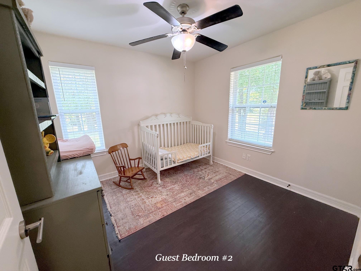
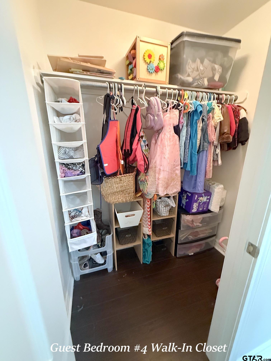
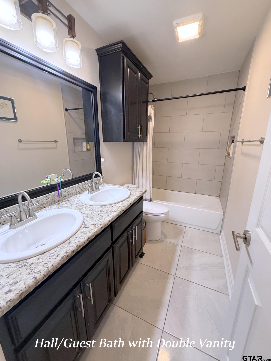
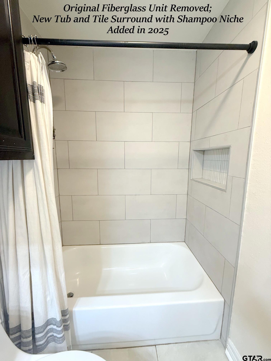
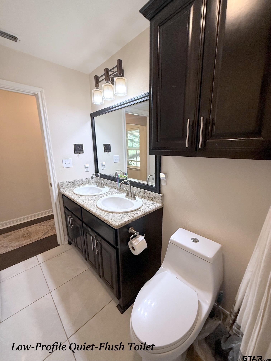
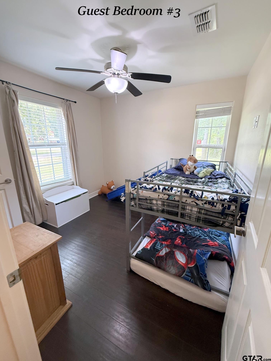
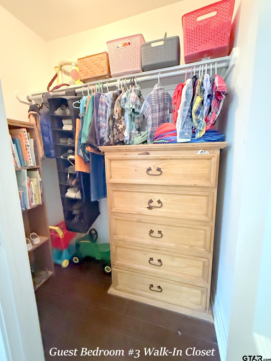
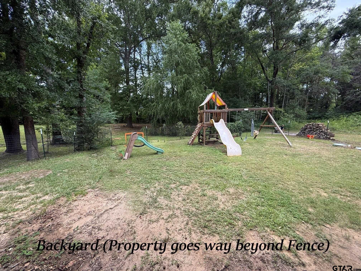
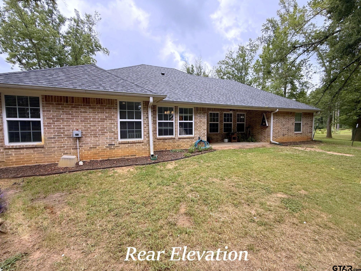
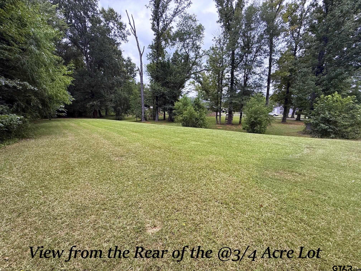
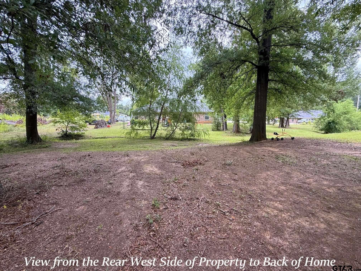
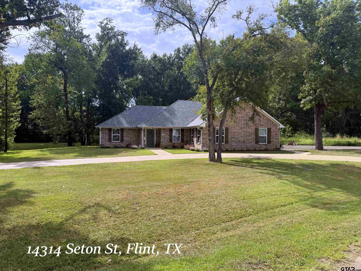
| WOW!!! You won't believe what this Home offers for the $!!! Situated Nicely on an almost 3/4 acre Wooded Lot on the Corner of a Dead-End Street, A Long Meandering Concrete Circular Dive Welcomes Guests to The Generous Covered Entry & this Lovely Updated Home. Inside, you are Greeted w/a Large Open Entry Way w/LVT Wood Flooring that flows throughout the home's Living, Halls & Bedrooms. Just off the Entry is a Private Office or 4th Bedroom w/Double Closet. Continuing on the Entry opens to the Family Room, Kitchen & Dining Area w/Walls of Windows Overlooking the Wooded Private Back Acreage (No Neighbors Behind!). The Island Kitchen w/Breakfast Bar Features Slab 3 cm Granite Counters, Undermount Composite Sink w/Goose-Neck Faucet, Solid Wood Cabinetry w/42" Uppers, Stainless Steel Appliances including Brand-New Under-Counter Microwave, & Quaint Coffee Bar w/Solid Wood Counter. A Laundry Closet w/additional Cabinetry have doors for quietness & lead to VERY OVERSIZED Side Entry 2 Car Garage w/Room for Workspace. Just off the Kitchen is a Charming Dining Space w/Wainscotting sharing the Backyard Views. The Split Master Bedroom Suite offers a HUGE Spa-Like Master Bath w/Tile Flooring, Double Granite-Topped Vanities, Sit-Down Makeup area, Jetted Tub, Double Tile Shower 2 Walk-In Closets & a Separate Water Closet. Across the Home are Two Additional Guest Bedrooms & a Hall Guest Bath w/New Tub & Tile Surround, Granite Topped Vanity & Silent-Flush Toilet. Out Back is a Fenced Area, but the Property goes WAY BEYOND w/Mature Trees Offering Both Shade & Privacy. Updates In the Past Two Years Include: New Roof, New HVAC In and Out, New Faucets, New Hall Bathtub & Surround w/Shampoo Niche, Dining Room Wainscotting, New Laundry Room Doors, New Microwave, Coffee Bar Addition, Septic Work by Joey Ridgle (Re-Wired, Re-Located Spray Heads out of Immediate Backyard. Spray Foam Insulated = Low Elec Bills & an Oversized Side-Entry Concrete Drive/Parking Area for LOADS of Off-Street Parking! | |
| Area: | Smith |
| Year Built: | 2014 |
| Bedrooms: | Four |
| Bathrooms: | Two |
| Garage: | 2 |
| Acres: | 0.73 |
| DRIVEWAY : | Concrete |
| FLOORING : | Tile |
| FLOORING : | Vinyl |
| STYLE : | Traditional |
| Construction Materials : | Brick |
| HVAC : | Central Electric |
| HVAC : | Ceiling Fan(s) |
| Interior Features : | Master Bedroom Split |
| Interior Features : | Ceiling Fan |
| Kitchen : | Electric Range |
| Kitchen : | Dishwasher |
| Kitchen : | Disposal |
| Kitchen : | Electric Cooktop |
| Porch : | Covered |
| DRIVEWAY : | Garage Door Opener |
| Terrain : | Subdivision Lot |
| Water Source : | Community |
| GAS : | Cable Available |
| Interior Features : | Guest Bedroom Split |
| FIREPLACE : | Other |
| Kitchen : | Microwave |
| Terrain : | Wooded |
| GAS : | Standard Electric |
| Interior Features : | All Bedrooms Downstairs |
| Interior Features : | Breakfast Bar |
| Kitchen : | Electric Oven |
| Terrain : | Rectangular Lot |
| SEWER : | Aerobic Septic |
| Porch : | Porch |
| FENCING : | Chain Link |
| GAS : | See Remarks |
| DRIVEWAY : | Inside Entrance |
| GAS : | Satellite |
| DRIVEWAY : | Workshop in Garage |
| Water Source : | Southern Utilities |
| Terrain : | See Remarks |
| Kitchen : | Free-Standing Range |