9290 Caddo Ridge Cv |
|
| Price: | $635,000 |
| Property Type: | residential |
| MLS #: | 26010534 |
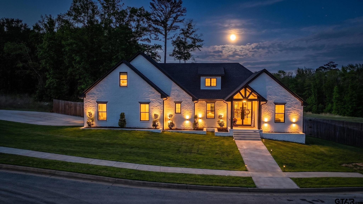
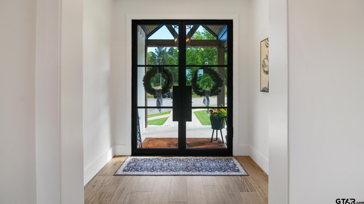
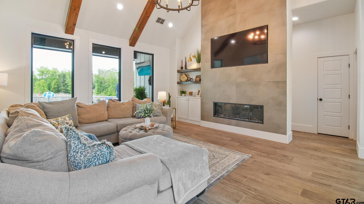
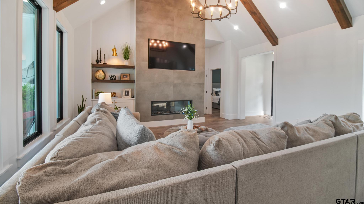
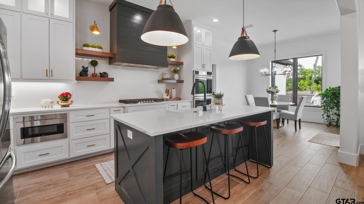
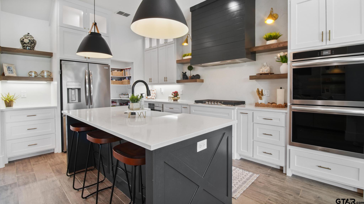
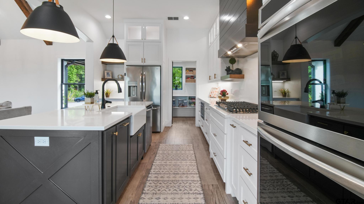
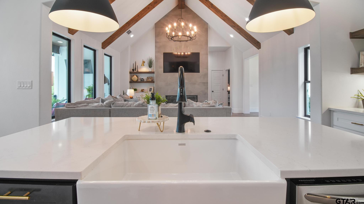
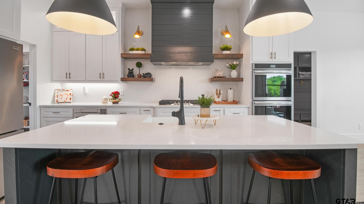
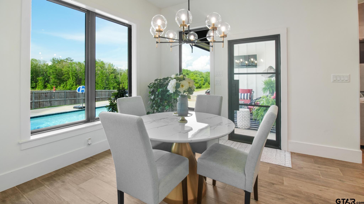
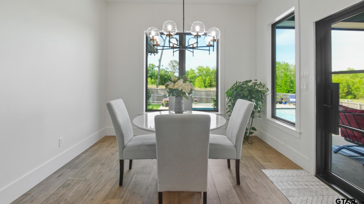
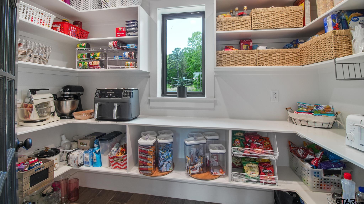
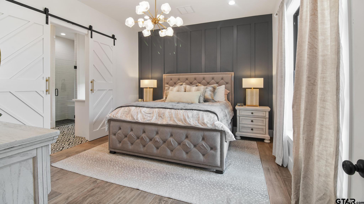
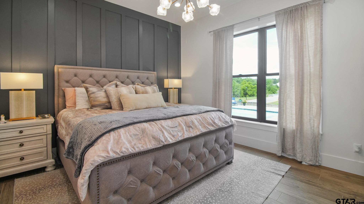
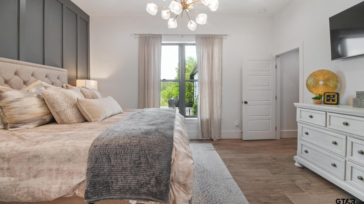
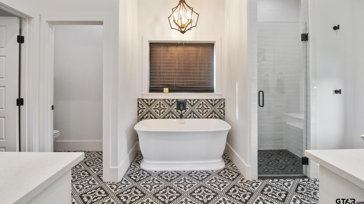
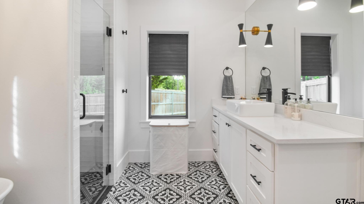
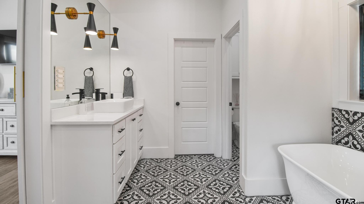
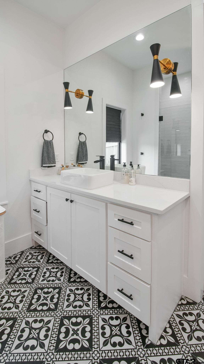
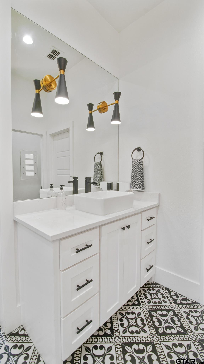
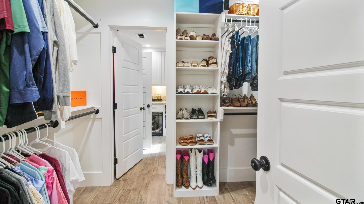
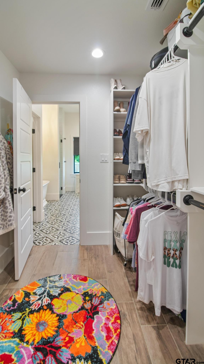
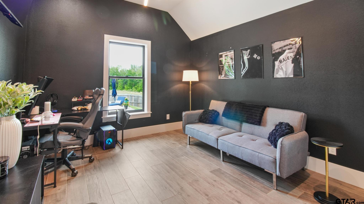
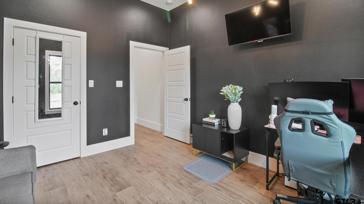
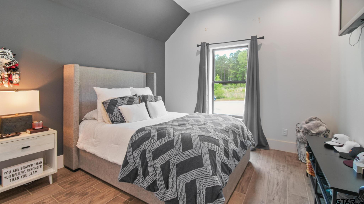
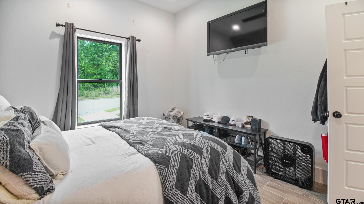
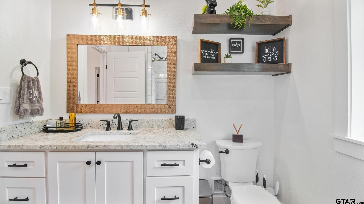
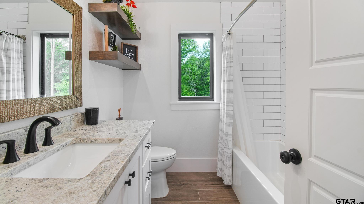
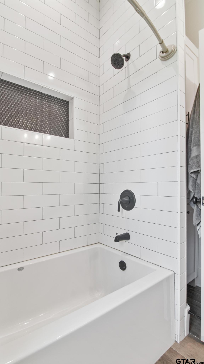
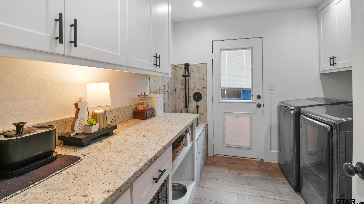
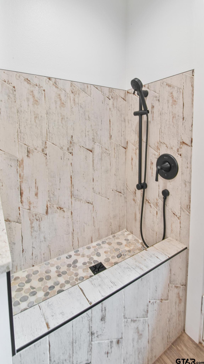
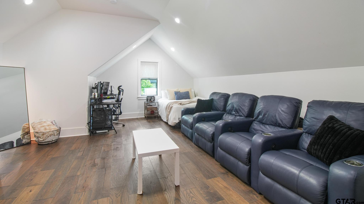
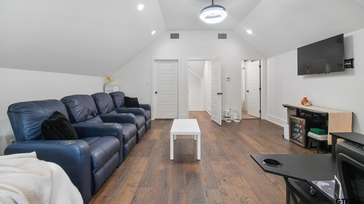
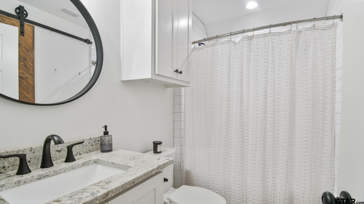
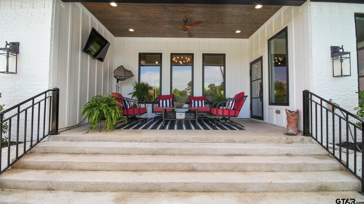
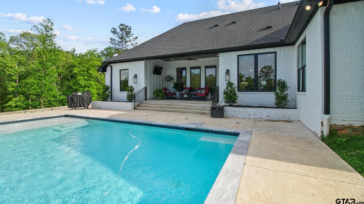
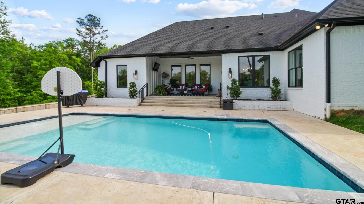
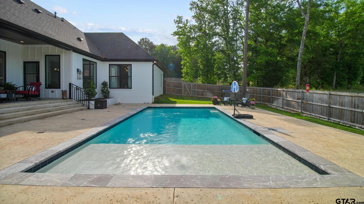
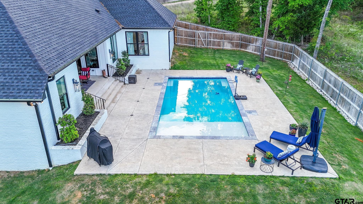
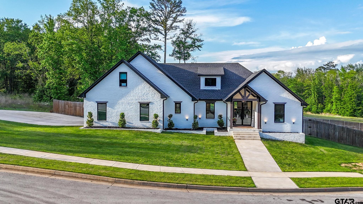
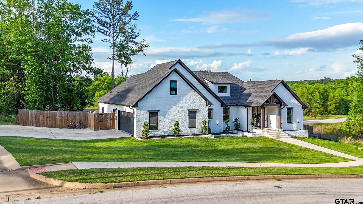
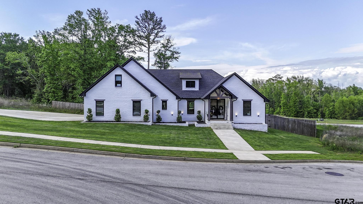
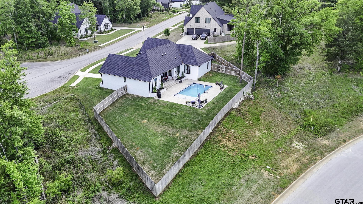
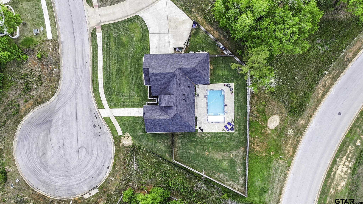
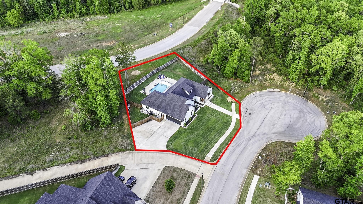
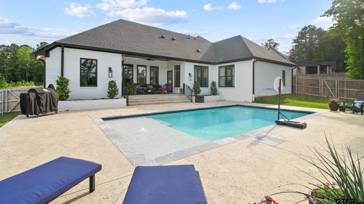
| Enjoy comfort and style in this beautifully crafted 2,550 sq ft home, perfectly positioned just minutes from Loop 49, on a quiet cul-de-sac within a private gated community. Inside welcomes you to a stunning open living space with vaulted wood beam ceilings, designer lighting, and expansive windows that flood the home with natural light. A floor-to-ceiling fireplace anchors the space with modern finishes, while wood-look tile adds a warm, balanced feel. The chef’s kitchen is complete with a five-burner gas stove, apron-front sink, large walk-in pantry, double convection oven, custom cabinetry, and beautiful quartz countertops. The primary suite offers a serene pool view and a spa-inspired bath with a pedestal soaking tub, walk-in shower, dual vanities, and a custom closet with direct access to the laundry room. The split floor plan ensures privacy, with two comfortable guest bedrooms downstairs and a full guest bath. Upstairs features a spacious fourth bedroom with a full en-suite bath and walk-in closet, designed for use as a game room, media room, or private guest suite. Step outside to a covered back porch and sparkling pool, creating an inviting outdoor retreat with a fenced yard and ample space for lounging or entertaining. A thoughtfully designed, separately fenced dog run also conceals the pool equipment, preserving the clean, polished look of the main backyard. The home is also equipped with a sprinkler system, smart outlet timers for outdoor lighting, and clean landscaping ready for your personal touch. Additional highlights include a convenient dog washing station, built-in mudroom storage and durable epoxy floors in the 2-car side-entry garage. Schedule your private showing and experience this home in person. | |
| Area: | Smith |
| Year Built: | 2024 |
| Bedrooms: | Four |
| Bathrooms: | Three |
| Garage: | 2 |
| Acres: | 0.48 |
| DRIVEWAY : | Concrete |
| FLOORING : | Carpet |
| FLOORING : | Wood |
| FLOORING : | Tile |
| SEWER : | Public Sewer |
| FIREPLACE : | Electric |
| Construction Materials : | Brick |
| HVAC : | Central Electric |
| Interior Features : | Master Bedroom Split |
| Interior Features : | Ceiling Fan |
| Interior Features : | Vaulted Ceiling(s) |
| Kitchen : | Dishwasher |
| Kitchen : | Disposal |
| Porch : | Covered |
| DRIVEWAY : | Garage Door Opener |
| Terrain : | Subdivision Lot |
| Interior Features : | Walk-In Closet |
| Kitchen : | Microwave |
| Water Source : | Public |
| GAS : | Standard Electric |
| Kitchen : | Electric Oven |
| FENCING : | Wood |
| Kitchen : | Gas Cooktop |
| Kitchen : | Double Oven |
| DRIVEWAY : | Inside Entrance |
| Terrain : | Cul-De-Sac |
| STYLE : | Contemporary |