13938 Cedar Vista Ln (lindale Isd) |
|
| Price: | $475,900 |
| Property Type: | residential |
| MLS #: | 26010561 |
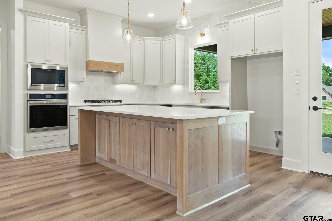
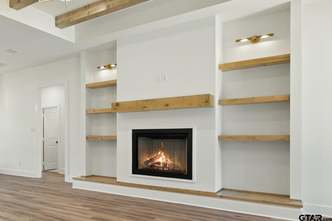
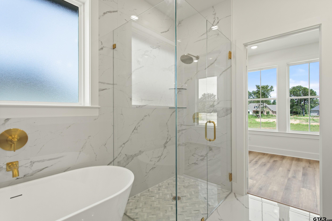
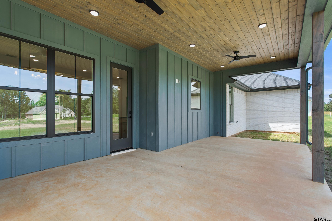
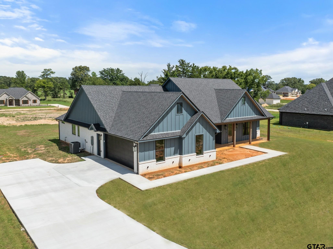
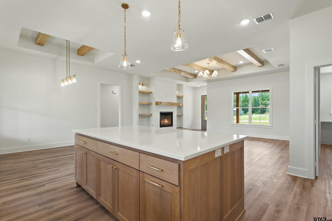
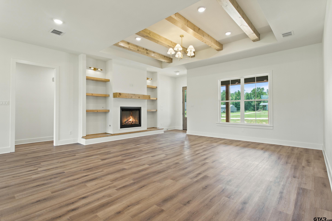
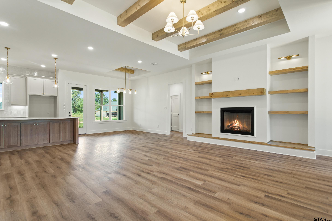
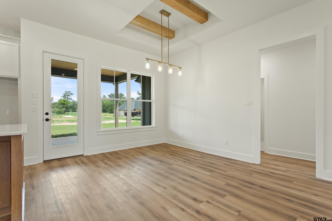
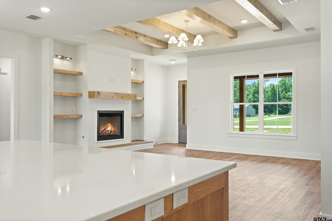
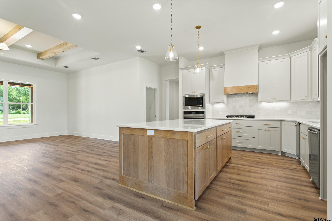
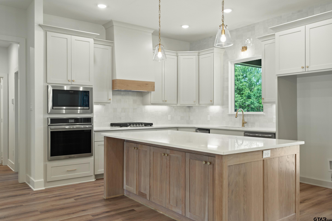
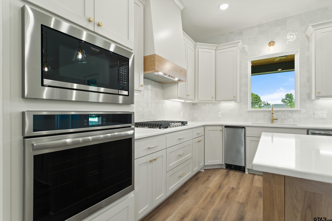
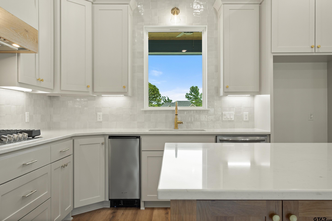
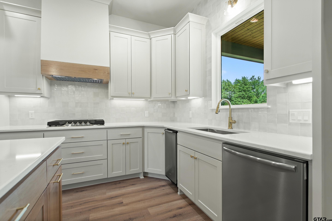
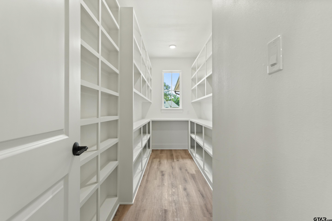
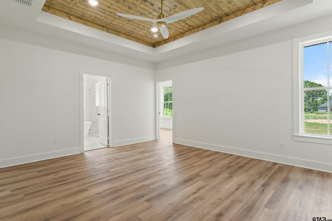
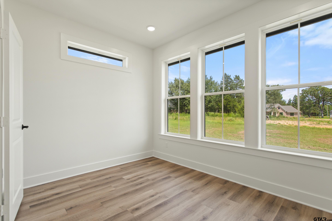
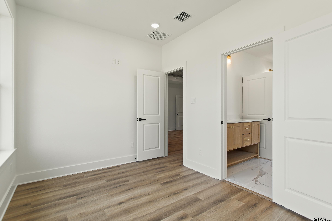
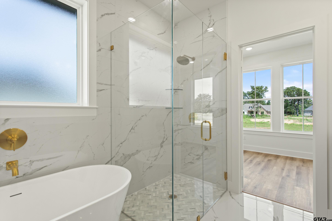
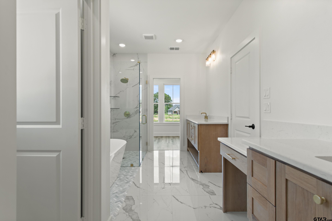
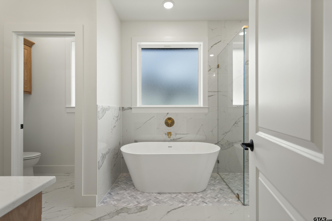
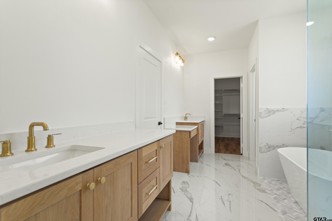
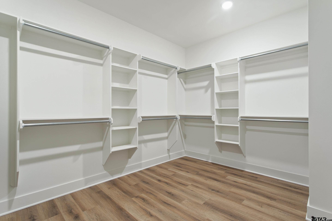
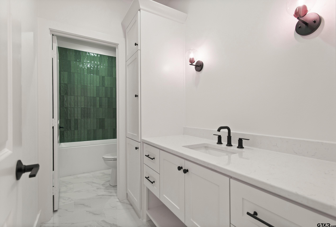
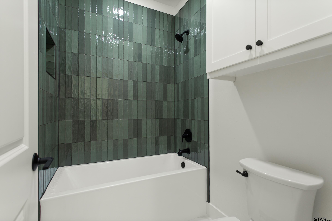
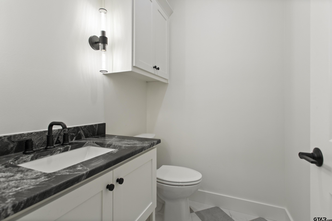
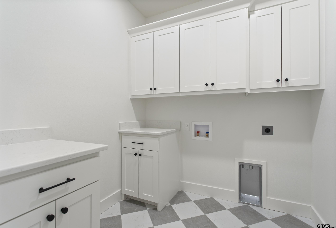
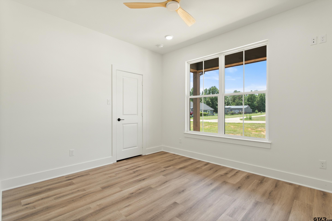
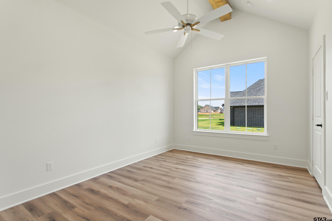
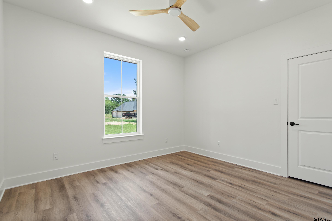
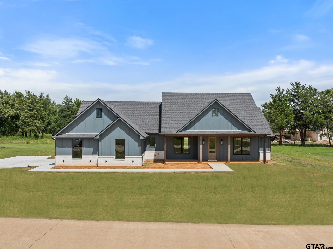
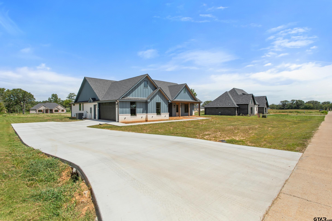
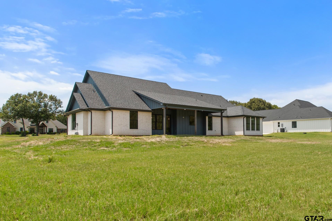
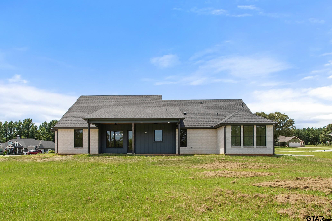
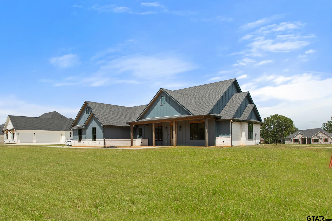
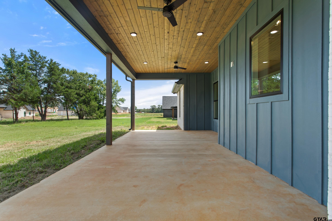
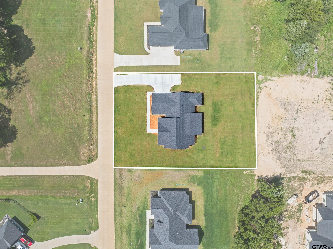
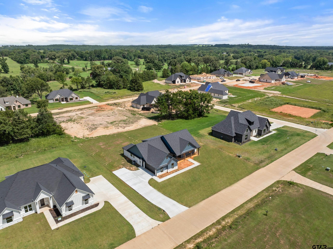
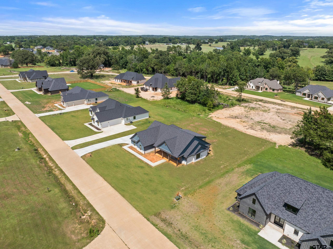
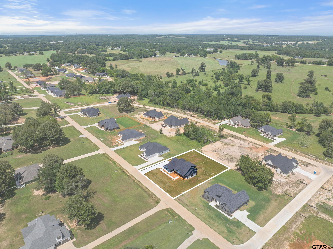
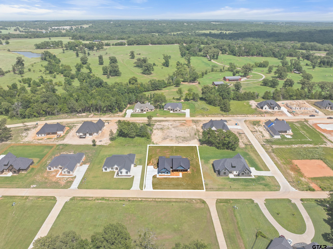
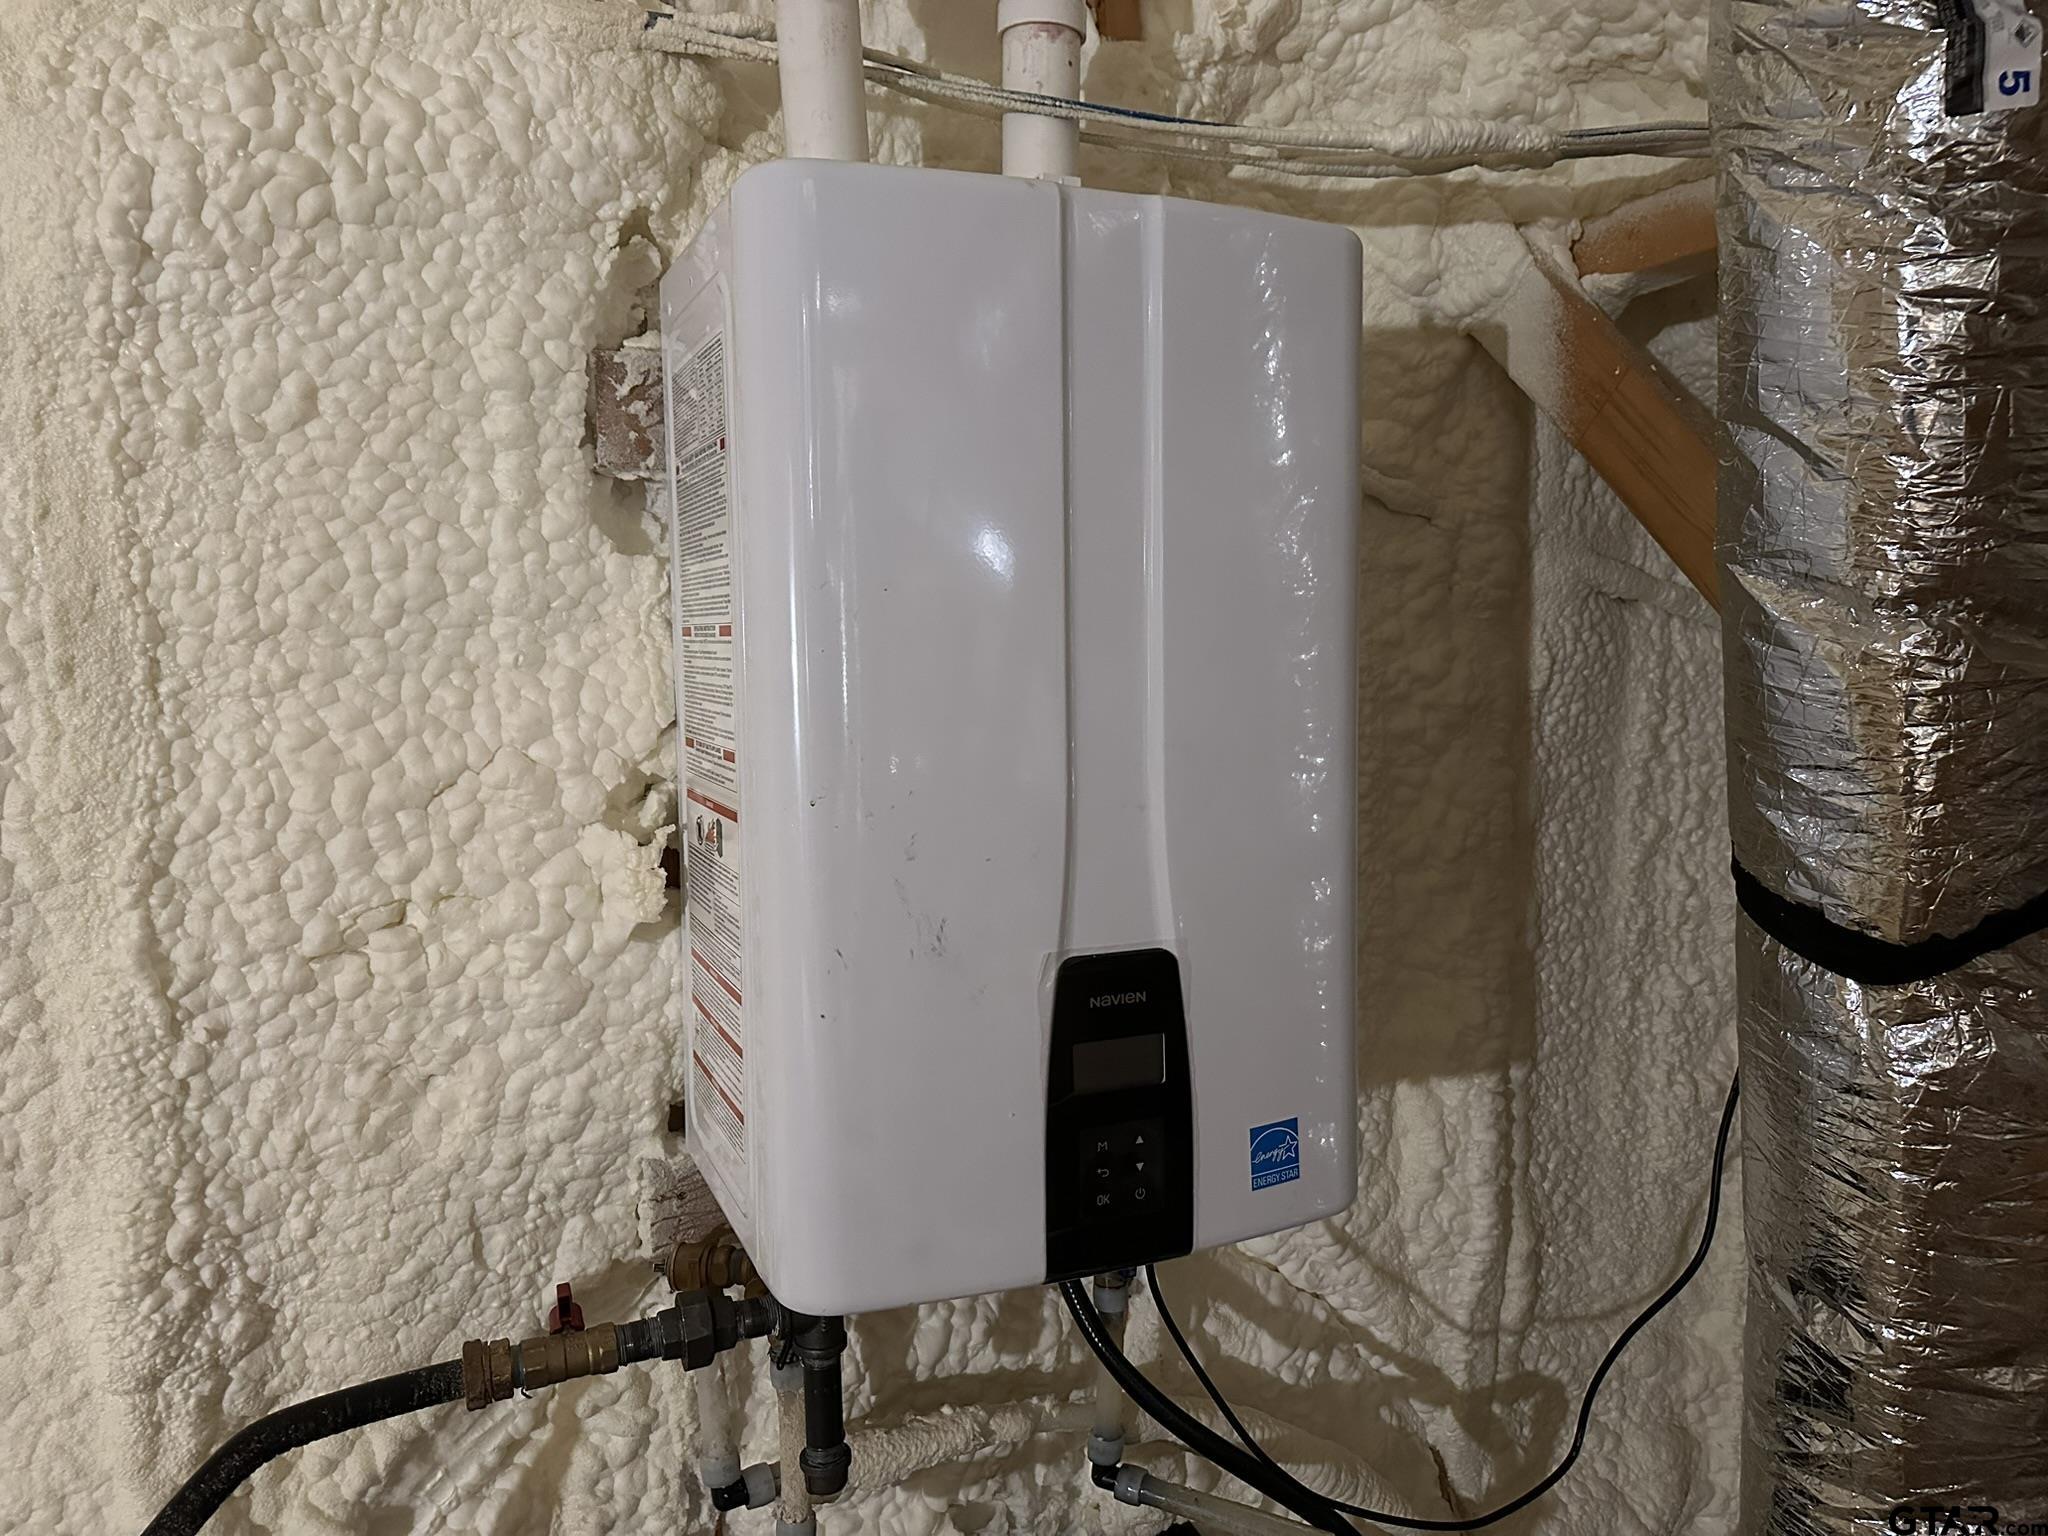
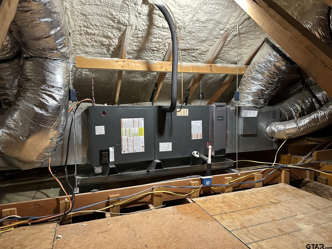
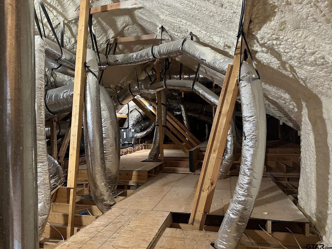
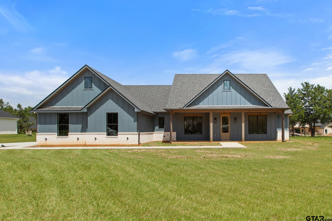
| GORGEOUS under $200/sqft!?! You’ll love the floor plan with four bedrooms PLUS an office connected to the owner’s suite. Use as a study, studio, sunroom, or sitting room. The wall of windows looking east on the backyard is beautifully done. Kitchen features gorgeous tile backsplash reaching up to the ceiling. Gas cooktop with vent-hood, separate built-in convection oven & microwave, and even a built-in icemaker make meal preparation a pleasure. The islands’ warm white oak cabinets are a modern take on classic style. Clean, white quartzite countertops and champaign bronze fixtures round out this designer kitchen. Don’t miss the hidden lazy-Susans and the incredible, oversized walk-in pantry! The owner’s bedroom has a ten-foot, stained tongue & groove tray ceiling and plenty of room for king-sized furnishings. In-suite bath-spa features separate vanities, soaking tub, and large walk-in closet. Recover and refresh with endless hot showers powered by the gas, tankless water heater. Hall bathroom shows off beautiful designer tile. Middle bedroom has a vaulted ceiling with stained beam. Playful propeller-style ceiling fans. Luxury vinyl plank floors in the bedrooms and shared spaces. The living and dining rooms have tray ceilings and stained beams. Gorgeous ventless fireplace adds warmth to the room in more ways than one! Big front porch and huge back porch (364 sq ft) feature stained tongue and groove ceilings. Back porch ceiling fans, gas connections, and TV connections empower relaxing and entertaining outside. High efficiency 17 SEER, four-ton, two stage communicating RUUD heating and air conditioning system and spray-foam insulation saves you money all year-round. This beautiful area of East Texas benefits from being in Lindale ISD, having easy access to I-20, and a convenient distance from Tyler. Built by Flickinger Homes, East Texas locals who care about this community and care about their reputation right here where they live. 1-2-10 Builder’s Warranty included. | |
| Area: | Smith |
| Year Built: | 2026 |
| Bedrooms: | Four |
| Bathrooms: | Two |
| 1/2 Bathrooms: | 1 |
| Garage: | 2 |
| Acres: | 0.5 |
| DRIVEWAY : | Concrete |
| FLOORING : | Vinyl |
| STYLE : | Traditional |
| FENCING : | None |
| Construction Materials : | Brick |
| HVAC : | Central Electric |
| HVAC : | Ceiling Fan(s) |
| Interior Features : | Master Bedroom Split |
| Interior Features : | Vaulted Ceiling(s) |
| Kitchen : | Dishwasher |
| Kitchen : | Disposal |
| Porch : | Covered |
| DRIVEWAY : | Garage Door Opener |
| Terrain : | Subdivision Lot |
| Water Source : | Community |
| GAS : | Cable Available |
| Interior Features : | Walk-In Closet |
| FIREPLACE : | Other |
| Kitchen : | Microwave |
| Kitchen : | Tankless Water Heater |
| Construction Materials : | Cement Siding |
| Interior Features : | Master Bedroom Downstairs |
| Interior Features : | All Bedrooms Downstairs |
| Interior Features : | Breakfast Bar |
| Kitchen : | Electric Oven |
| Terrain : | Rectangular Lot |
| SEWER : | Aerobic Septic |
| Porch : | Porch |
| GAS : | Underground Utilities |
| Interior Features : | Sitting Area In Master |
| Kitchen : | Gas Cooktop |
| FIREPLACE : | Gas |
| DRIVEWAY : | Inside Entrance |
| GAS : | Satellite |
| Kitchen : | Ice Maker |
| GAS : | Antenna |
| Interior Features : | Guest Bedroom Downstairs |
| Water Source : | Carroll Water Supply |