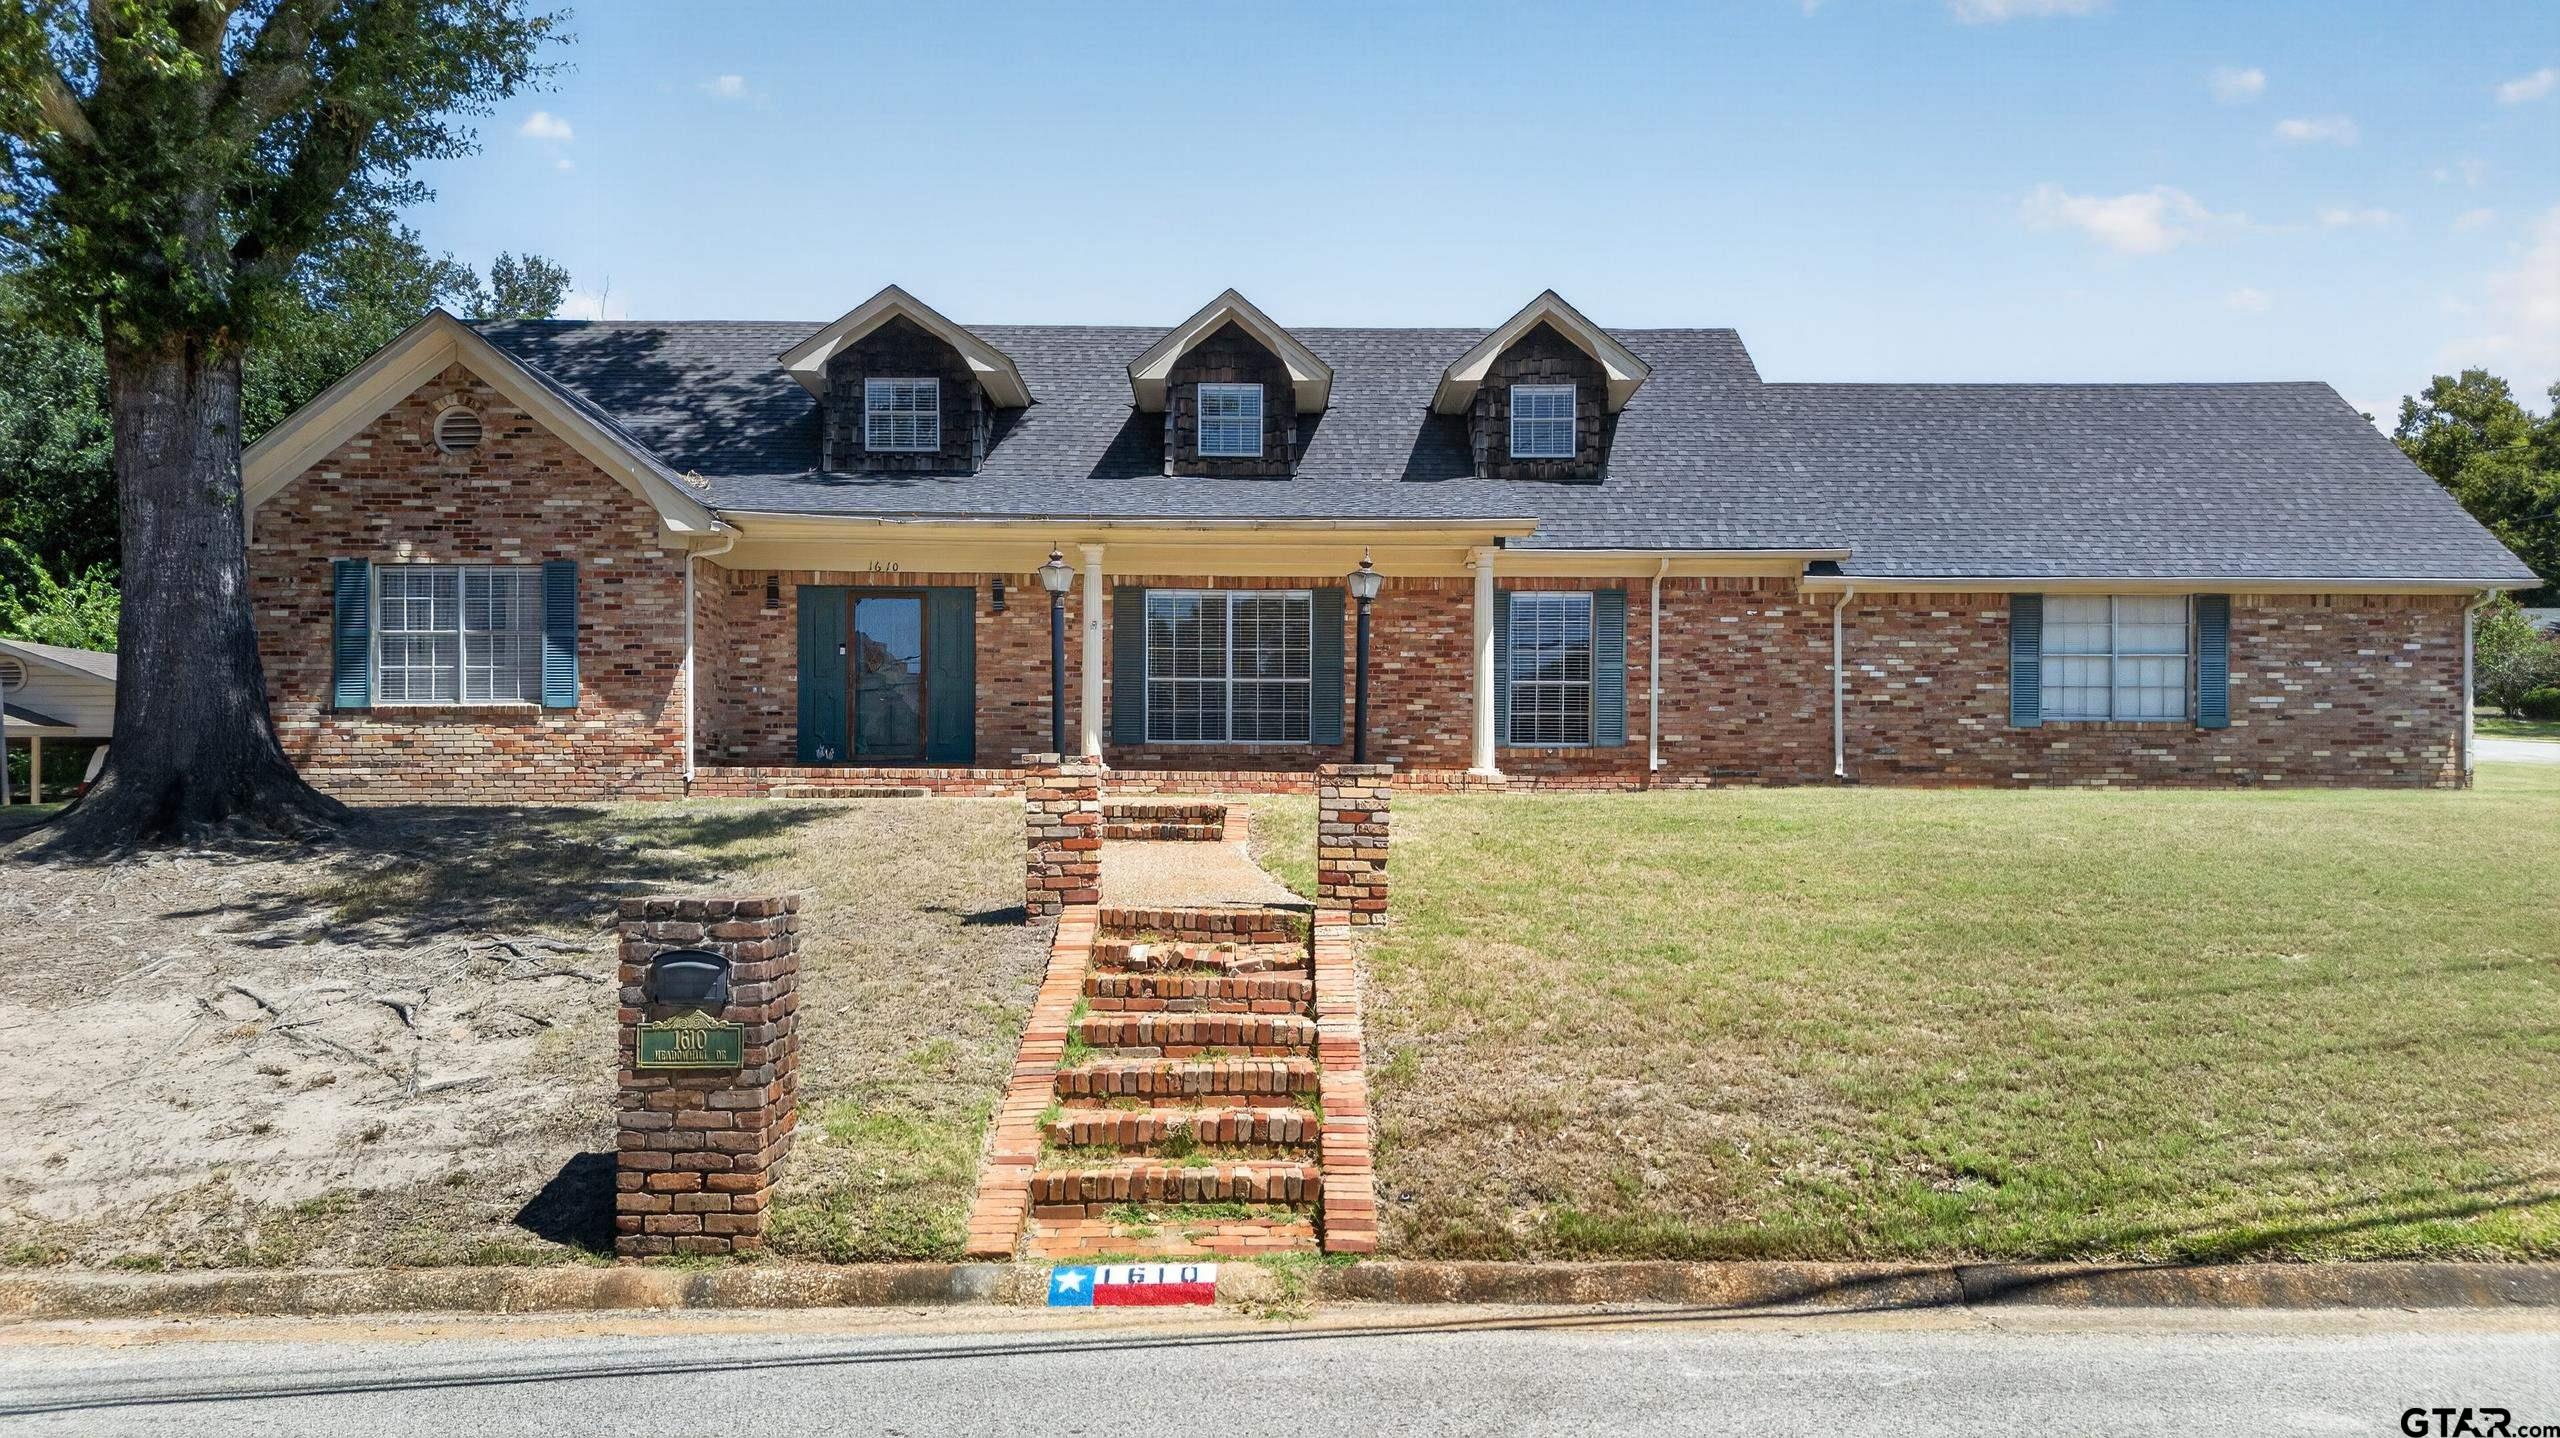
1610 Meadowhill Dr |
|
| Price: | $395,000 |
| Property Type: | residential |
| MLS #: | 26010569 |
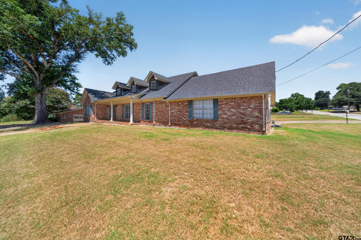
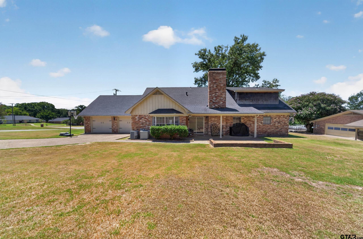
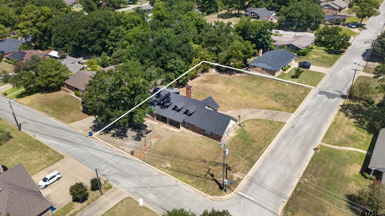
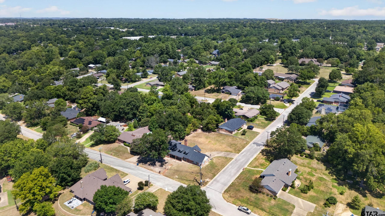
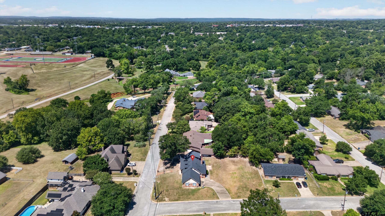
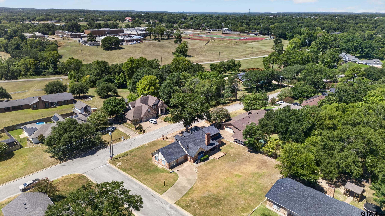
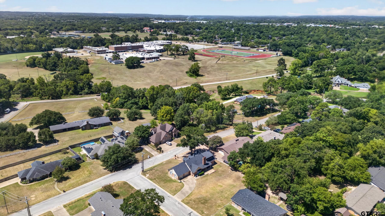
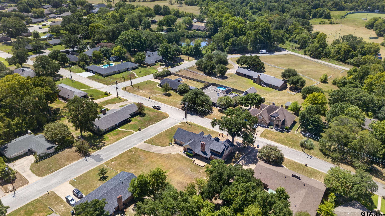
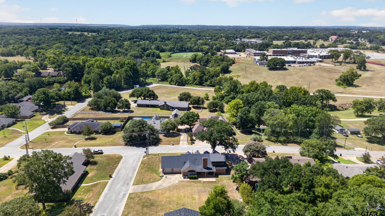
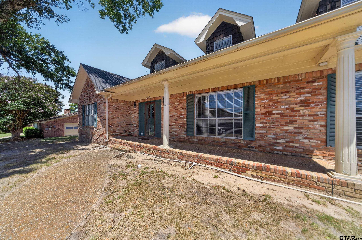
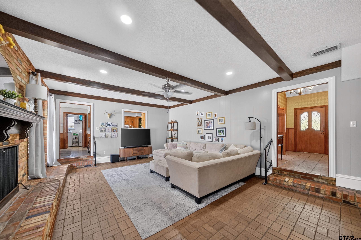
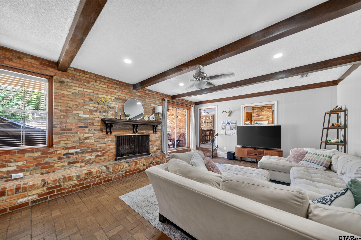
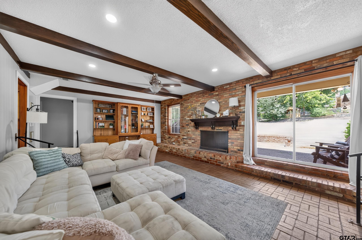
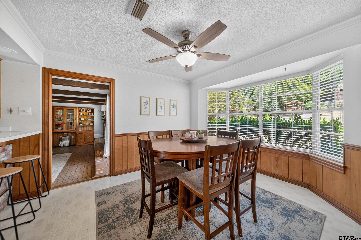
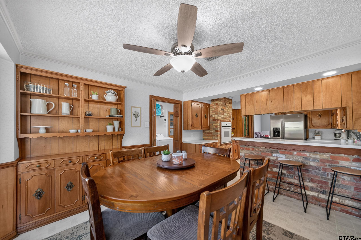
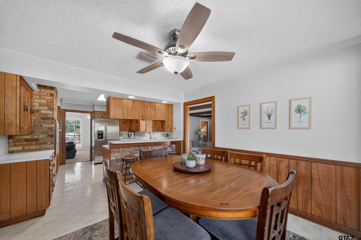
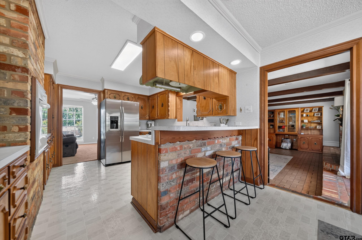
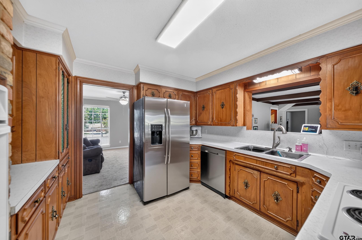
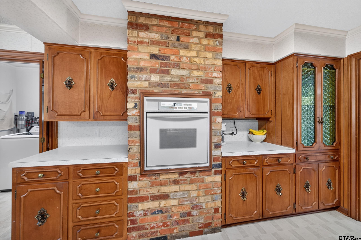
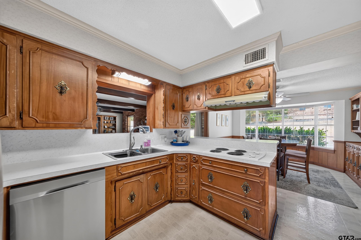
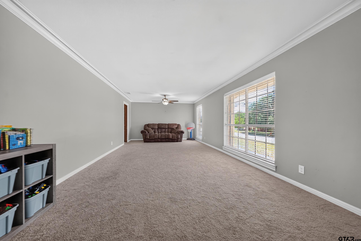
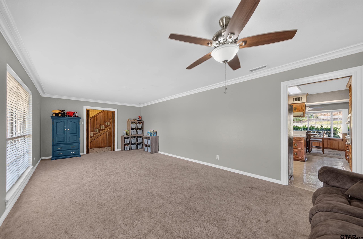
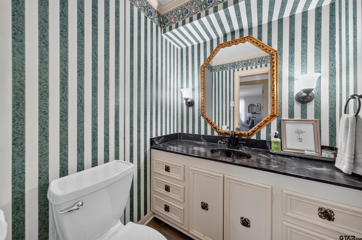
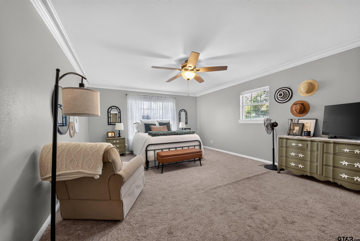
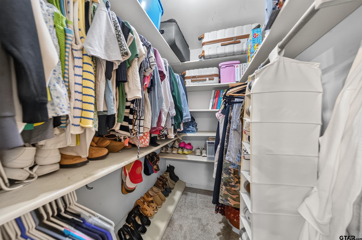
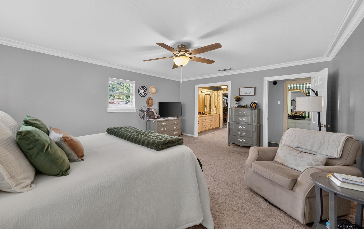
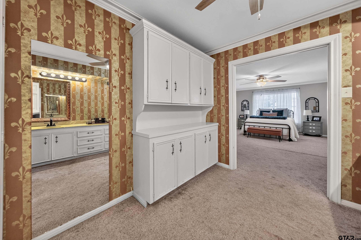
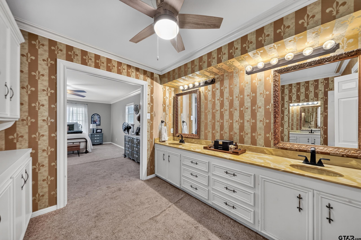
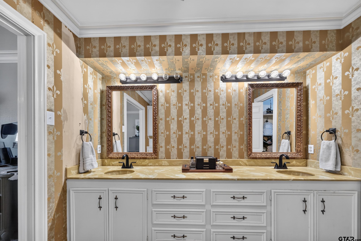
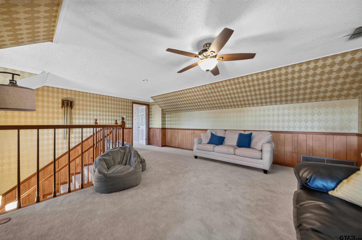
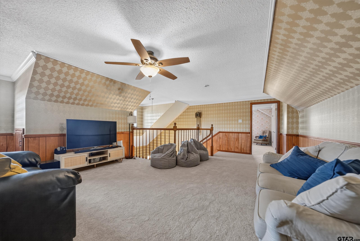
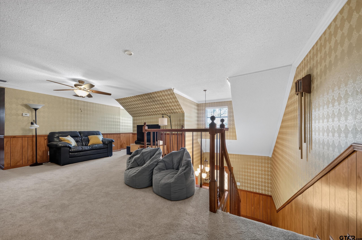
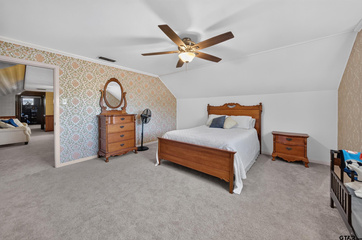
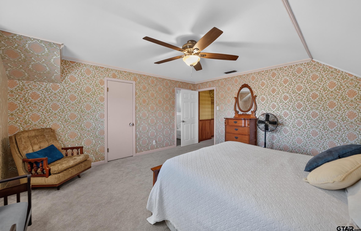
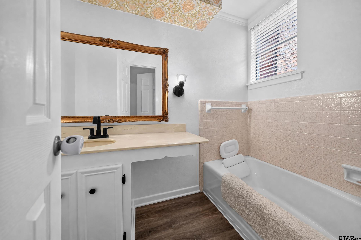
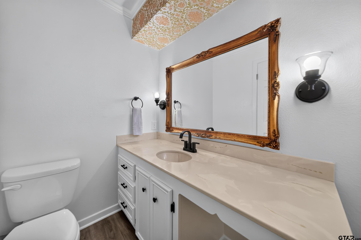
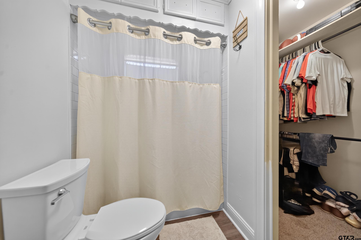
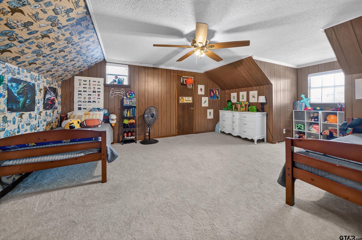
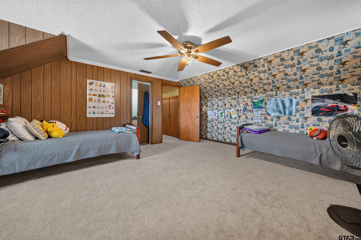
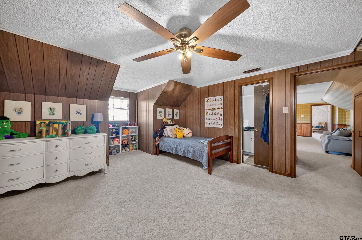
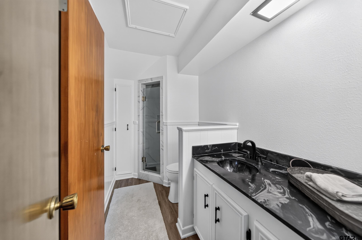
| This beautiful 3-bedroom, 3.5-bath home is nestled in a highly desirable neighborhood on a spacious half-acre corner lot, has fresh paint and new lighting throughout and is move-in ready! The thoughtfully designed home offers a functional kitchen with a cozy breakfast nook, perfect for everyday living. Step down into the inviting living room featuring stunning brick flooring, custom built-in cabinetry, and a charming wood-burning fireplace with a gas starter. A convenient half bath is located just off the living area for guests. Behind the living room and kitchen, you'll find a generous bonus space that offers endless possibilities. Use it as a formal dining room, second living area, media room, or create a combination that fits your lifestyle. The primary suite is located downstairs and features an ensuite bath with double vanities, a tub/shower combination, and separate his-and-her walk-in closets. Upstairs, a spacious flex area separates the two secondary bedrooms, making it ideal as a game room, home office, study space, or additional living area. Each upstairs bedroom includes its own private bathroom, providing comfort and privacy for family members or guests. Conveniently located just minutes from town, this exceptional home combines space, functionality, and a desirable location—all on a beautiful half-acre corner lot. | |
| Area: | Cherokee |
| Year Built: | 1984 |
| Bedrooms: | Three |
| Bathrooms: | Three |
| 1/2 Bathrooms: | 1 |
| Garage: | 2 |
| Acres: | 0.47 |
| FIREPLACE : | Wood Burning |
| DRIVEWAY : | Concrete |
| FLOORING : | Carpet |
| FLOORING : | Tile |
| FLOORING : | Brick |
| FLOORING : | Marble |
| FLOORING : | Vinyl |
| STYLE : | Traditional |
| SEWER : | Public Sewer |
| FENCING : | None |
| FIREPLACE : | Brick |
| Construction Materials : | Brick |
| HVAC : | Central Electric |
| Interior Features : | Master Bedroom Split |
| Interior Features : | Ceiling Fan |
| Kitchen : | Dishwasher |
| Kitchen : | Electric Cooktop |
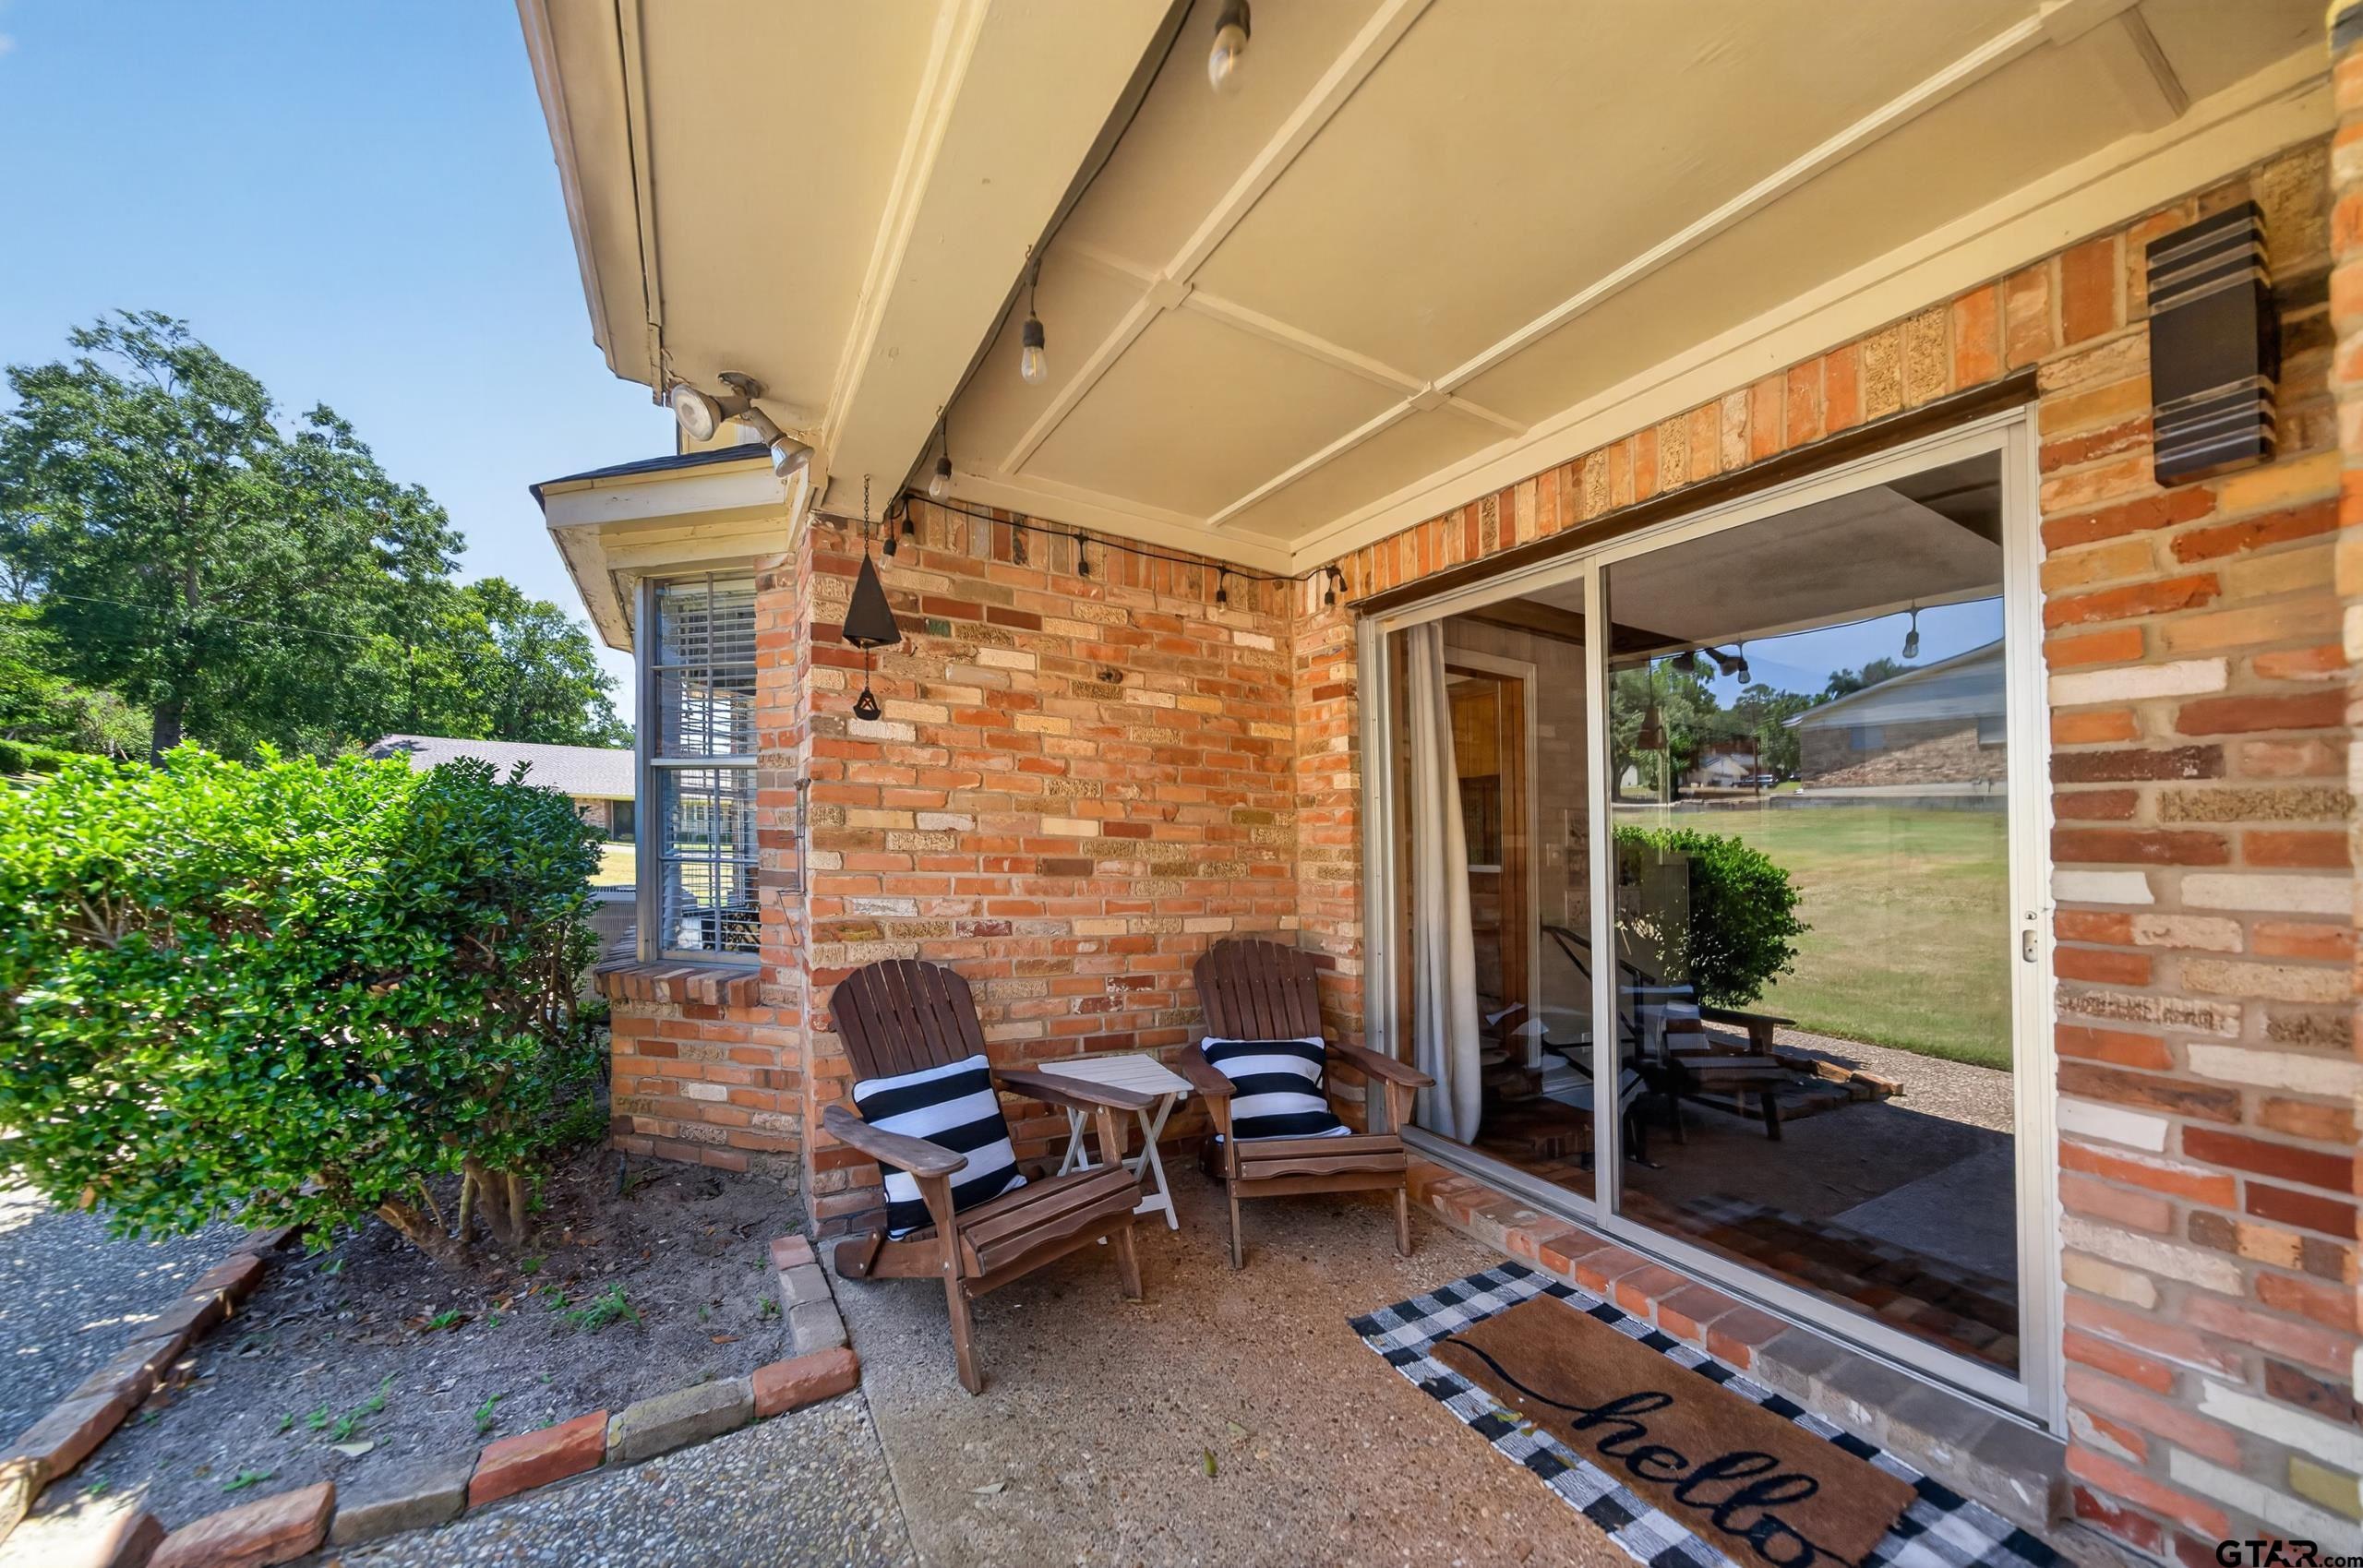
| Porch : | Covered |
| DRIVEWAY : | Garage |
| Terrain : | Subdivision Lot |
| GAS : | Cable Available |
| Water Source : | Public |
| Interior Features : | Master Bedroom Downstairs |
| Kitchen : | Electric Oven |
| Kitchen : | Standard Gas |
| Porch : | Porch |
| Terrain : | Corner Lot |
| FIREPLACE : | Gas |
| Water Source : | City of Jacksonville |